101 Rue Raymond Trudel, Notre-Dame-de-l'Île-Perrot, QC J7W

$848,000
- MLS: 25448435
bedroom icon 4 bathroom icon 1

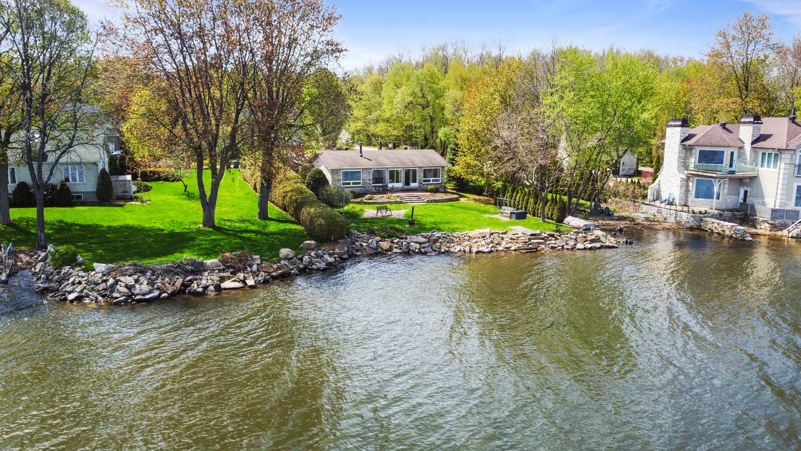
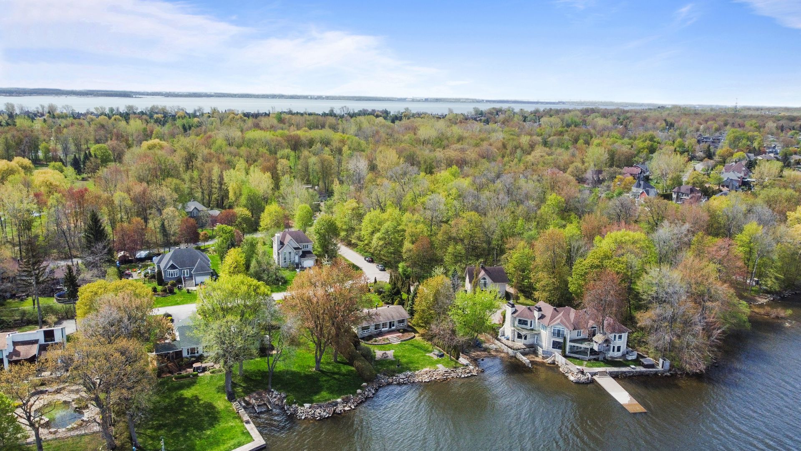
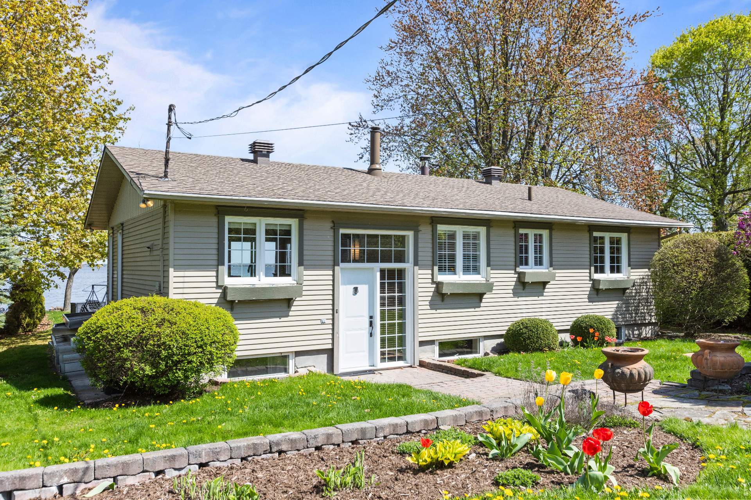
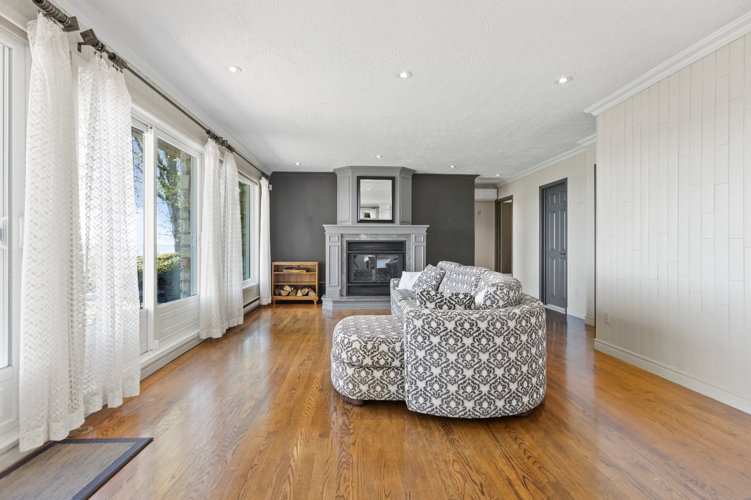
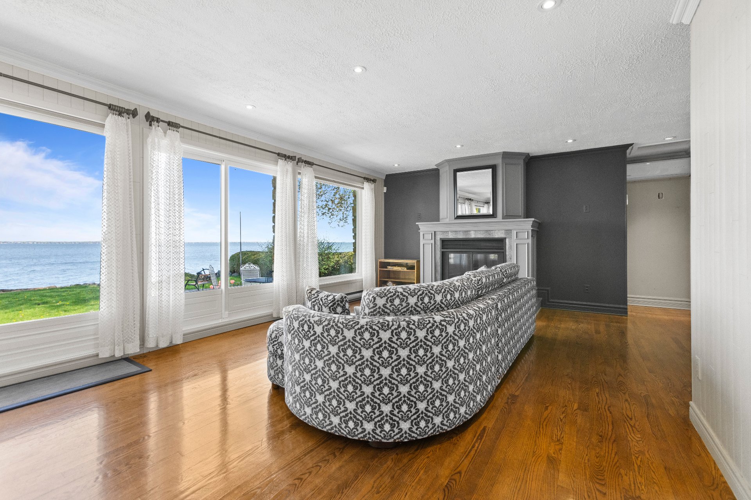
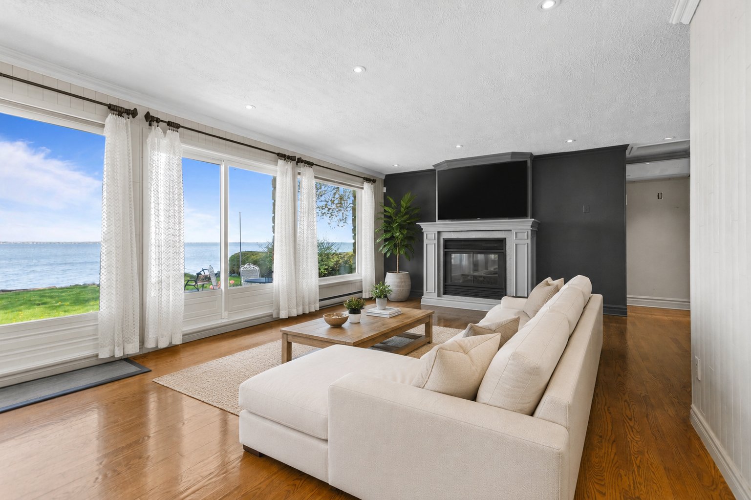
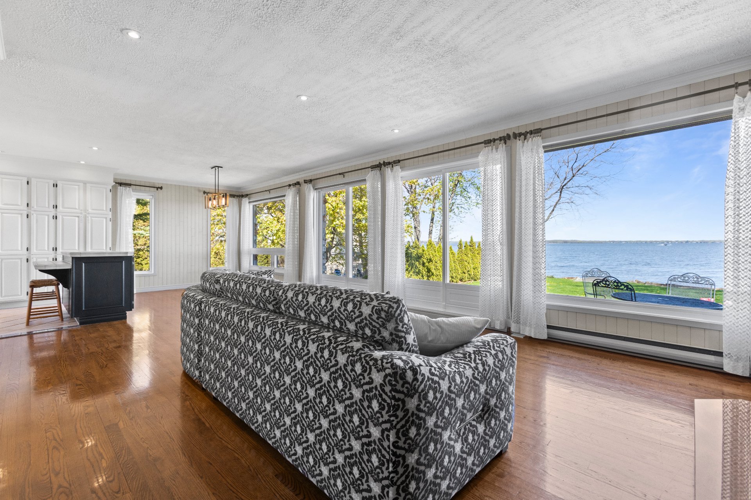
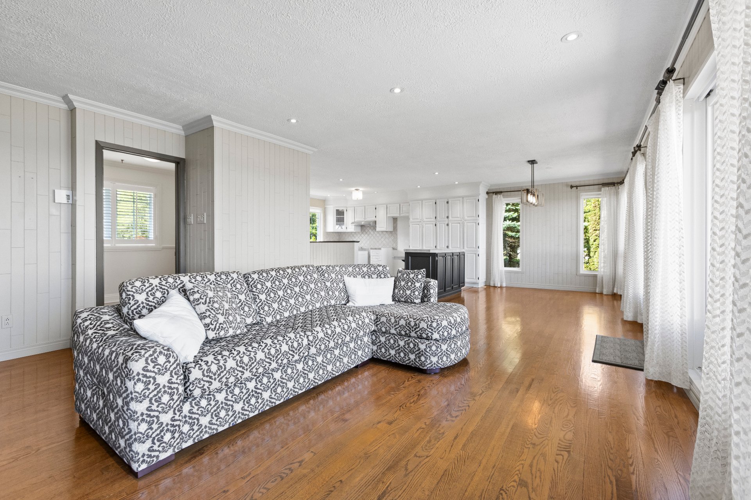
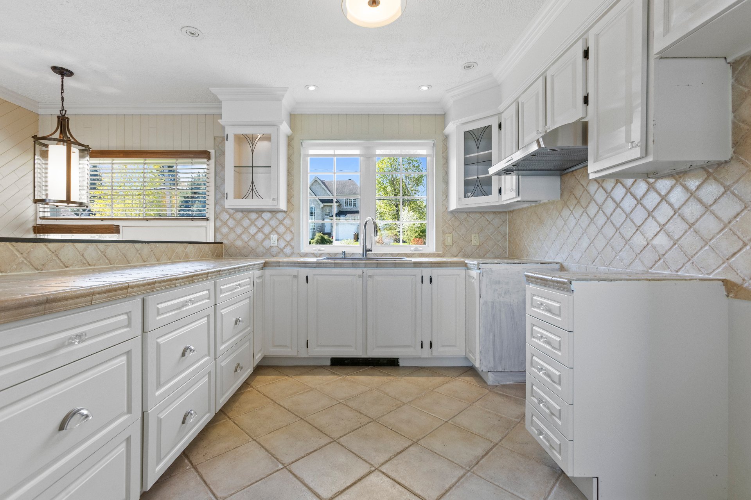
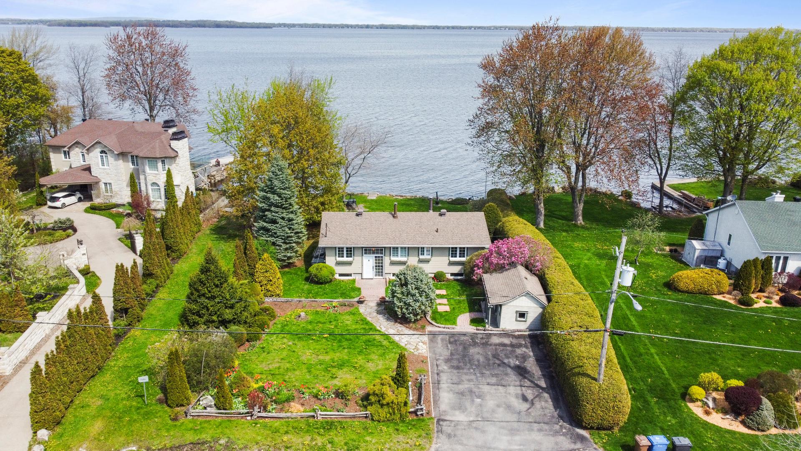
Magnificent waterfront property offering breathtaking water views and a beautifully landscaped, private lot. This inviting bungalow features a bright living area with a fireplace, hardwood floors, and expansive windows overlooking the water. A welcoming kitchen with a central island and a fully renovated, high-end bathroom with a glass shower and freestanding bathtub complete the picture. The exceptional backyard is perfect for enjoying sunsets and tranquility. A rare find combining comfort, elegance, and quality of life. Schedule your visit today!

- The ceiling height in the basement is 5 feet 8 inches,
and 6 feet 2 inches in the basement bedroom.
- Sunsets directly over the lake from the backyard.
- Bathroom completely renovated with modern taste.
- Oak hardwood flooring
- The property's septic tank is suitable for a 3-bedroom
residence. The buyer is advised to verify this information
with the municipality.

    Get in touch to receive more info

    Property Details

    Building

    Type Bungalow
    Style Detached
    Dimensions 8.08x13.61 M
    Lot Size 11458 PC

    Expenses

    Municipal Taxes (2026) $ 3694 / year
    School taxes (2025) $ 400 / year

    Characteristics

    Equipment available Alarm system, Wall-mounted heat pump
    Siding Aluminum, Stone
    Driveway Asphalt
    Roofing Asphalt shingles
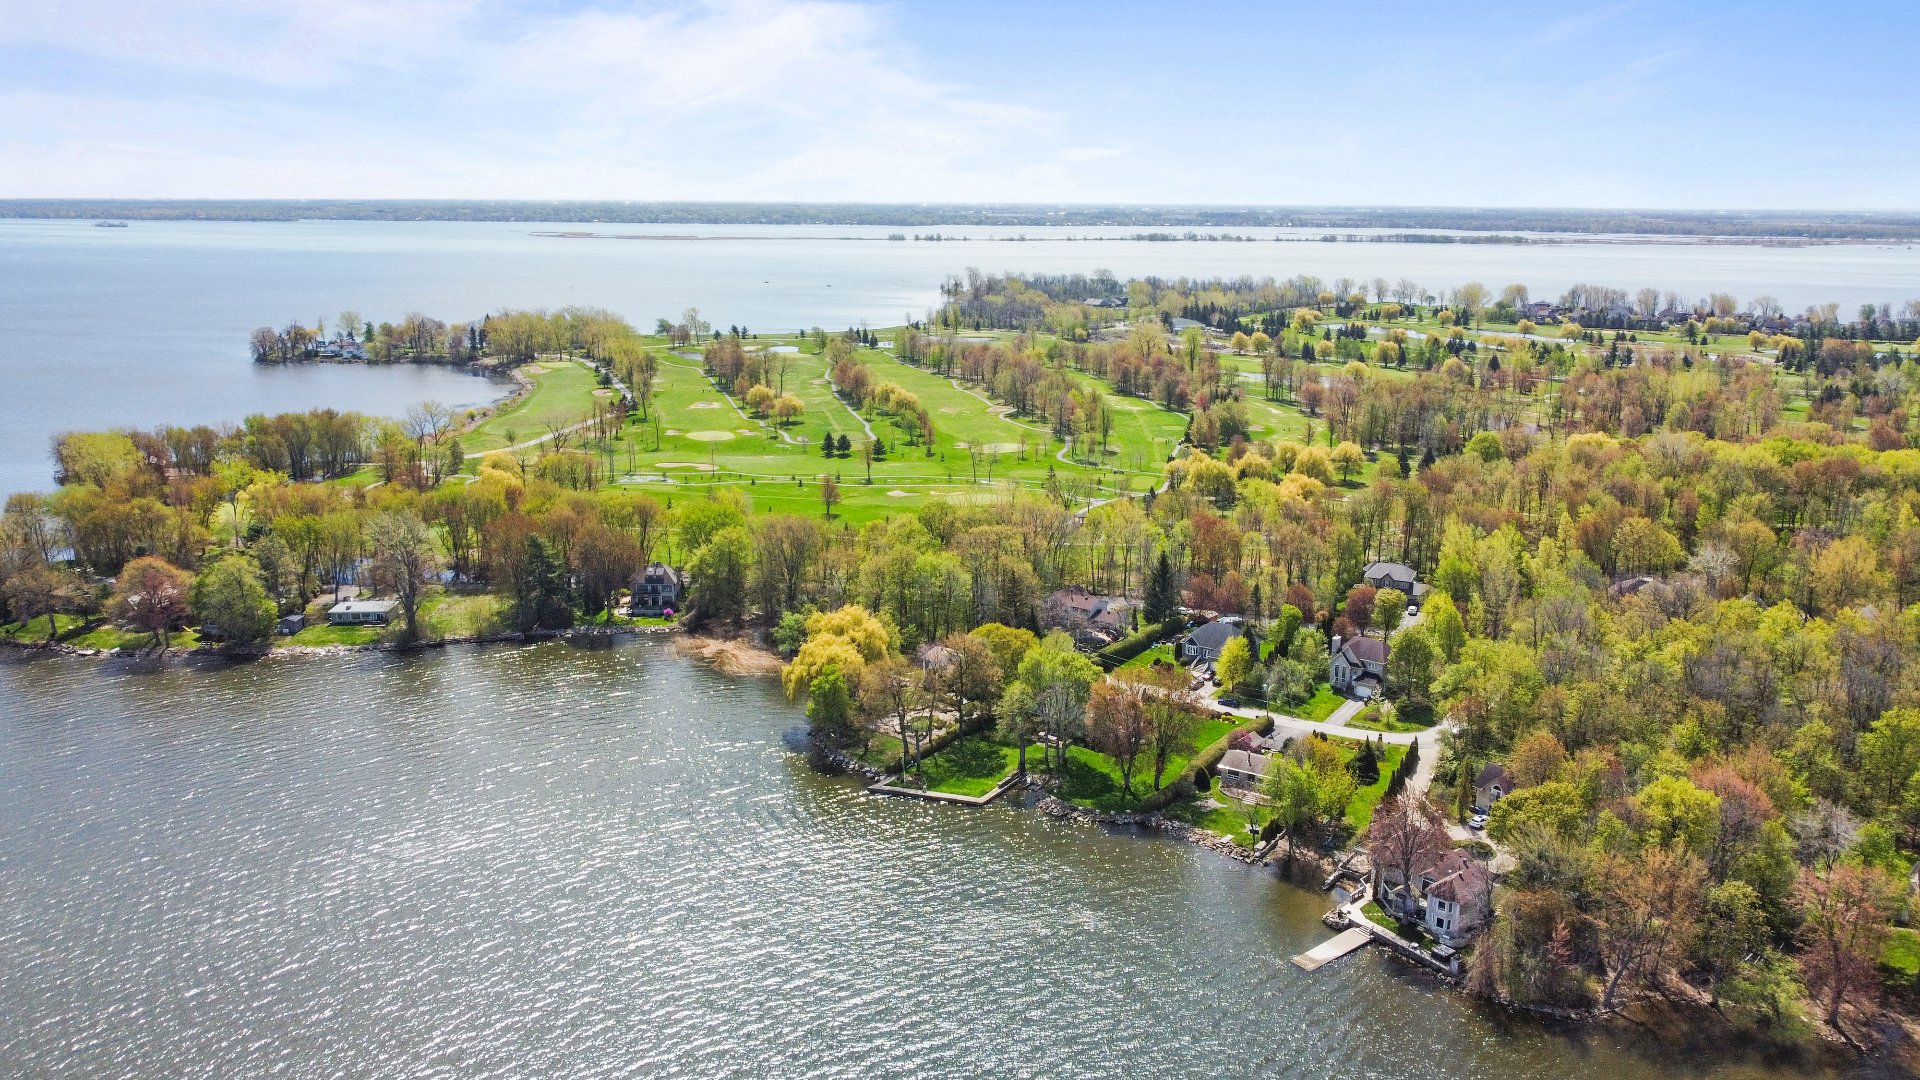
    Proximity Bicycle path, Cross-country skiing, Daycare centre, Elementary school, Golf, High school, Park - green area
    Distinctive features Cul-de-sac, Navigable, No neighbours in the back, Water access, Waterfront, Wooded lot: hardwood trees
    Heating energy Electricity
    Topography Flat
    Landscaping Land / Yard lined with hedges, Landscape, Patio
    Basement Low (less than 6 feet), Partially finished
    Water supply Municipality
    Cupboard Other, Wood
    Parking Outdoor
    View Panoramic, Water
    Windows PVC
    Zoning Residential
    Bathroom / Washroom Seperate shower
    Sewage system Septic tank
    Hearth stove Wood burning stove, Wood fireplace

    Room Details

    Room Dimensions Level Flooring
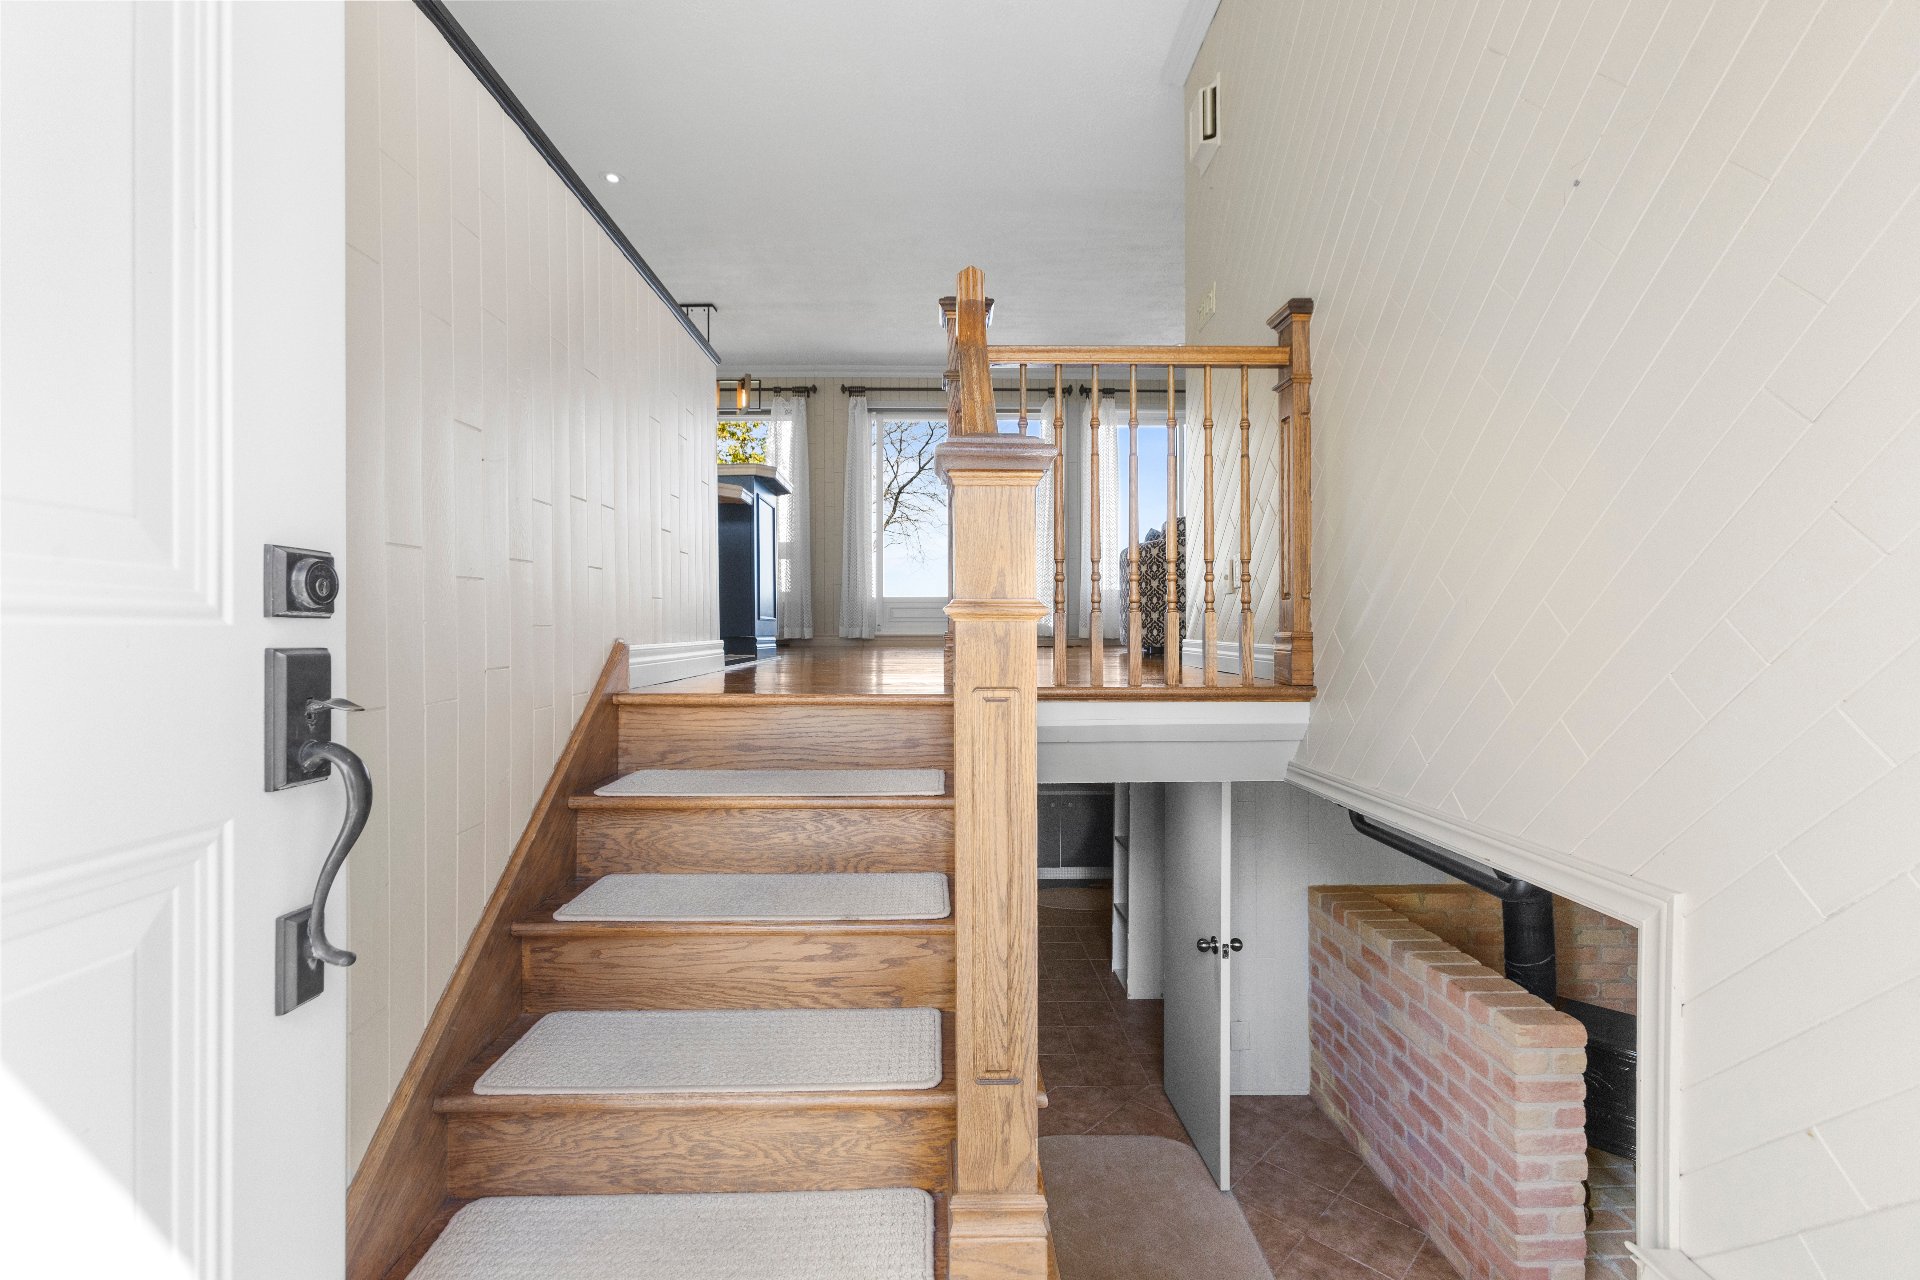
    Hallway 3.10 x 5.9 P Ground Floor Ceramic tiles
    Living room 16.2 x 21.7 P Ground Floor Wood
    Dining room 9.4 x 9.9 P Ground Floor Wood
    Kitchen 15.5 x 9.7 P Ground Floor Ceramic tiles
    Bedroom 8.8 x 7.5 P Ground Floor Wood
    Bathroom 8.1 x 7.3 P Ground Floor Ceramic tiles
    Bedroom 11.7 x 8.1 P Ground Floor Wood
    Primary bedroom 12.11 x 11.6 P Ground Floor Wood
    Family room 23.9 x 11.10 P Basement Ceramic tiles
    Bedroom 11.10 x 8.6 P Basement Wood
    Walk-in closet 8.3 x 4.3 P Basement
    Laundry room 12.1 x 8.4 P Basement Ceramic tiles
    Workshop 11.3 x 9 P Basement Concrete
    Storage 32.5 x 11.7 P Basement Concrete
    Cedar wardrobe 15.9 x 4.4 P Basement Cedar

    Related properties

    Oops, we currently don't have any properties matching your criteria.
    Stay tuned for new properties.