1099 Route De Lotbinière, Vaudreuil-Dorion, QC J7V
$595,000
- MLS: 22475591
 2
2
 1
1
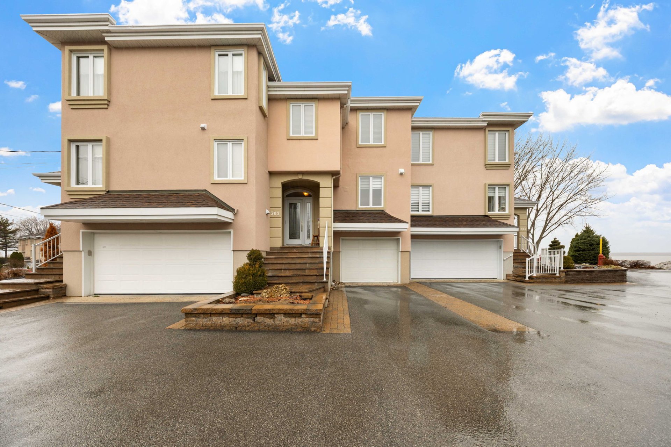
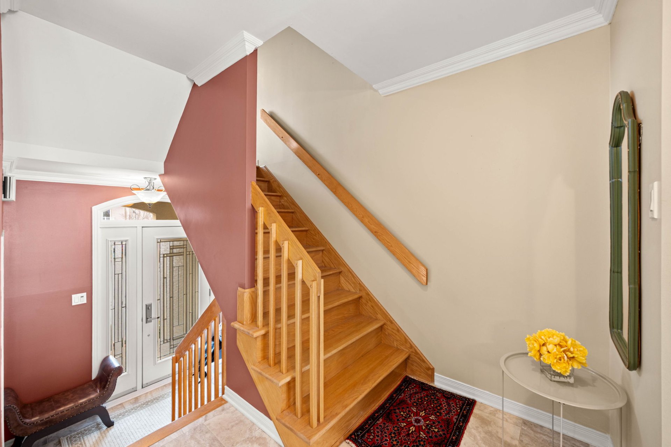
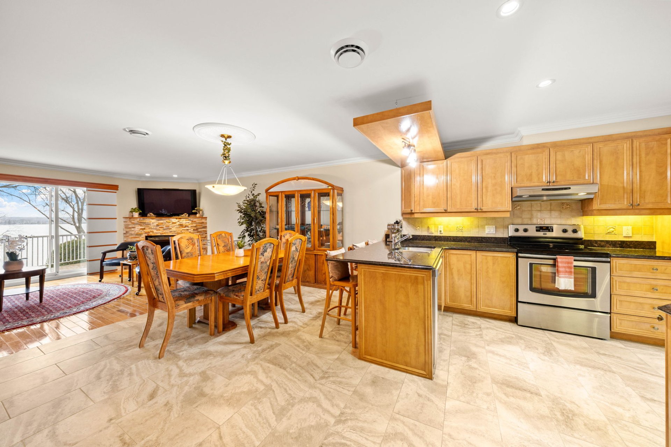
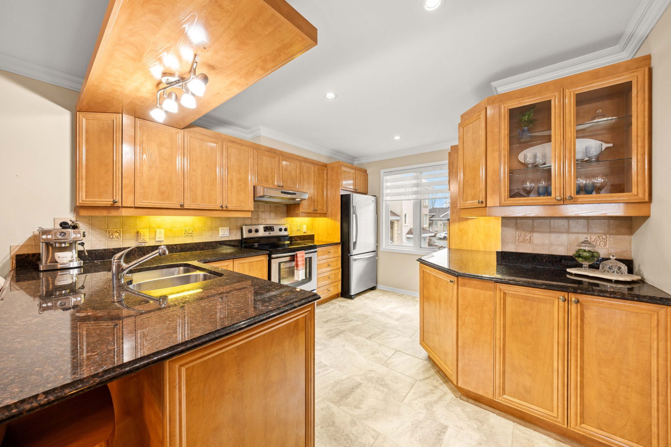
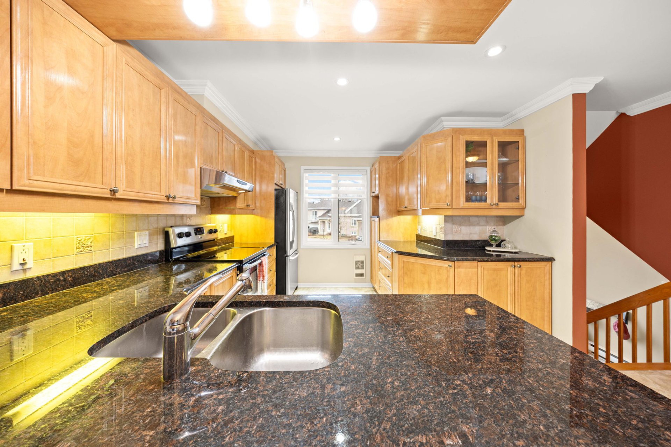
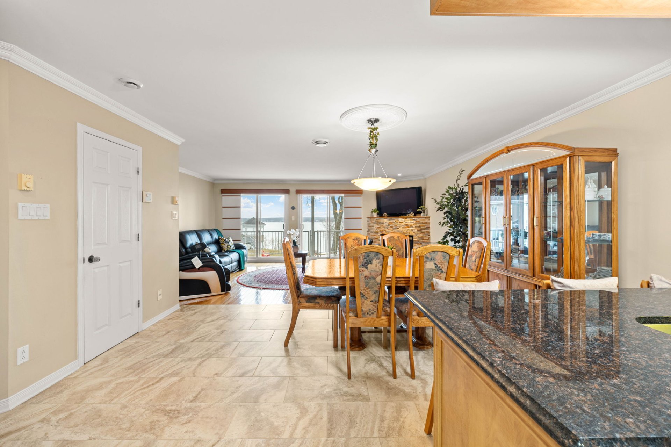
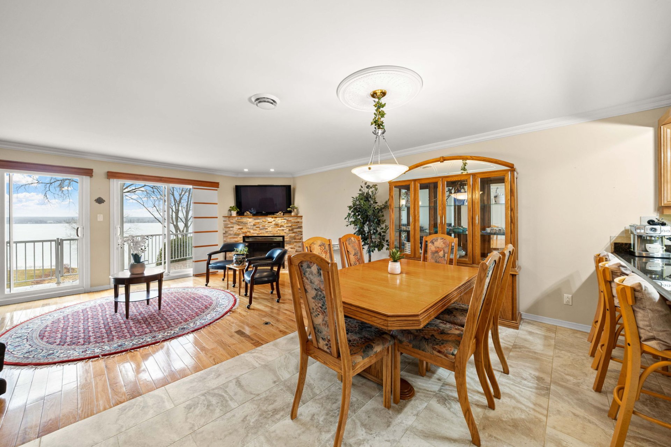
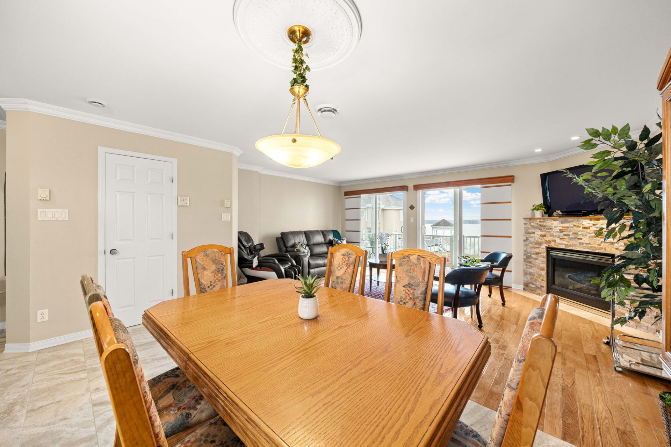
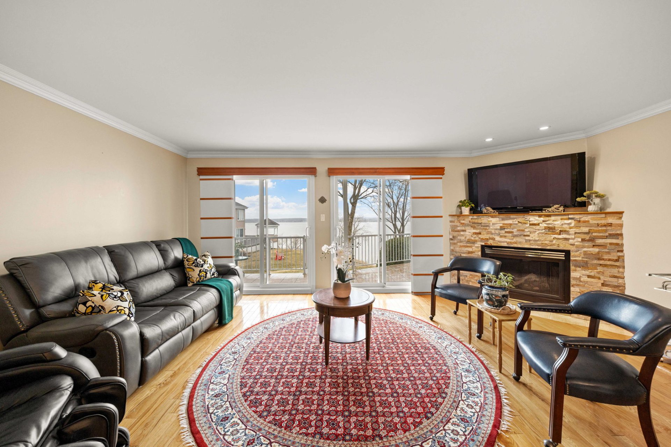
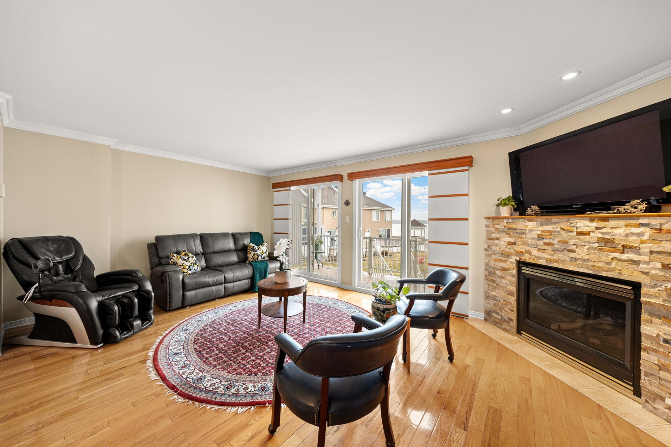
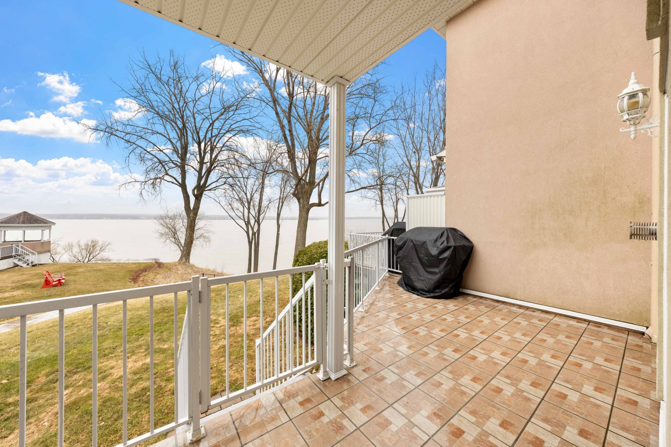
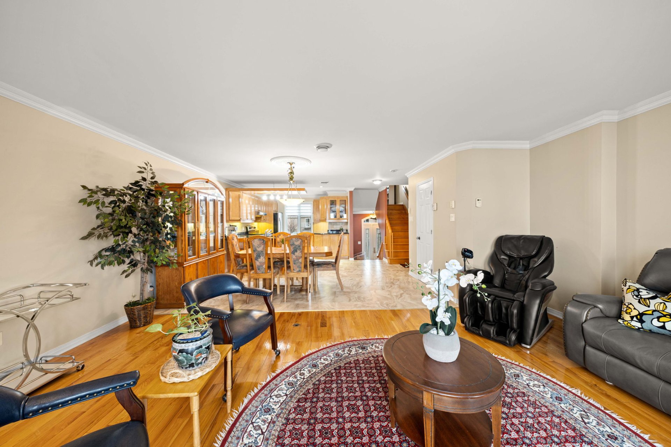
Townhome waterfront unit (#302) with 2 bedrooms and 2 bathrooms. Bright open-concept living/dining area with stunning water views, leading to a balcony, private lawn, and promenade. Spacious kitchen with granite counters and wood finishes. Primary bedroom with walk-in closet and private terrace. Mezzanine, finished basement, and garage access. Peaceful setting near highways and transit.
This stunning semi-detached unit (#302) offers a rare
combination of comfort, style, and waterfront living.
Featuring two bedrooms and two bathrooms (one full 4-piece
and one 2-piece), the home is designed to maximize both
space and natural light. From the moment you step inside,
you're welcomed by breathtaking views of the water,
perfectly framed by the bright, open-concept living and
dining area. The space flows seamlessly onto a balcony that
leads directly to a private lawn and waterfront promenade,
creating an ideal setting for relaxing or entertaining.
The kitchen is both spacious and refined, with granite
countertops and elegant wood finishes that add warmth and
sophistication. The primary bedroom includes a generous
walk-in closet and access to its own private terrace,
offering a peaceful retreat. Additional features such as a
versatile mezzanine, a finished basement with a cedar
closet, and direct garage access enhance the home's
functionality. Surrounded by beautifully maintained gardens
and close to major highways and transit, this property
offers a tranquil lifestyle with convenient access to
outdoor activities year-round.
FEATURES:
- Townhouse unit (#302) located on the waterfront
- 2 bedrooms, including a primary with walk-in closet and
private terrace
- 2 bathrooms (1 full 4-piece, 1 powder room)
- Bright open-concept living and dining area with water
views
- Balcony with direct access to private lawn and waterfront
walkway
- Spacious kitchen with granite countertops and wood
finishes
- Appliances all included
- Versatile mezzanine space to use an office
- Finished basement with cedar closet and garage access
- Closed laundry room
- Concrete construction
- Air conditioning
- Beautifully landscaped surroundings
- Access to water
- Water views with views of Pincourt and
Notre-Dame-Ile-Perrot
LOCATION:
- Direct access to waterfront promenade, dock, and paved
walkway
- Close to highways 30, 20, and 40, plus nearby train
station
- Ideal for outdoor activities: golf, biking, kayaking,
boating, and winter sports like ice fishing
- Peaceful, nature-filled setting while remaining
well-connected
- Across the street from Summerlea Golf Club
- 5-10 minutes to highway 20 from Dorion
PROXIMITY:
HIGHWAYS:
- Highway 20 - 3 KM
- Highway 30 - 6 KM
- Highway 40 - 8 KM
SCHOOLS:
- École primaire Brind'Amour - 3 KM
- École primaire Harwood - 4 KM
- École secondaire de la Cité-des-Jeunes - 5 KM
- Westwood Junior High School - 5 KM
- John Abbott College - 10 KM
SHOPPING:
- Les Avenues Vaudreuil - 6 KM
- Walmart Vaudreuil - 6 KM
- Costco Vaudreuil - 7 KM
- SmartCentres Vaudreuil - 6 KM
- IGA / Super C - 4 KM