1188 Rue St Antoine O., Montréal (Ville-Marie), QC H3C

$1,150,000
- MLS: 21510997
bedroom icon 1 bathroom icon 2

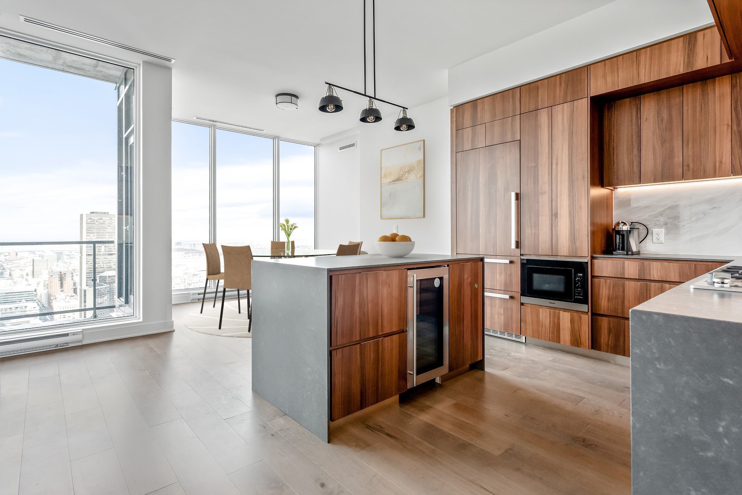
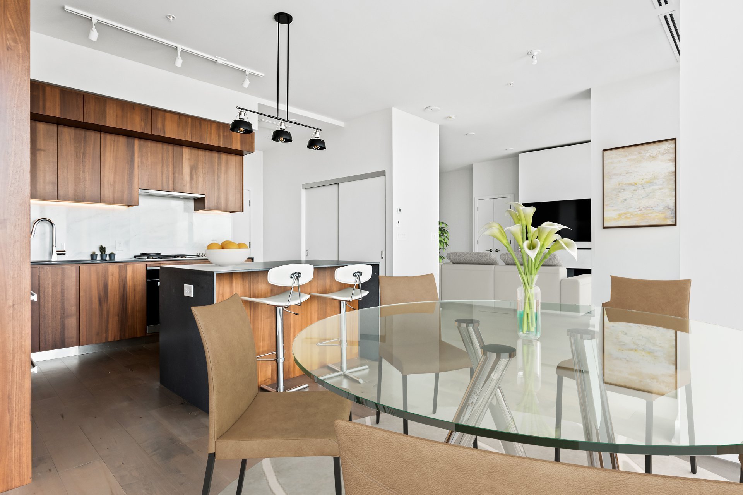
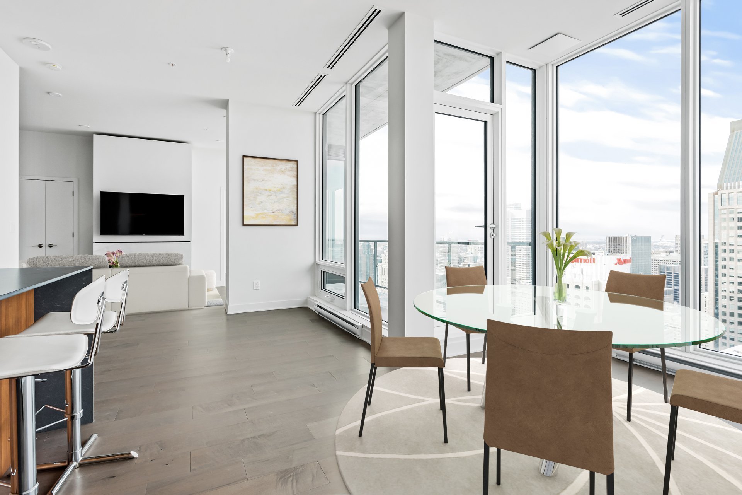
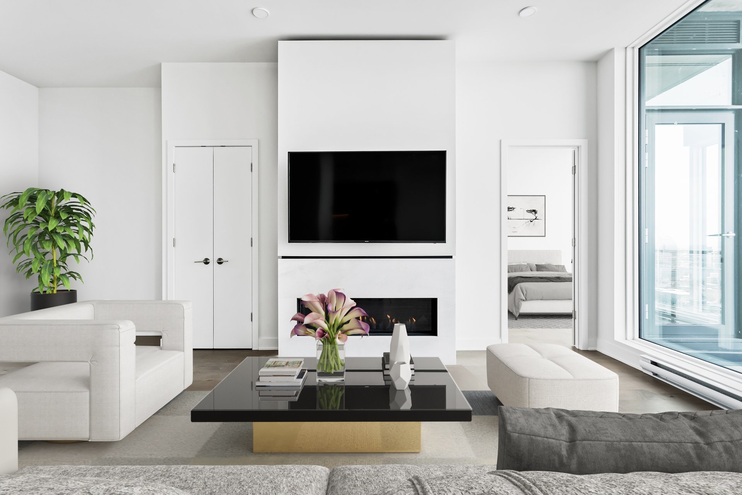
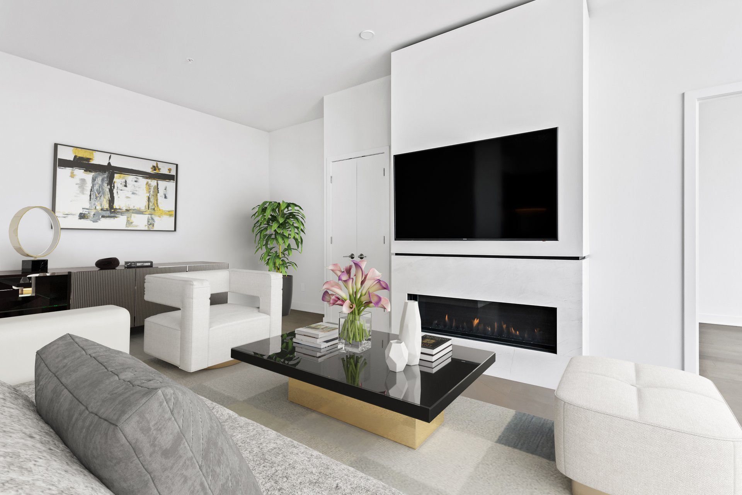
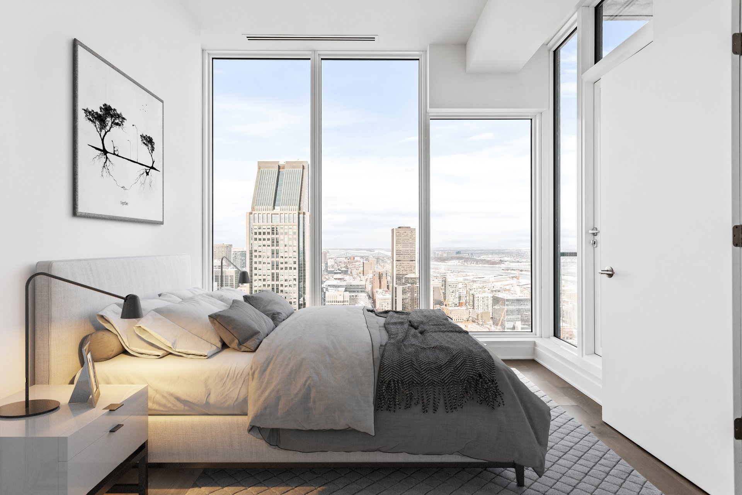
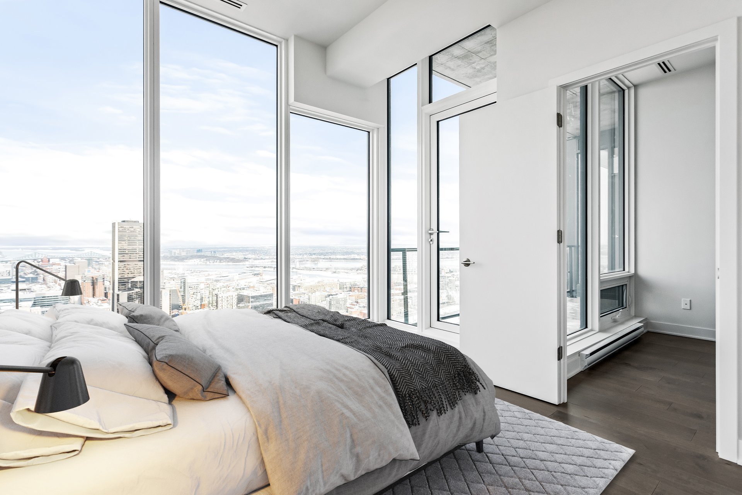
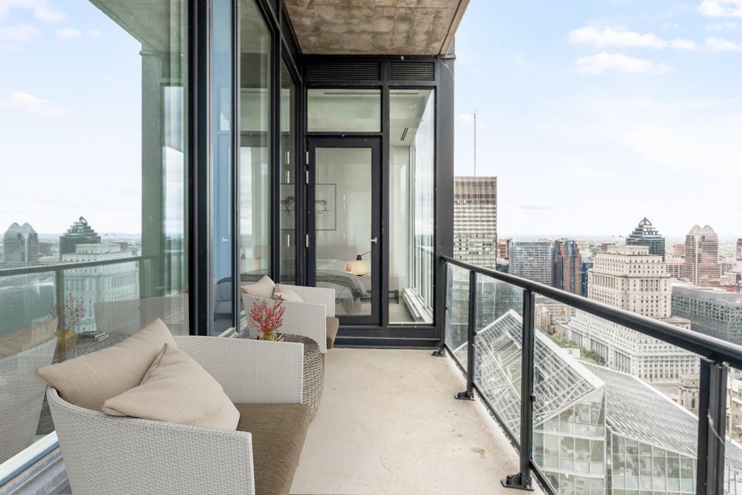
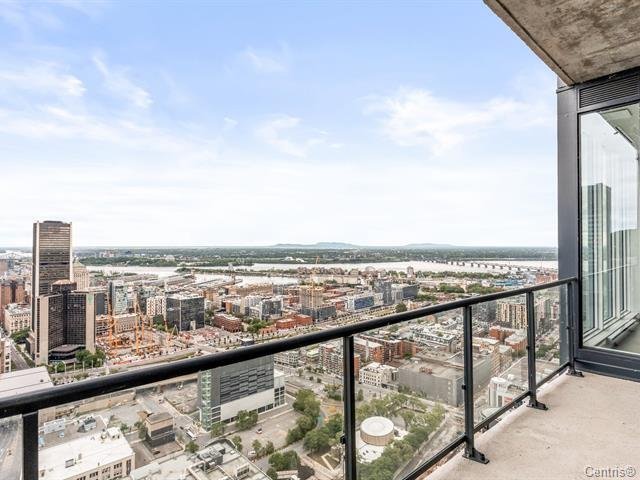
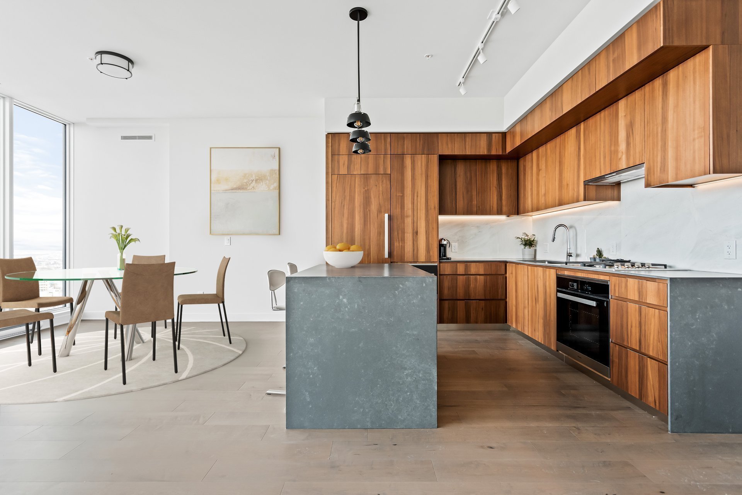
TDC II - The Penthouse Collection: this unit on the 52nd level features beautiful south-eastern views of Montreal. Enjoy the sunrise and fireworks in the summer from your kitchen which features high-end appliances, upgraded kitchen and high ceilings. The condo includes a fireplace, custom light fixtures, an ensuite bathroom, and so much more. It was originally designed to be a 2 bedroom but custom pre construction modifications were made by the current owner to create better sight-lines throughout the Penthouse. This unique design is one of kind at TDC2

Welcome to 1188 Rue Saint-Antoine #PH7

This incredible penthouse features South-East exposure with
views of the sunrise, the city, and fireworks in the summer
time.

A high-end designer kitchen with built in appliances and
high ceilings is a focal point.

With recessed lighting, custom light fixtures, floor to
ceiling glass windows, and high-end finishings throughout.
A fireplace in the family room adds warmth and ambience to
the space.

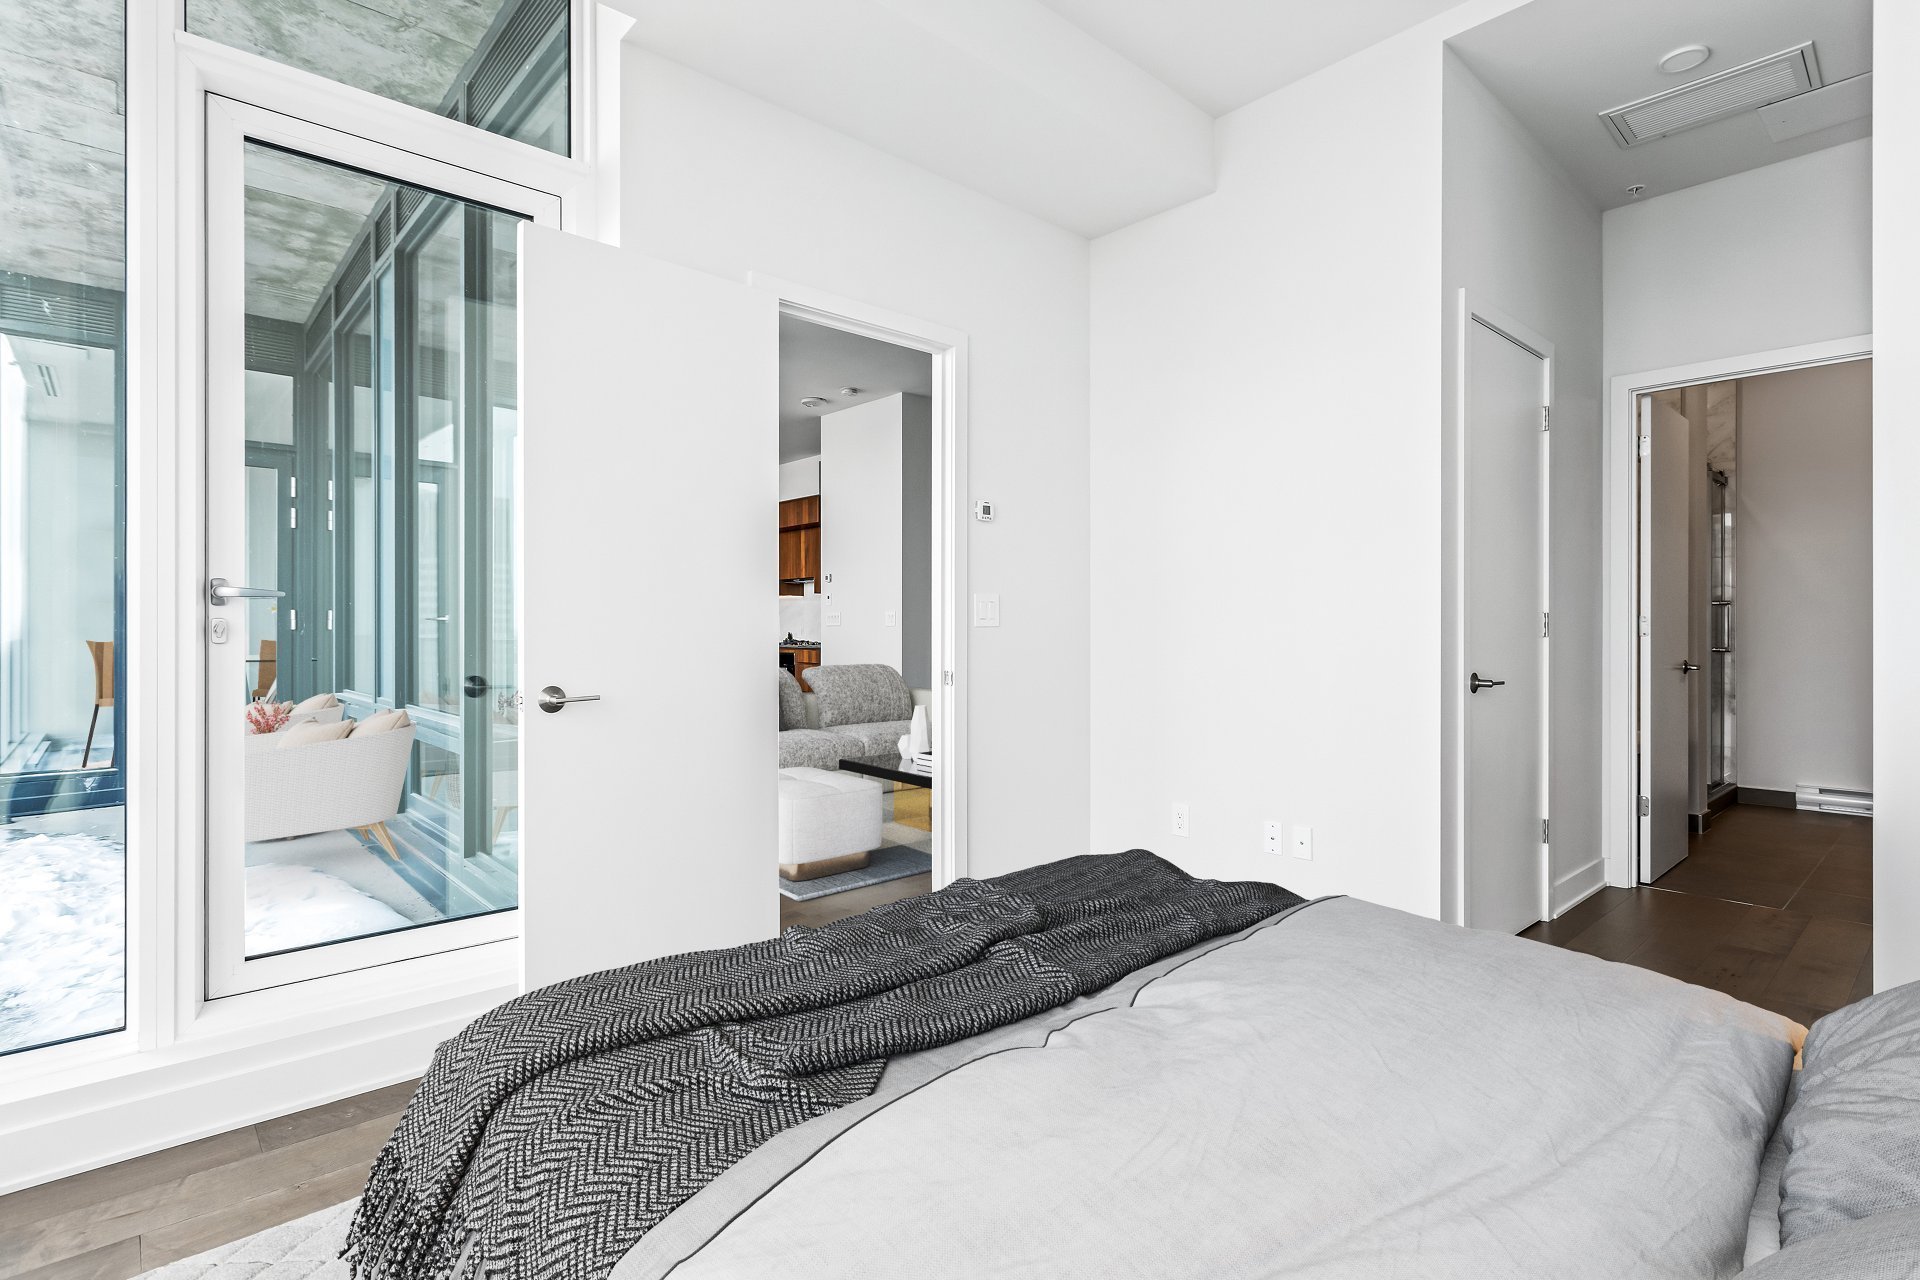
An over-sized walk-in closet connects the master bedroom
and its ensuite bathroom, and a spacious balcony graces the
property with entry access from the master suite as well as
the living room.

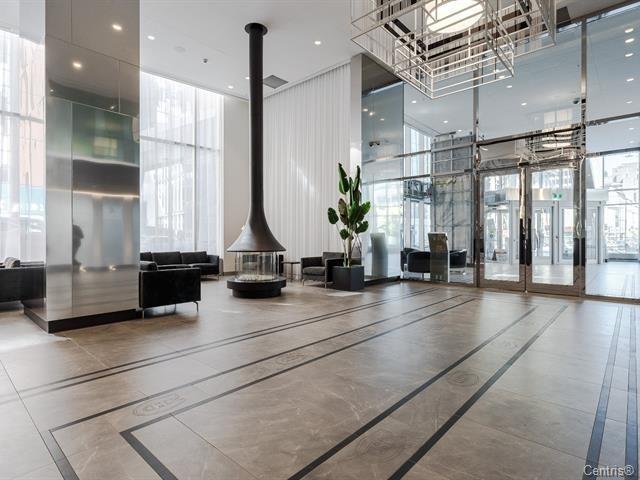
TOUR DES CANADIENS II FEATURES:
- 24/7/365 security at the front desk/lobby
- Indoor heated parking lot with charging stations and
bicycle lockers
- Gym designed with inspiration by the Montreal Canadiens
hockey club
- Wine room and lounge with a wine cellar
- Indoor pool with a roof top terrace area including
outdoor fireplaces and sitting areas
- Games room with pool tables, Montreal Canadiens
memorabilia and various sections to "lounge"

    Get in touch to receive more info

    Property Details

    Building

    Type Apartment
    Style Detached
    Dimensions 0x0
    Lot Size 0

    Expenses

    Co-ownership fees $ 12612 / year
    Municipal Taxes (2026) $ 7840 / year
    School taxes (2026) $ 974 / year

    Characteristics

    Heating system Air circulation, Electric baseboard units
    Garage Attached, Fitted, Single width
    Proximity Bicycle path, Cegep, Daycare centre, Elementary school, High school, Highway, Hospital, Park - green area, Public transport, University
    Equipment available Central air conditioning, Electric garage door, Entry phone, Sauna, Ventilation system
    View City
    Heating energy Electricity
    Easy access Elevator
    Parking Garage
    Hearth stove Gas stove, Gaz fireplace
    Pool Heated, Indoor, Inground
    Available services Hot tub/Spa, Laundry room
    Sewage system Municipal sewer
    Water supply Municipality
    Zoning Residential
    Restrictions/Permissions Short-term rentals not allowed, Smoking not allowed

    Room Details

    Room Dimensions Level Flooring
    Living room 14.2 x 19.7 P Ground Floor Wood
    Kitchen 8.3 x 14.2 P Ground Floor Wood
    Dining room 10.6 x 14.2 P Ground Floor Wood
    Den 6.7 x 11.3 P Ground Floor Wood
    Primary bedroom 10.1 x 11.6 P Ground Floor Wood
    Bathroom 8 x 10 P Ground Floor Ceramic tiles
    Bathroom 4 x 10 P Ground Floor Ceramic tiles

    Related properties

    #763 - 1077 Rue St-Mathieu

    #763 - 1077 Rue St-Mathieu Montréal (Ville-Marie)

    Welcome to Le St-Mathieu! This spacious 952 sq. ft. 1-bedroom condo offers a rare combination of oversized living space and downtown convenience. Perfect for young professionals or investors with...
    23346656