1235 Av. Bernard, Montréal (Outremont), QC H2V

$2,695/M
- MLS: 12300988
bedroom icon 3 bathroom icon 1

Easy to visit

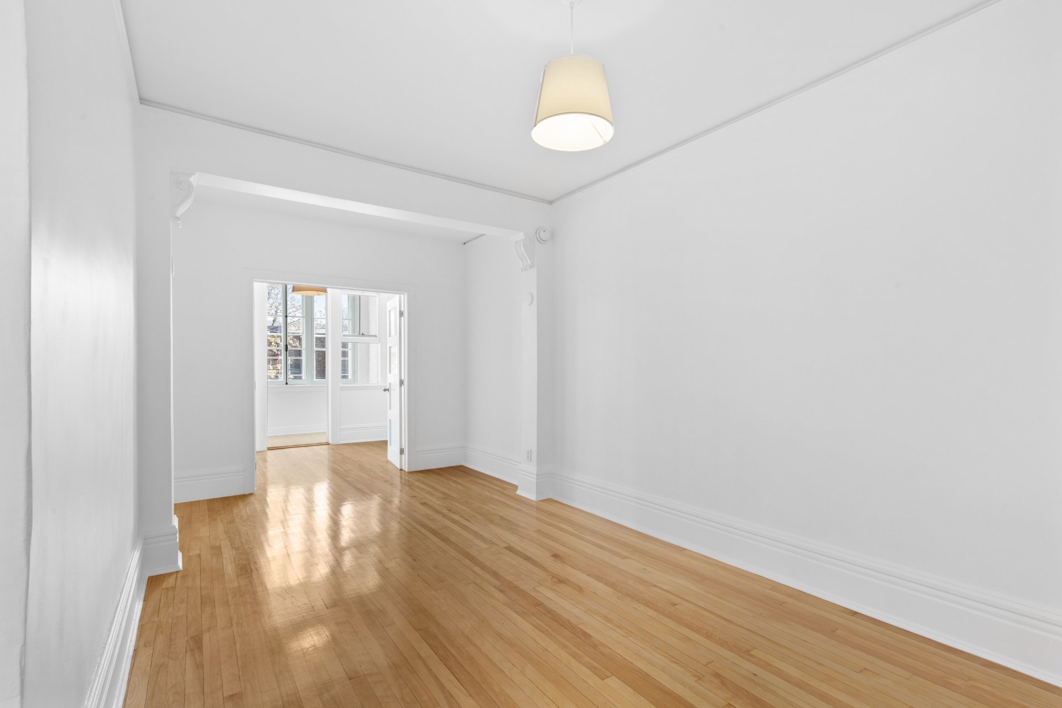
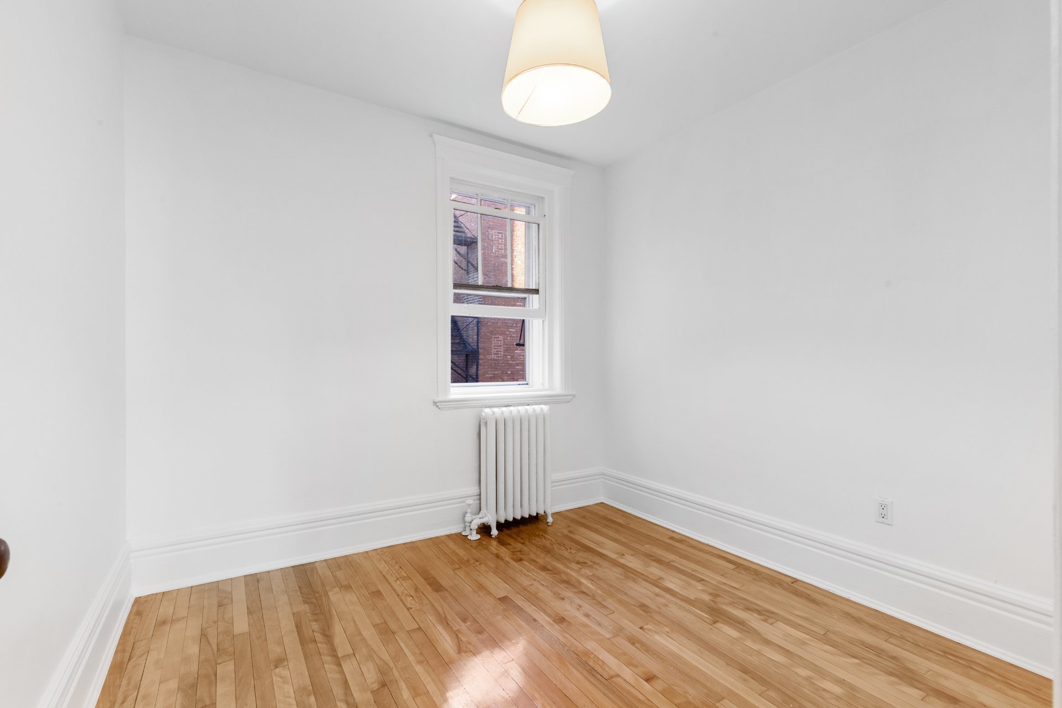
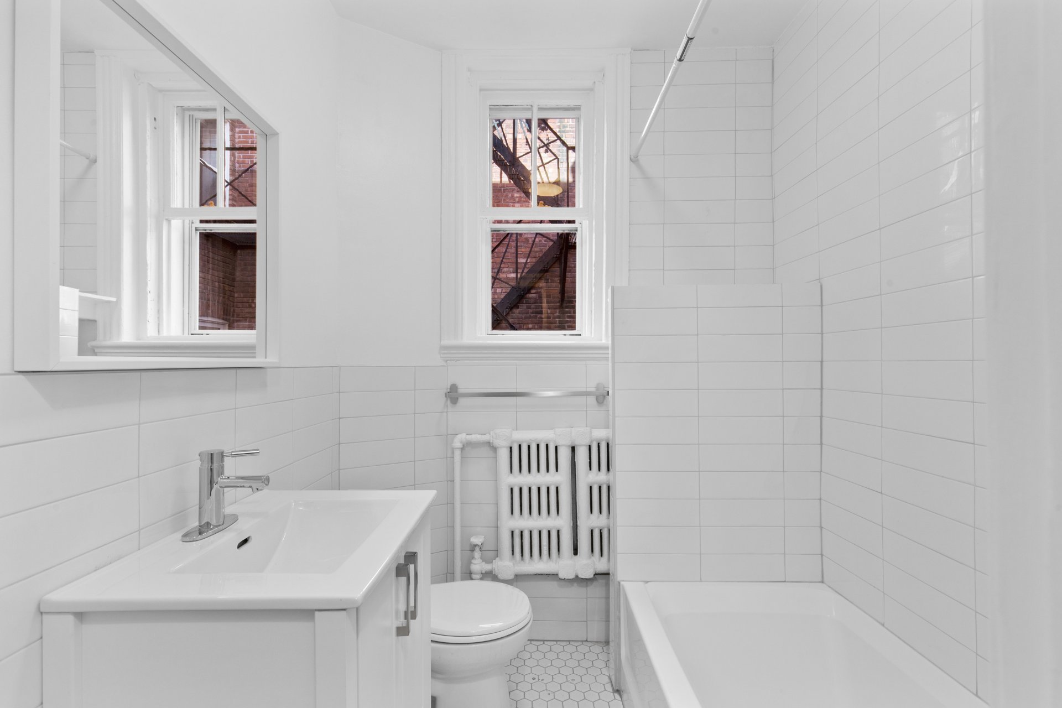
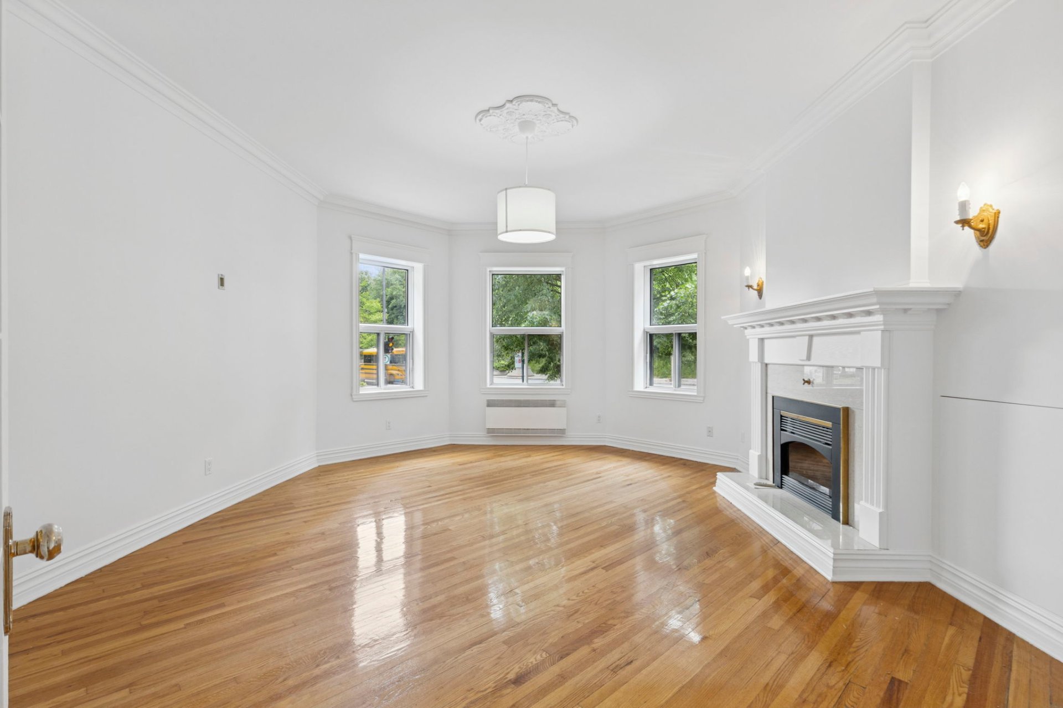
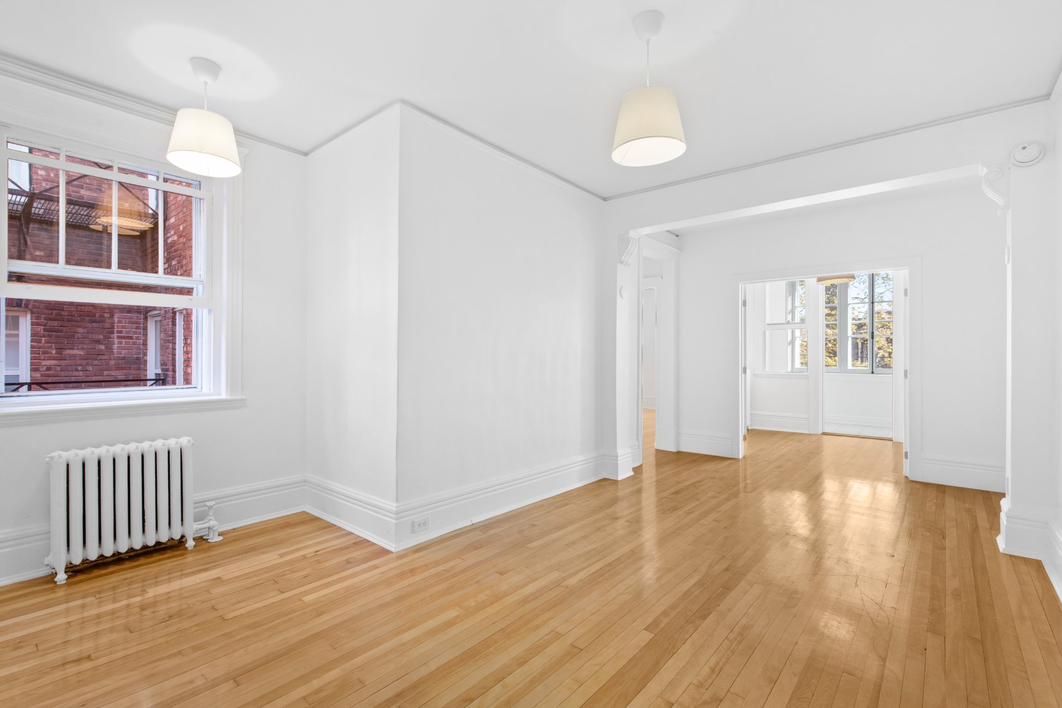
Magnificent apartment Prestigious and completely renovated
like NEW with a modern design. This unit with high ceiling
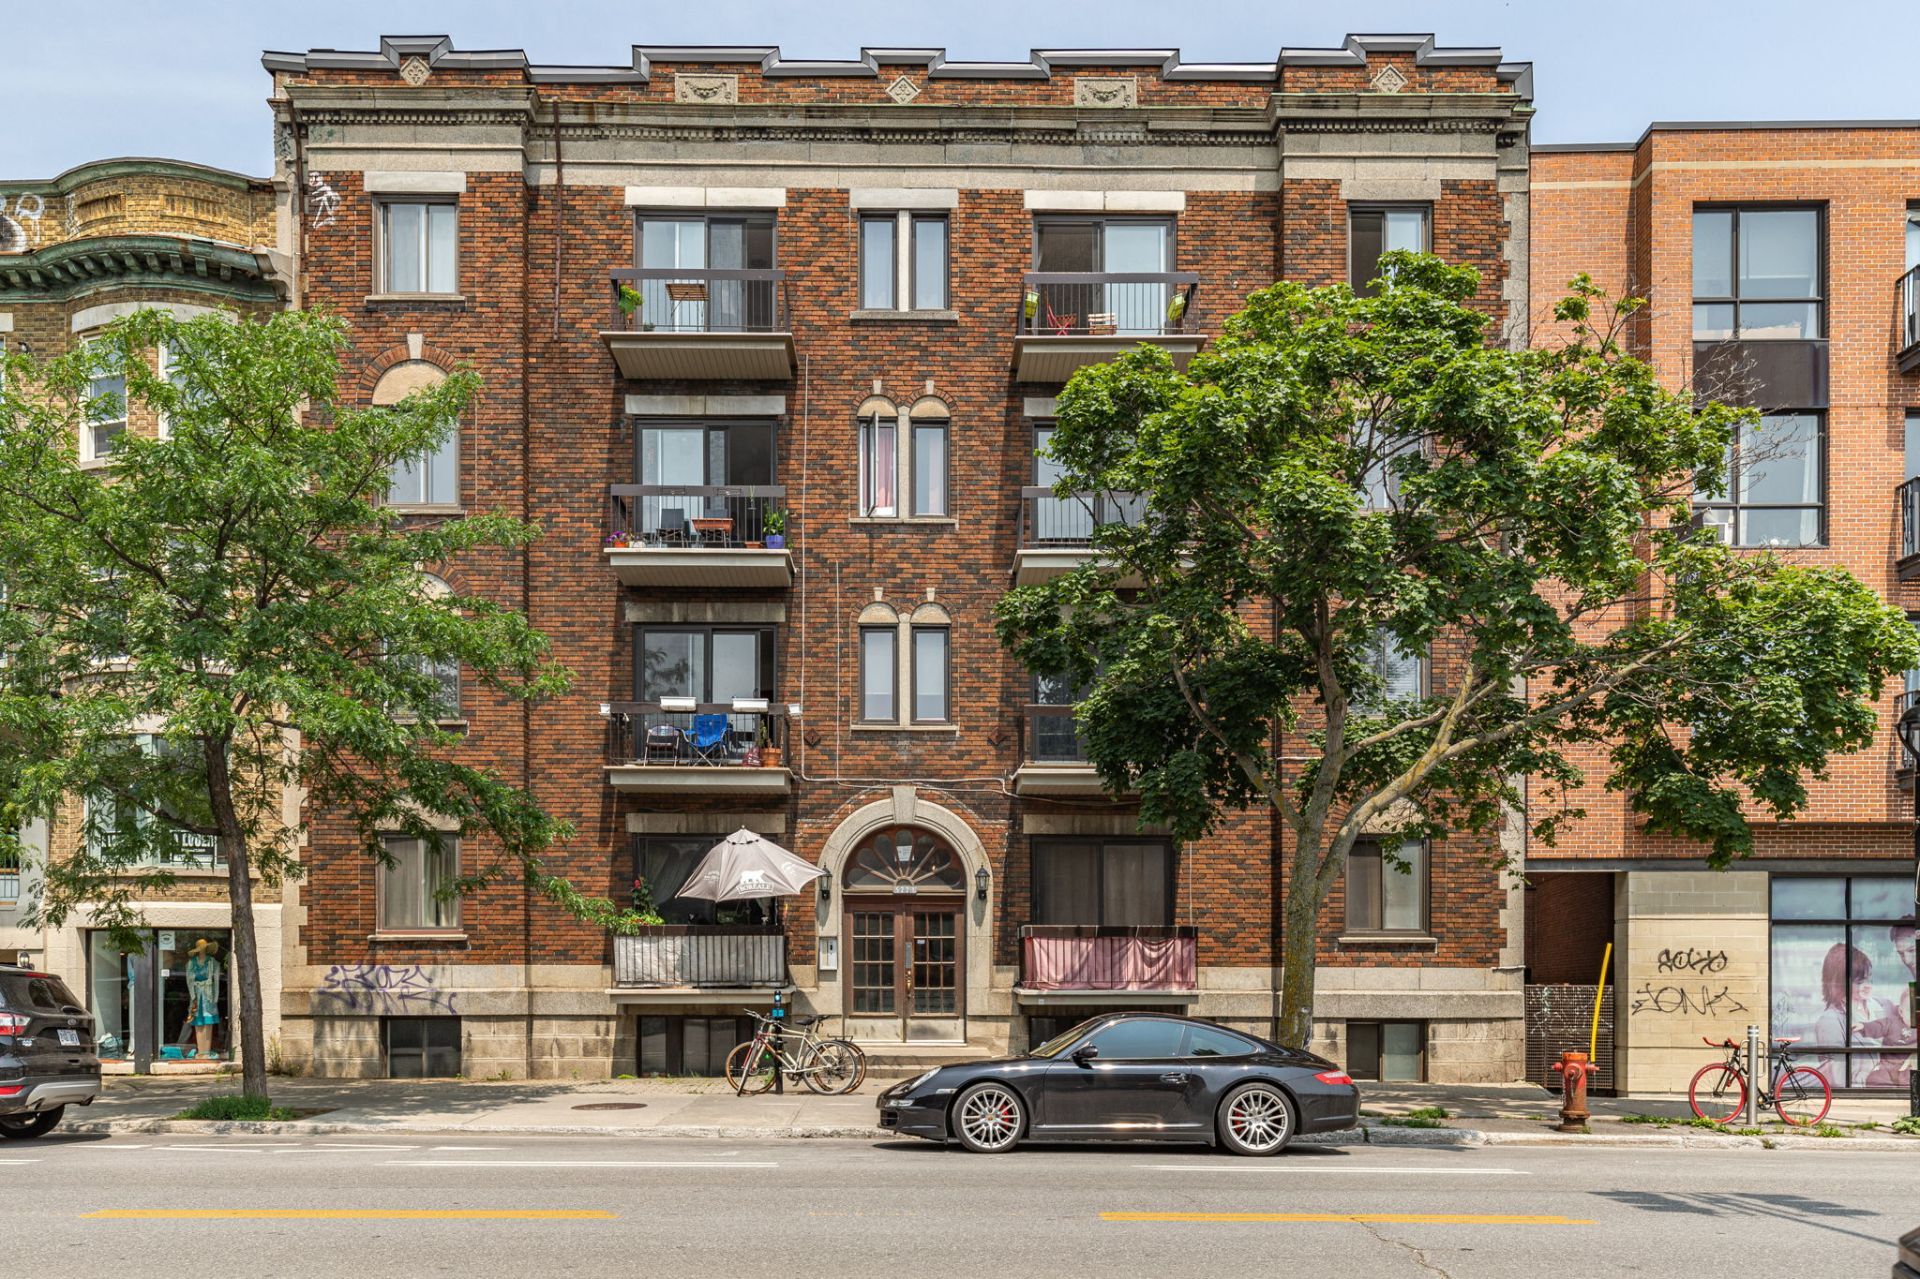
is in the heart of Outremont on rue Bernard. Cozy apartment
with balcony and close to everything. This very spacious 3
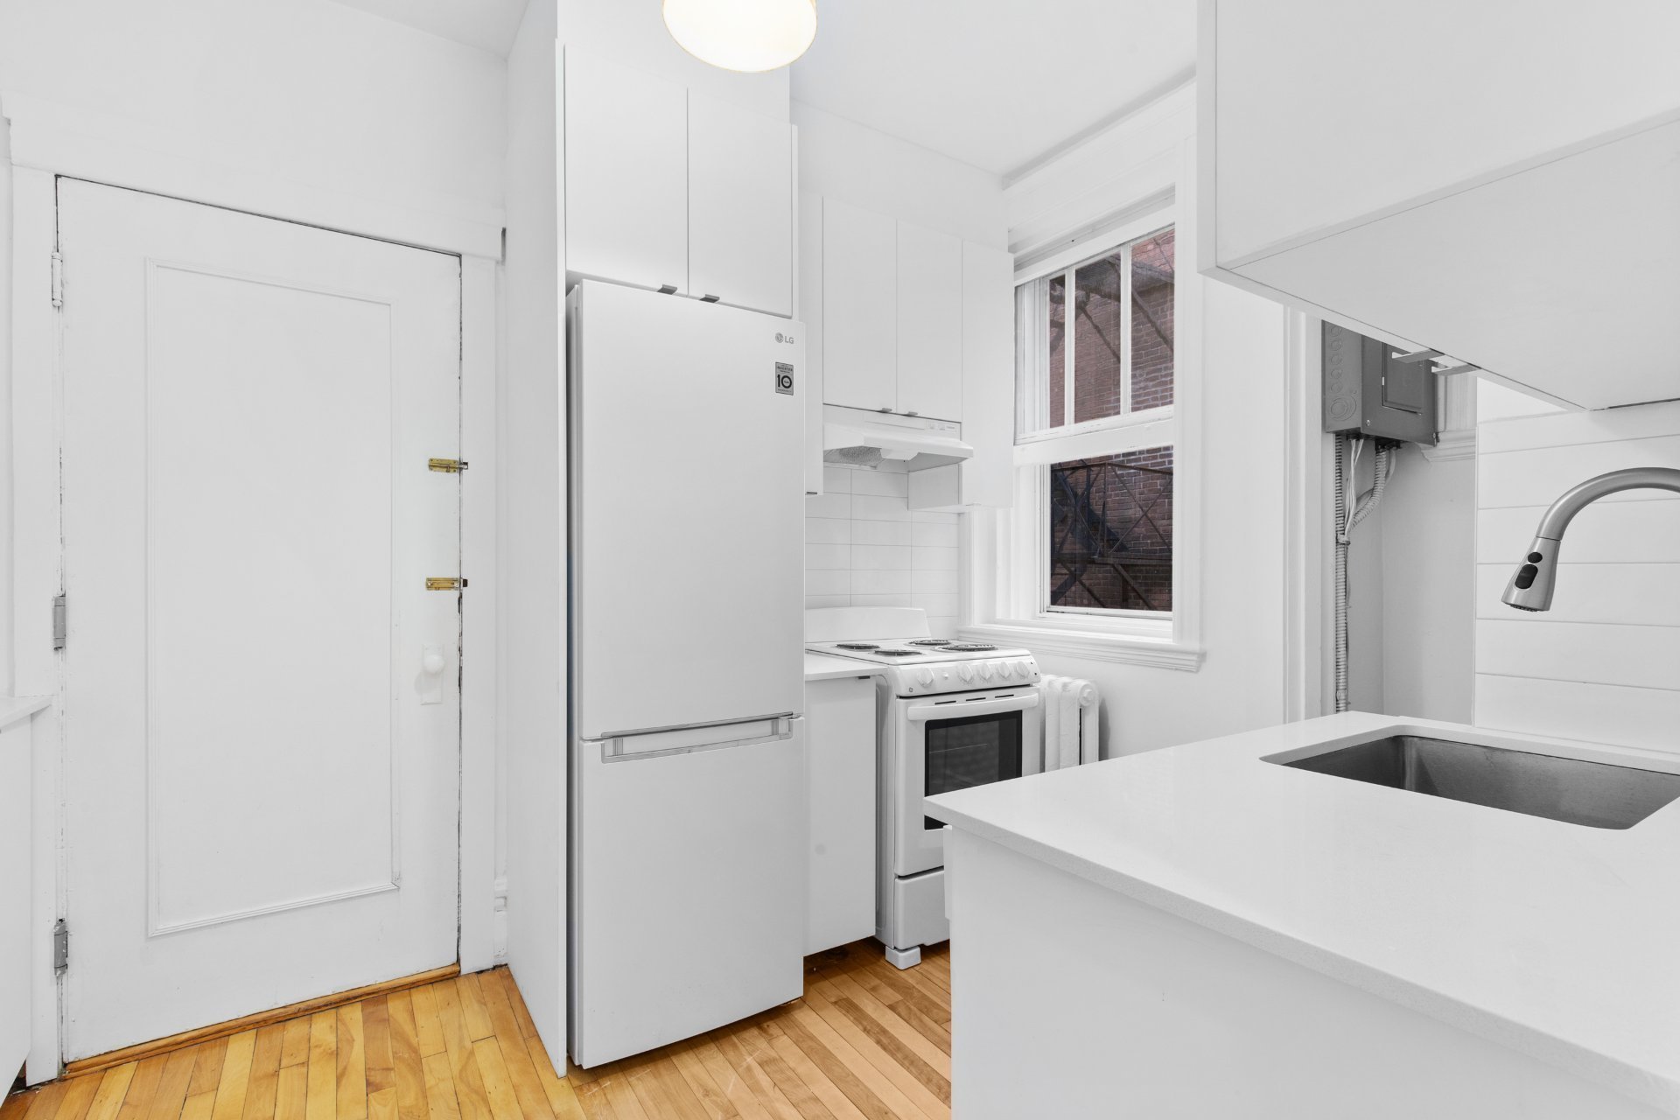
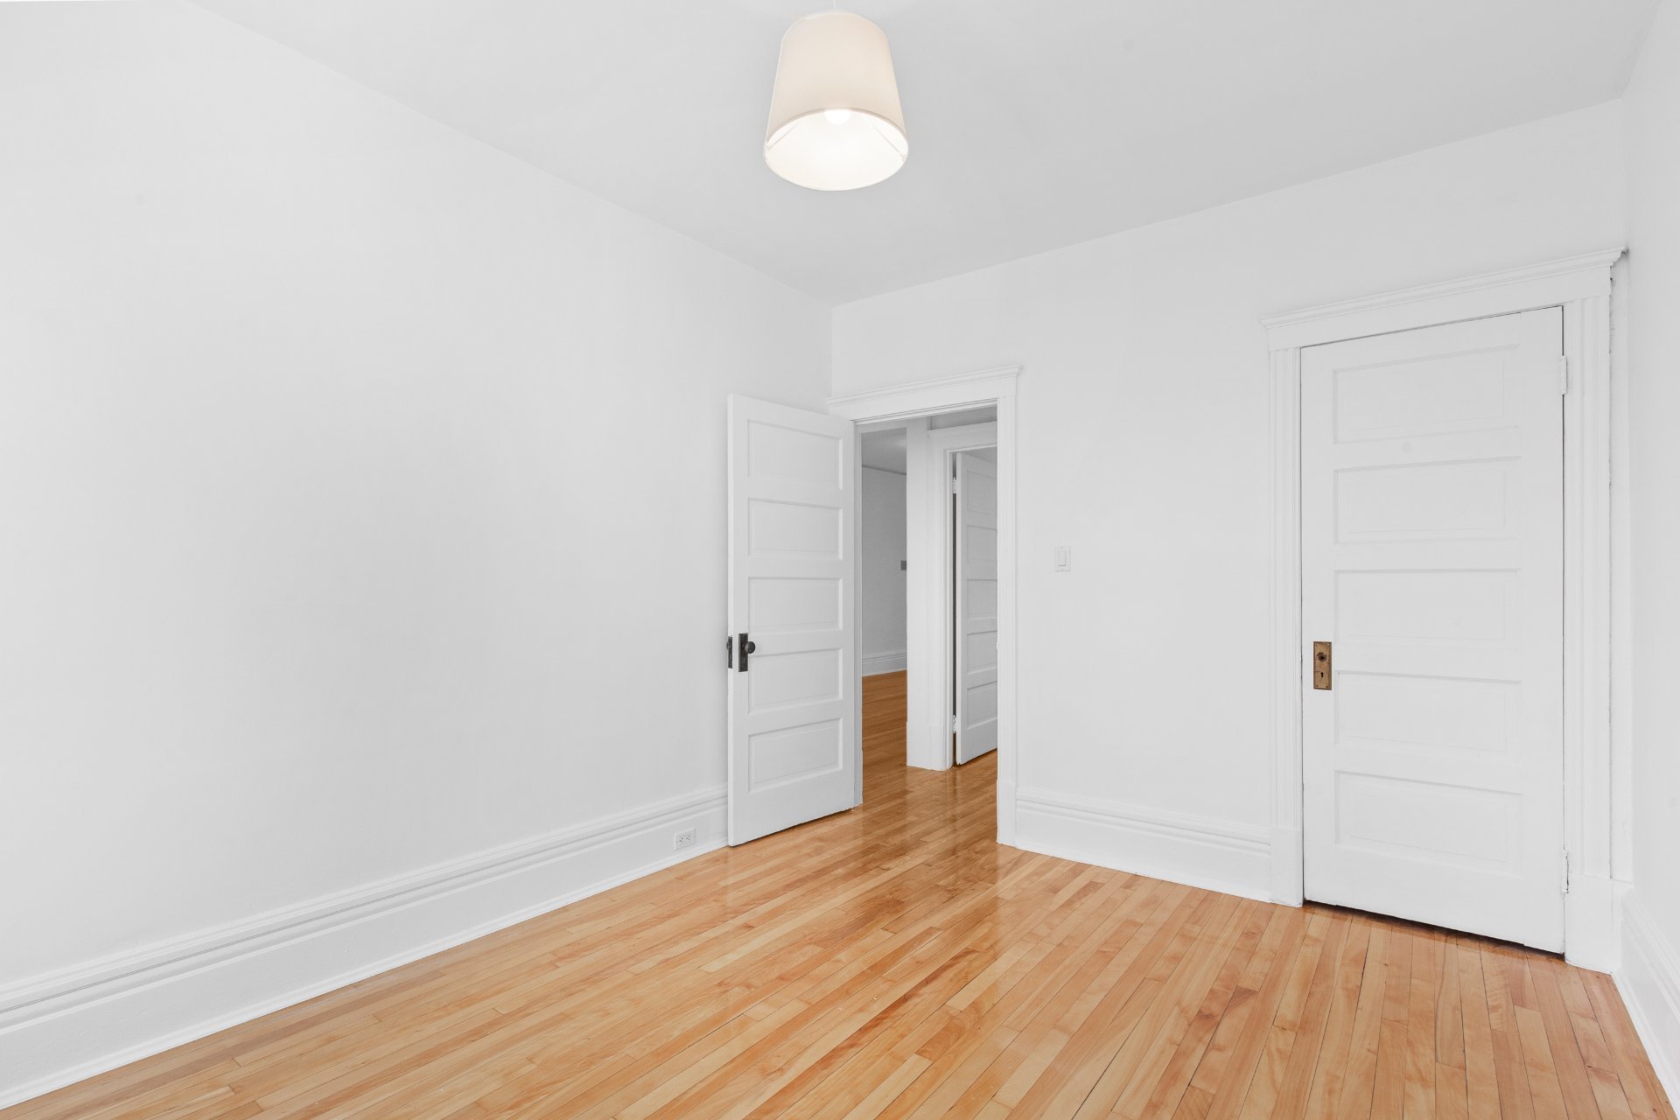
bedroom unit is fully equipped it with 5 appliances,
Heating and hot water included. Ideal 3 bedroom apartment
in a prime area with a distinguished community!

ADDENDUM

Characteristics:
+ Fully renovated like new!
+ Modern renovation
+ 2min from Outremont metro
+ Backyard view
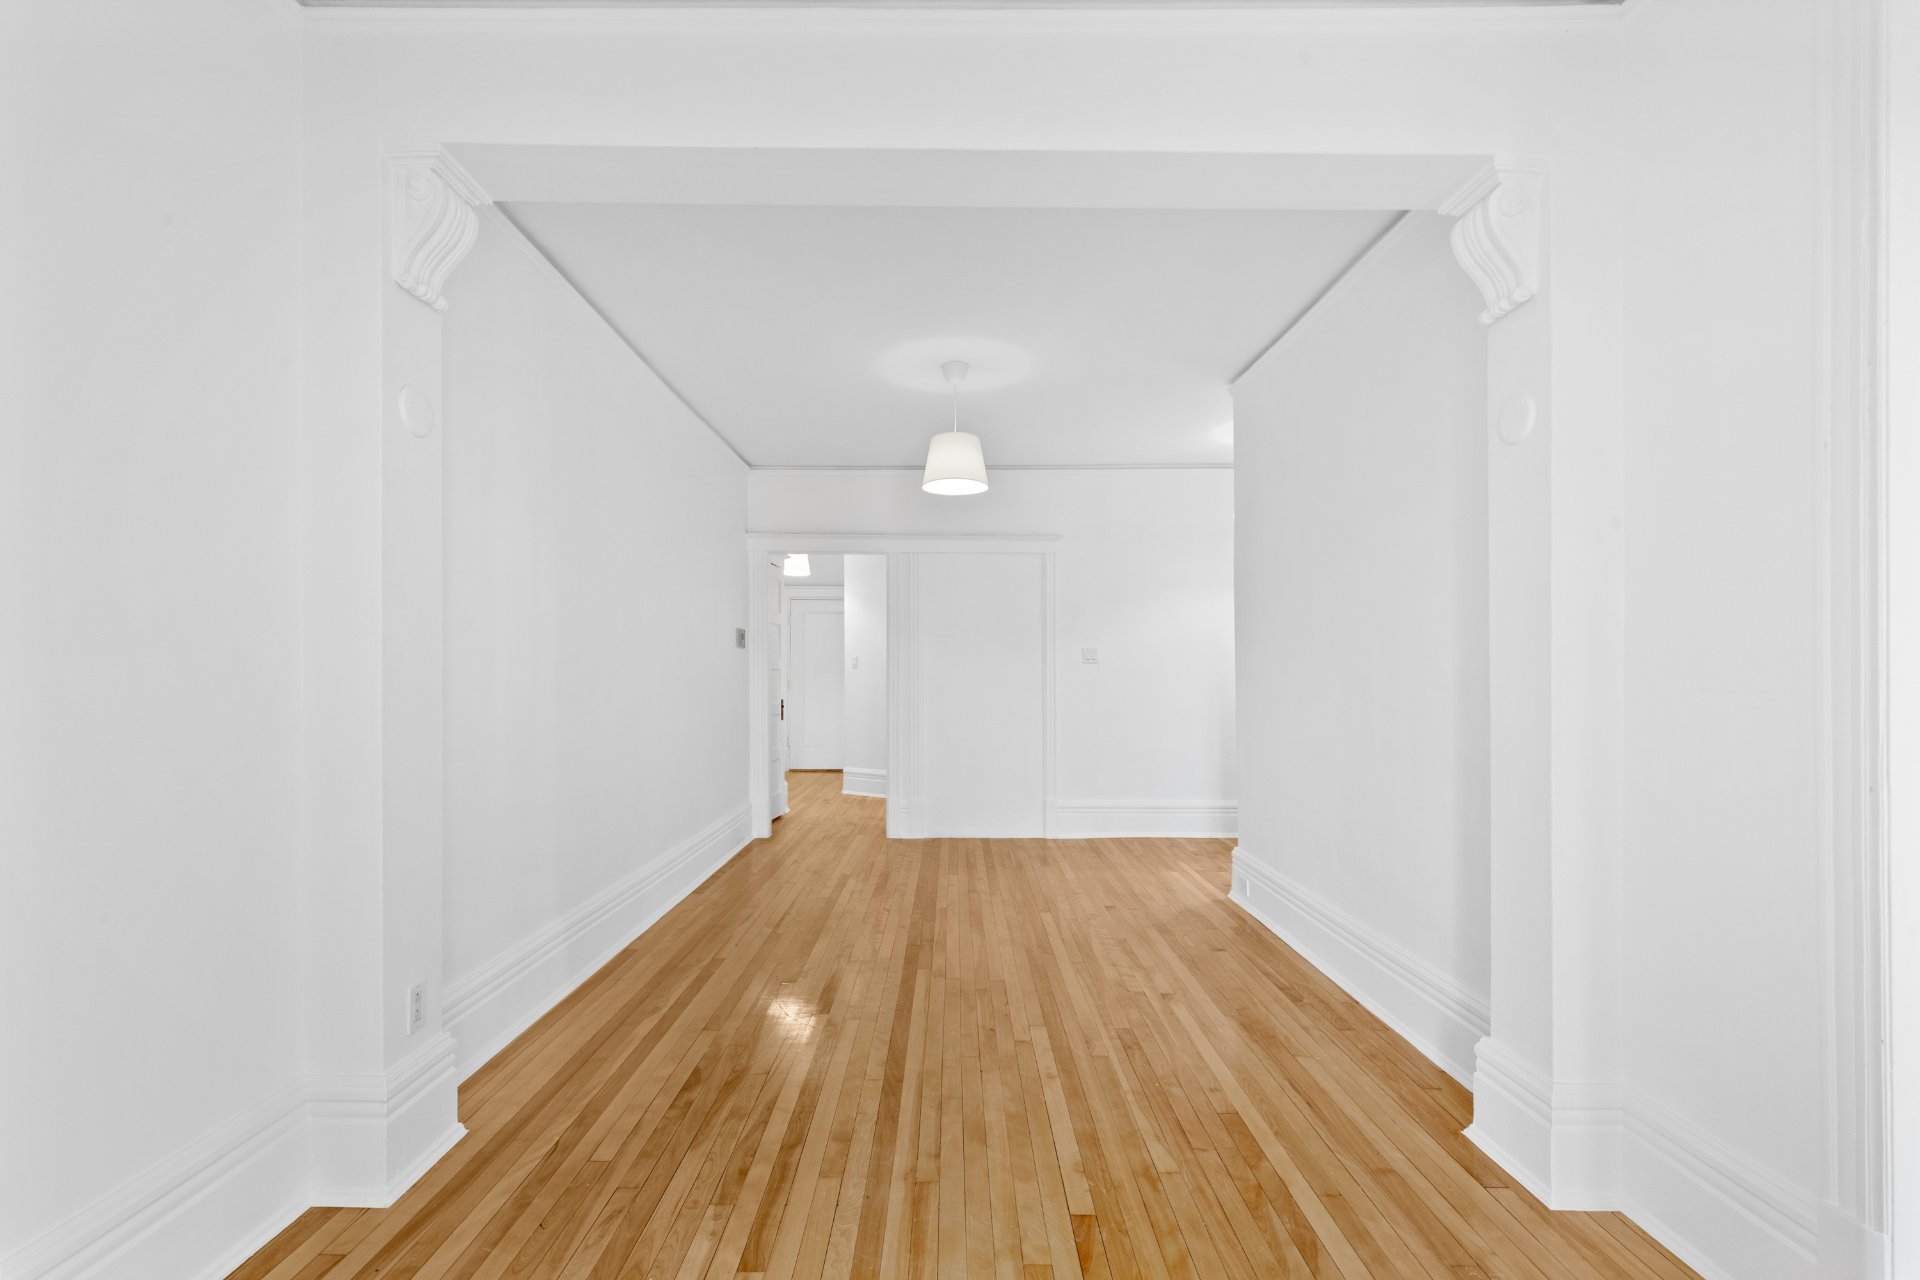
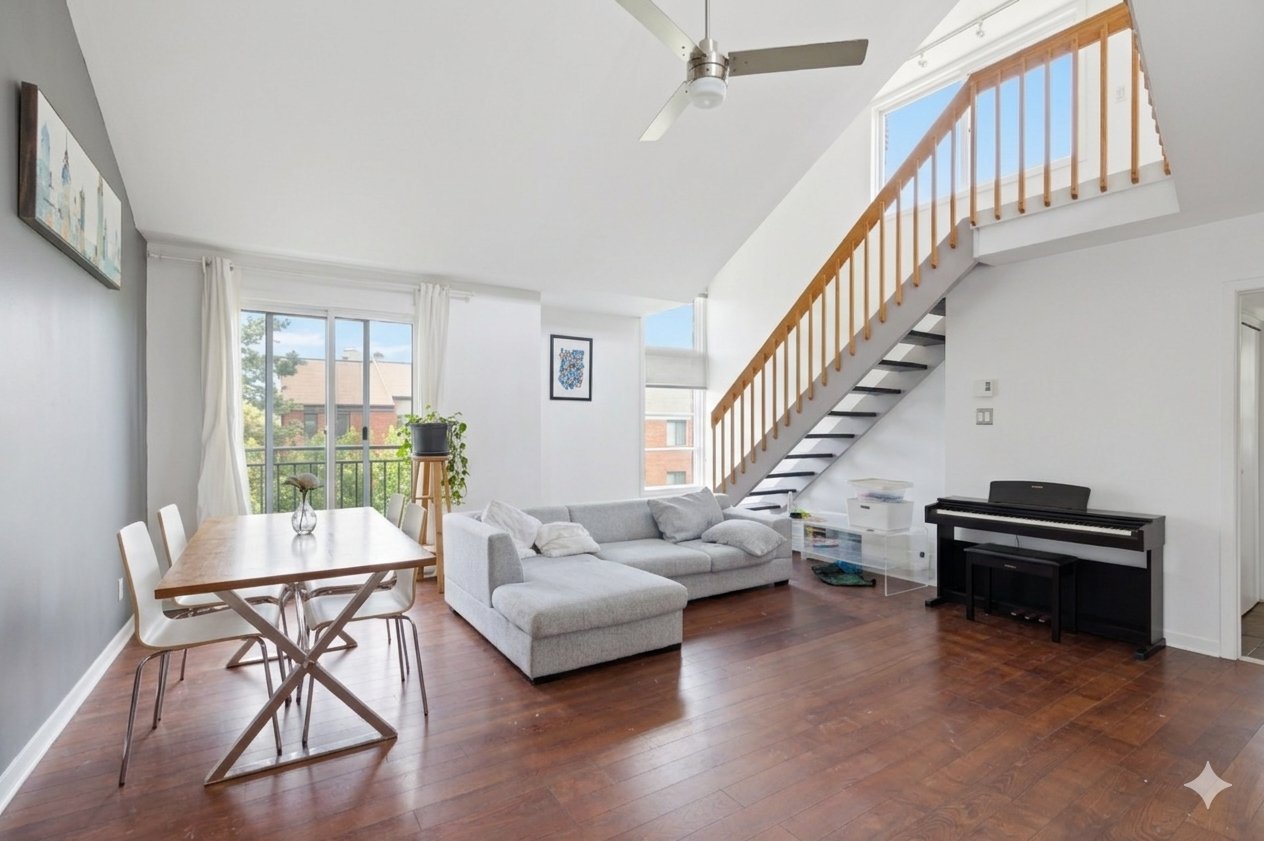
+ High Ceilings
+ Sector in demand in the Outremont district
+ Next to St-Viateur park
+ Large windows allow natural light
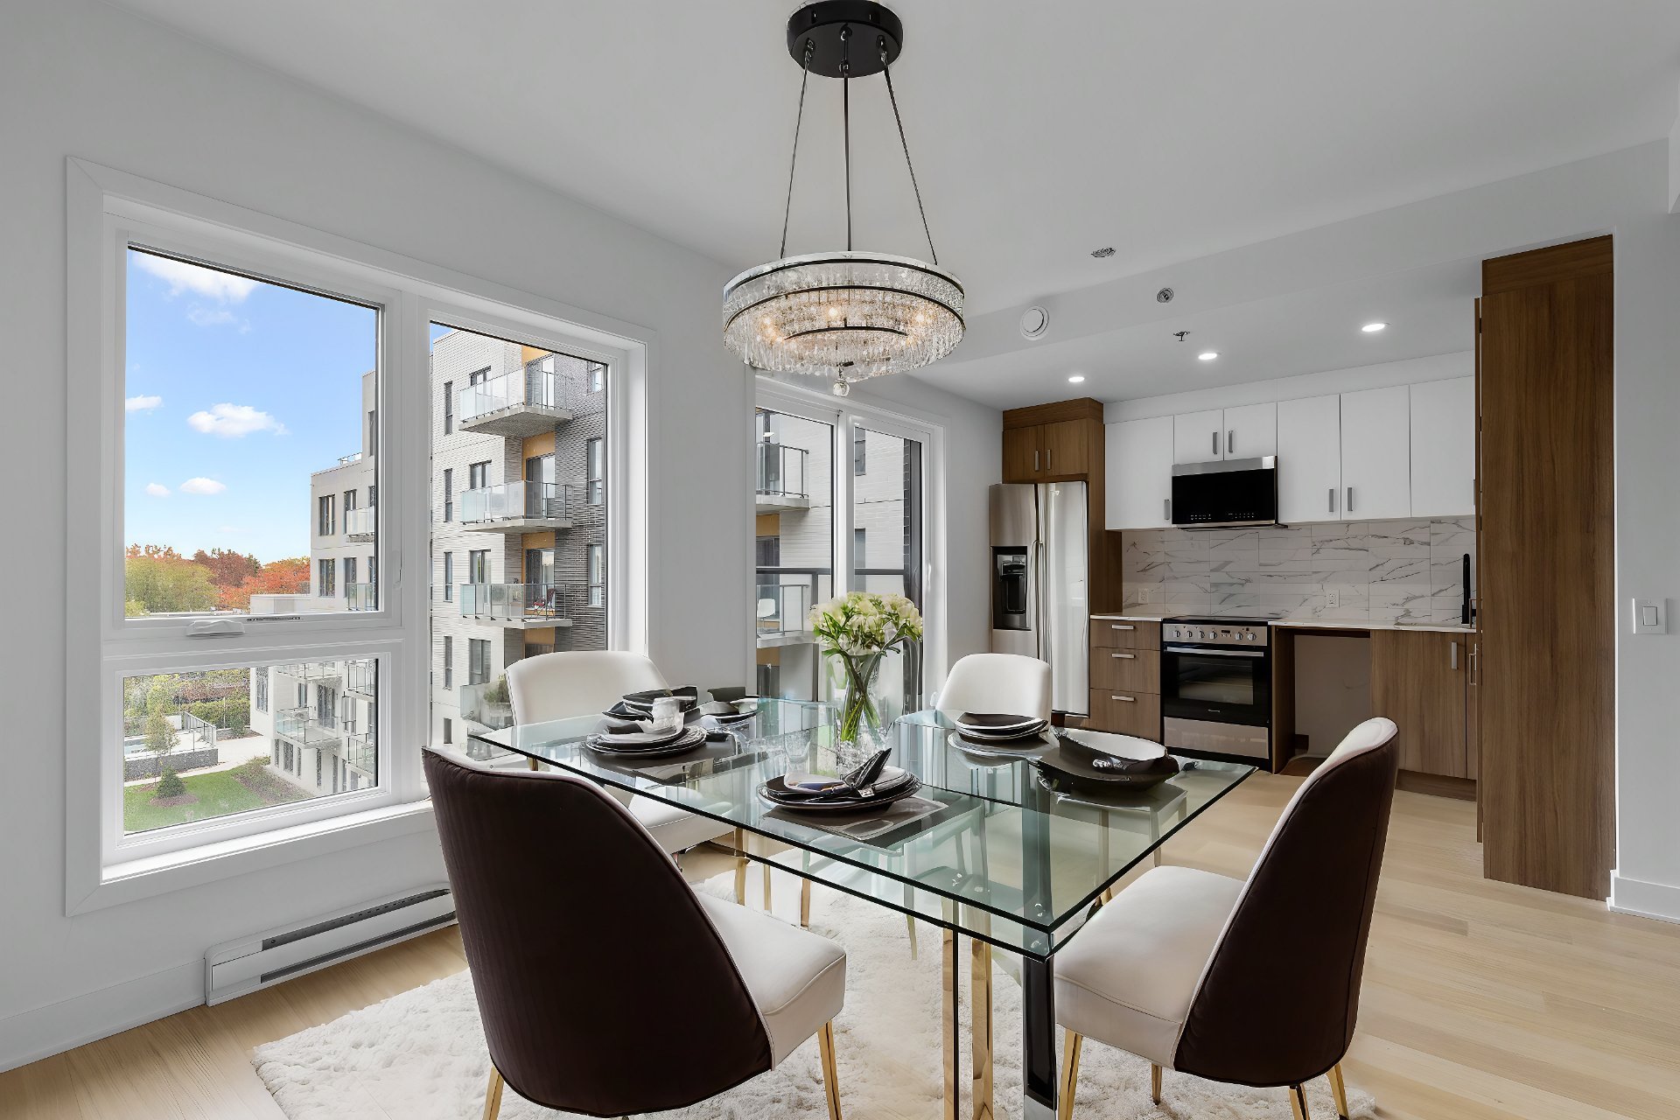
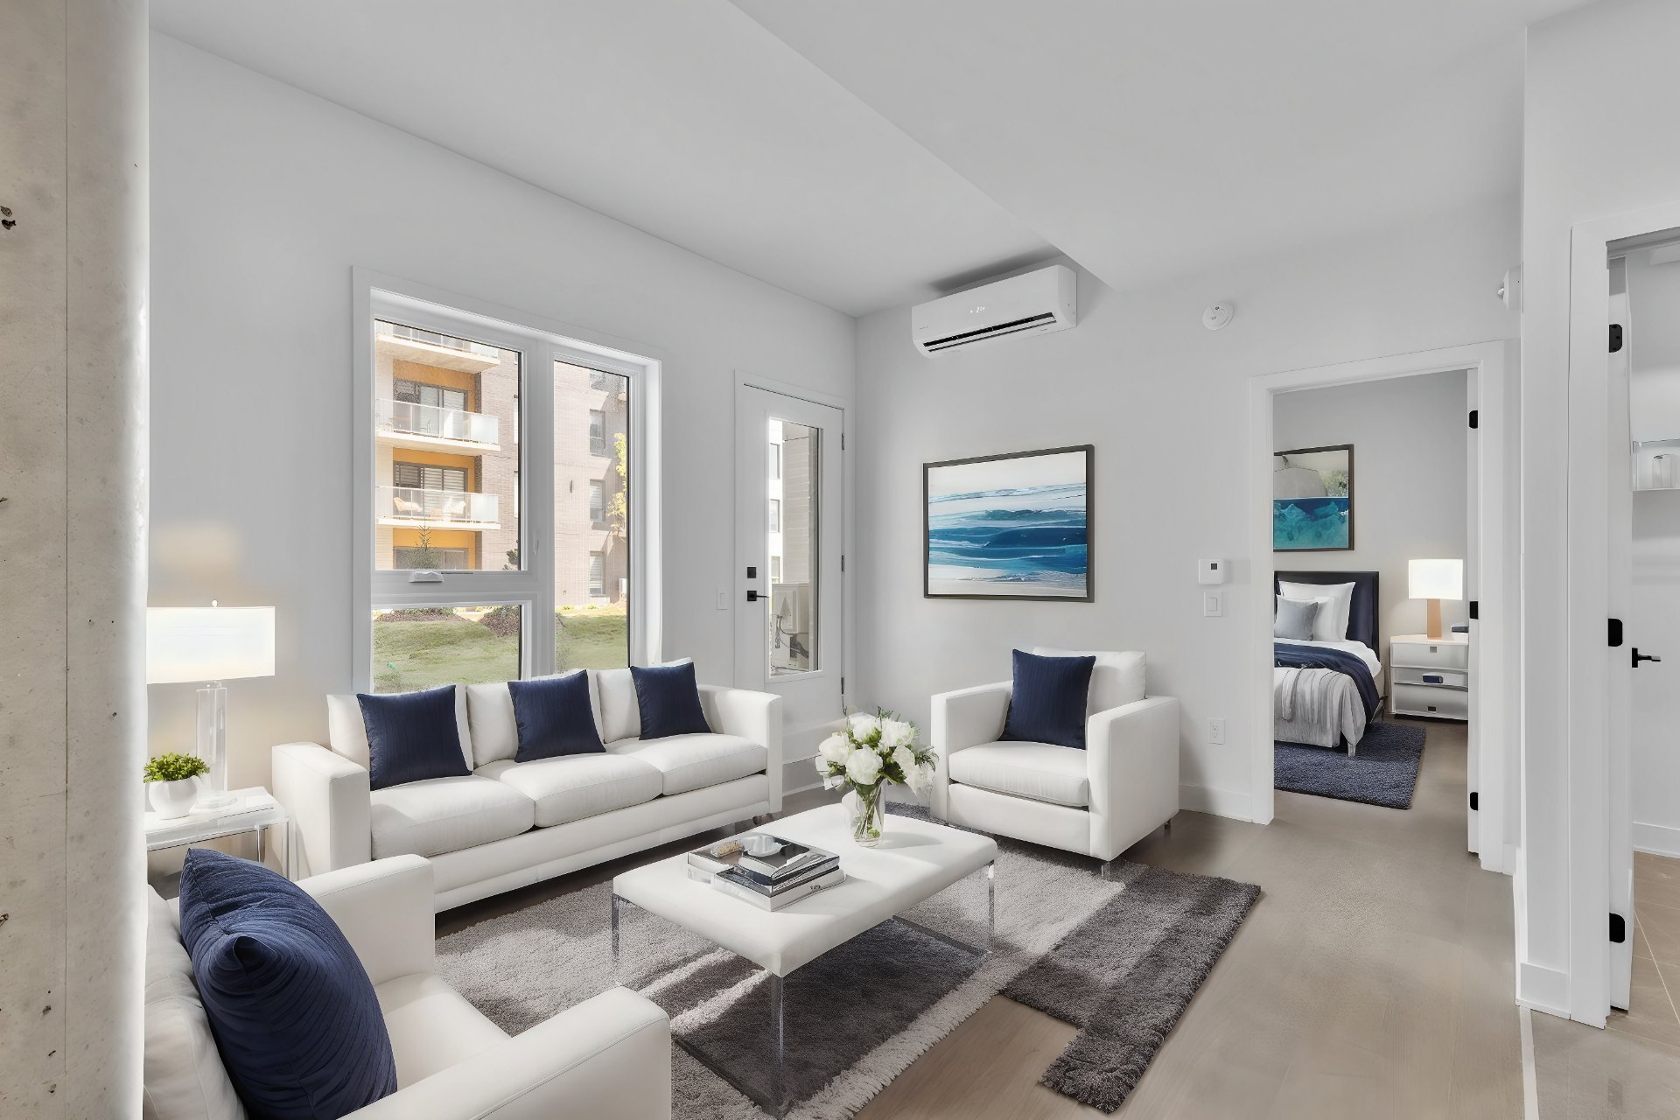
+ Open concept in the living room and dining room
+ Concrete building
+ The 5 appliances are included
+ Heating and hot water included
+ European architecture
+ Close to Metro / bus / University and trendy restaurant
on rue Bernard

IDEAL LOCATION
+ In the heart of Outremont
+ Close to private and public primary and secondary schools
+ Marche Score 100
+ Bike score 75 Very practical for all trips in general
+ Close to parks in the St-Viateur sector and Outremont park
+ 2 minutes walk to access the Outremont metro
+ Close to the University of Montreal and a bus from
Condordia and Mcgill
+ Close to Wilderton shopping centers, Restaurants and
Resto-Lounge of Outremont.

Inclusions: Fridge, stove, dishwasher,, washer and dryer is
included. Heating and hot water included

Exclusions: Electricity

Available Now!
    Get in touch to receive more info

    Property Details

    Building

    Type Apartment
    Style Attached
    Dimensions 0x0
    Lot Size 0

    Expenses

    Energy cost $ 280 / year

    Characteristics

    Proximity Bicycle path, Cegep, Elementary school, High school, Highway, Hospital, Park - green area, Public transport, University
    Zoning Commercial, Residential
    Heating system Electric baseboard units, Hot water
    Heating energy Electricity
    Sewage system Municipal sewer
    Water supply Municipality
    Restrictions/Permissions No pets allowed

    Room Details

    Room Dimensions Level Flooring
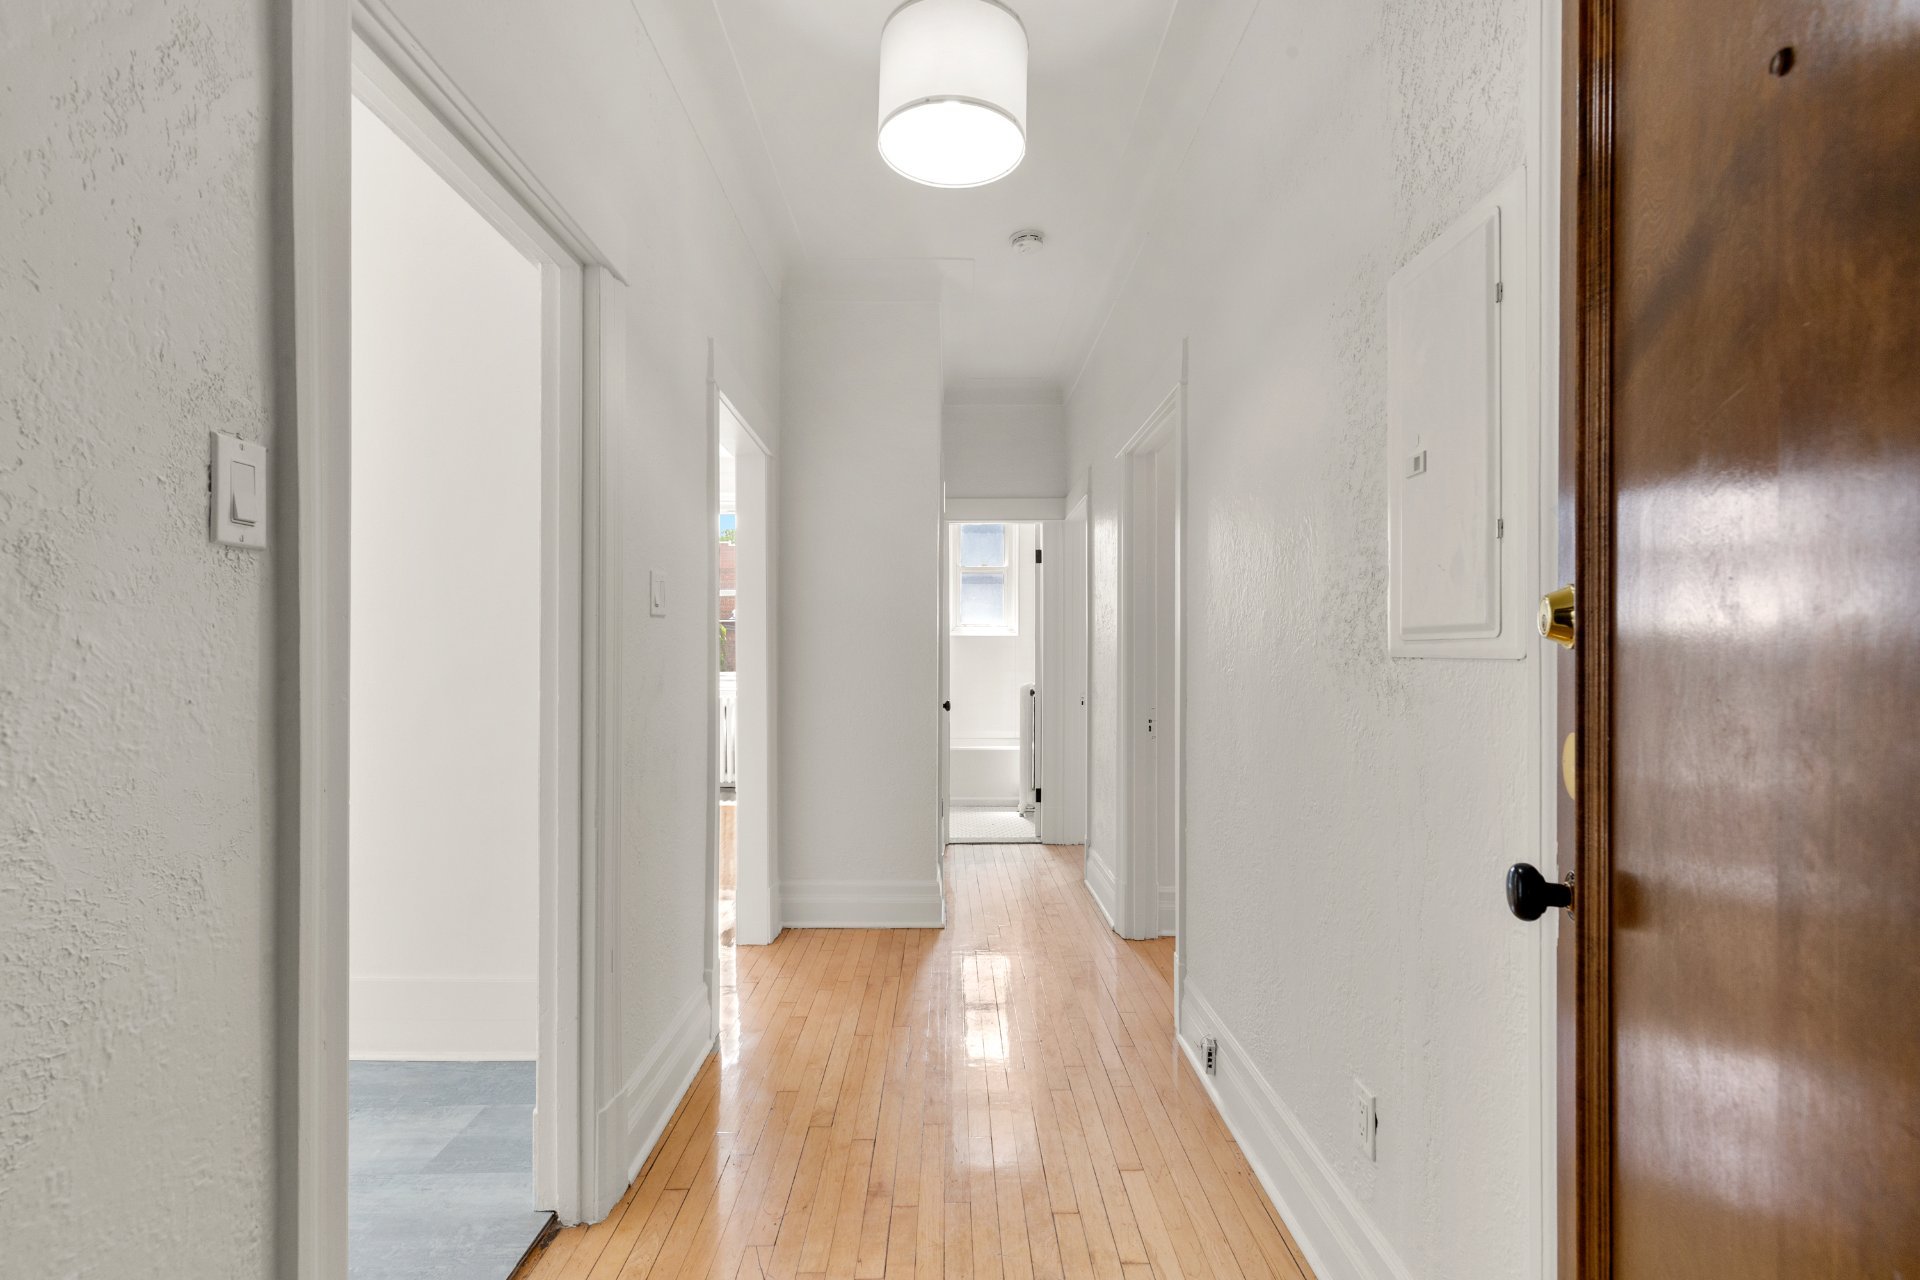
    Hallway 10.6 x 3.5 P 2nd Floor Wood
    Kitchen 10.9 x 7.9 P 2nd Floor Wood
    Living room 19.7 x 9.9 P 2nd Floor Wood
    Dining room 19.9 x 9.9 P 2nd Floor Wood
    Bedroom 12.11 x 10.0 P 2nd Floor Wood
    Primary bedroom 13.0 x 10.0 P 2nd Floor Wood
    Bedroom 10.0 x 9.7 P 2nd Floor Wood
    Bathroom 5.10 x 5.11 P 2nd Floor Ceramic tiles

    Related properties

    750 1re Avenue

    750 1re Avenue Montréal (Lachine)

    Bright and spacious 1-bedroom apartment, fully furnished for a turnkey living experience. The open-concept living areas are filled with natural light and offer a functional, clean, and well-maintained...
    12614990
    #403 - 450 Rue St-Antoine E.

    #403 - 450 Rue St-Antoine E. Montréal (Ville-Marie)

    27997116
    #1106 - 628 Rue St-Jacques

    #1106 - 628 Rue St-Jacques Montréal (Ville-Marie)

    27946859
    #503 - 2030 Rue Lucien-Thimens
    Open

    #503 - 2030 Rue Lucien-Thimens Montréal (Saint-Laurent)

    Discover the Exceptional project Signature Bois-Franc! Step into the perfect blend of luxury and convenience with Unit 503, located in the sought-after Signature Bois-Franc project. Whether you're...
    15611465
    #106 - 2030 Rue Lucien-Thimens
    Open

    #106 - 2030 Rue Lucien-Thimens Montréal (Saint-Laurent)

    10023917
    #601 - 2030 Rue Lucien-Thimens
    Open

    #601 - 2030 Rue Lucien-Thimens Montréal (Saint-Laurent)

    I'm excited to share more details about the exceptional Signature Bois-Franc project, where luxury meets convenience! Limited-Time Promotions Available and move-in ready units available now ! is the...
    15123580