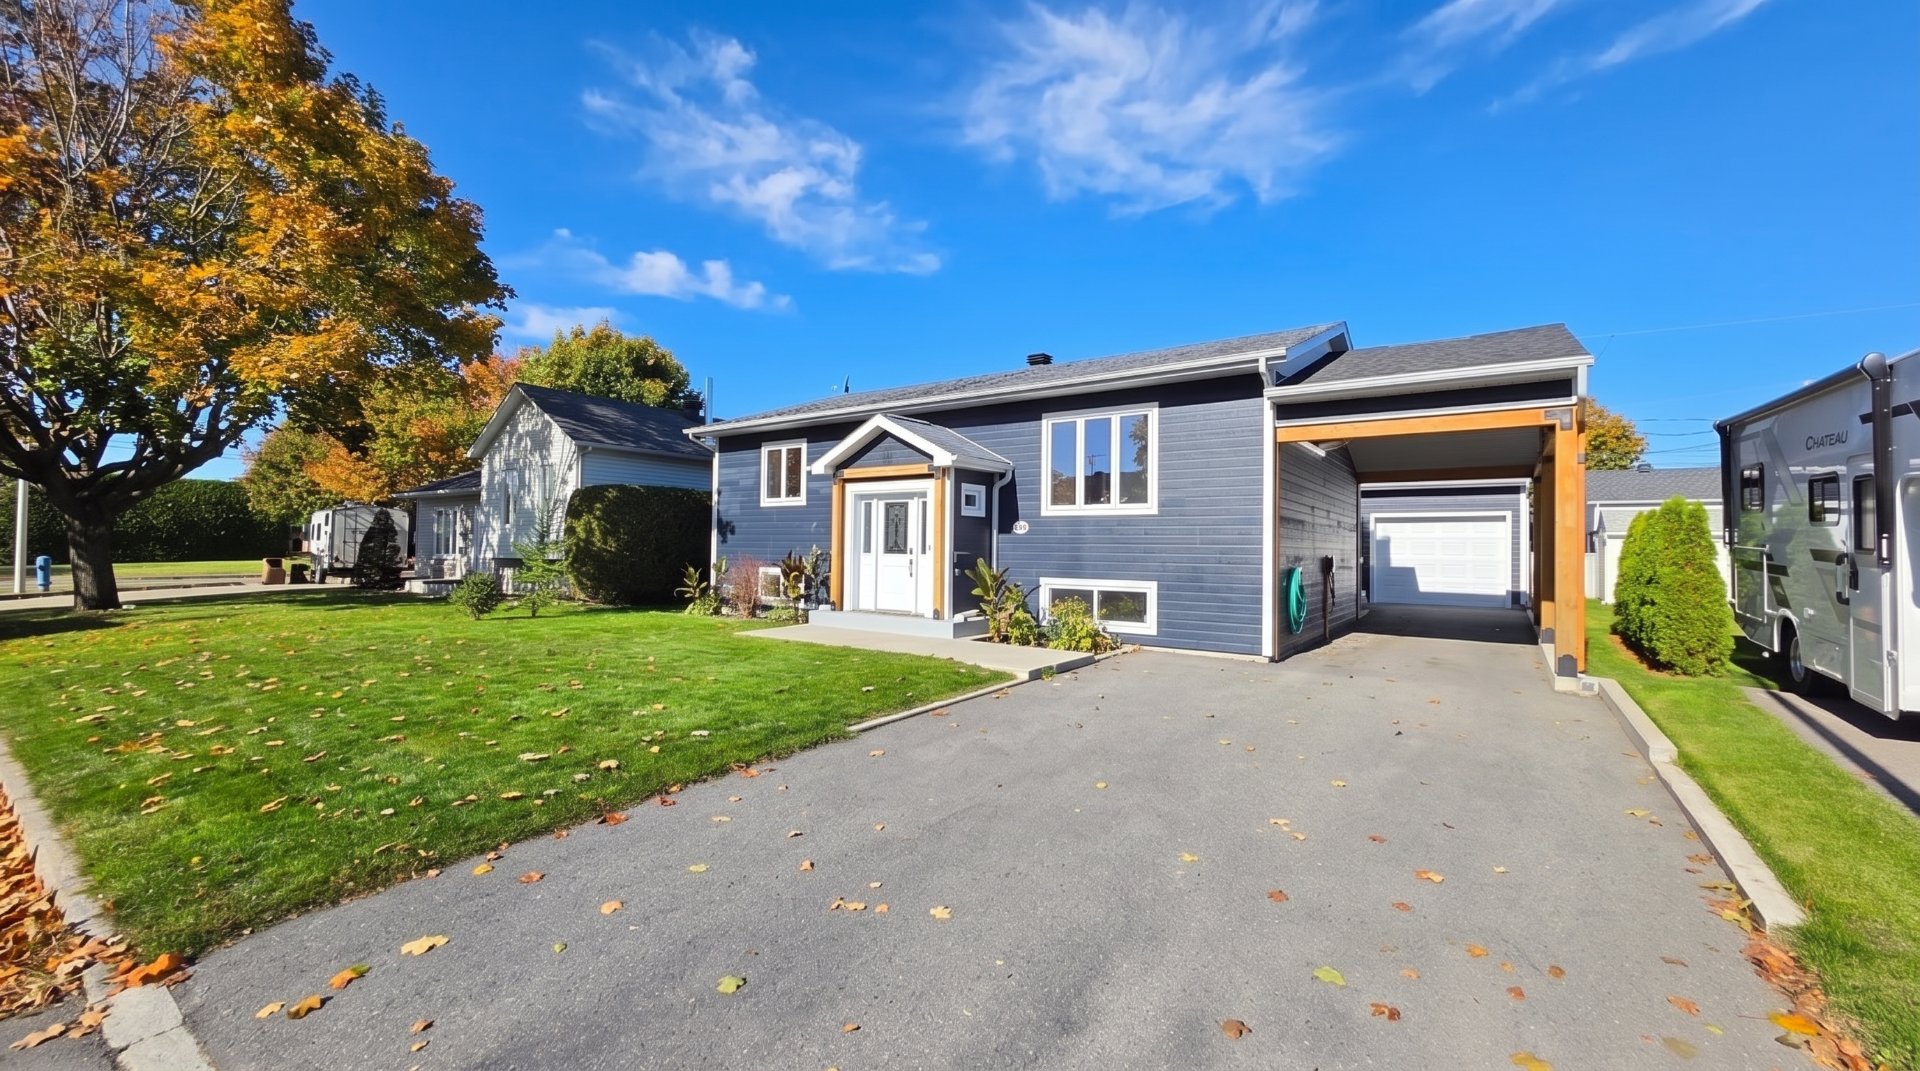
1285 Rue du Marquis, Saint-Lazare, QC J7T
$1,800/M
- MLS: 15500517
 2
 1
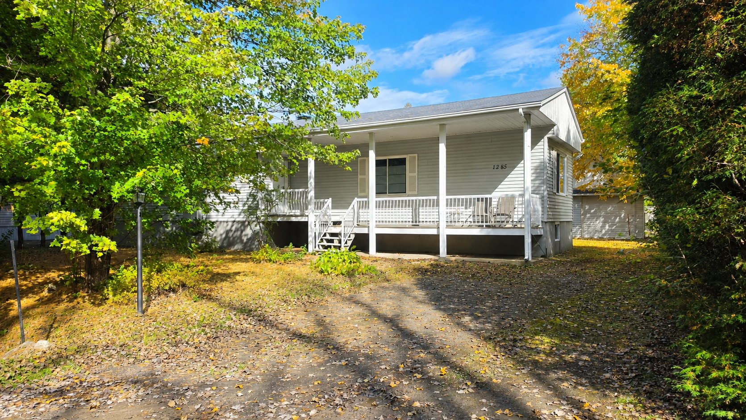
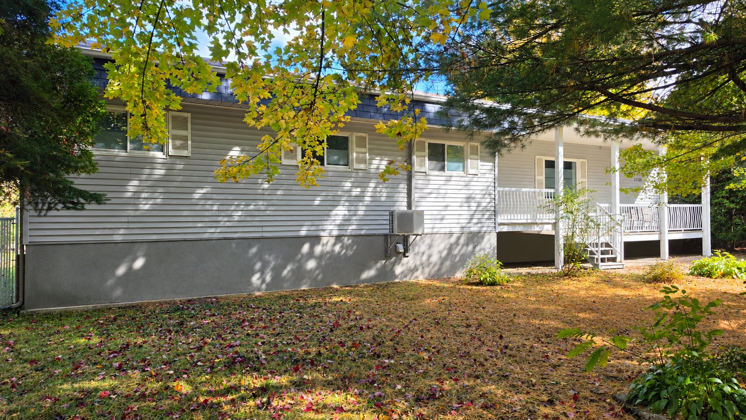
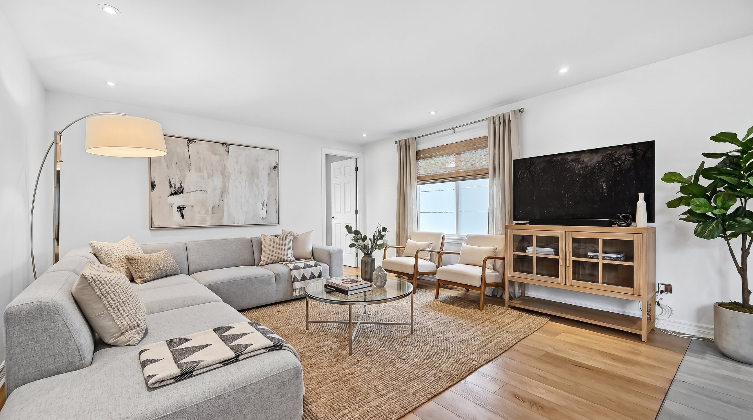
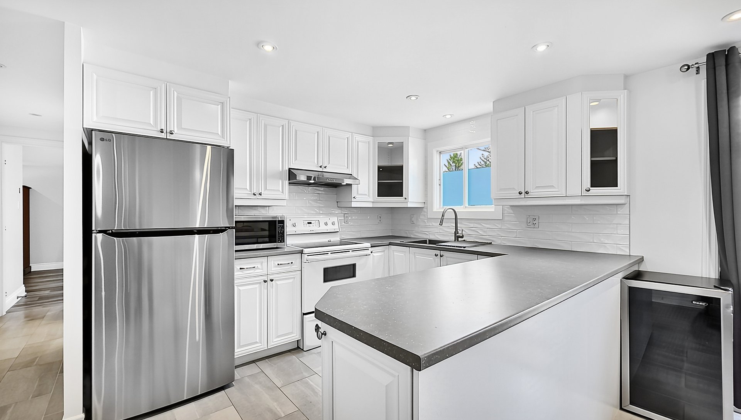
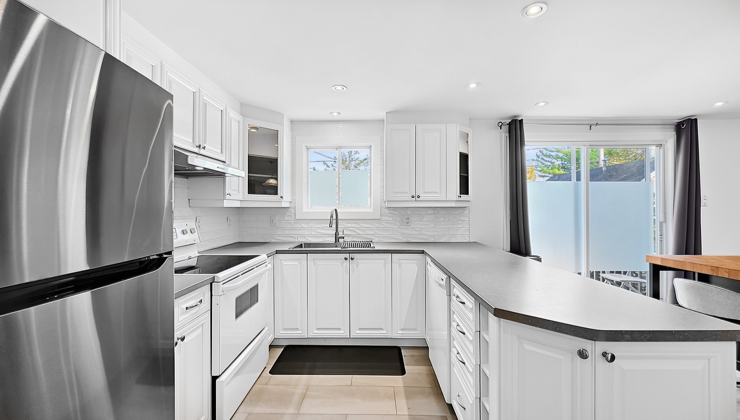
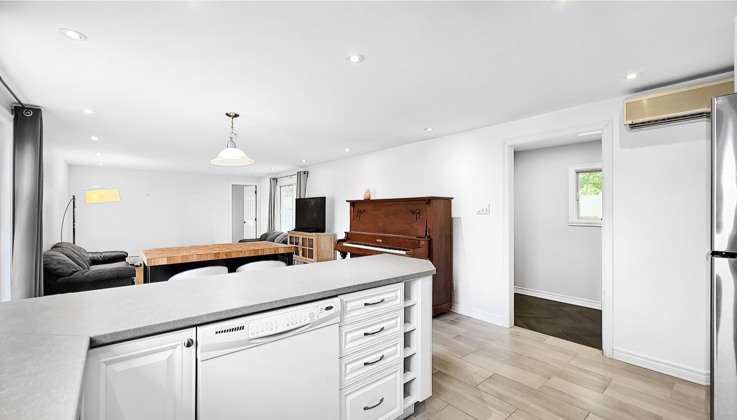
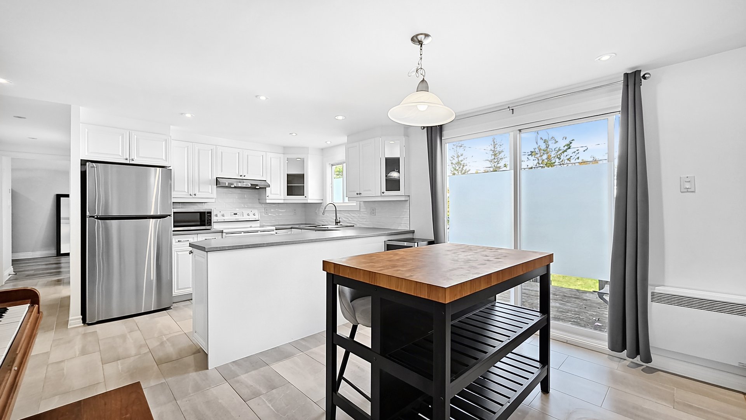
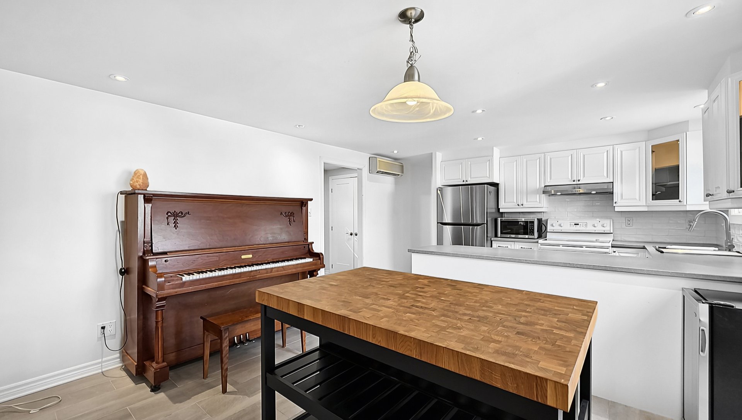
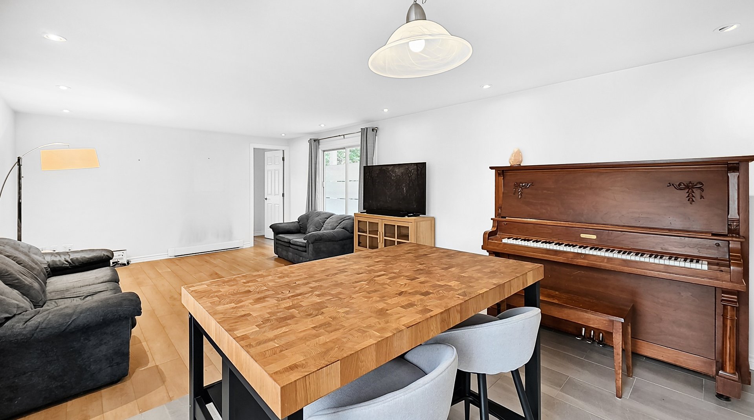
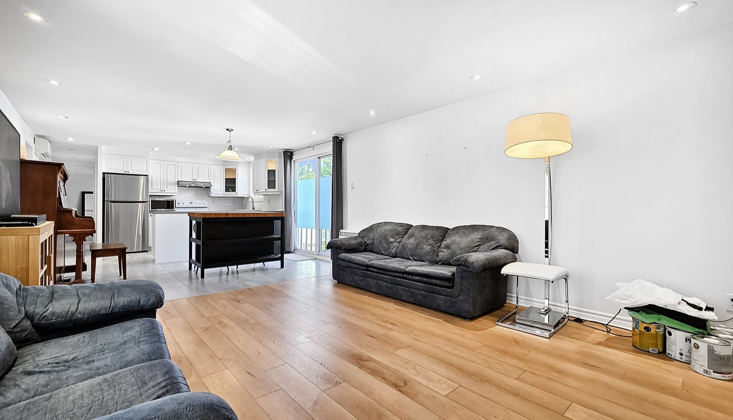
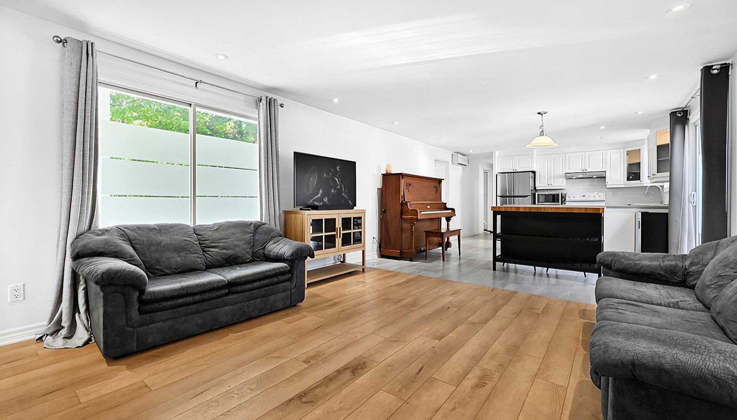
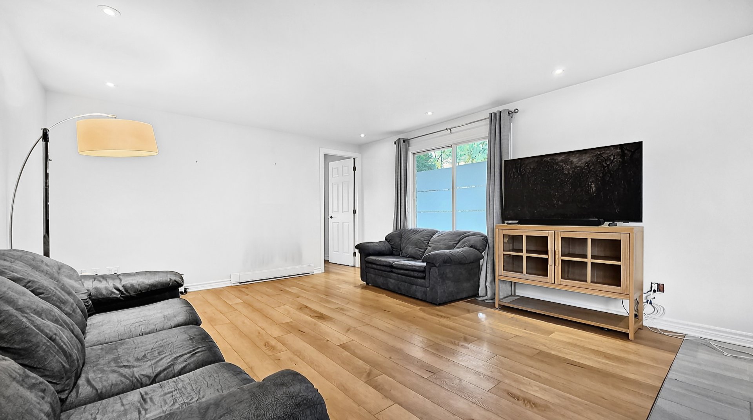
Rare on the market! Renovated bungalow on a quiet street in Saint-Lazare, featuring walking trails right across the street and no front neighbours! Offers a fully fenced yard, spacious primary bedroom, second bedroom, open-concept living, dining and kitchen areas, beautifully renovated bathroom, and separate laundry room with storage. Enjoy a peaceful setting just minutes from essential services, the future hospital, and Highways 30, 40 and 20. Available for quick occupancy Pets considered under certain conditions. Serious applicants only; background and credit checks required.
- The prospective Lessee(s) shall undergo a background and
credit from Trakcheck(option Proprio Plus) check at their
expense and provide references and proof of employment or
income subject to the satisfaction of the LESSOR
- Smoking cigarettes, canabis or vaping inside the property
is STRICTLY prohibited.
- The Lessee shall not cultivate cannabis or possess
illegal substances in the dwelling or on the premises.
- Pets are permitted only with the Lessor's prior written
consent. Pets must be controlled, must not cause excessive
noise or unsanitary conditions, and must not disturb other
occupants. The Lessee shall clean up after pets and be
responsible for any damage they cause.
- Before taking possession, the Lessee shall provide proof
of tenant insurance with minimum civil liability coverage
of $2,000,000, maintained throughout the lease, and
confirmation that the Hydro-Québec account has been
transferred into the Lessee's name, where applicable.
- Subletting or short-term rentals, including Airbnb and
VRBO, are prohibited
- The dwelling shall not be painted, altered, modified, or
repaired without the Lessor's prior written consent. All
work must be performed by a person approved by the Lessor,
and all associated costs shall be borne by the Lessee.
- The Lessee is responsible for any damage caused by the
Lessee, their pets, guests, or visitors and shall promptly
report any damage to the Lessor. Repair costs for such
damage shall be borne by the Lessee. Normal wear and tear
is excluded.
- If the lease is not renewed, the Lessee shall permit
visits by prospective tenants upon at least 24 hours'
notice, at reasonable times. The Lessee must leave the
dwelling in a clean and presentable manner for the visits.
- The Lessor may access the dwelling as needed to perform
general maintenance or necessary repairs, provided adequate
notice is given to the Lessee.
- Outdoor Firepits must be discussed and use must be
approved by the lessor.