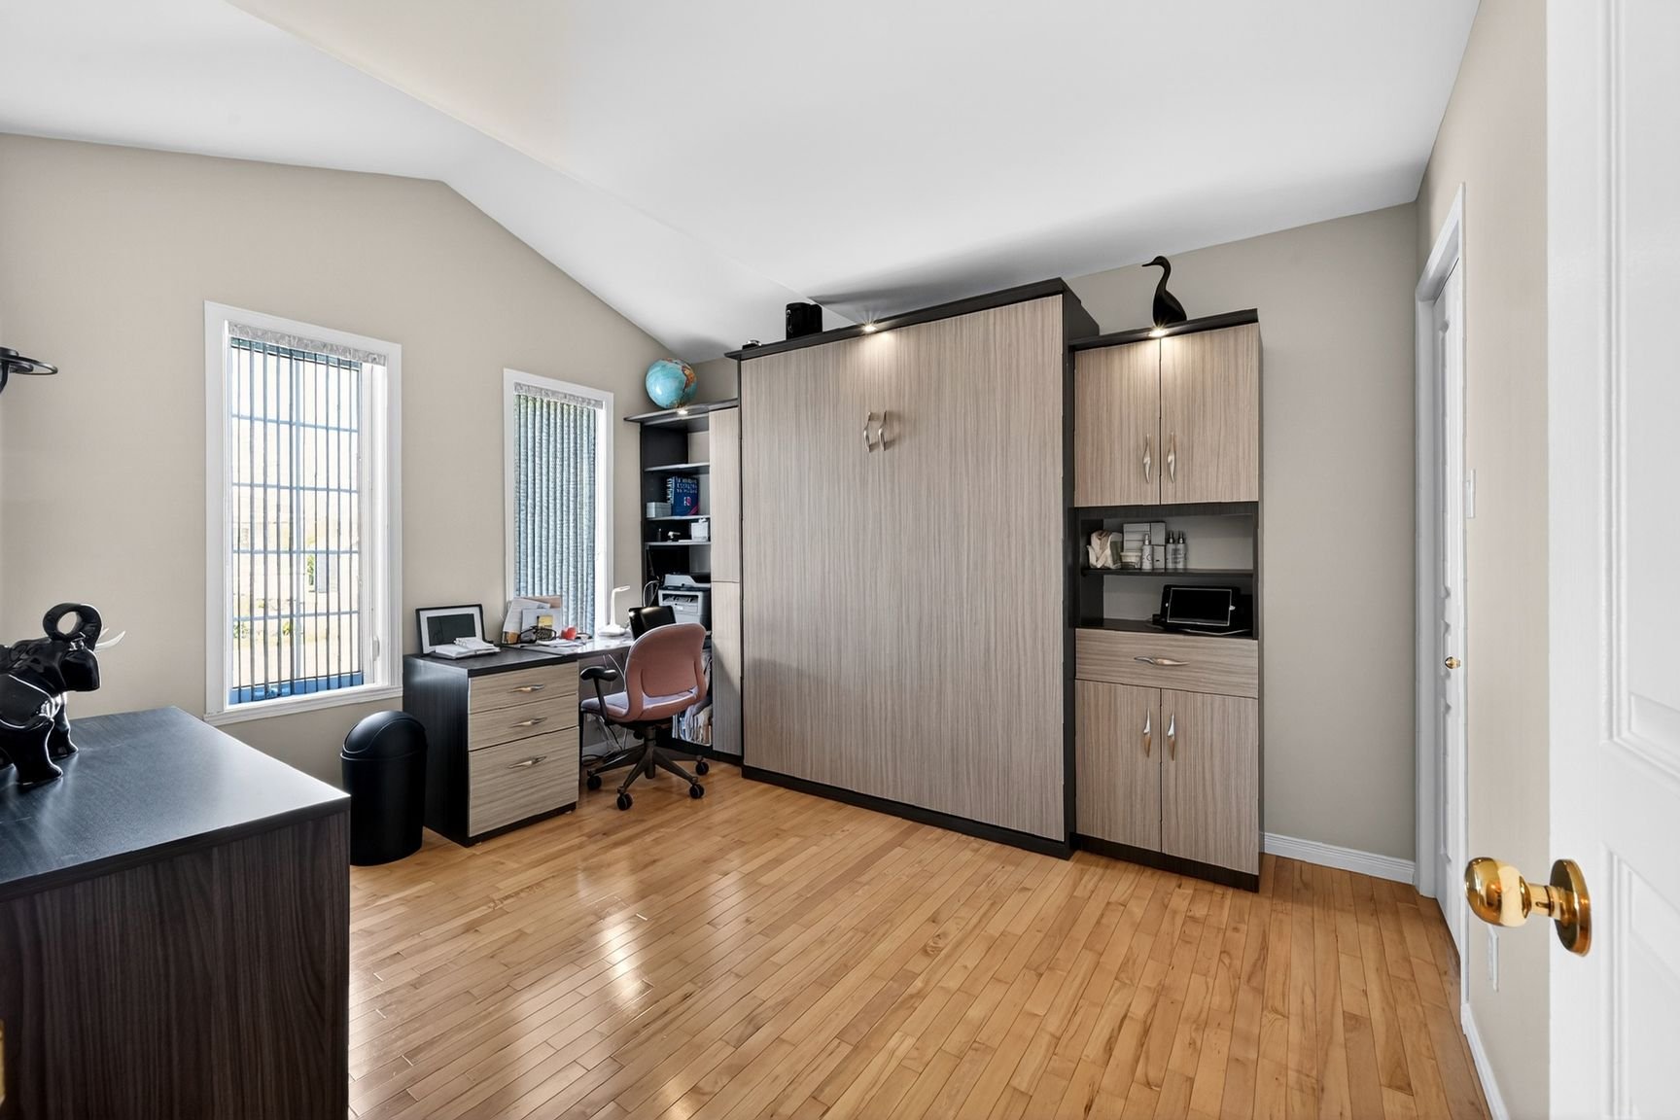
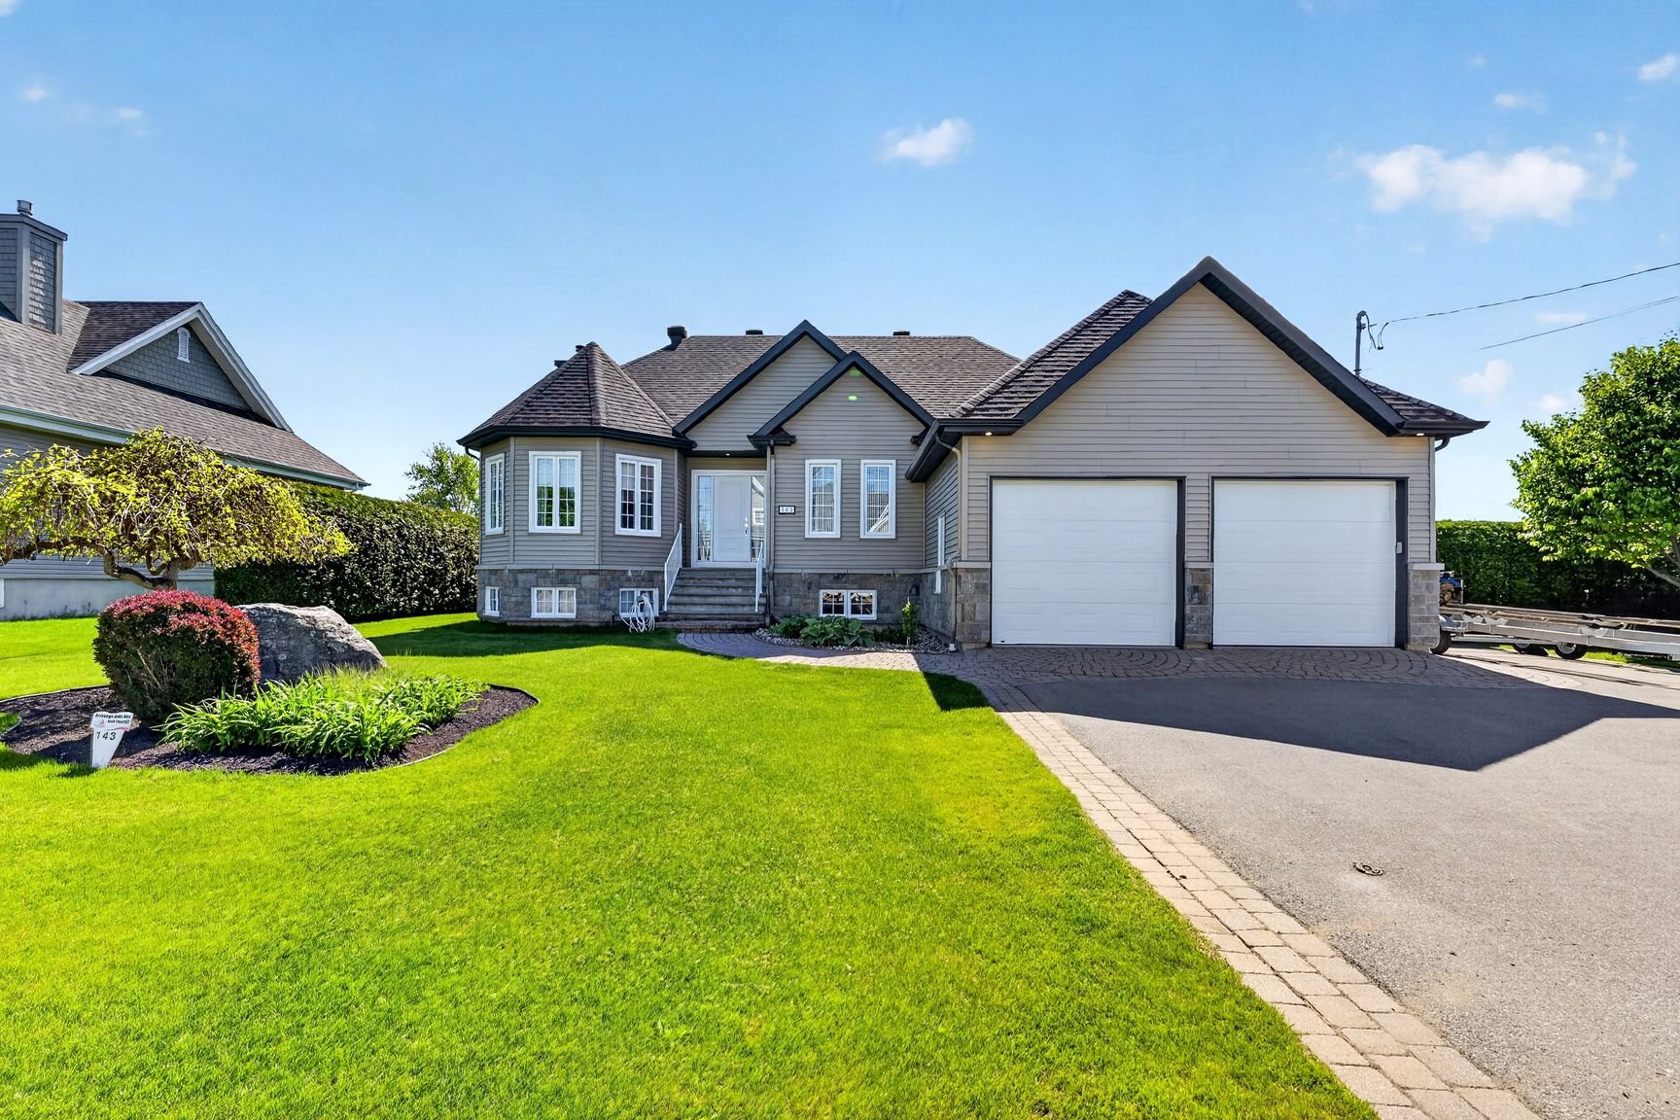
143 68e Avenue, Saint-Zotique, QC J0P

$939,000
- MLS: 27870462
bedroom icon 4 bathroom icon 2

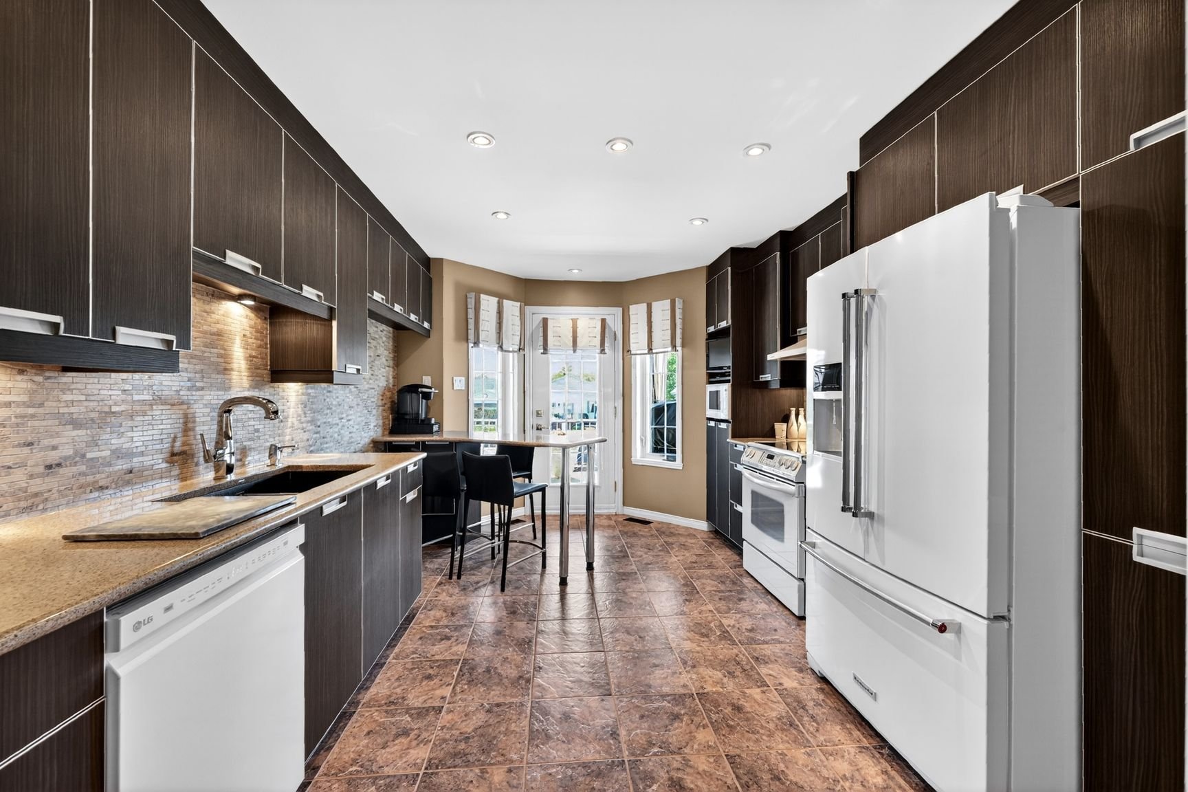
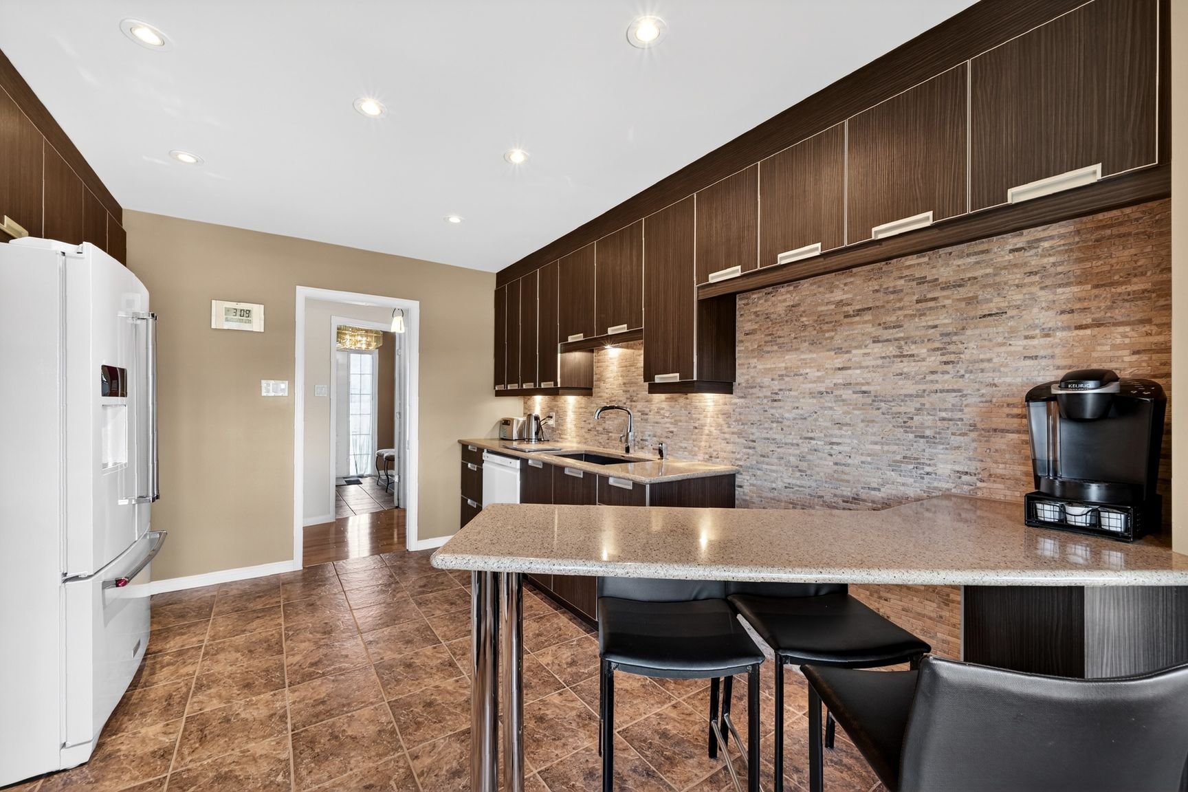
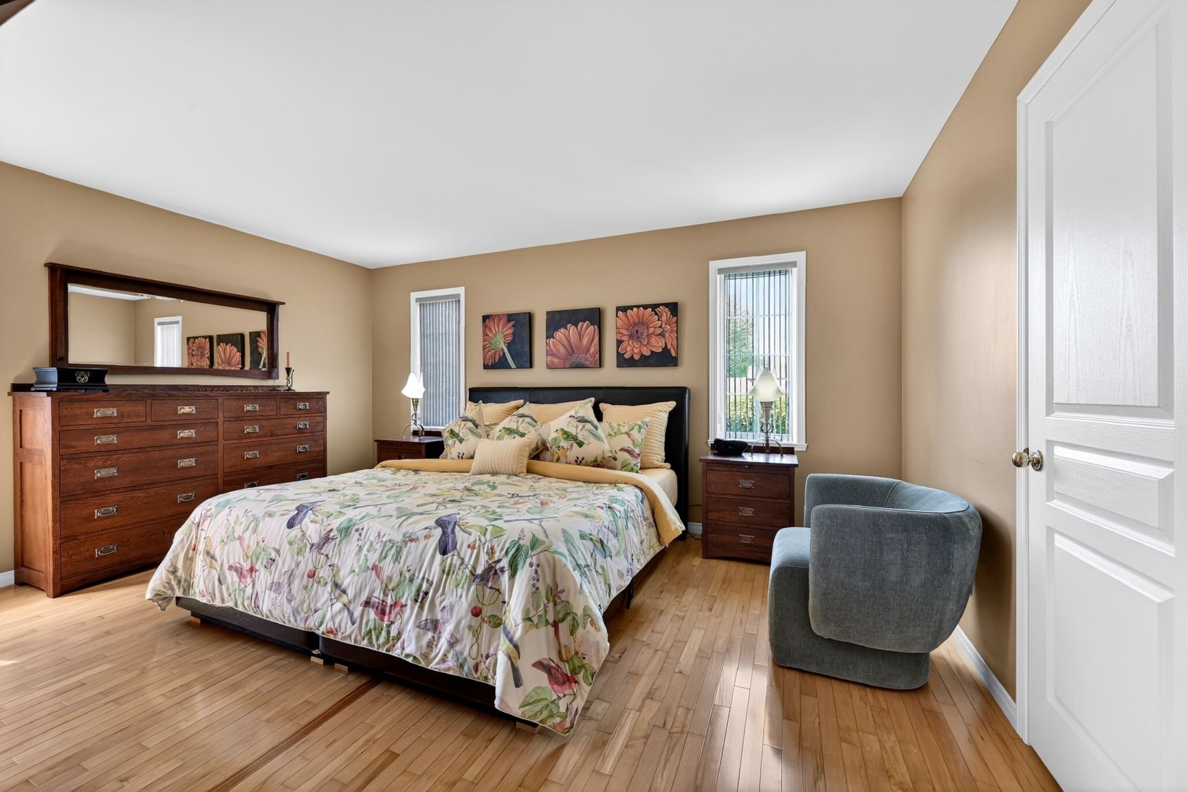
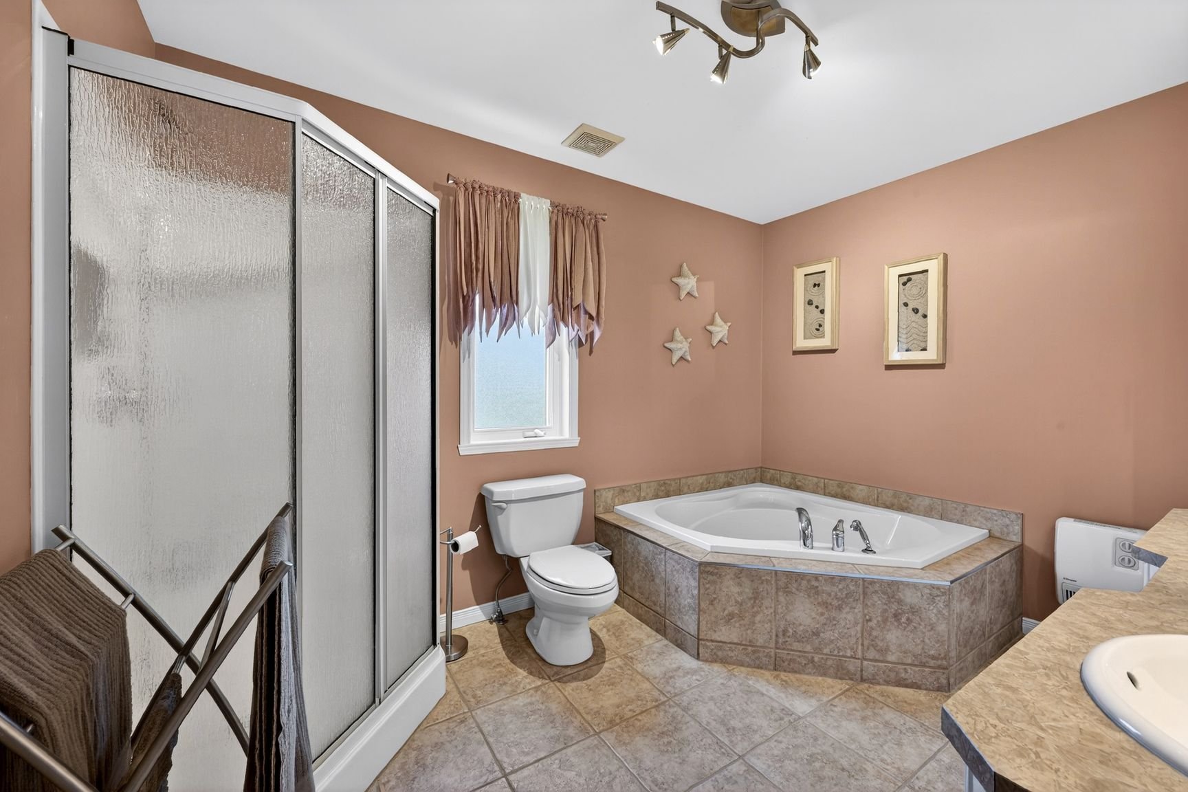
Blending waterfront living with everyday functionality, this spacious 2+2 bedroom bungalow is set along a canal with direct access to Lake Saint-François, while benefiting from a non-flood-zone location. Thoughtfully laid out, the property offers bright living spaces, a high-end kitchen with granite countertops, and a primary suite with adjoining bathroom. The finished basement adds warmth and versatility with heated floors, a wood-burning fireplace and additional living space. Outside, a large terrace and private 100-foot dock create a setting designed for boating, entertaining and enjoying the waterfront lifestyle.

    Get in touch to receive more info

    Property Details

    Building

    Type Bungalow
    Style Detached
    Dimensions 32.7x48.2 P
    Lot Size 12869 PC

    Expenses

    Municipal Taxes (2026) $ 4085 / year
    School taxes (2026) $ 479 / year

    Characteristics

    Basement 6 feet and over, Finished basement
    Bathroom / Washroom Adjoining to primary bedroom, Seperate shower
    Heating system Air circulation, Electric baseboard units
    Driveway Asphalt
    Roofing Asphalt shingles
    Garage Attached, Double width or more, Heated
    Proximity ATV trail, Bicycle path, Cegep, Cross-country skiing, Daycare centre, Elementary school, Golf, High school, Highway, Hospital, Park - green area, Snowmobile trail
    Equipment available Central heat pump, Central vacuum cleaner system installation, Electric garage door, Ventilation system
    Window type Crank handle
    Heating energy Electricity
    Topography Flat
    Parking Garage, Outdoor
    Landscaping Land / Yard lined with hedges, Landscape
    Sewage system Municipal sewer
    Water supply Municipality
    Distinctive features Navigable, No neighbours in the back, Water access, Waterfront
    Foundation Poured concrete
    Windows PVC
    Zoning Residential
    Siding Stone, Vinyl
    View Water
    Hearth stove Wood fireplace

    Room Details

    Room Dimensions Level Flooring
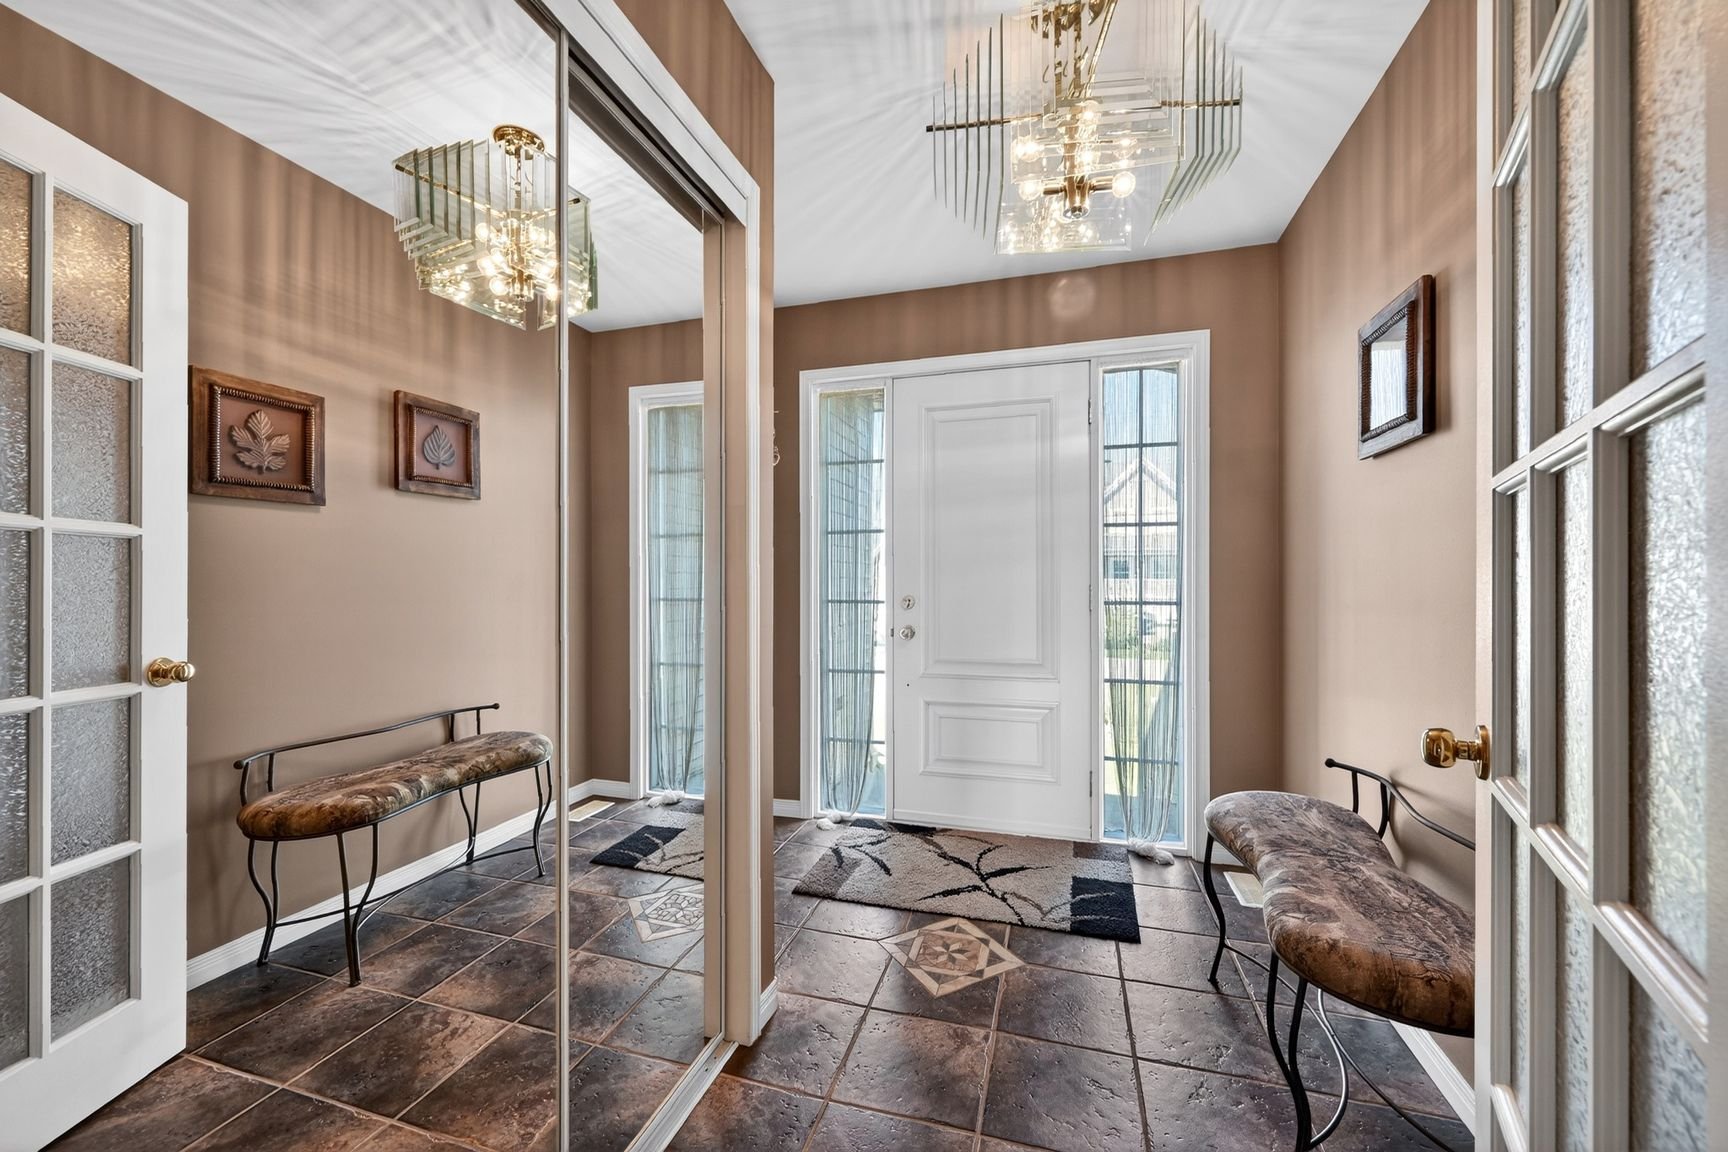
    Hallway 7.6 x 9.6 P Ground Floor Ceramic tiles
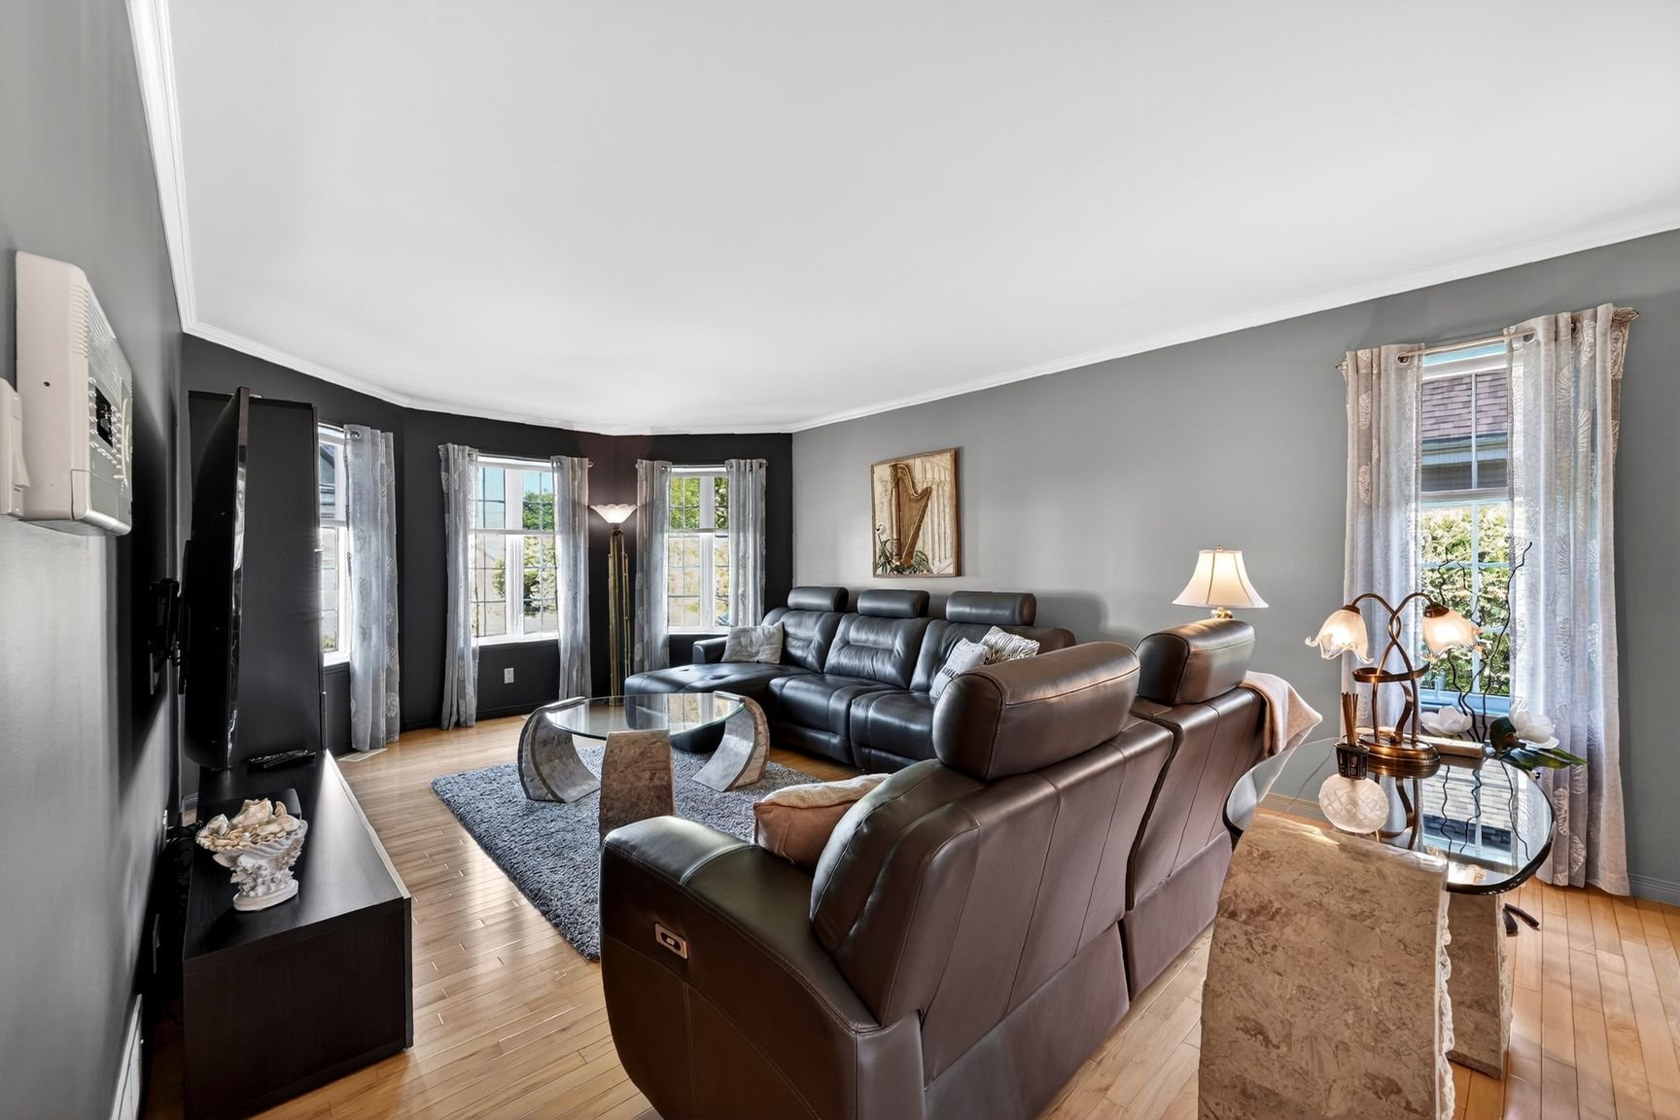
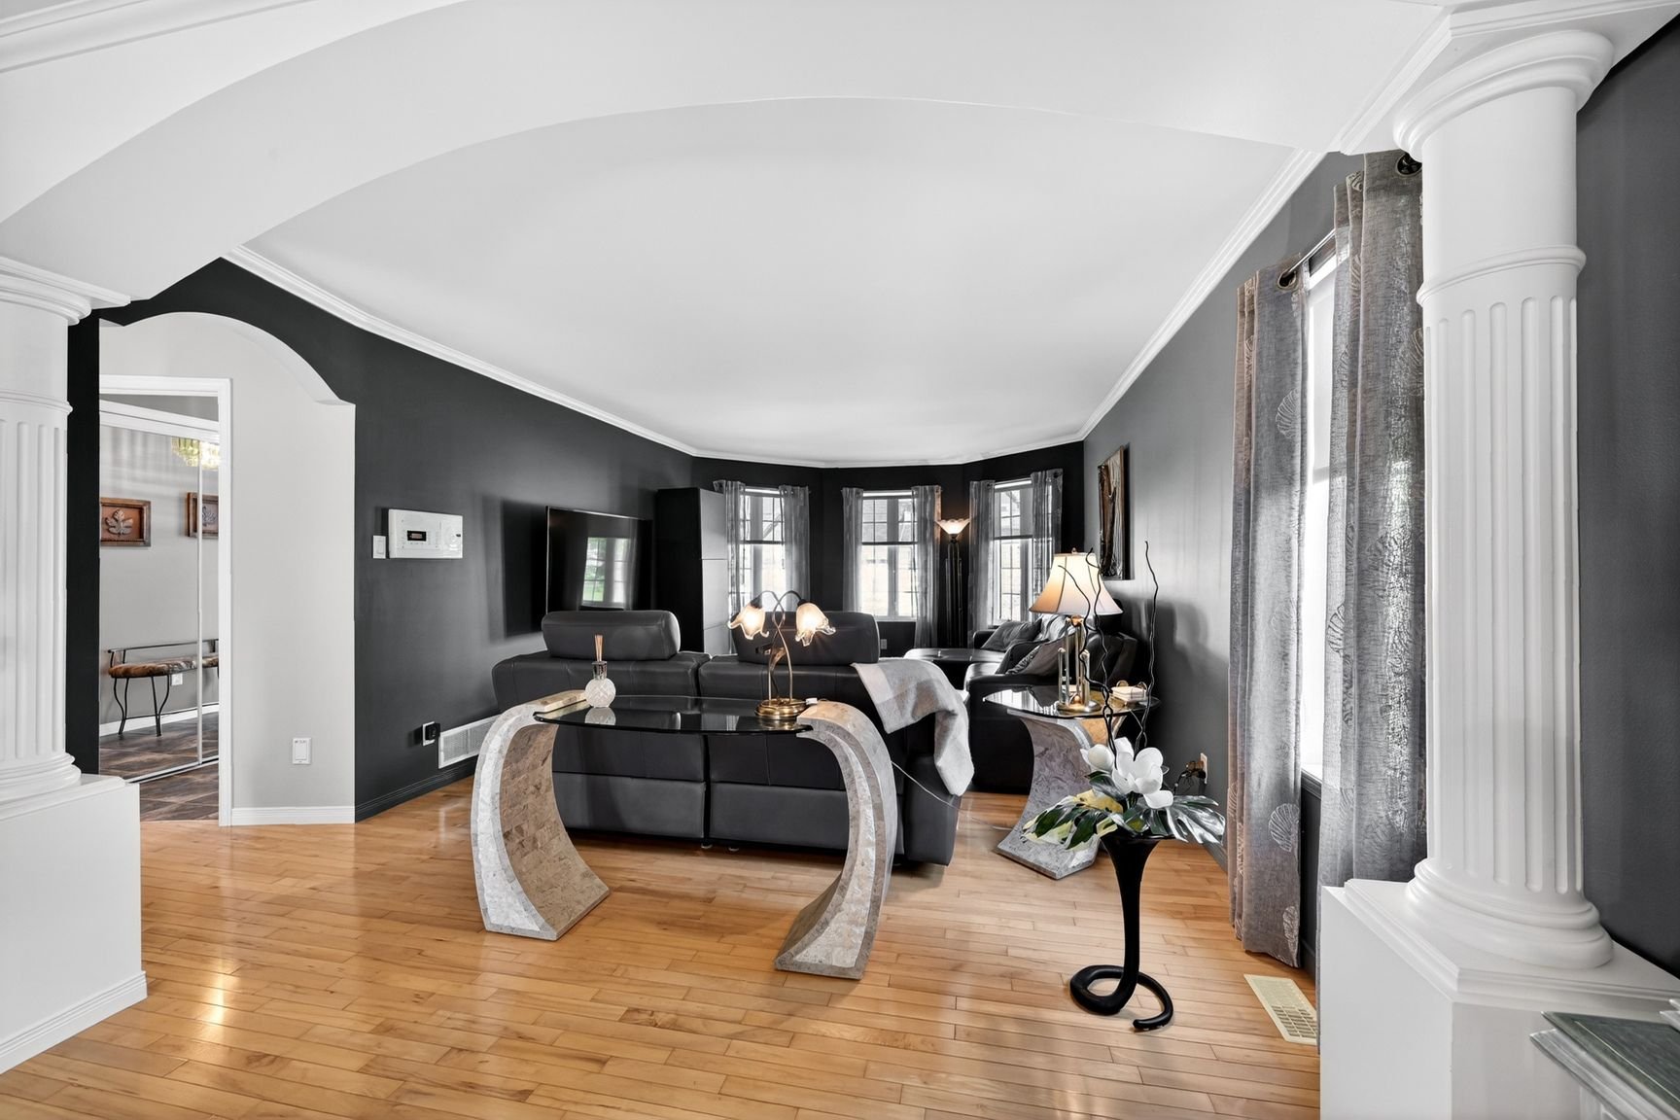
    Living room 12.9 x 20.3 P Ground Floor Wood
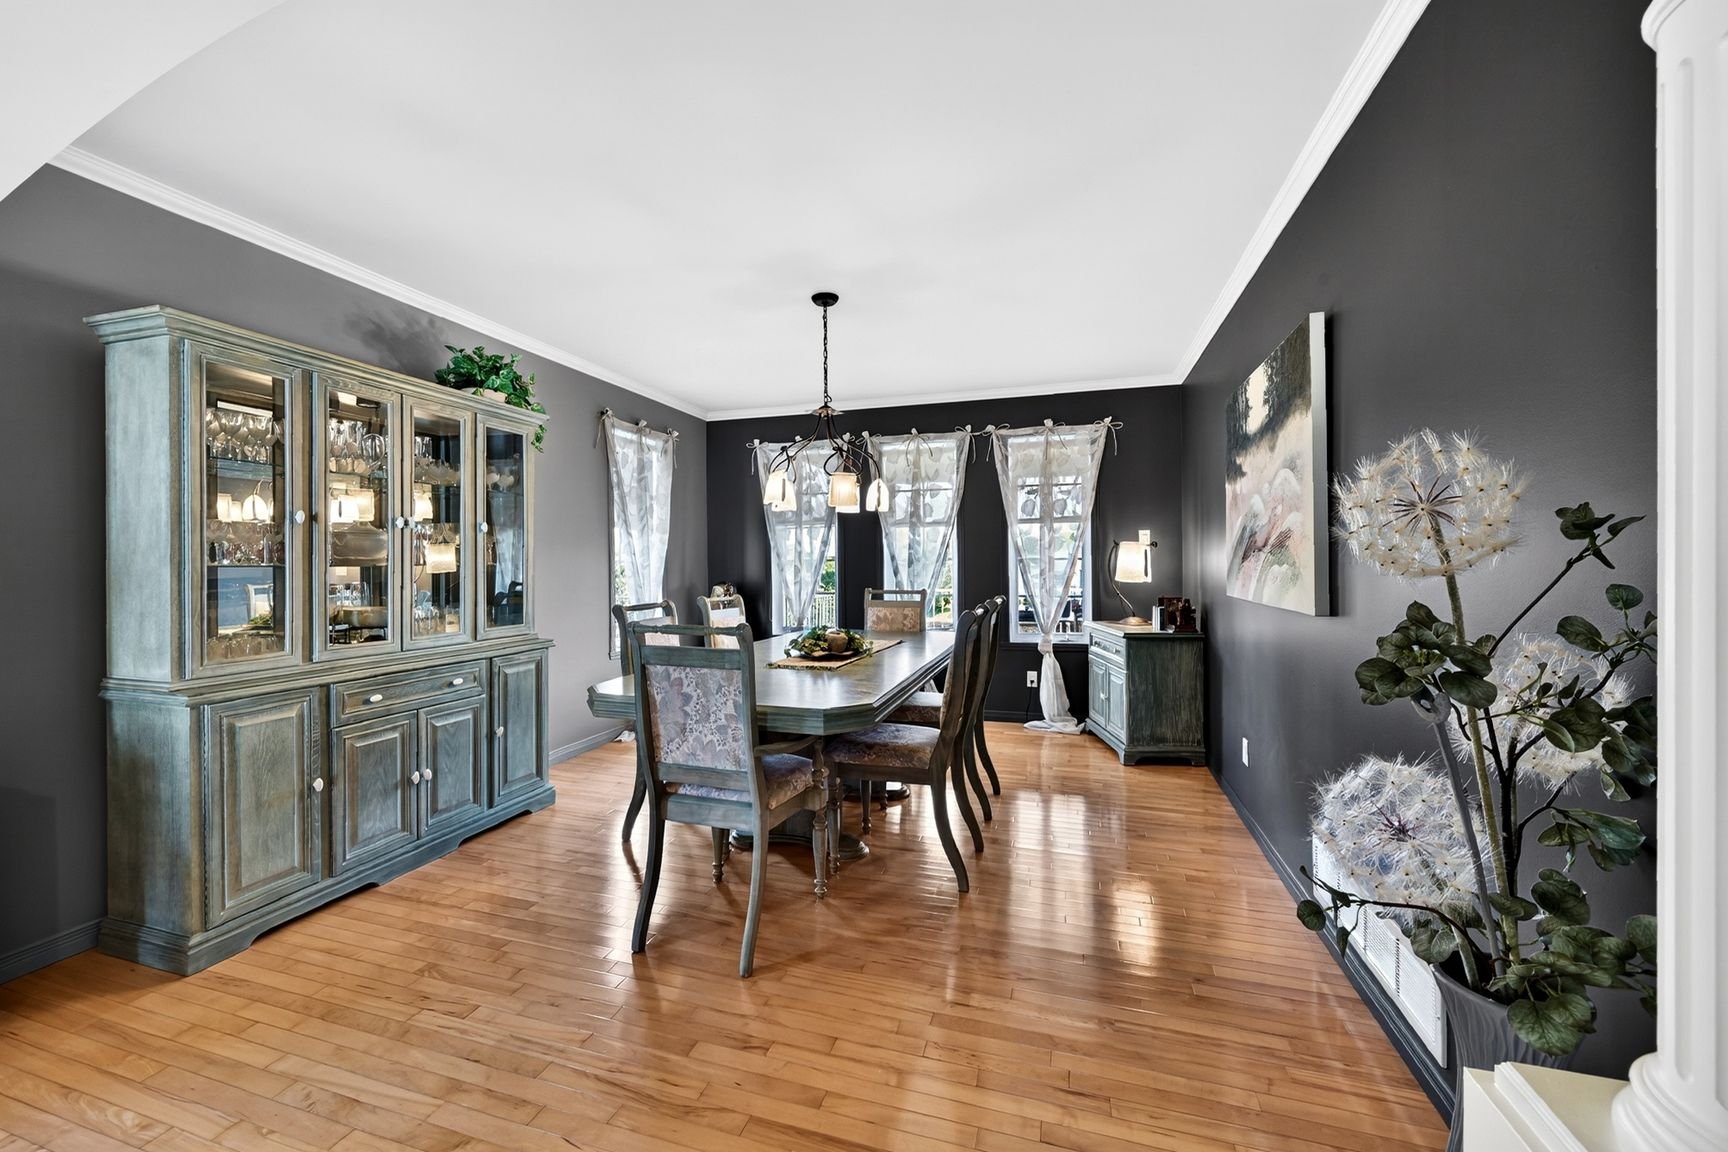
    Dining room 11.11 x 15.5 P Ground Floor Wood
    Kitchen 11.3 x 15.3 P Ground Floor Ceramic tiles
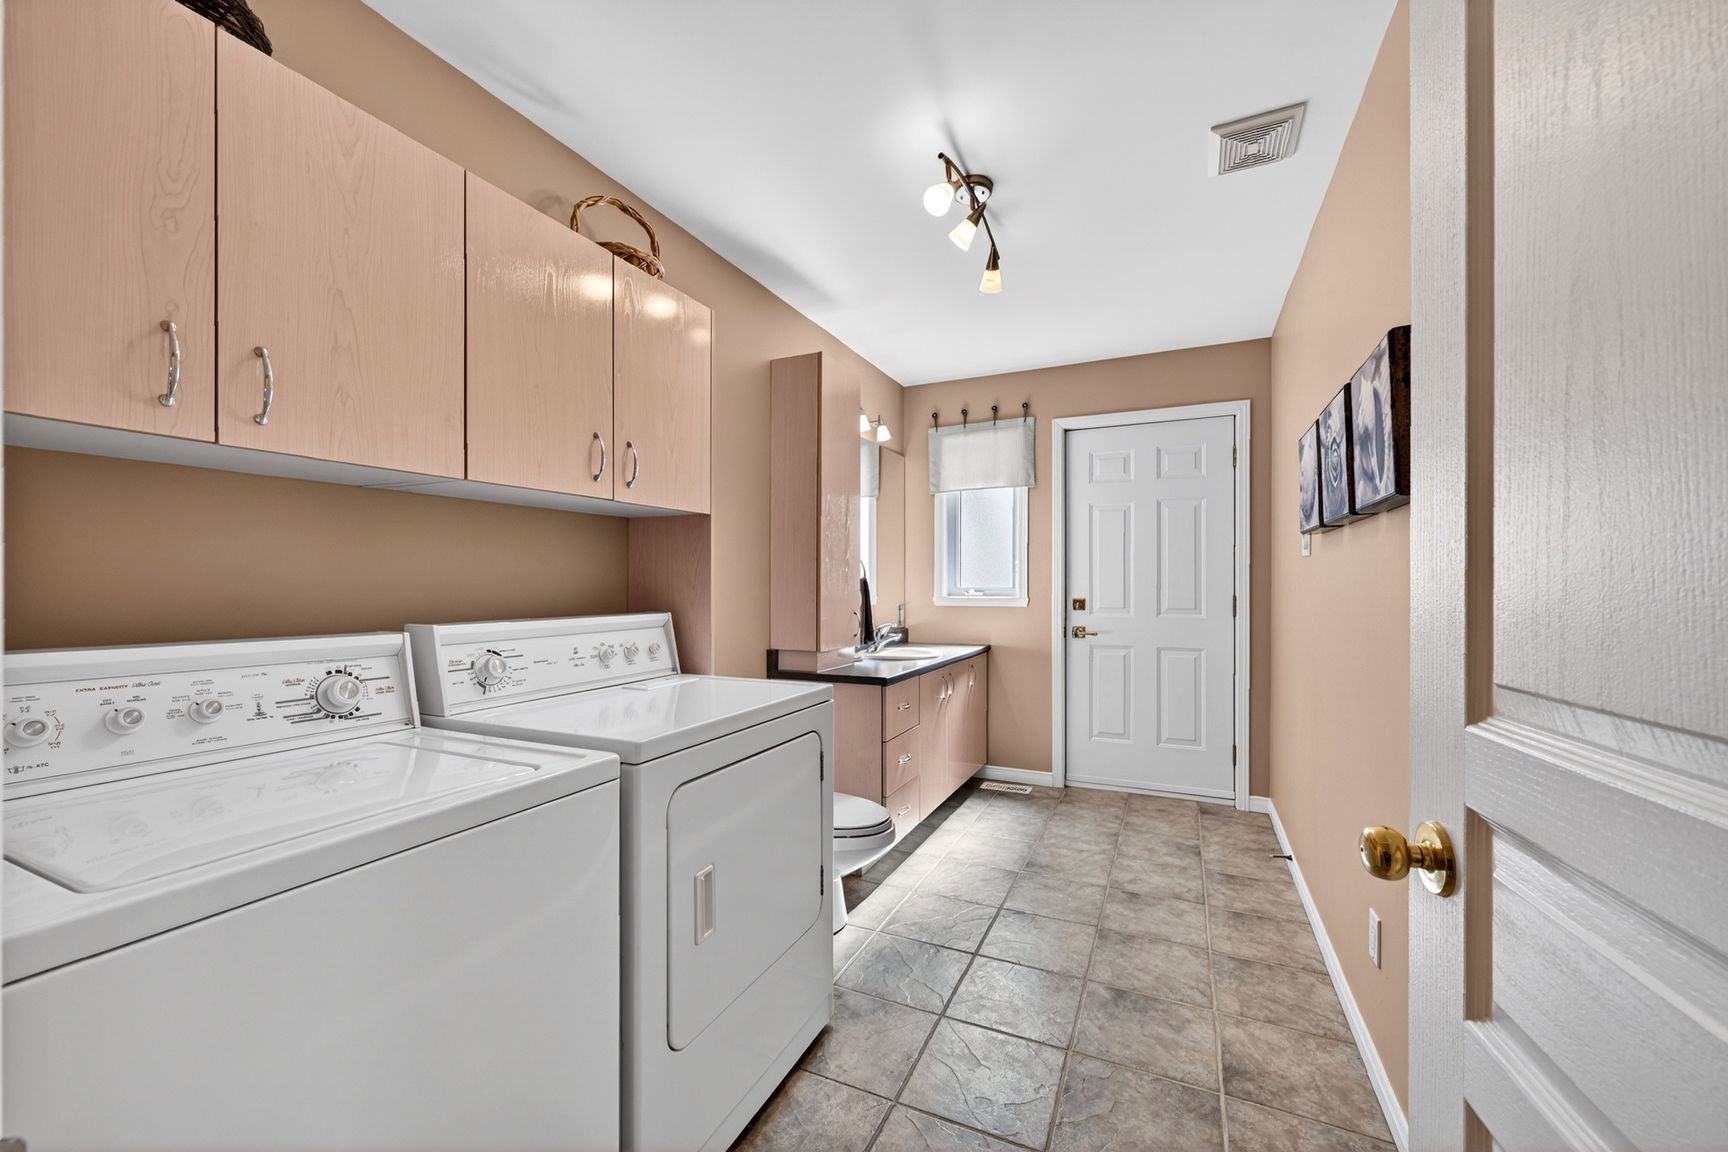
    Washroom 6.7 x 13.2 P Ground Floor Ceramic tiles
    Primary bedroom 12.10 x 16.1 P Ground Floor Wood
    Walk-in closet 10 x 13.1 P Ground Floor Wood
    Bathroom 8.8 x 11.5 P Ground Floor Ceramic tiles
    Bedroom 11.1 x 12.2 P Ground Floor Wood
    Family room 21.10 x 35.7 P Basement Heated ceramic
    Bedroom 12.3 x 13.2 P Basement Carpet
    Bedroom 19.8 x 11.3 P Basement Carpet
    Bathroom 7.2 x 9.3 P Basement Ceramic tiles
    Storage 14.6 x 12.2 P Basement Concrete
    Workshop 16.5 x 14.4 P Basement Concrete
    Mechanical room 14.6 x 12.2 P Basement Concrete

    Related properties

    Oops, we currently don't have any properties matching your criteria.
    Stay tuned for new properties.