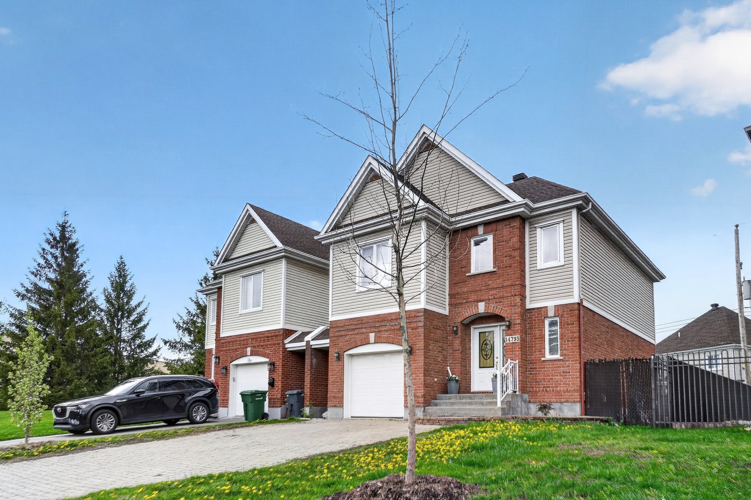
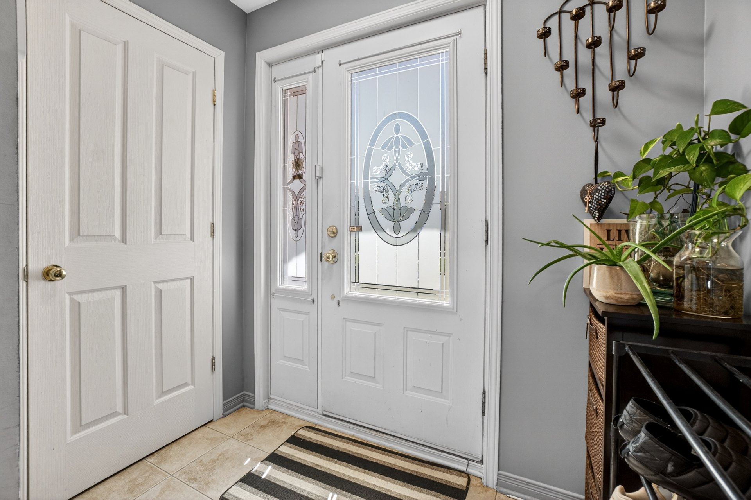
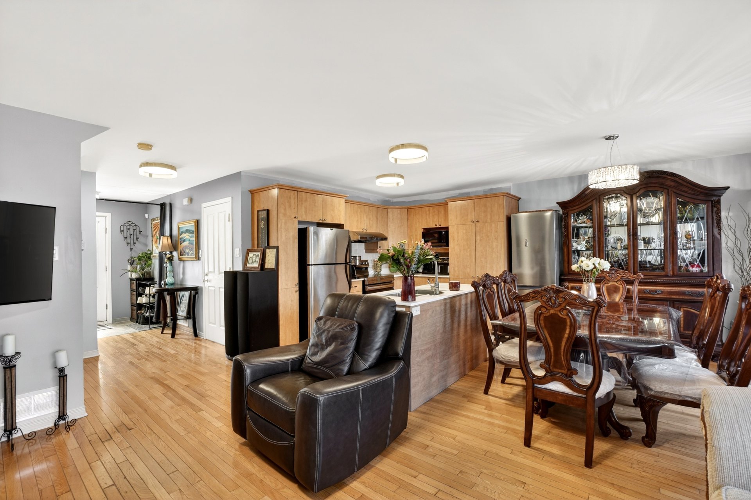
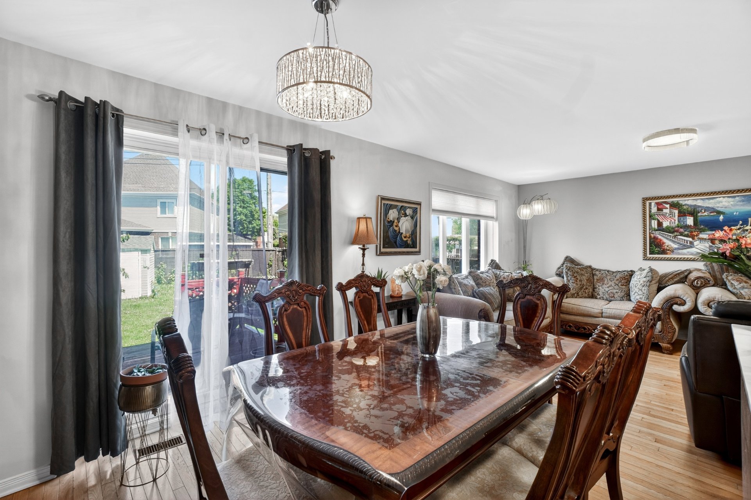
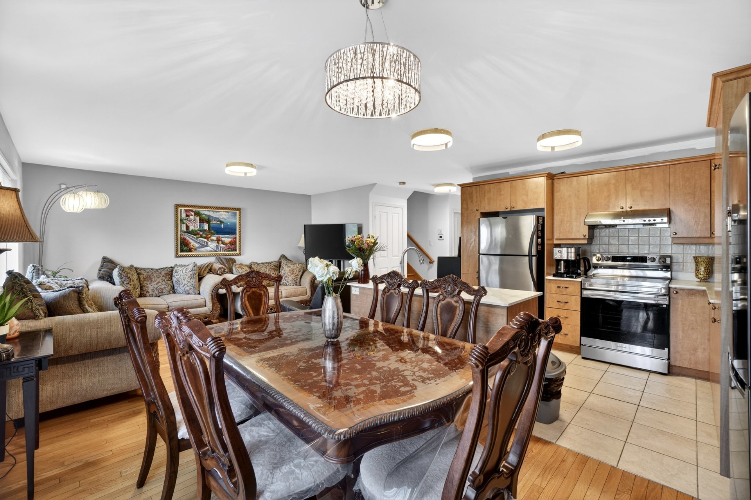
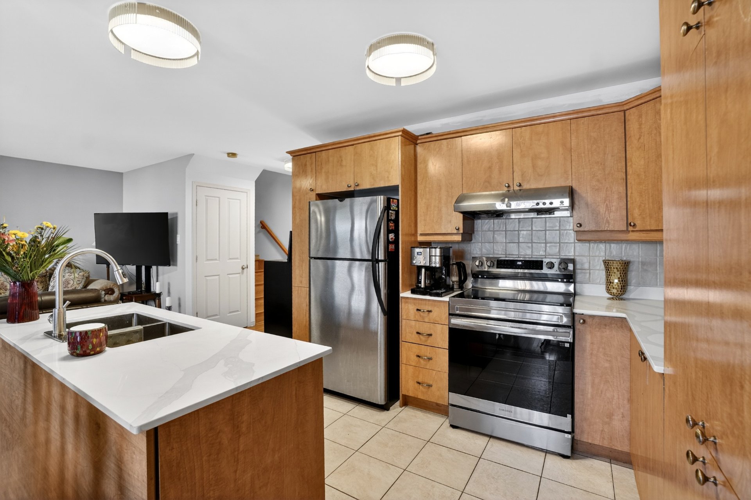
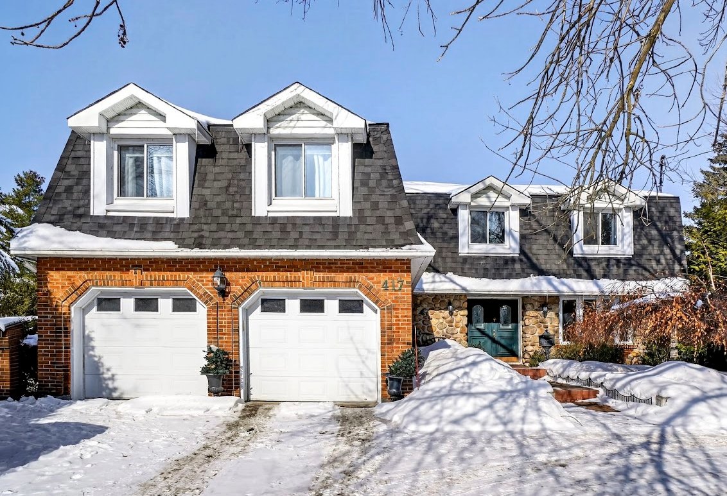
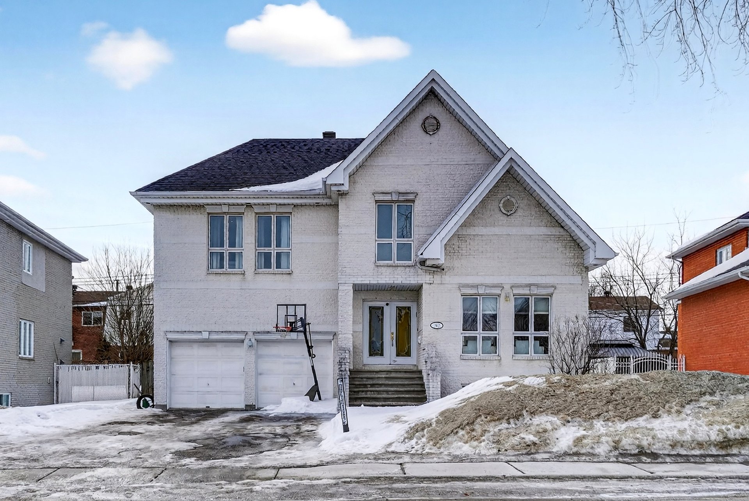
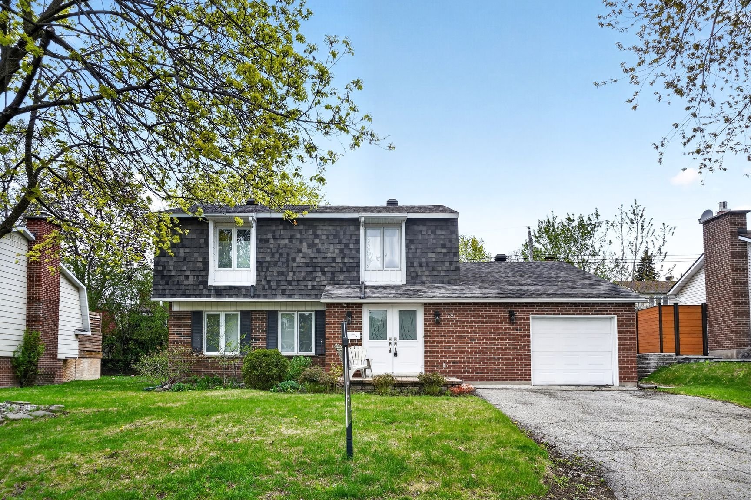
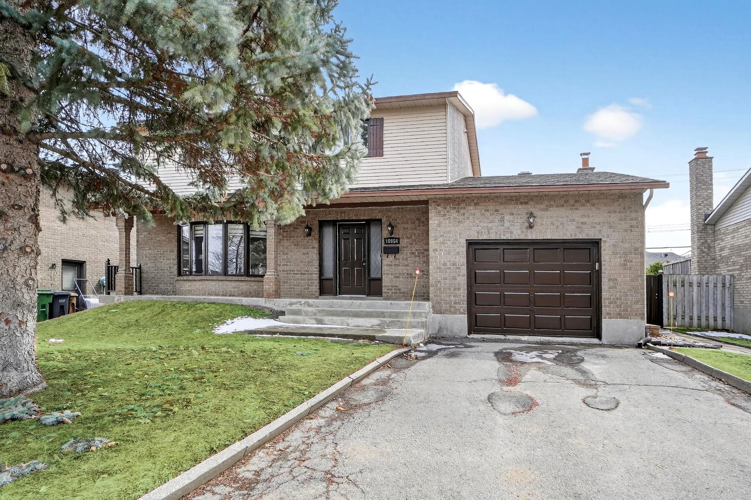
Charming 3+1 bedroom cottage built in 2002 and ideally located on a quiet street in central Pierrefonds. Featuring 2 full bathrooms, a spacious open-concept layout, and hardwood floors throughout the main level. Finished basement. Walking distance to public transit, grocery stores, pharmacy, and the Sportplexe Pierrefonds. Currently rented at $2,950/month until June 30, 2027.
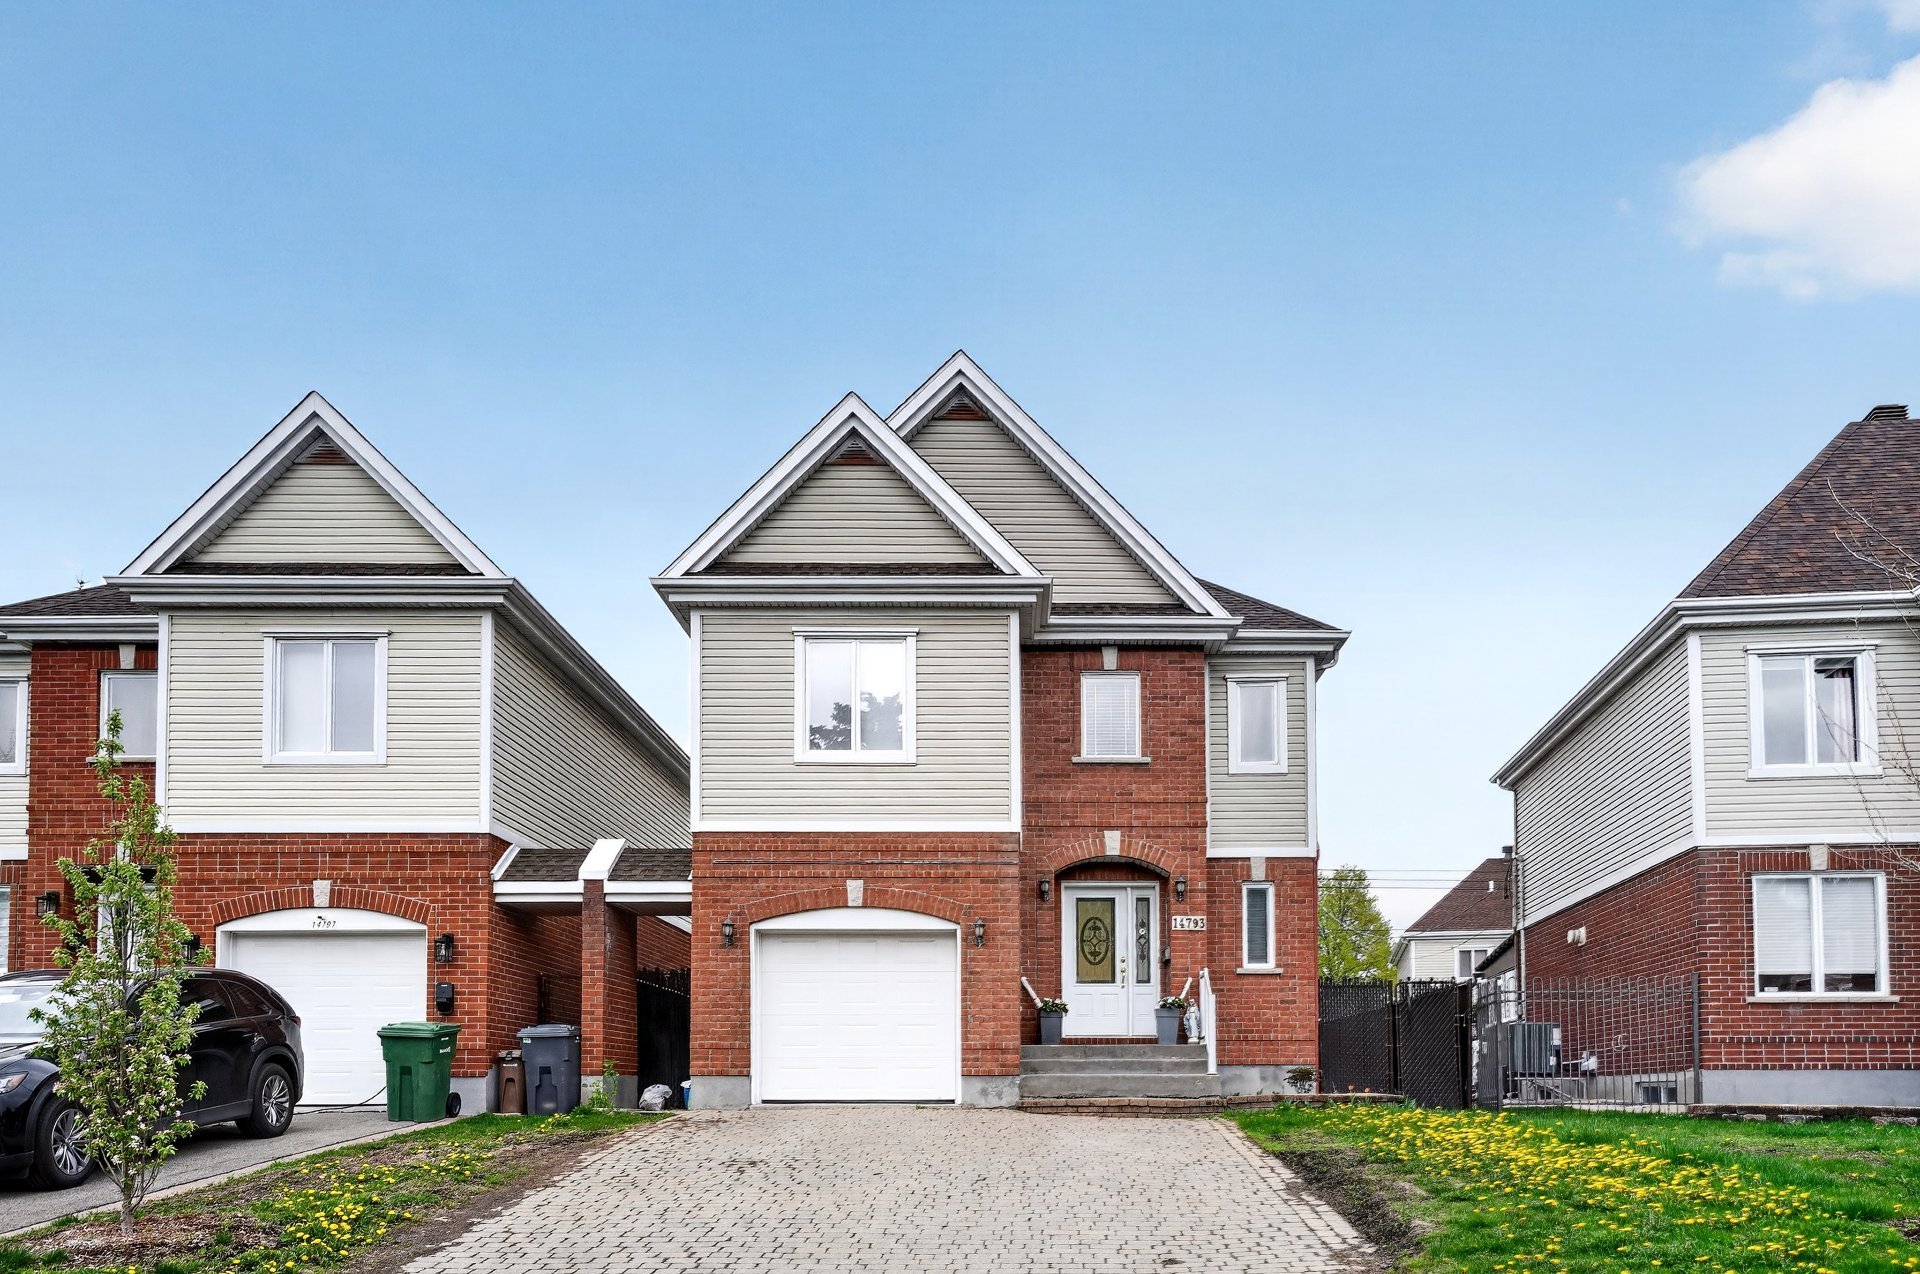
| Type | Two or more storey |
|---|---|
| Style | Detached |
| Dimensions | 11.58x7.81 M |
| Lot Size | 405.3 MC |
| Municipal Taxes (2026) | $ 4950 / year |
|---|---|
| School taxes (2025) | $ 589 / year |
| Basement | 6 feet and over, Finished basement |
|---|---|
| Heating system | Air circulation |
| Siding | Aluminum, Brick |
| Roofing | Asphalt shingles |
| Proximity | Bicycle path, Cross-country skiing, Daycare centre, Elementary school, Golf, High school, Highway, Hospital, Park - green area, Public transport, Réseau Express Métropolitain (REM) |
| Window type | Crank handle |
| Heating energy | Electricity |
| Garage | Fitted, Heated, Single width |
| Parking | Garage, Outdoor |
| Sewage system | Municipal sewer |
| Water supply | Municipality |
| Driveway | Plain paving stone |
| Foundation | Poured concrete |
| Zoning | Residential |
| Room | Dimensions | Level | Flooring |
|---|---|---|---|
| Primary bedroom | 14.6 x 13.0 P | 2nd Floor | Wood |
| Walk-in closet | 8.3 x 5.11 P | 2nd Floor | Wood |
| Bedroom | 13.8 x 12.3 P | 2nd Floor | Wood |
| Bedroom | 13.0 x 11.8 P | 2nd Floor | Wood |
| Bathroom | 10.10 x 9.0 P | 2nd Floor | Ceramic tiles |
| Laundry room | 5.11 x 2.11 P | 2nd Floor | Ceramic tiles |
| Living room | 15.4 x 12.1 P | Ground Floor | Wood |
| Dining room | 11.2 x 8.9 P | Ground Floor | Wood |
| Kitchen | 11.2 x 8.6 P | Ground Floor | Ceramic tiles |
| Washroom | 3.9 x 3.1 P | Ground Floor | Ceramic tiles |
| Front entrance | 6.11 x 4.0 P | Ground Floor | Ceramic tiles |
| Family room | 17.0 x 16.7 P | Basement | Vinyl |
| Family room | 10.4 x 6.1 P | Basement | Vinyl |
| Bathroom | 6.7 x 5.9 P | Basement | Ceramic tiles |
| Utility room | 7.1 x 4.3 P | Basement | Concrete |