151 Av. Chamberry, Les Cèdres, QC J7T

$789,000
- MLS: 13094069
bedroom icon 4 bathroom icon 2

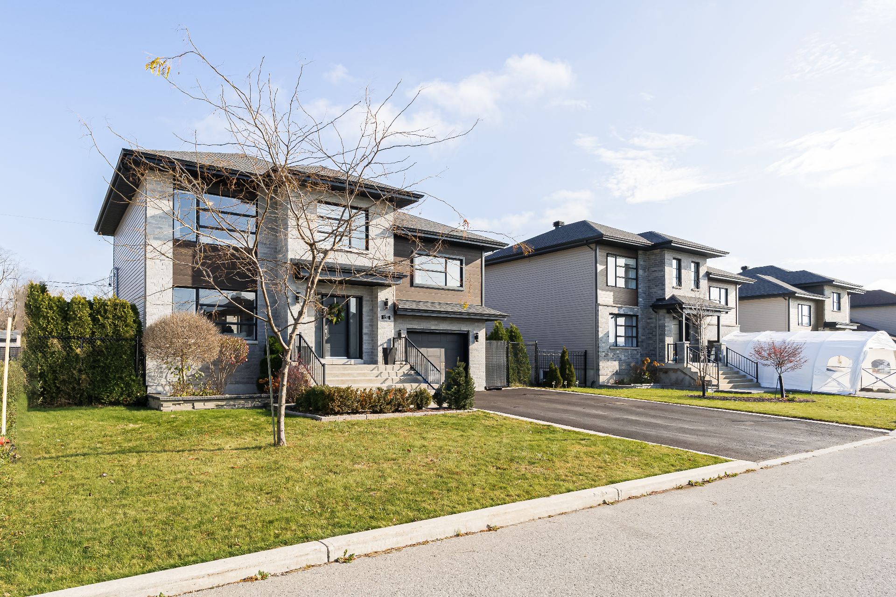
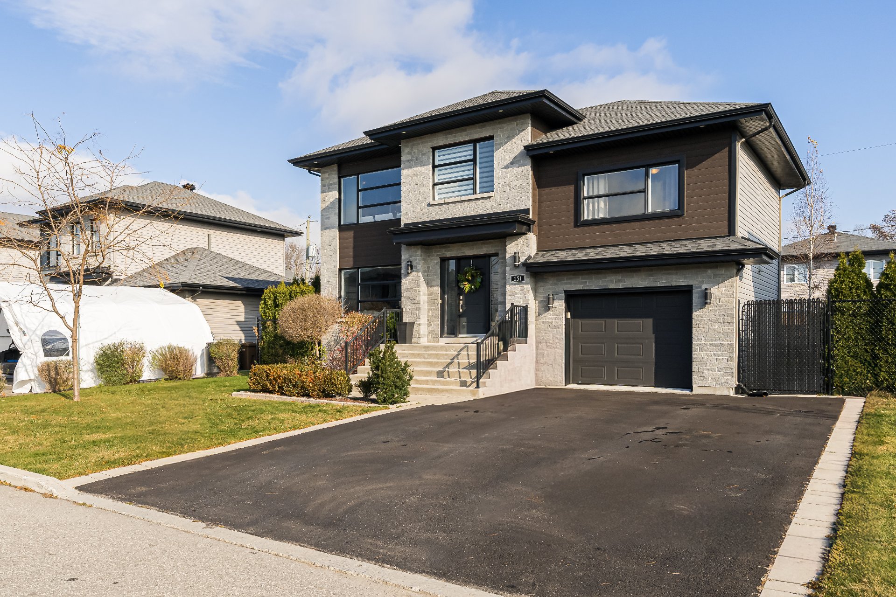
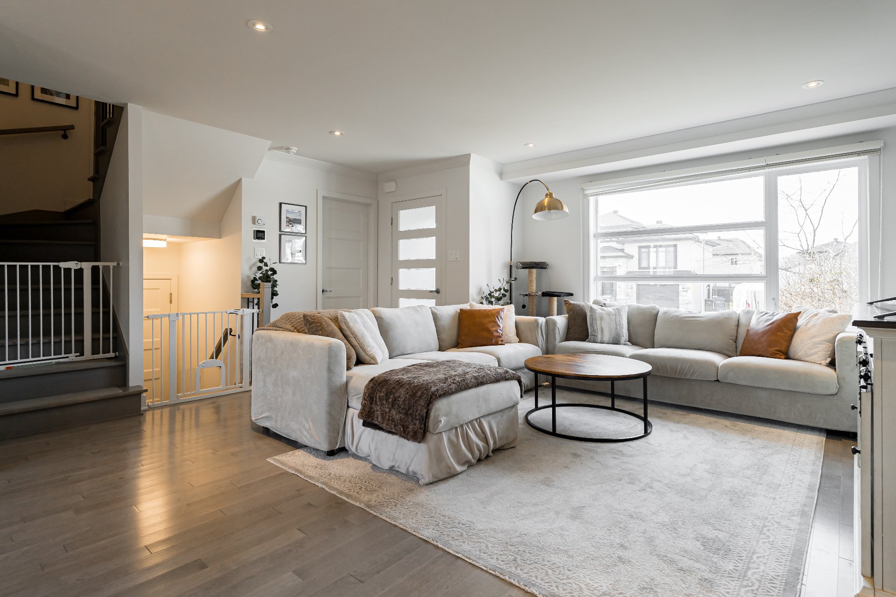
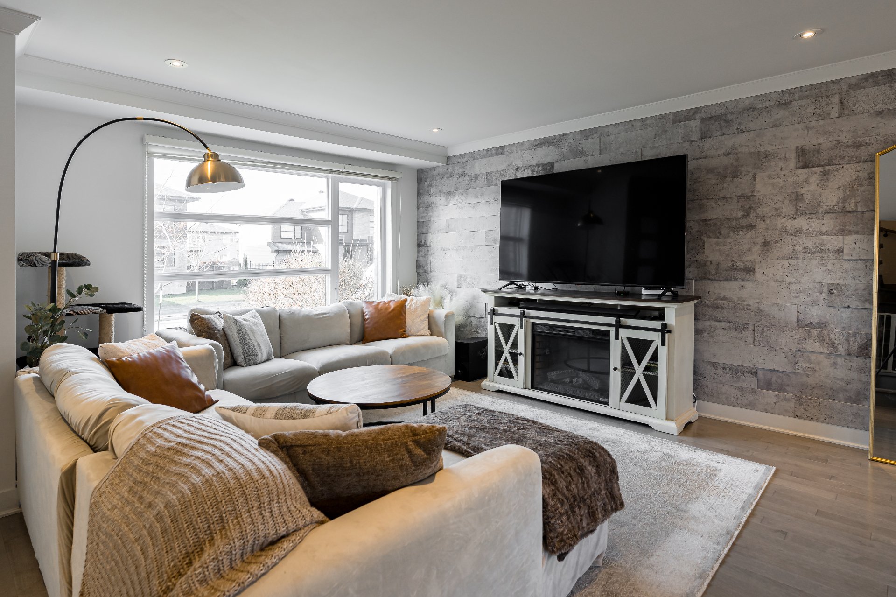
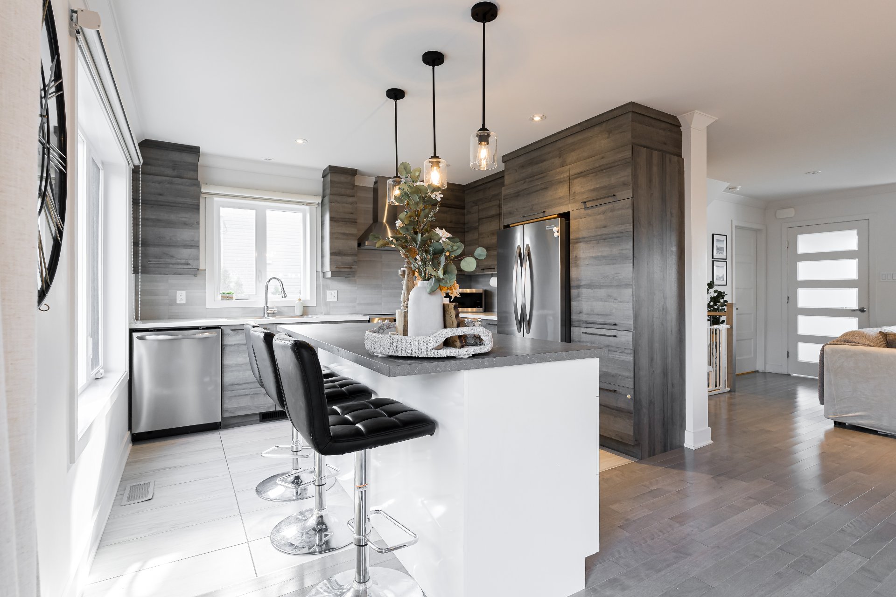
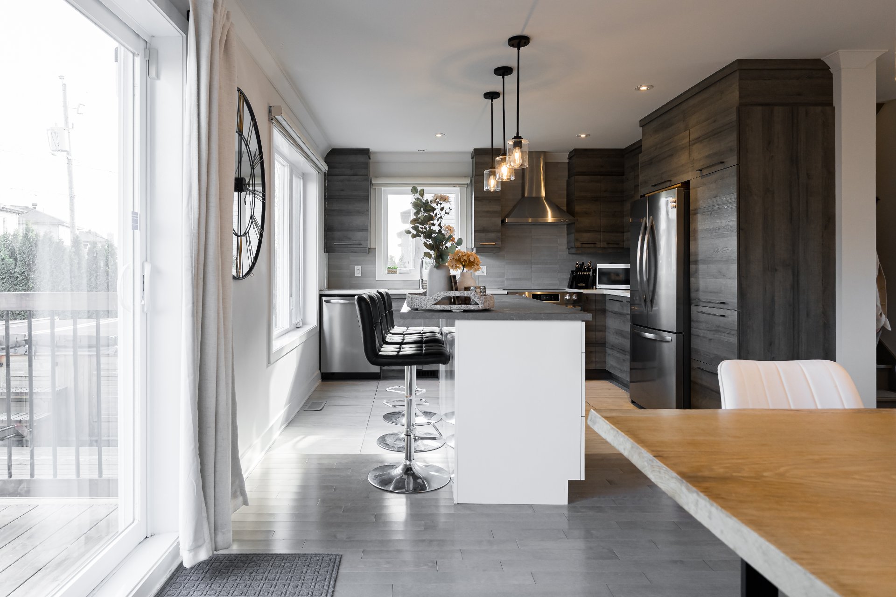
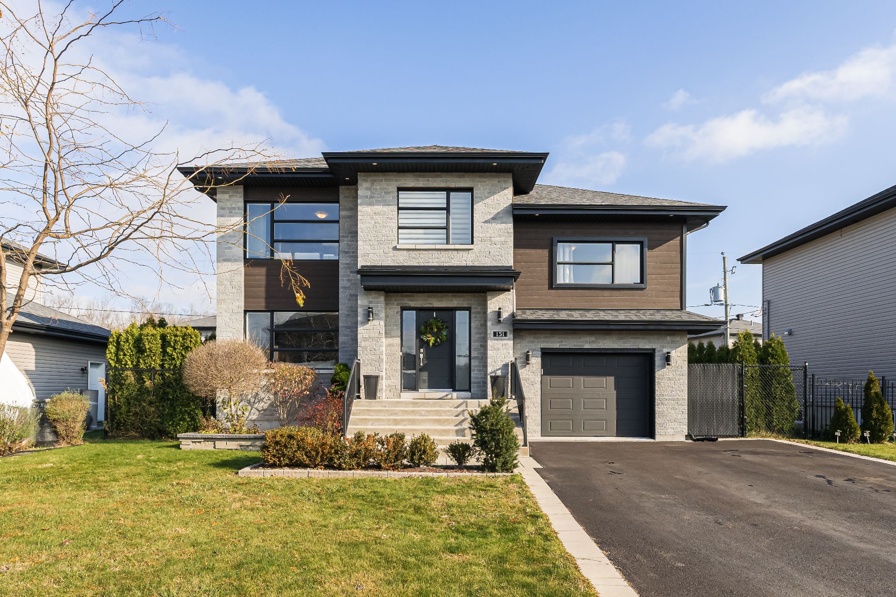
Discover this beautifully maintained two-storey home featuring bright, open-concept living spaces and modern finishes. The main floor offers an inviting living room, a stylish kitchen with a large island, a spacious dining area, and a powder room. Upstairs, you'll find four bedrooms, including a primary suite with a walk-in closet and ensuite bathroom. The partially finished basement offers additional recreational space. Enjoy a fenced backyard with a spacious deck and outdoor swim spa, perfect for entertaining, plus an attached garage. Bathroom vanity countertop to be replaced.

Discover this beautifully maintained home offering bright
living spaces, modern finishes, and a functional
multi-level layout. With its open-concept living area, four
upstairs bedrooms, partially finished basement, and
landscaped backyard with an outdoor swim spa, this property
combines comfort, style, and practicality.

MAIN FLOOR

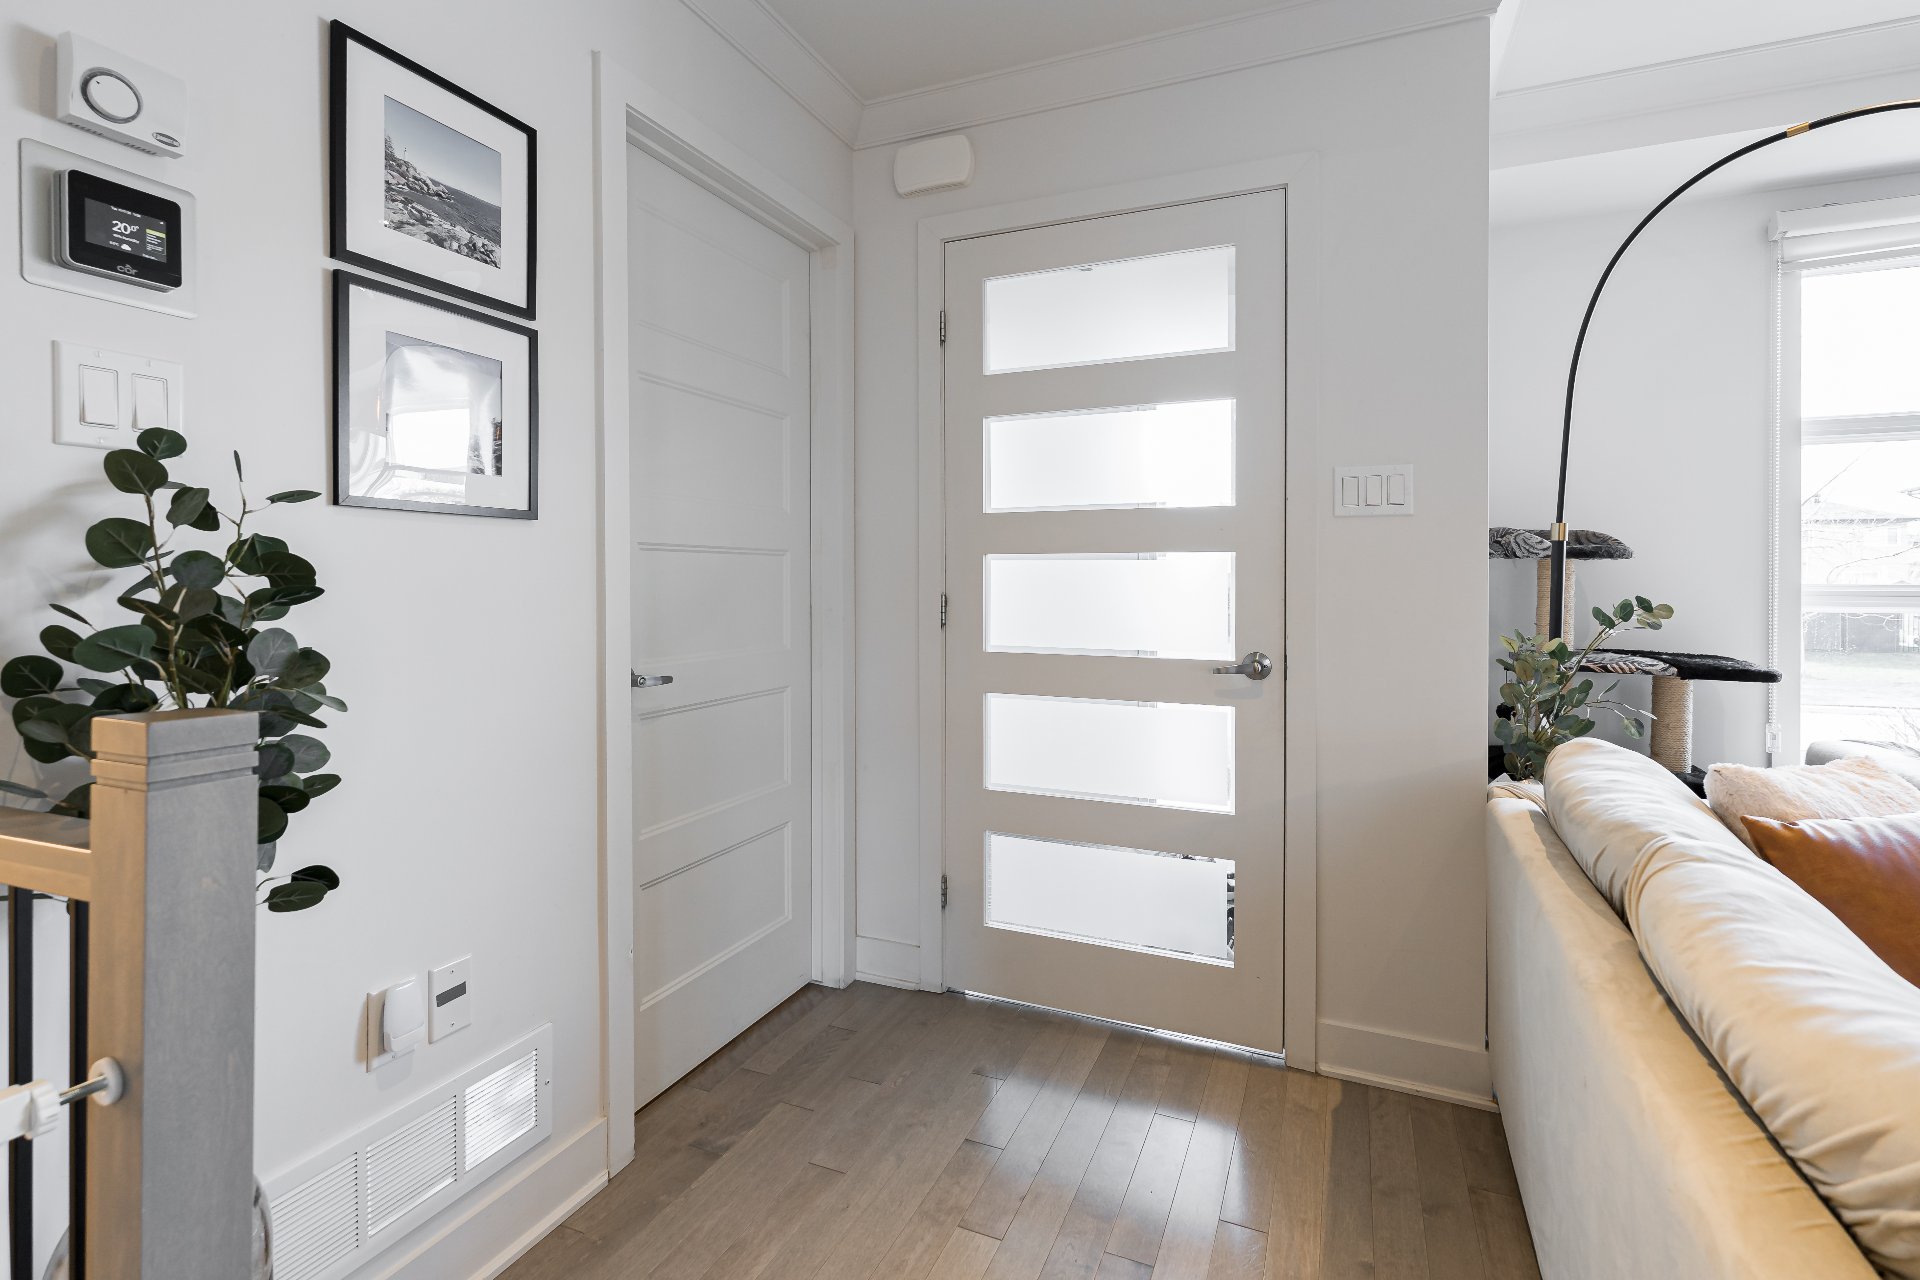
-Welcoming entrance hall with convenient storage.
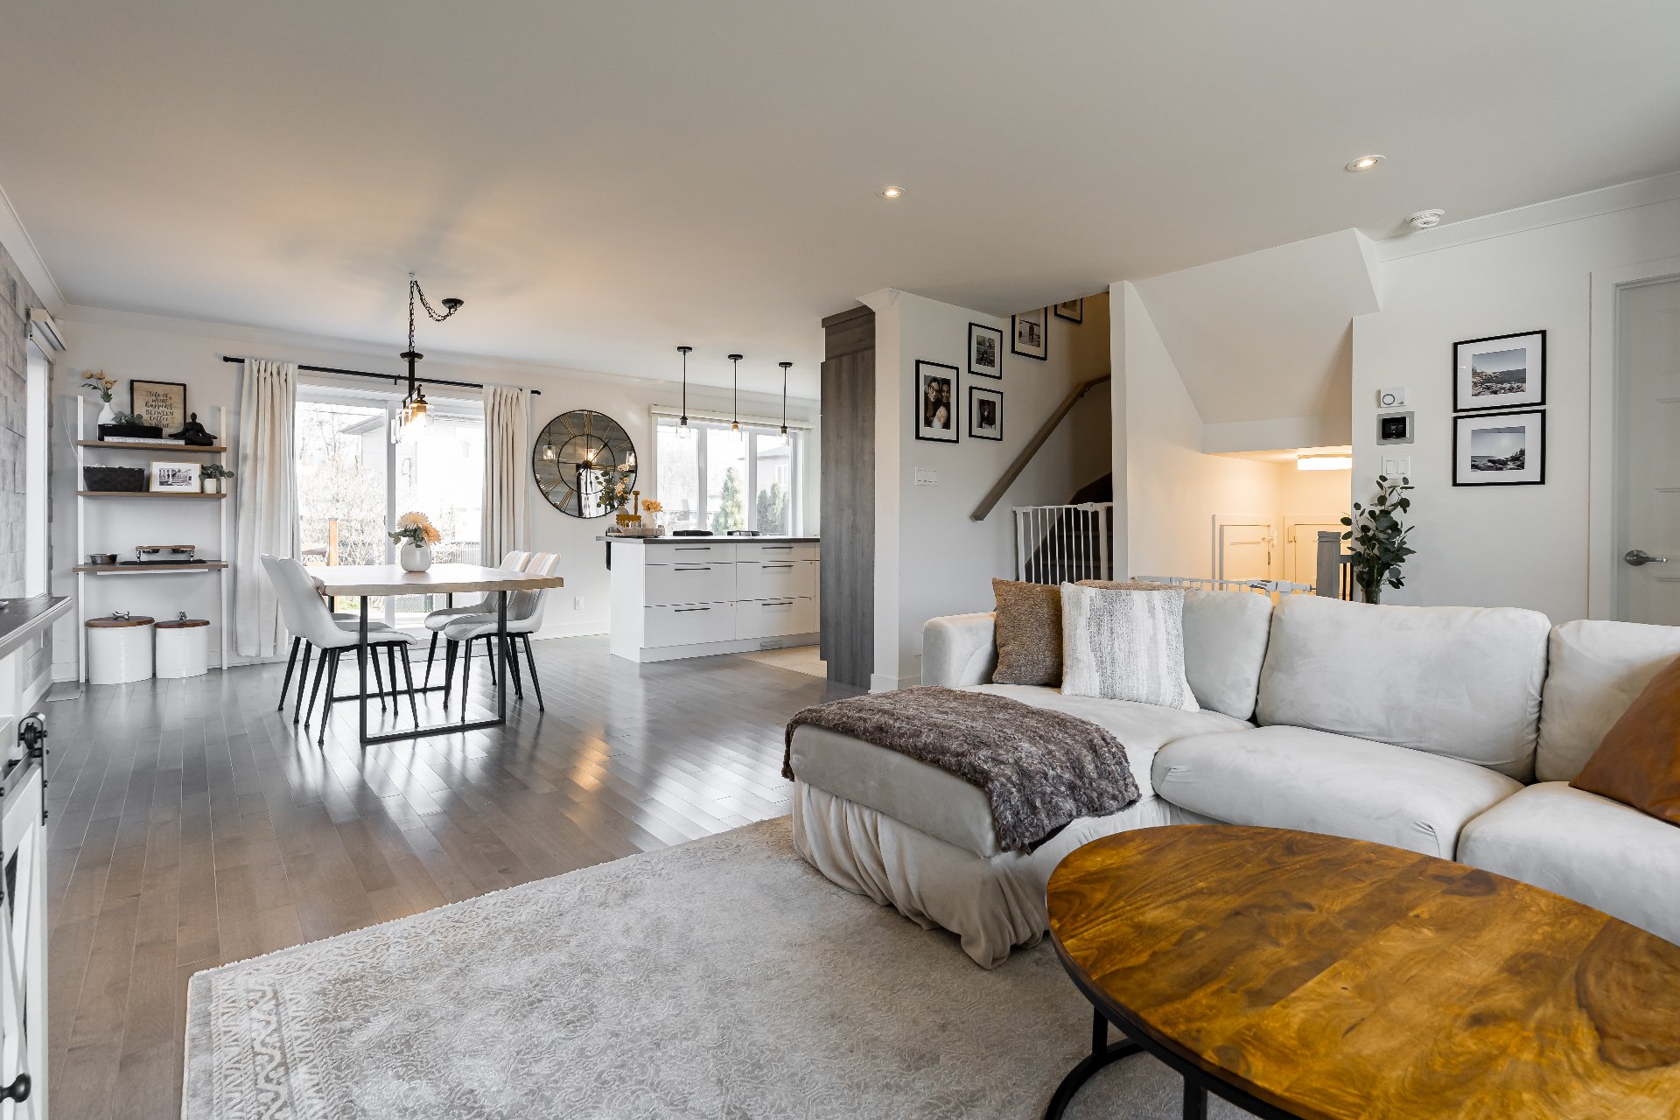
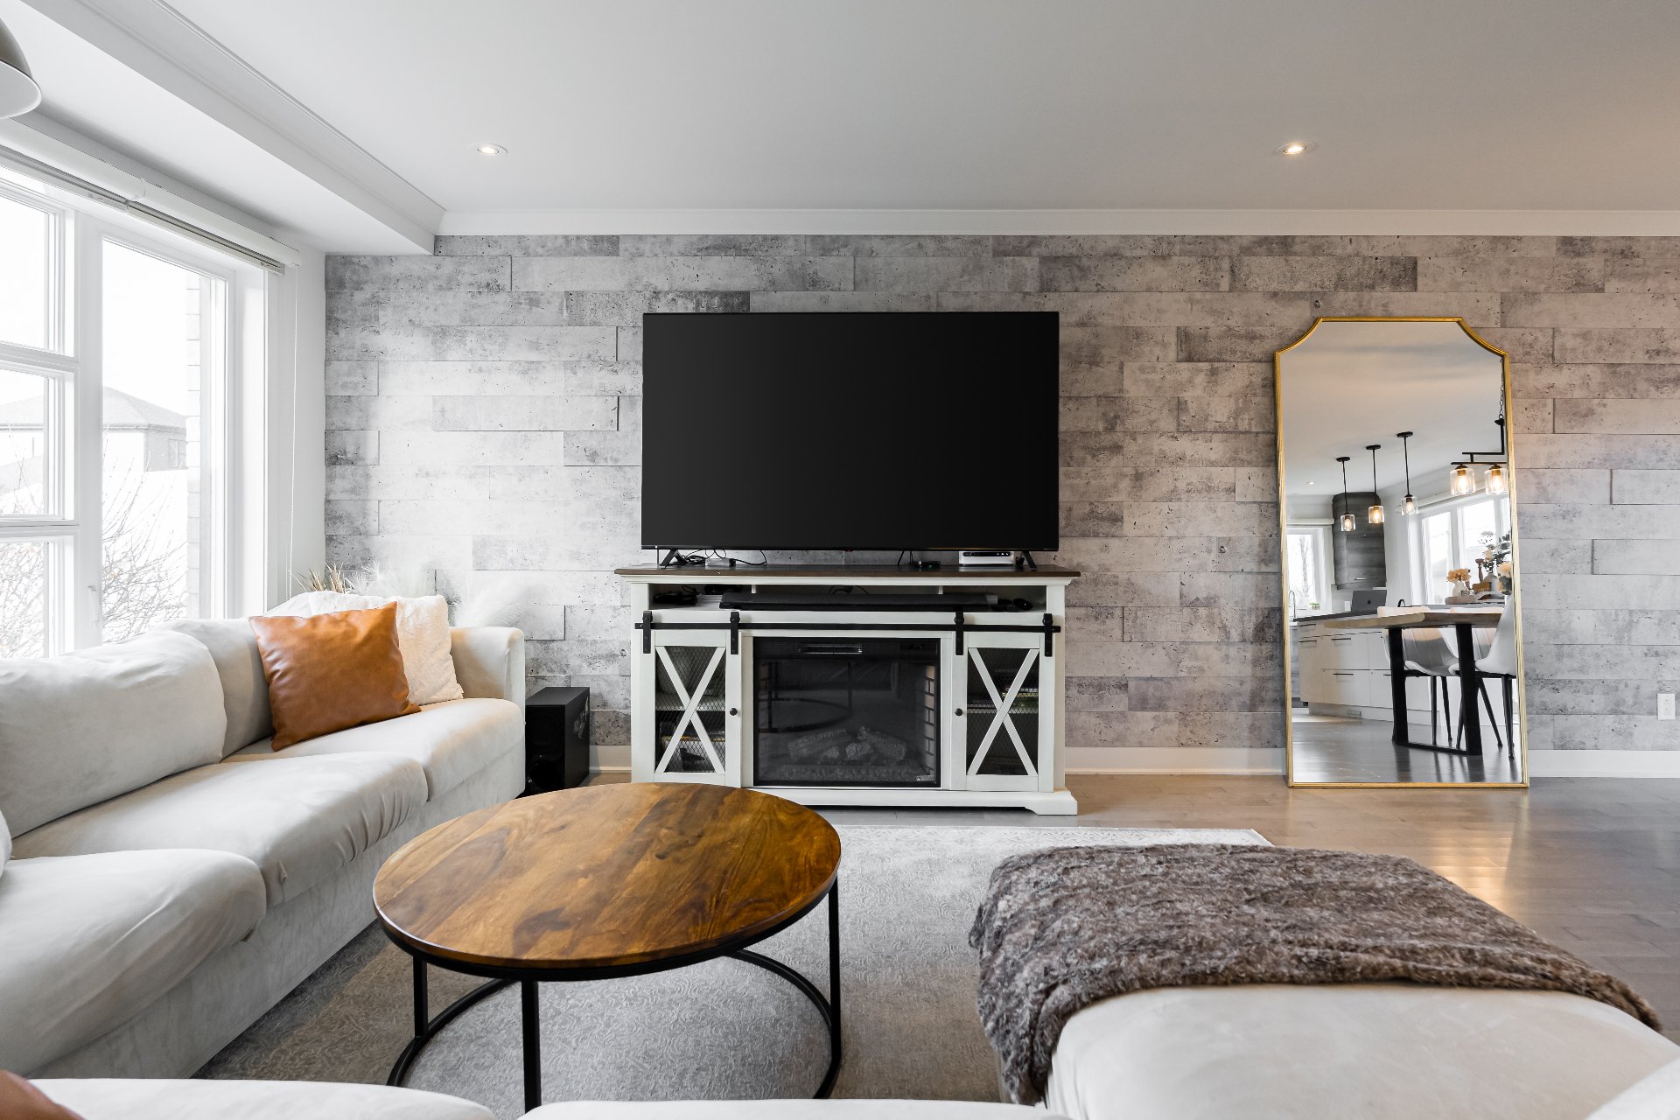
-Bright living room with an accent wall and large windows.
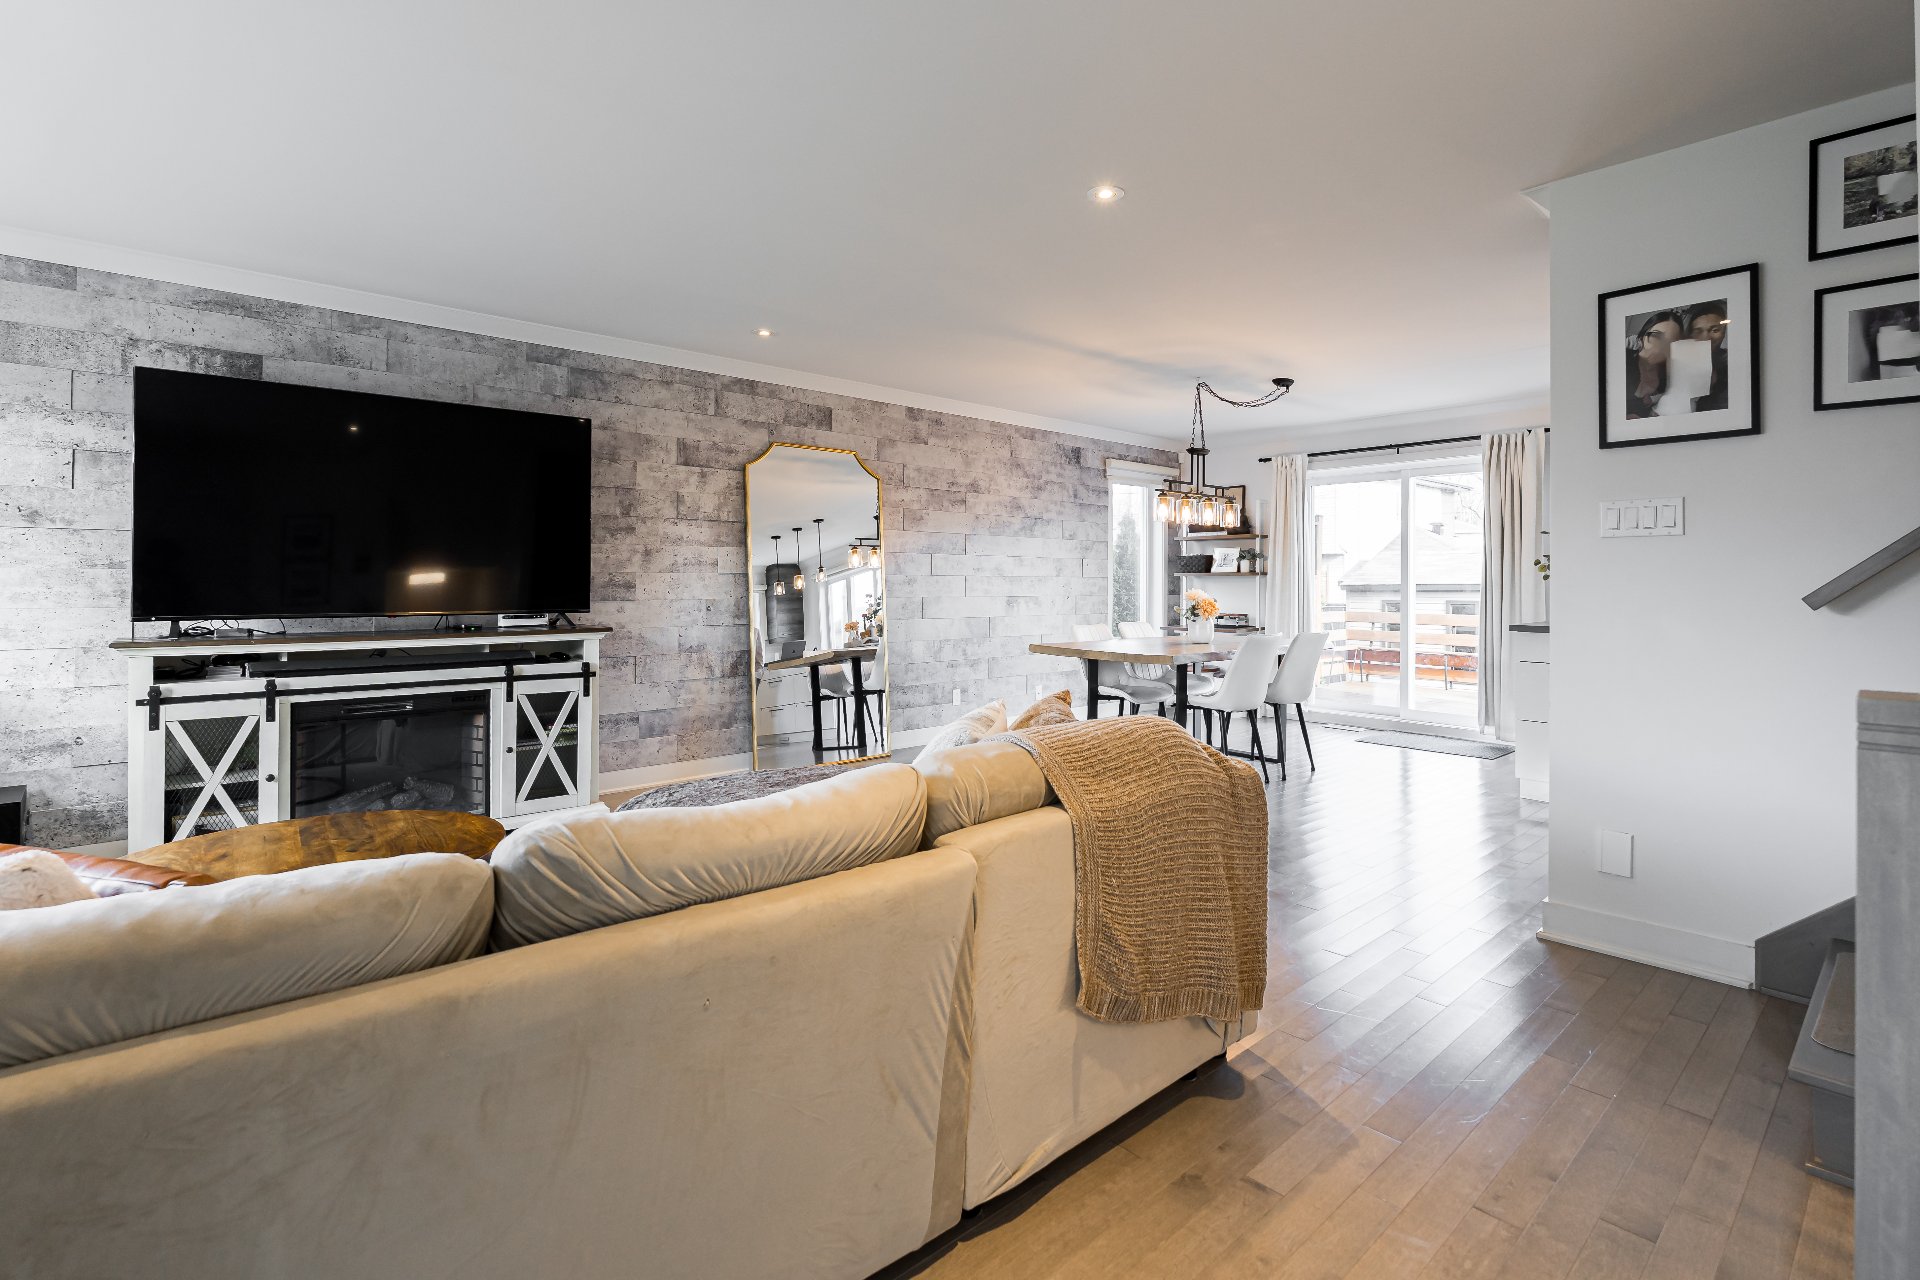
-Open-concept living and dining areas, ideal for
entertaining.
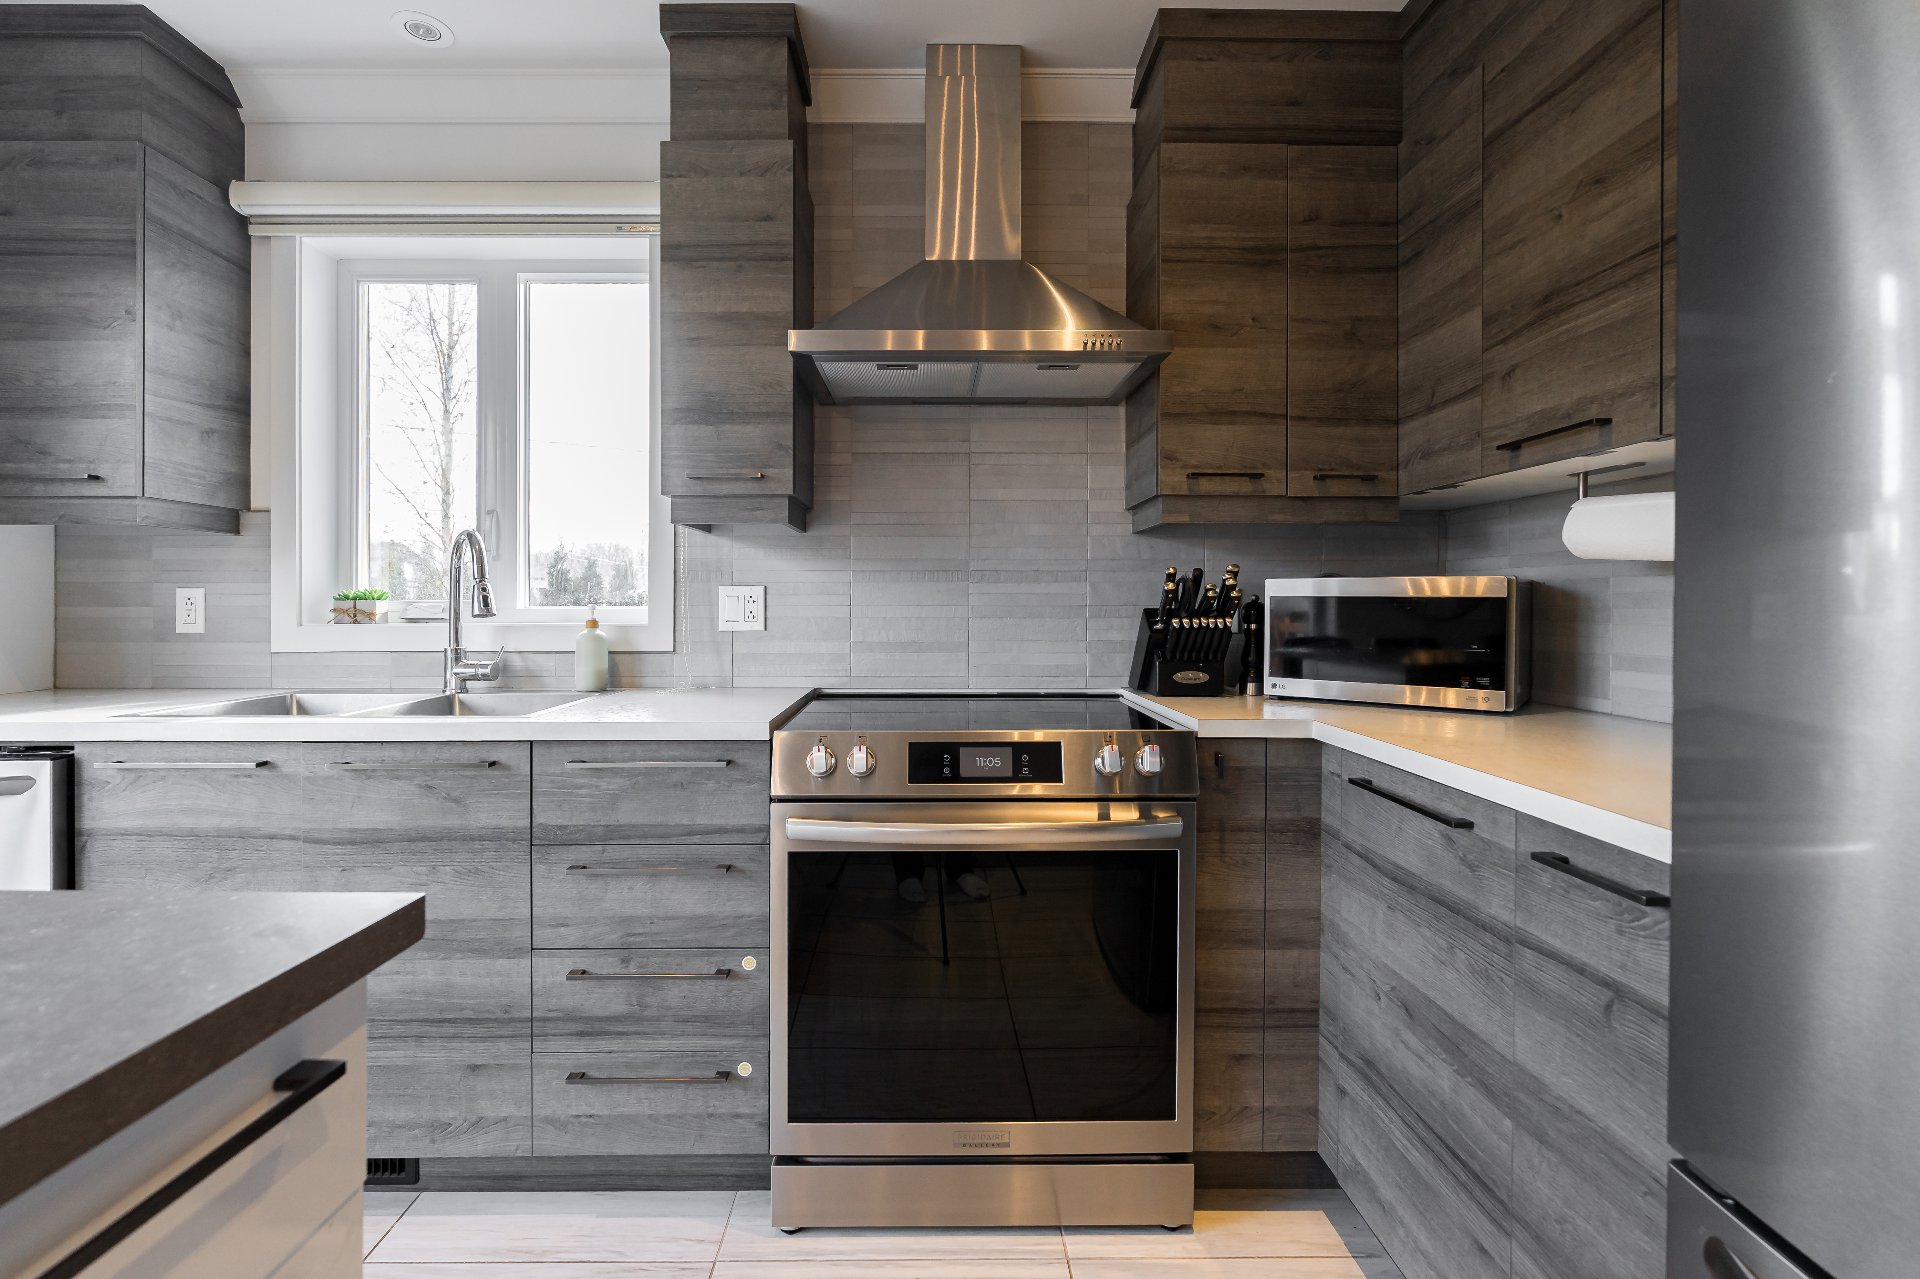
-Modern kitchen with a large central island, replaced
countertops, ample cabinetry, and practical workspace.
-Dining area with convenient access to the outdoors.
-Powder room.
-Interior access to the attached garage.

UPPER LEVELS

-Four comfortable and bright bedrooms, including a spacious
primary bedroom.
-Spacious walk-in closet offering generous storage.
-Two full bathrooms, including an ensuite bathroom and one
with a bathtub and separate shower.
-Modern bathrooms with updated vanities.
-Functional layout across multiple levels.

PARTIALLY FINISHED BASEMENT

-Spacious family room and recreation area.
-Versatile space for movie nights, games, or exercise.
-Room for a billiards table and fitness equipment.
-Dedicated laundry, utility, and additional storage areas.

EXTERIOR FEATURES

-Attractive exterior with a welcoming entrance.
-Fenced backyard offering privacy and space to relax.
-Spacious deck ideal for outdoor dining and entertaining.
-Outdoor swim spa for year-round relaxation.
-Attached garage providing parking and storage.

LOCATION AND PROXIMITY

-Located in the welcoming community of Les Cèdres.
-Convenient access to local amenities and services.
-Nearby hospital currently under construction, with
completion anticipated in approximately one year.

PROPERTY HIGHLIGHTS

This property combines open living spaces, modern finishes,
and a versatile layout. Its updated kitchen countertops,
refreshed bathroom vanities, four upstairs bedrooms, two
full bathrooms plus a powder room, partially finished
basement, and private backyard with a swim spa create an
inviting setting for everyday living and entertaining.

A wonderful place to call home in Les Cèdres!

‍

    Get in touch to receive more info

    OPEN HOUSE

    Sunday, 22 November, 2026 | 14:00 - 16:00
    Property Details

    Building

    Type Two or more storey
    Style Detached
    Dimensions 32.2x38.4 P
    Lot Size 5812.5 PC

    Expenses

    Municipal Taxes (2026) $ 4837 / year
    School taxes (2026) $ 499 / year

    Characteristics

    Basement 6 feet and over, Partially finished
    Bathroom / Washroom Adjoining to primary bedroom, Seperate shower
    Heating system Air circulation, Electric baseboard units
    Equipment available Alarm system, Central air conditioning, Central heat pump, Central vacuum cleaner system installation, Electric garage door, Ventilation system, Water softener
    Proximity Alpine skiing, Bicycle path, Cross-country skiing, Daycare centre, Elementary school, Golf, High school, Highway, Park - green area
    Driveway Asphalt
    Roofing Asphalt shingles
    Garage Attached, Single width
    Siding Brick, Pressed fibre, Vinyl
    Window type Crank handle, Sliding
    Heating energy Electricity
    Landscaping Fenced, Land / Yard lined with hedges
    Topography Flat
    Parking Garage, Outdoor
    Sewage system Municipal sewer
    Water supply Municipality
    Pool Other
    Foundation Poured concrete
    Zoning Residential

    Room Details

    Room Dimensions Level Flooring
    Hallway 5.0 x 8.0 P Ground Floor Ceramic tiles
    Living room 12.2 x 16.2 P Ground Floor Wood
    Kitchen 9.6 x 12.0 P Ground Floor Ceramic tiles
    Dining room 12.2 x 13.6 P Ground Floor Wood
    Washroom 5.2 x 6.0 P Ground Floor Ceramic tiles
    Primary bedroom 13.0 x 15.0 P 2nd Floor Wood
    Bedroom 10.4 x 10.4 P 2nd Floor Wood
    Bedroom 10.0 x 12.0 P 2nd Floor Wood
    Bedroom 13.6 x 14.0 P 2nd Floor Wood
    Walk-in closet 5.0 x 5.0 P 2nd Floor Wood
    Bathroom 5.0 x 7.0 P 2nd Floor Ceramic tiles
    Bathroom 9.0 x 13.0 P 2nd Floor Ceramic tiles
    Bathroom 10.11 x 11.6 P Basement Concrete
    Family room 13.3 x 14.4 P Basement Concrete
    Laundry room 11.9 x 21.10 P Basement Concrete
    Storage 6.0 x 9.0 P Basement Concrete

    Related properties

    39 Rue Anna

    39 Rue Anna Rigaud

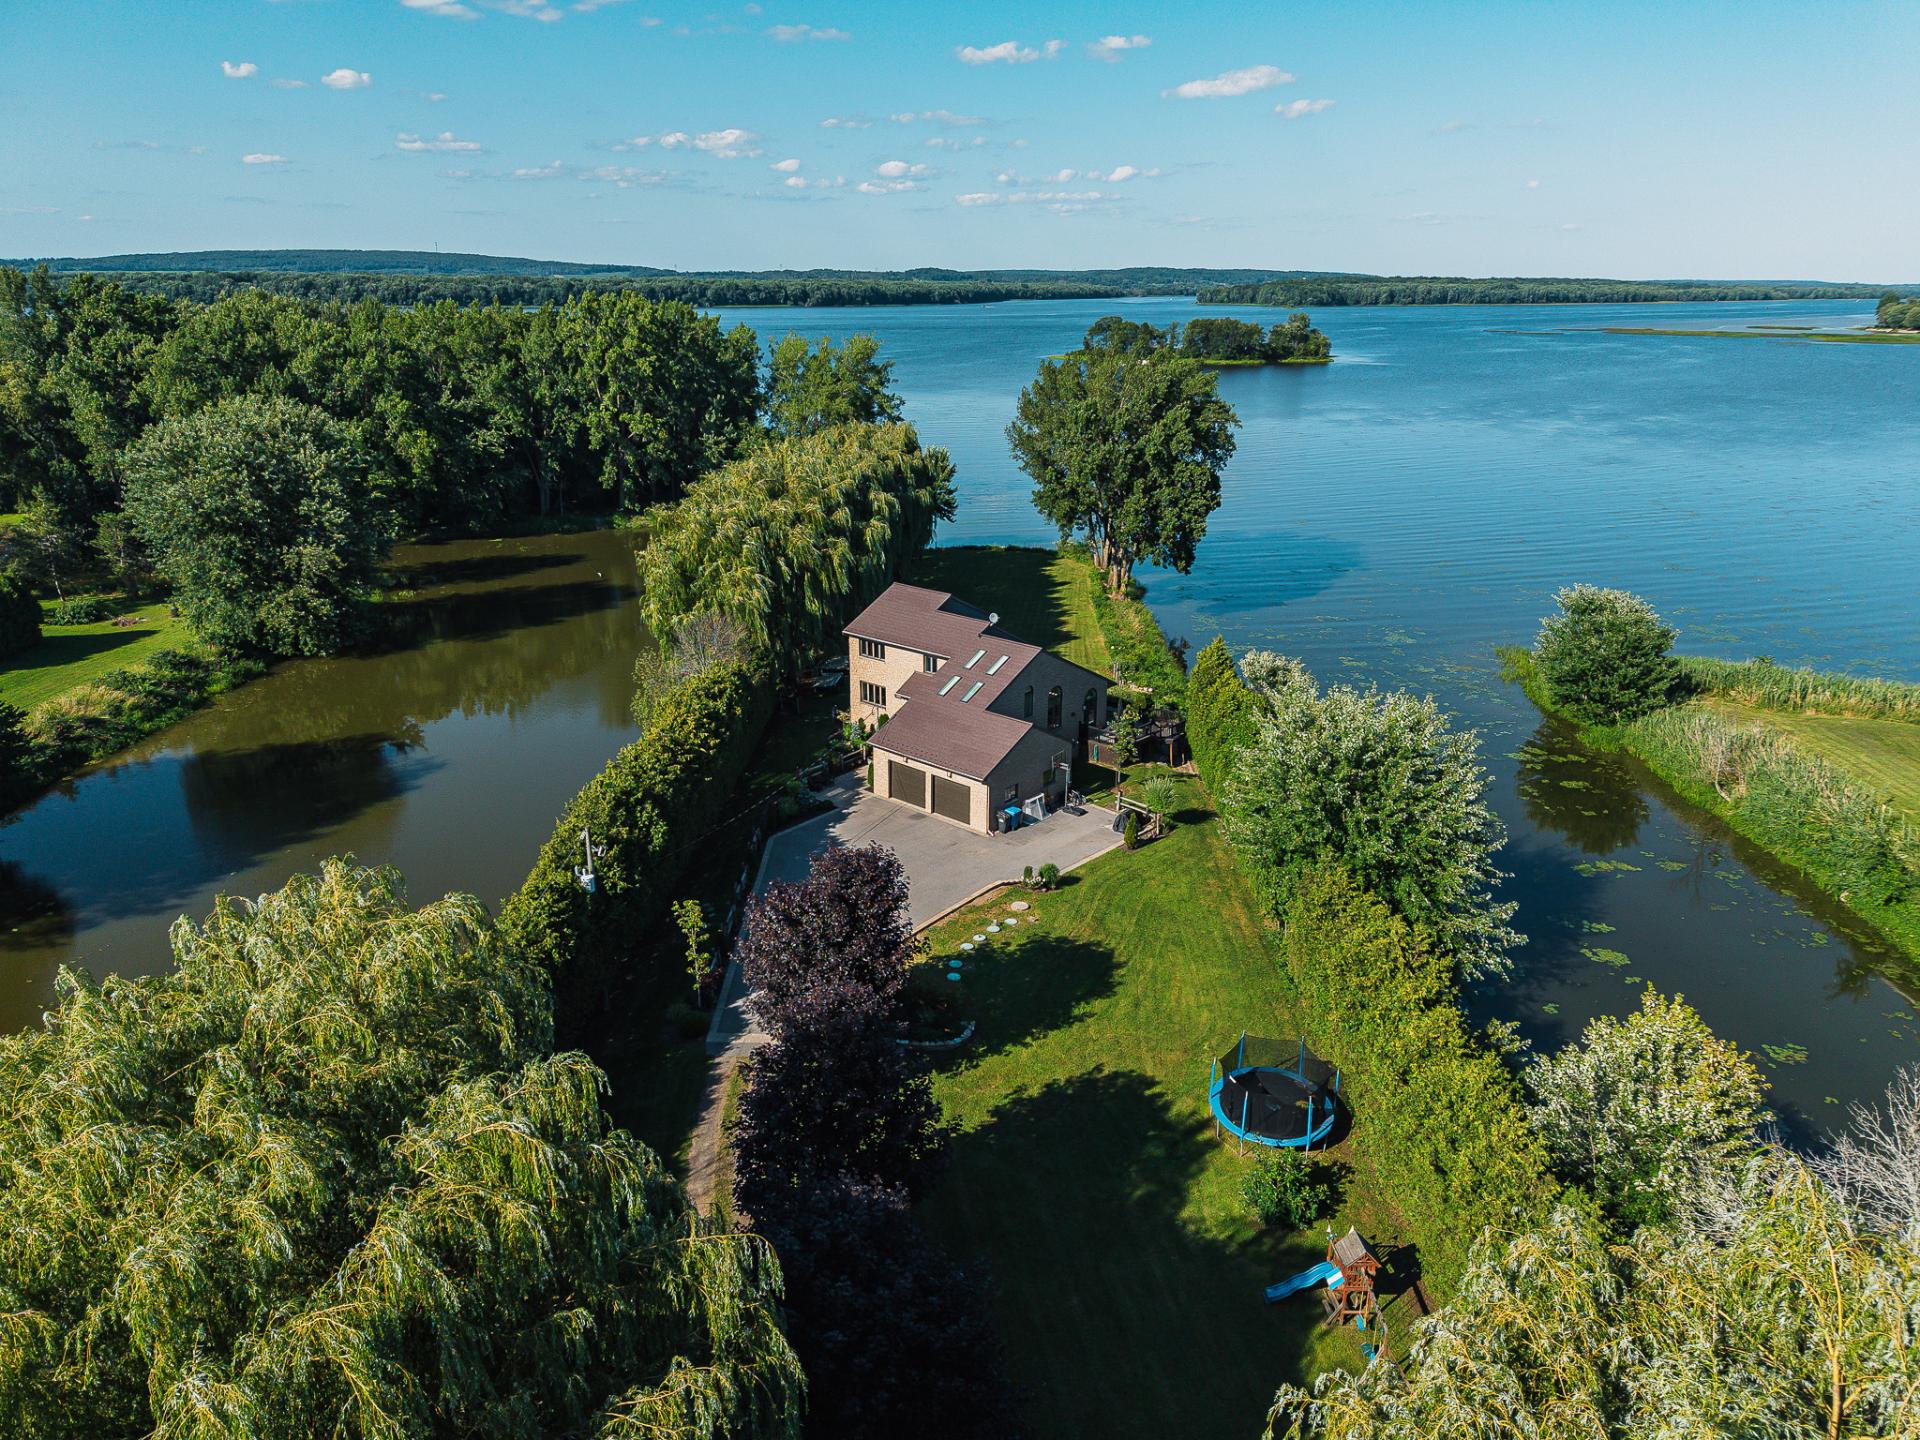
    Discover this pristine, one-of-a-kind waterfront property surrounded by mature cedars, willow trees, and beautifully landscaped gardens. Set on your own private peninsula with direct navigable access...
    14241361
    2550 Rue Yearling

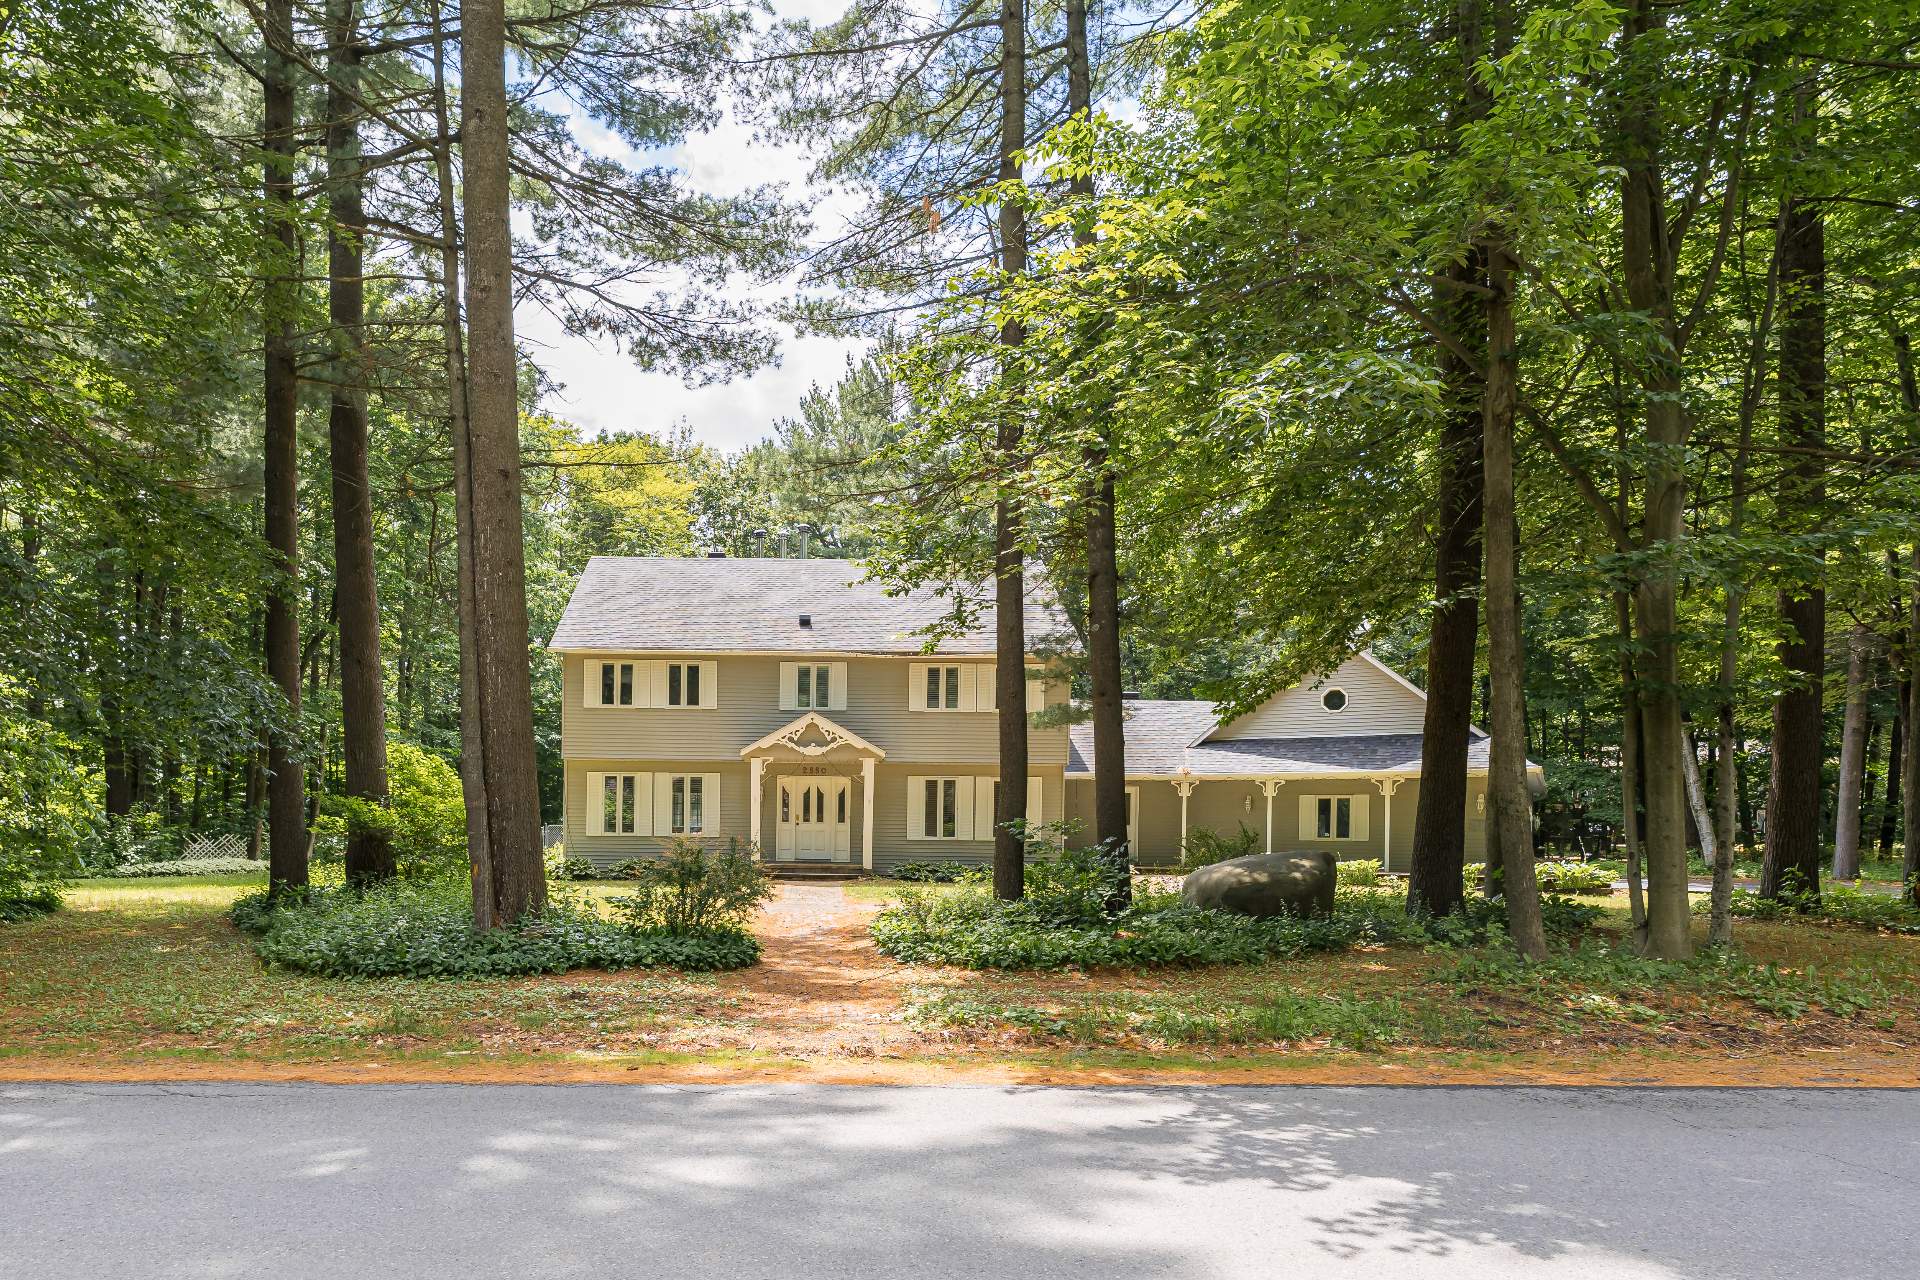
    2550 Rue Yearling Saint-Lazare

    Expansive two-storey home on a tree-lined 44,824 sqft. lot in sought-after Saddlebrook, just steps from Dunes Lake. Ideal for families with 4 bedrooms upstairs plus a guest bedroom in the basement....
    14821663
    938 Rue des Nénuphars

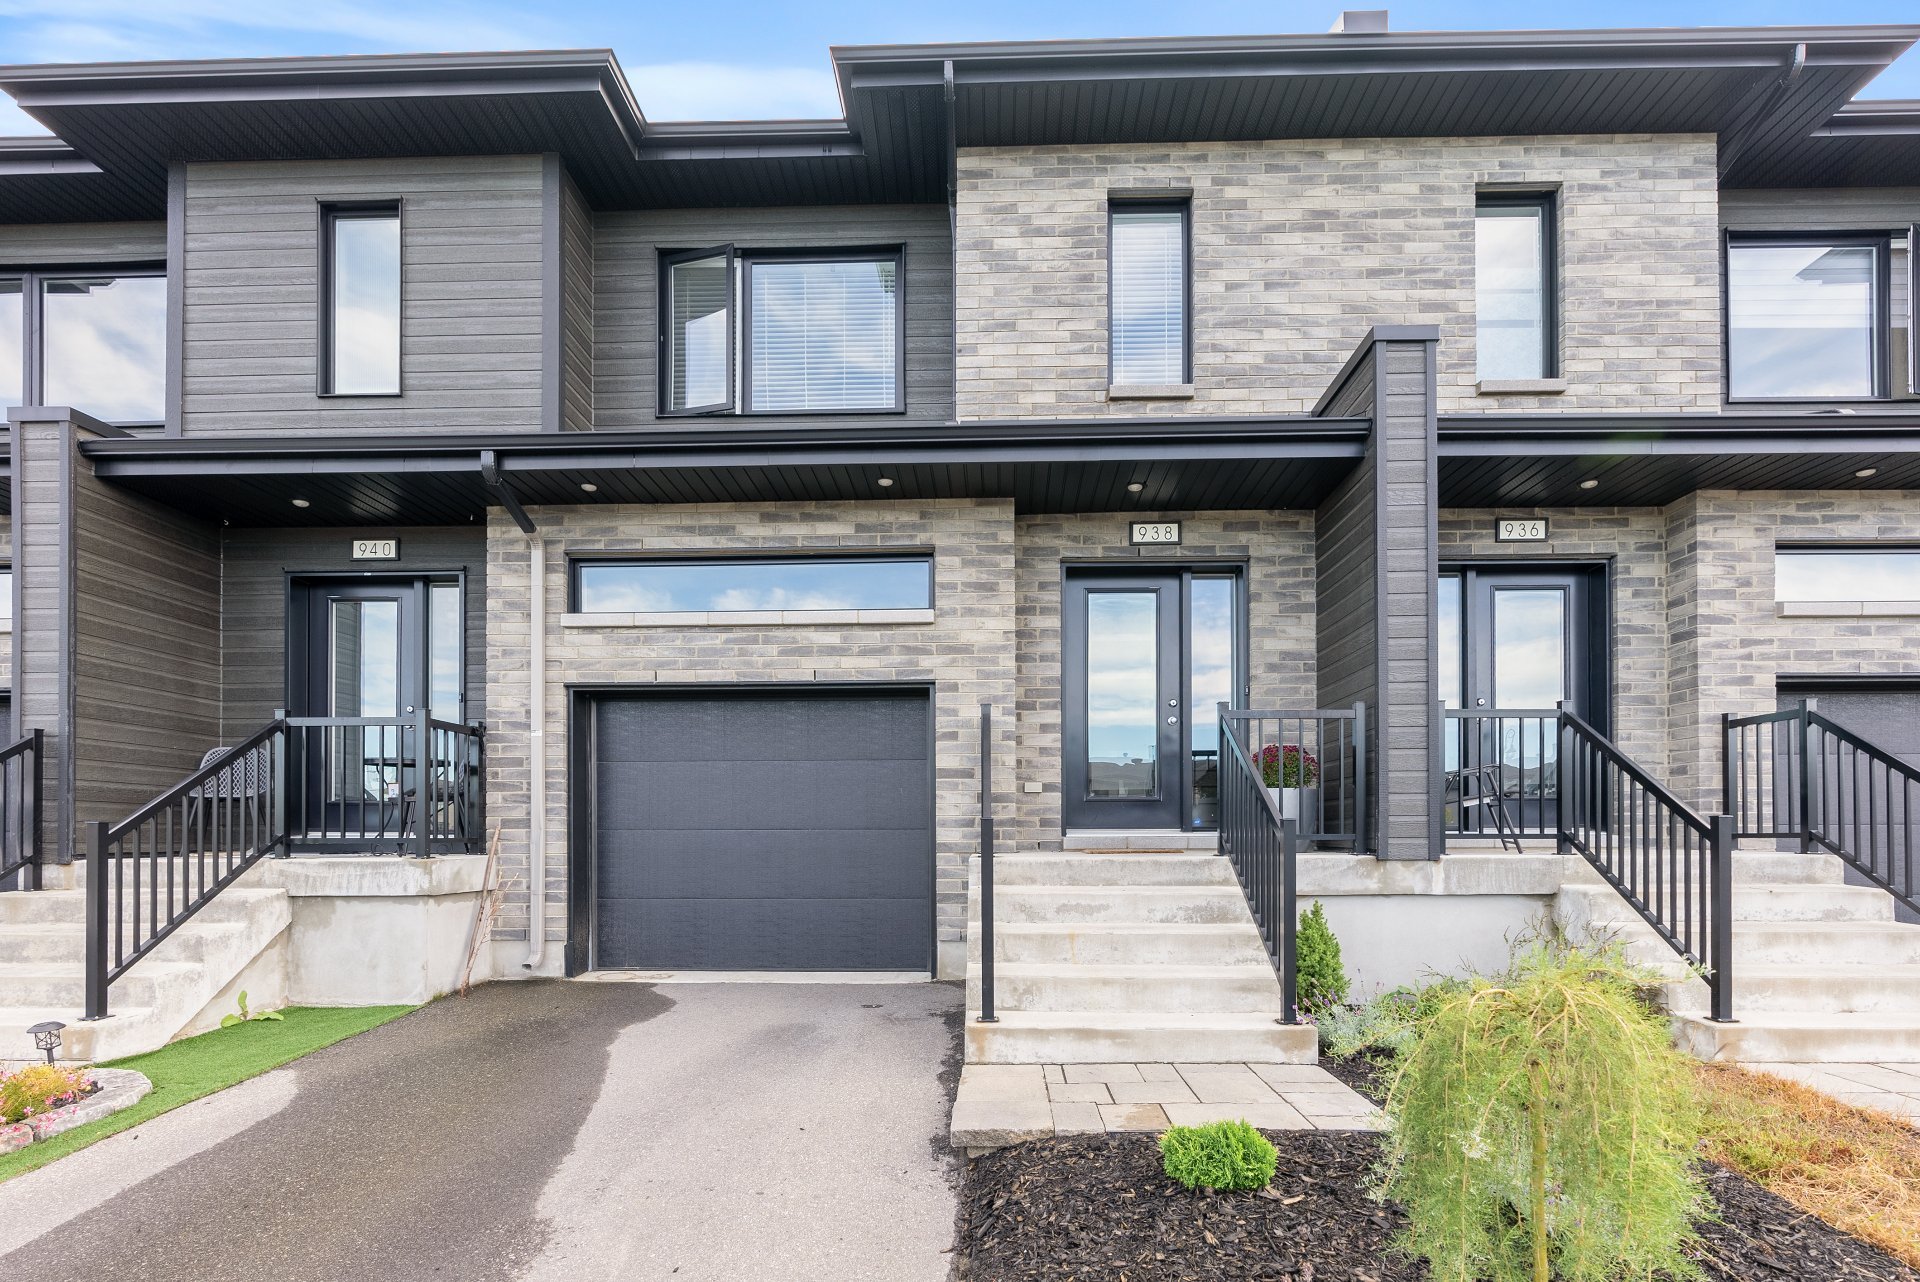
    938 Rue des Nénuphars Vaudreuil-Dorion

    Beautifully maintained 3-bedroom townhouse condo offering a bright, functional layout with hardwood flooring throughout. The main level features an open-concept living and dining area, modern kitchen...
    21935901
    153 Rue Cameron

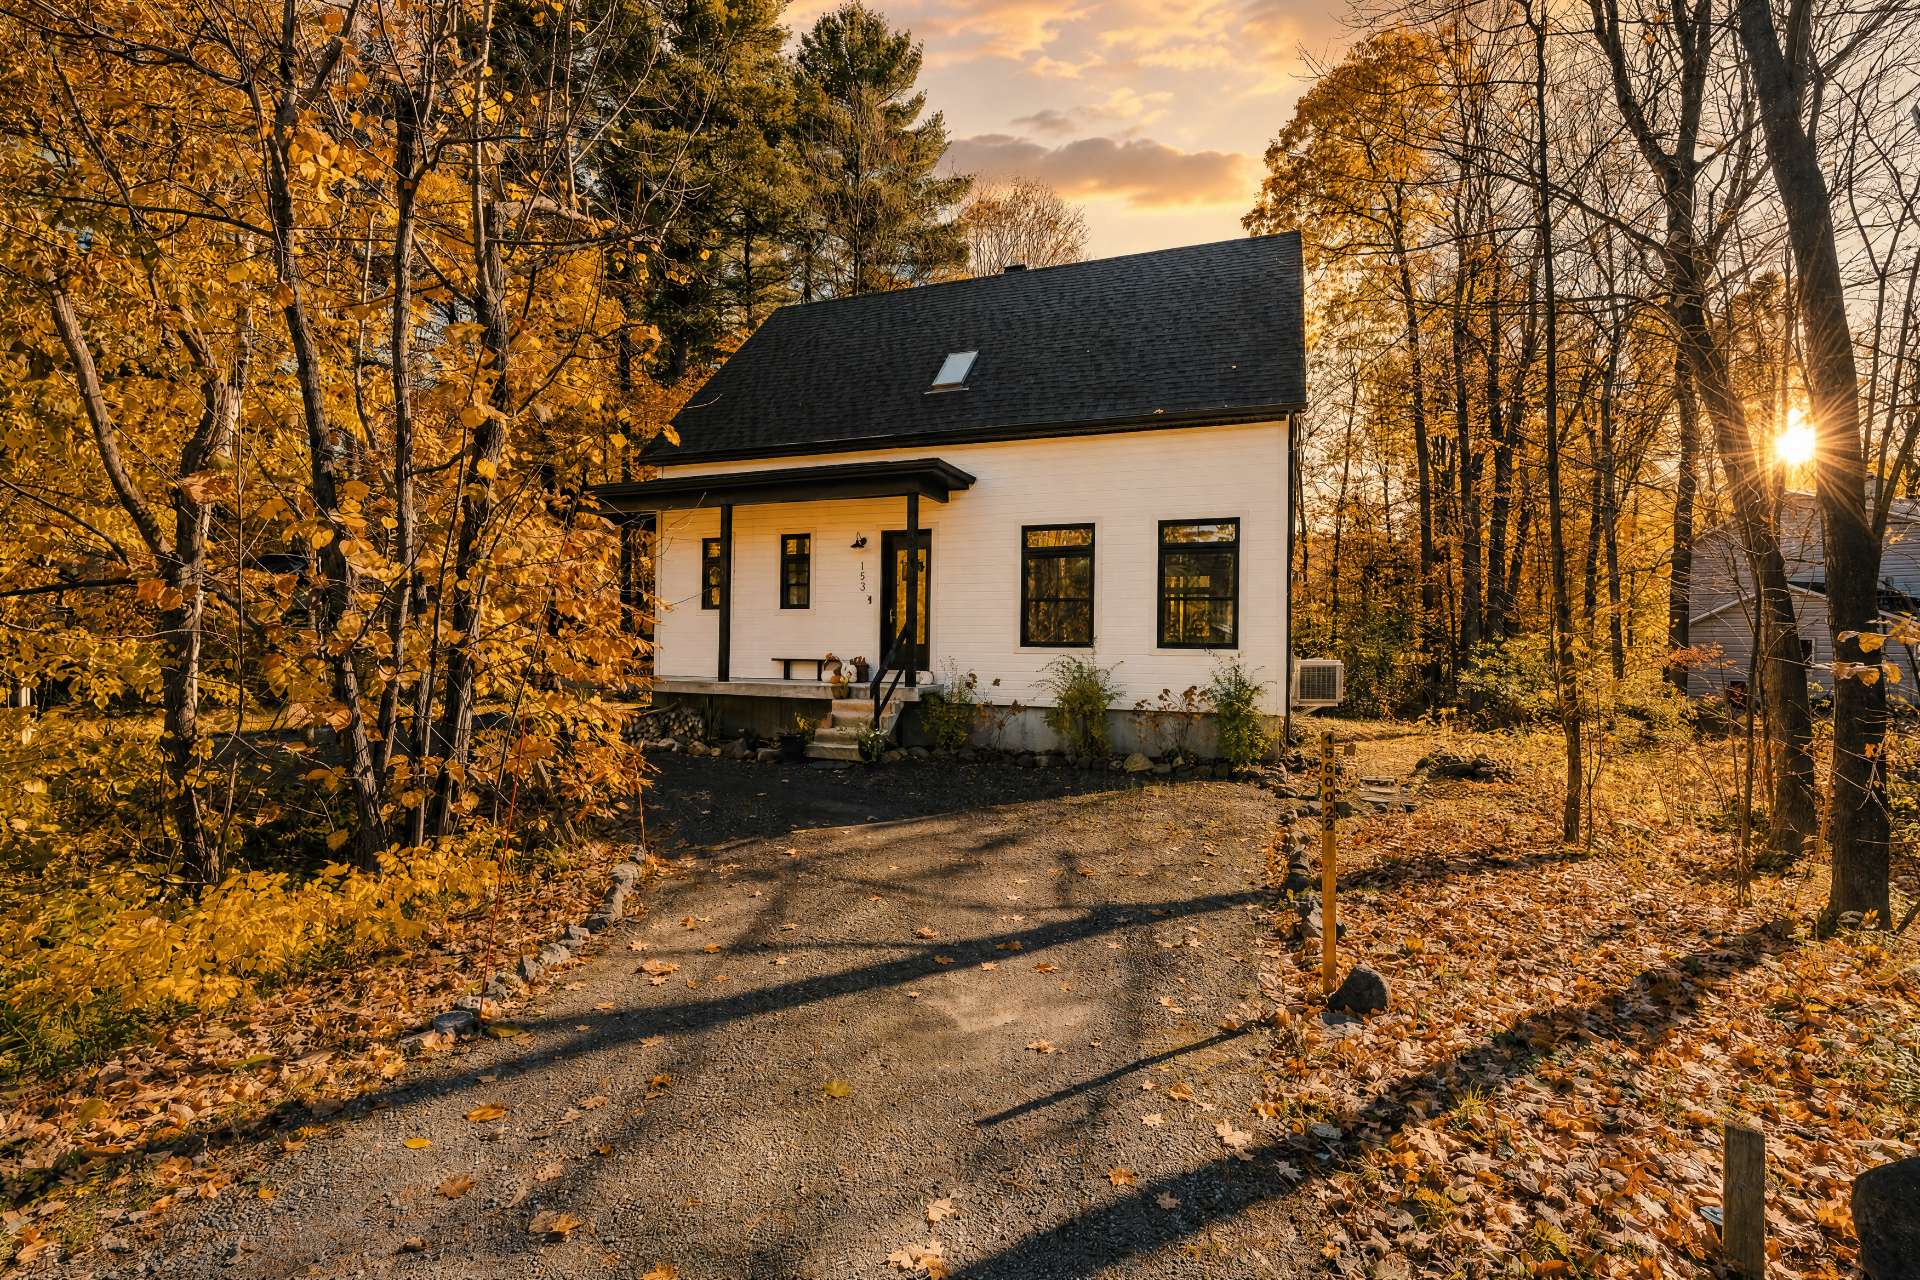
    153 Rue Cameron Hudson

    Surrounded by mature trees in Hudson, this property combines charm and comfort. Its bright interior features 10-foot ceilings, hardwood floors, a kitchen with an island and wood countertop, and a...
    10508396
    800 Rue des Coccinelles

    800 Rue des Coccinelles Saint-Lazare

    Welcome to this beautiful corner unit at 800 Rue des Coccinelles in Saint-Lazare's highly sought-after Cité des Papillons. This bright, open-concept home features 3 spacious bedrooms, 1.5 bathrooms,...
    22670058