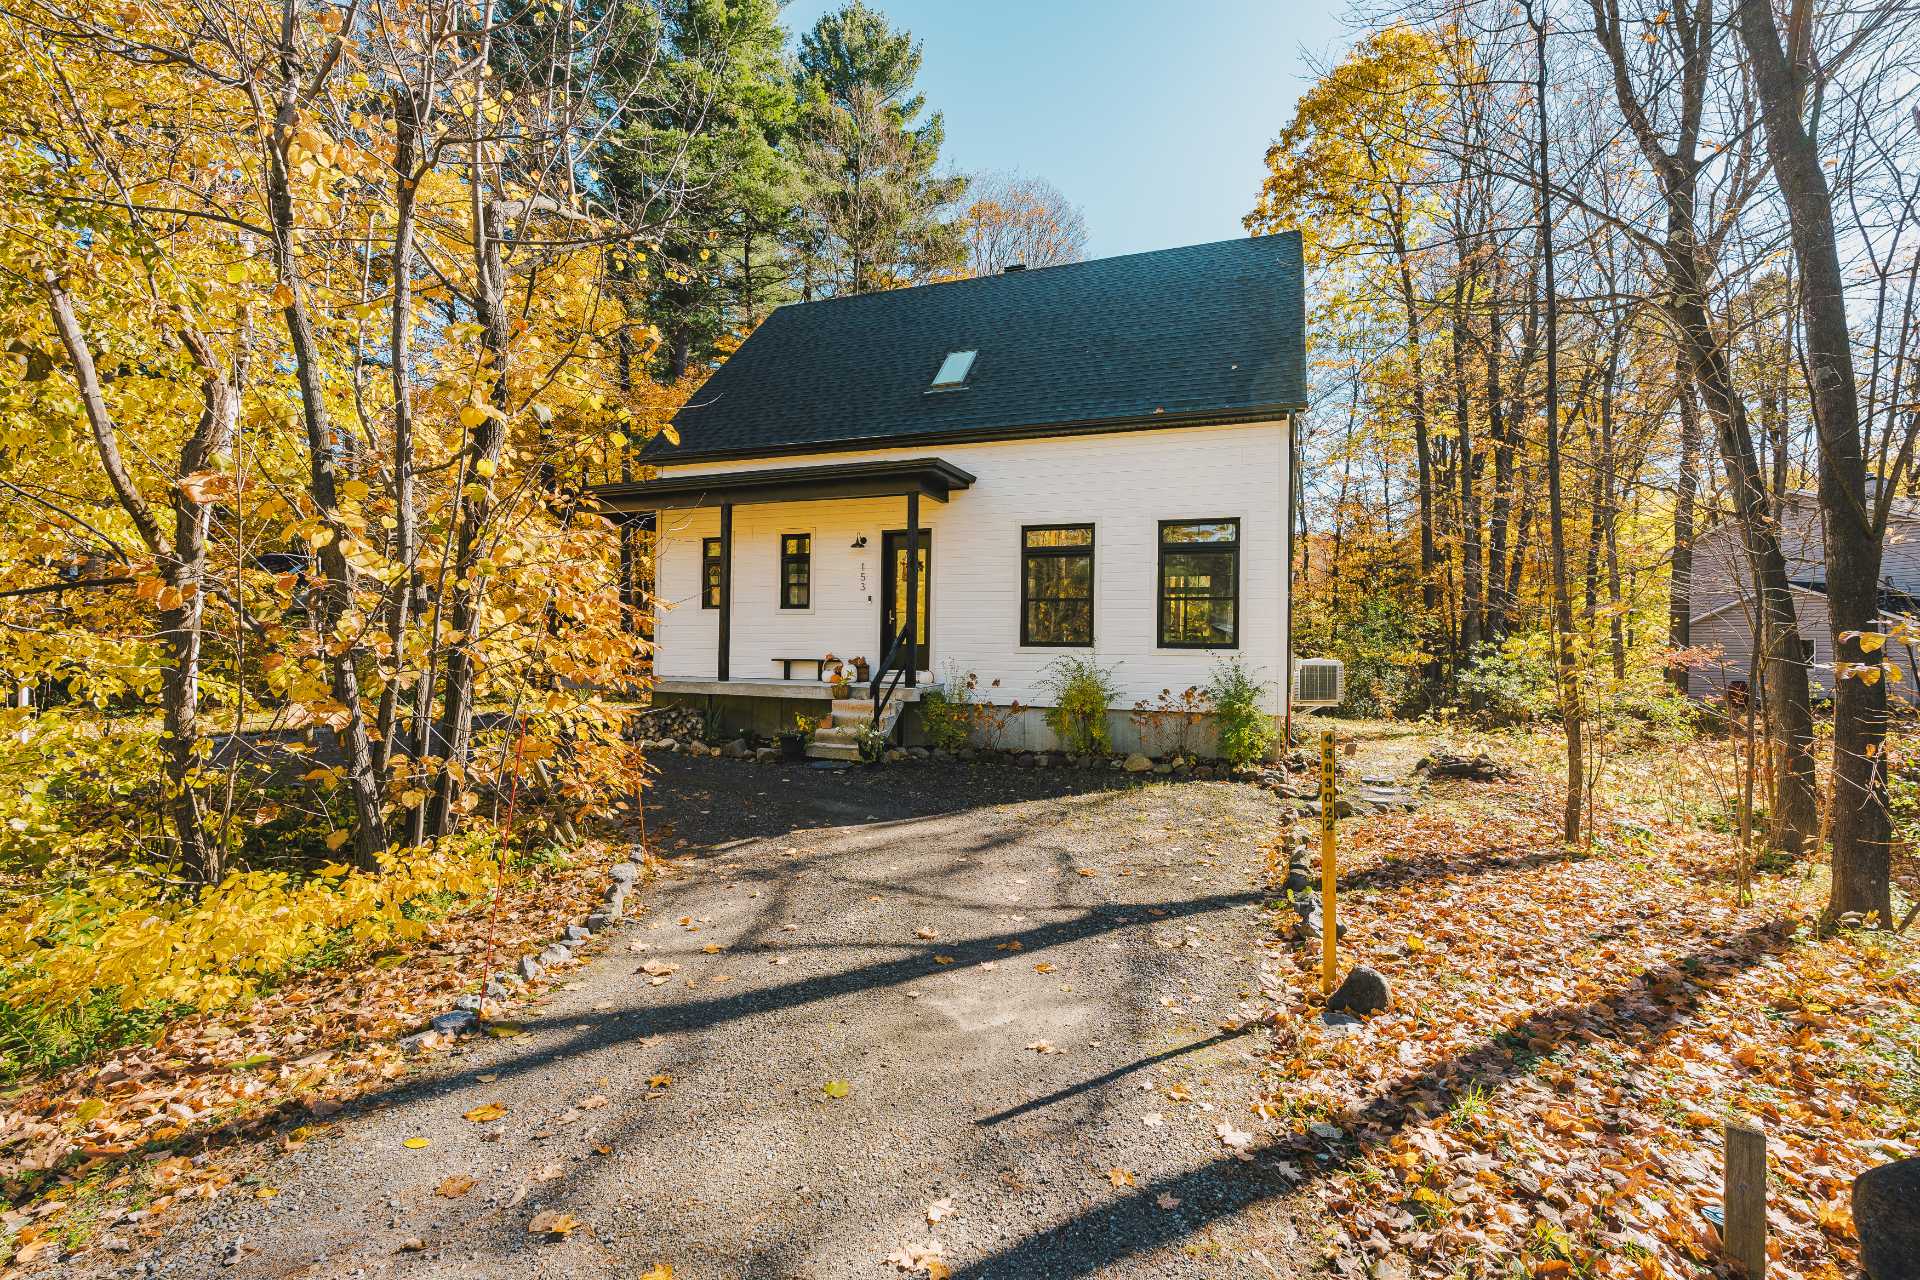
153 Rue Cameron, Hudson, QC J0P

$925,000
- MLS: 10508396
bedroom icon 4 bathroom icon 3

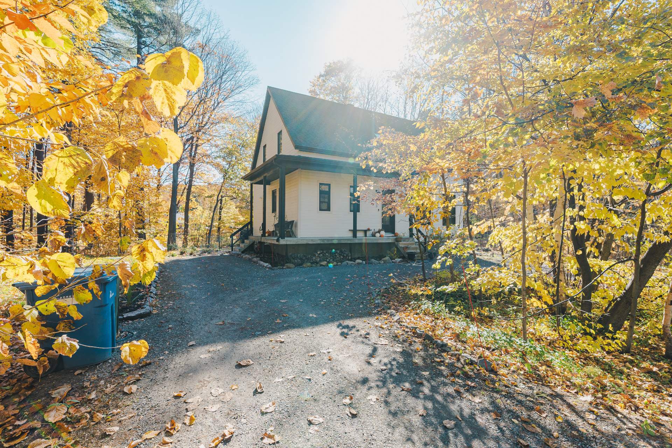
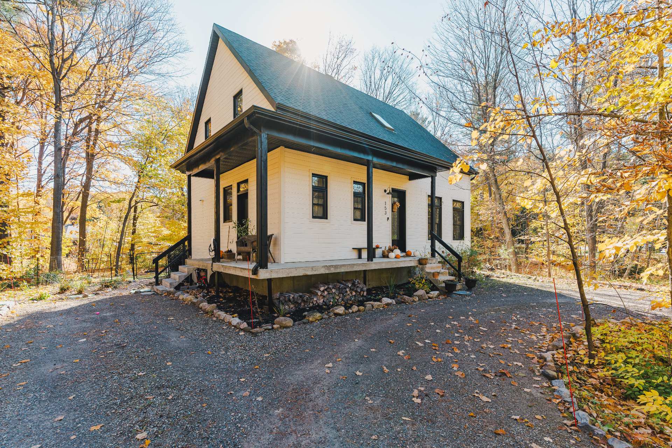
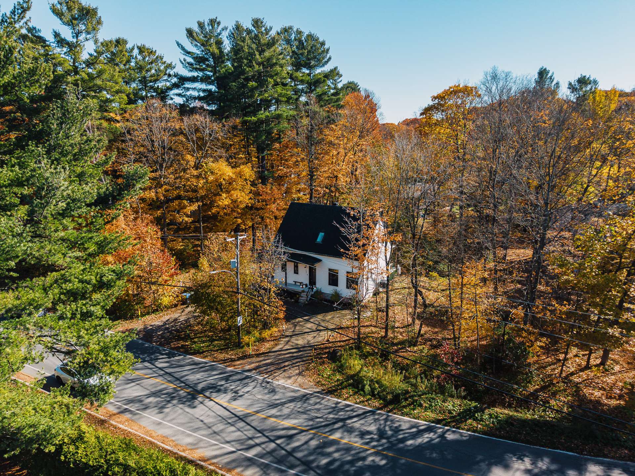
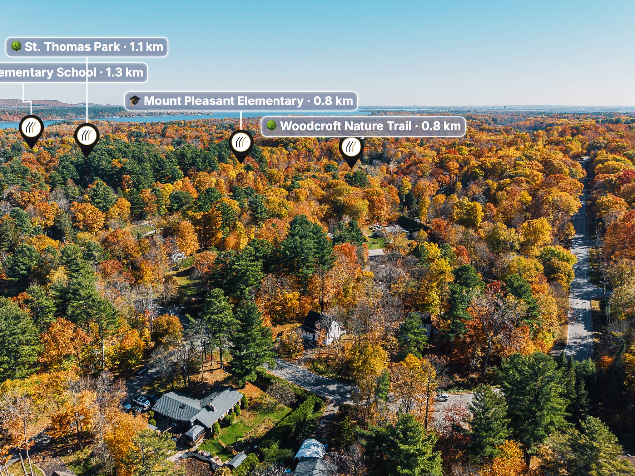
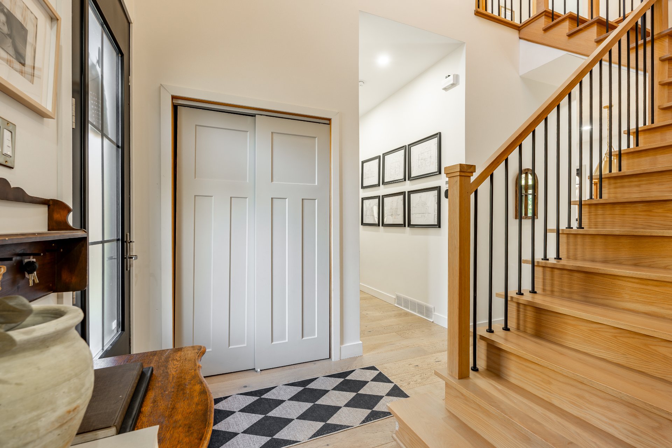
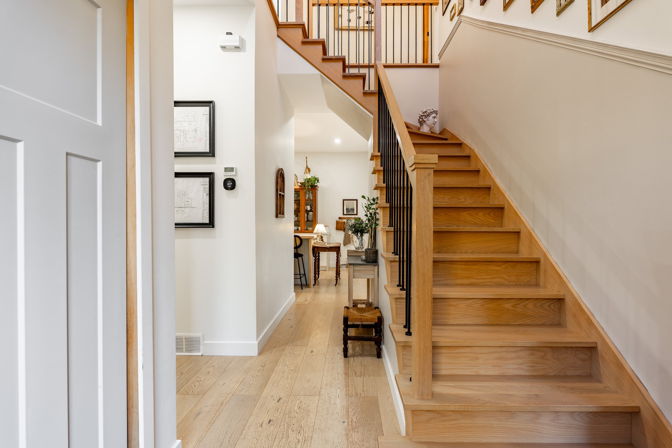
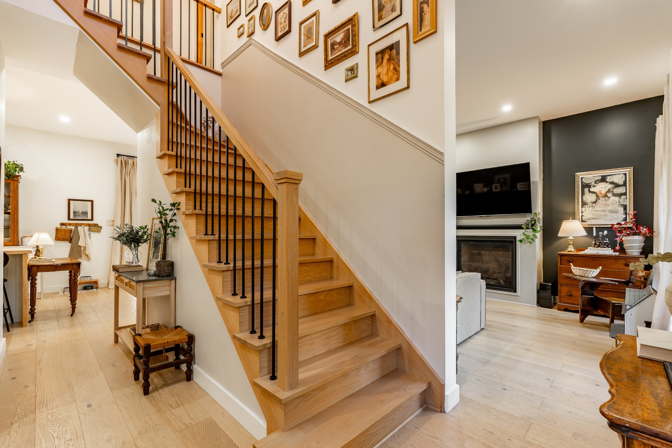
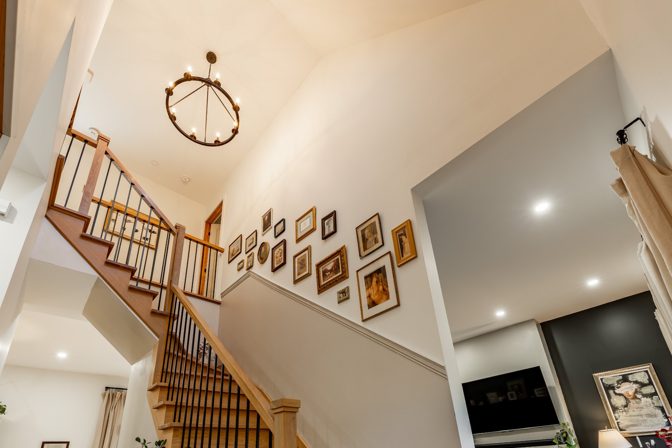
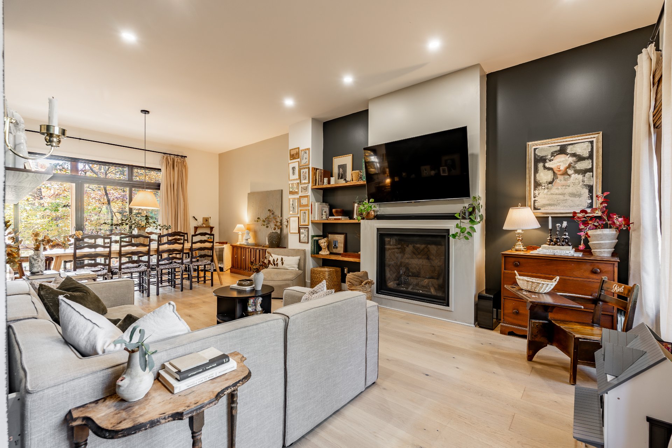
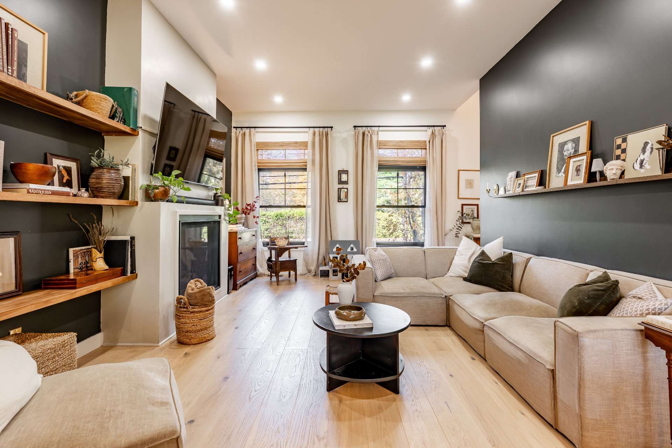
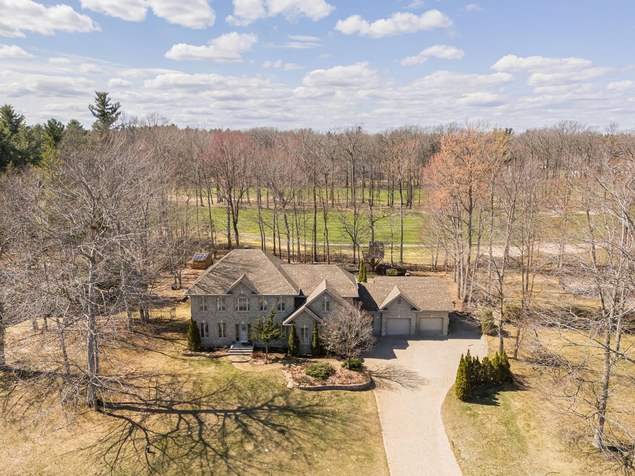
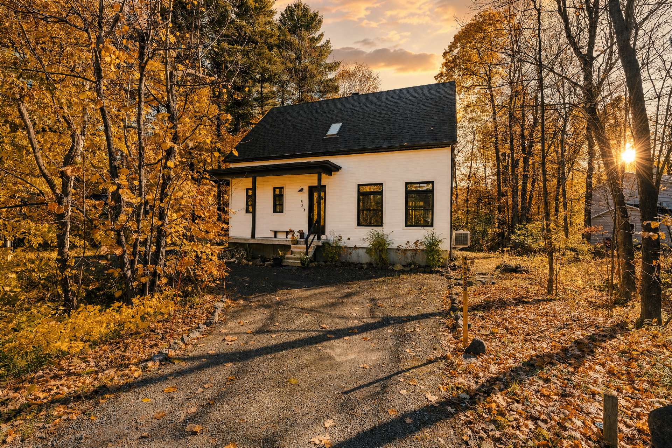
Surrounded by mature trees in Hudson, this property combines charm and comfort. Its bright interior features 10-foot ceilings, hardwood floors, a kitchen with an island and wood countertop, and a living room with a fireplace that opens onto the dining area. Large glass doors lead to a covered terrace, perfect for enjoying the lush, green surroundings. Upstairs, the bedrooms offer a warm and inviting atmosphere. The finished basement includes a family room and a room currently used as an office. A welcoming home to enjoy in every season.

At 153 Rue Cameron, mature trees and leafy views set the
scene for a welcoming home that brings together natural
materials and contemporary touches. The home also features
ten-foot ceilings.

MAIN FLOOR
Light-toned wood floors and generous windows create bright,
inviting living spaces. The living and dining rooms share
an open layout suited to both entertaining and everyday
life. A fireplace framed by a dark accent wall gives the
living room a distinctive focal point.

The kitchen features white cabinetry, a tiled backsplash,
and an island with a wood countertop and seating. Storage
and work surfaces support daily meal preparation, while
wood accents and pendant lighting add warmth.

Large glass doors beside the dining area open onto a
covered terrace, extending the living space outdoors. It is
an inviting spot for morning coffee, a quiet read, or a
meal with friends during the warmer months.

A powder room incorporating the washer and dryer adds
everyday convenience to the main floor.

UPSTAIRS
The bedrooms offer wood flooring and windows overlooking
the trees, with sloped ceilings adding character to some
rooms. The upstairs bathrooms include a glass-enclosed
shower and a tub-shower combination, complemented by wood
elements and decorative details that carry through the
home's welcoming style.

BASEMENT
The finished basement provides a family room with space for
movie nights, games, or relaxing. A separate room,
currently used as an office, offers a place to work away
from the main living areas.

OUTDOORS
The treed grounds offer different settings for enjoying the
outdoors. The covered terrace accommodates a comfortable
sitting area, while a separate outdoor seating space brings
you closer to the trees. Changing foliage provides a
seasonal backdrop, with views of the greenery from several
rooms.

A home with personality, offering welcoming spaces to
gather and quieter corners to enjoy a little time to
yourself.

‍

    Get in touch to receive more info

    OPEN HOUSE

    Sunday, 1 November, 2026 | 14:00 - 16:00
    Property Details

    Building

    Type Two or more storey
    Style Detached
    Dimensions 8.72x11.14 M
    Lot Size 19901 PC

    Expenses

    Municipal Taxes (2026) $ 5104 / year
    School taxes (2026) $ 411 / year

    Characteristics

    Basement 6 feet and over, Finished basement
    Heating system Air circulation
    Roofing Asphalt shingles
    Proximity Bicycle path, Daycare centre, Elementary school, Golf, High school, Public transport
    Equipment available Central heat pump, Ventilation system
    Window type Crank handle
    Heating energy Electricity
    Water supply Municipality
    Driveway Not Paved
    Hearth stove Other
    Parking Outdoor
    Foundation Poured concrete
    Siding Pressed fibre
    Windows PVC
    Zoning Residential
    Sewage system Septic tank

    Room Details

    Room Dimensions Level Flooring
    Living room 13.2 x 18.3 P Ground Floor
    Dining room 15.4 x 10.9 P Ground Floor
    Kitchen 19.7 x 12.6 P Ground Floor
    Butler's Pantry 7.1 x 3.11 P Ground Floor
    Washroom 10.7 x 5.1 P Ground Floor
    Primary bedroom 18.0 x 13.4 P 2nd Floor
    Bathroom 8.3 x 7.1 P 2nd Floor
    Bathroom 8.3 x 7.1 P 2nd Floor
    Bedroom 9.5 x 9.2 P 2nd Floor
    Bedroom 11.6 x 9.8 P 2nd Floor
    Home office 10.11 x 12.4 P Basement
    Storage 14.3 x 12.8 P Basement
    Living room 25.7 x 12.10 P Basement
    Bathroom 10.5 x 5.4 P Basement

    Related properties

    33 Rue de Cambridge

    33 Rue de Cambridge Hudson

    Prestigious millennial home in Alstonvale, backing onto the Falcon Golf Course. Side-by-side intergenerational layout with two separate entrances. The expansive interior features 5 bedrooms, 3 full...
    16063829
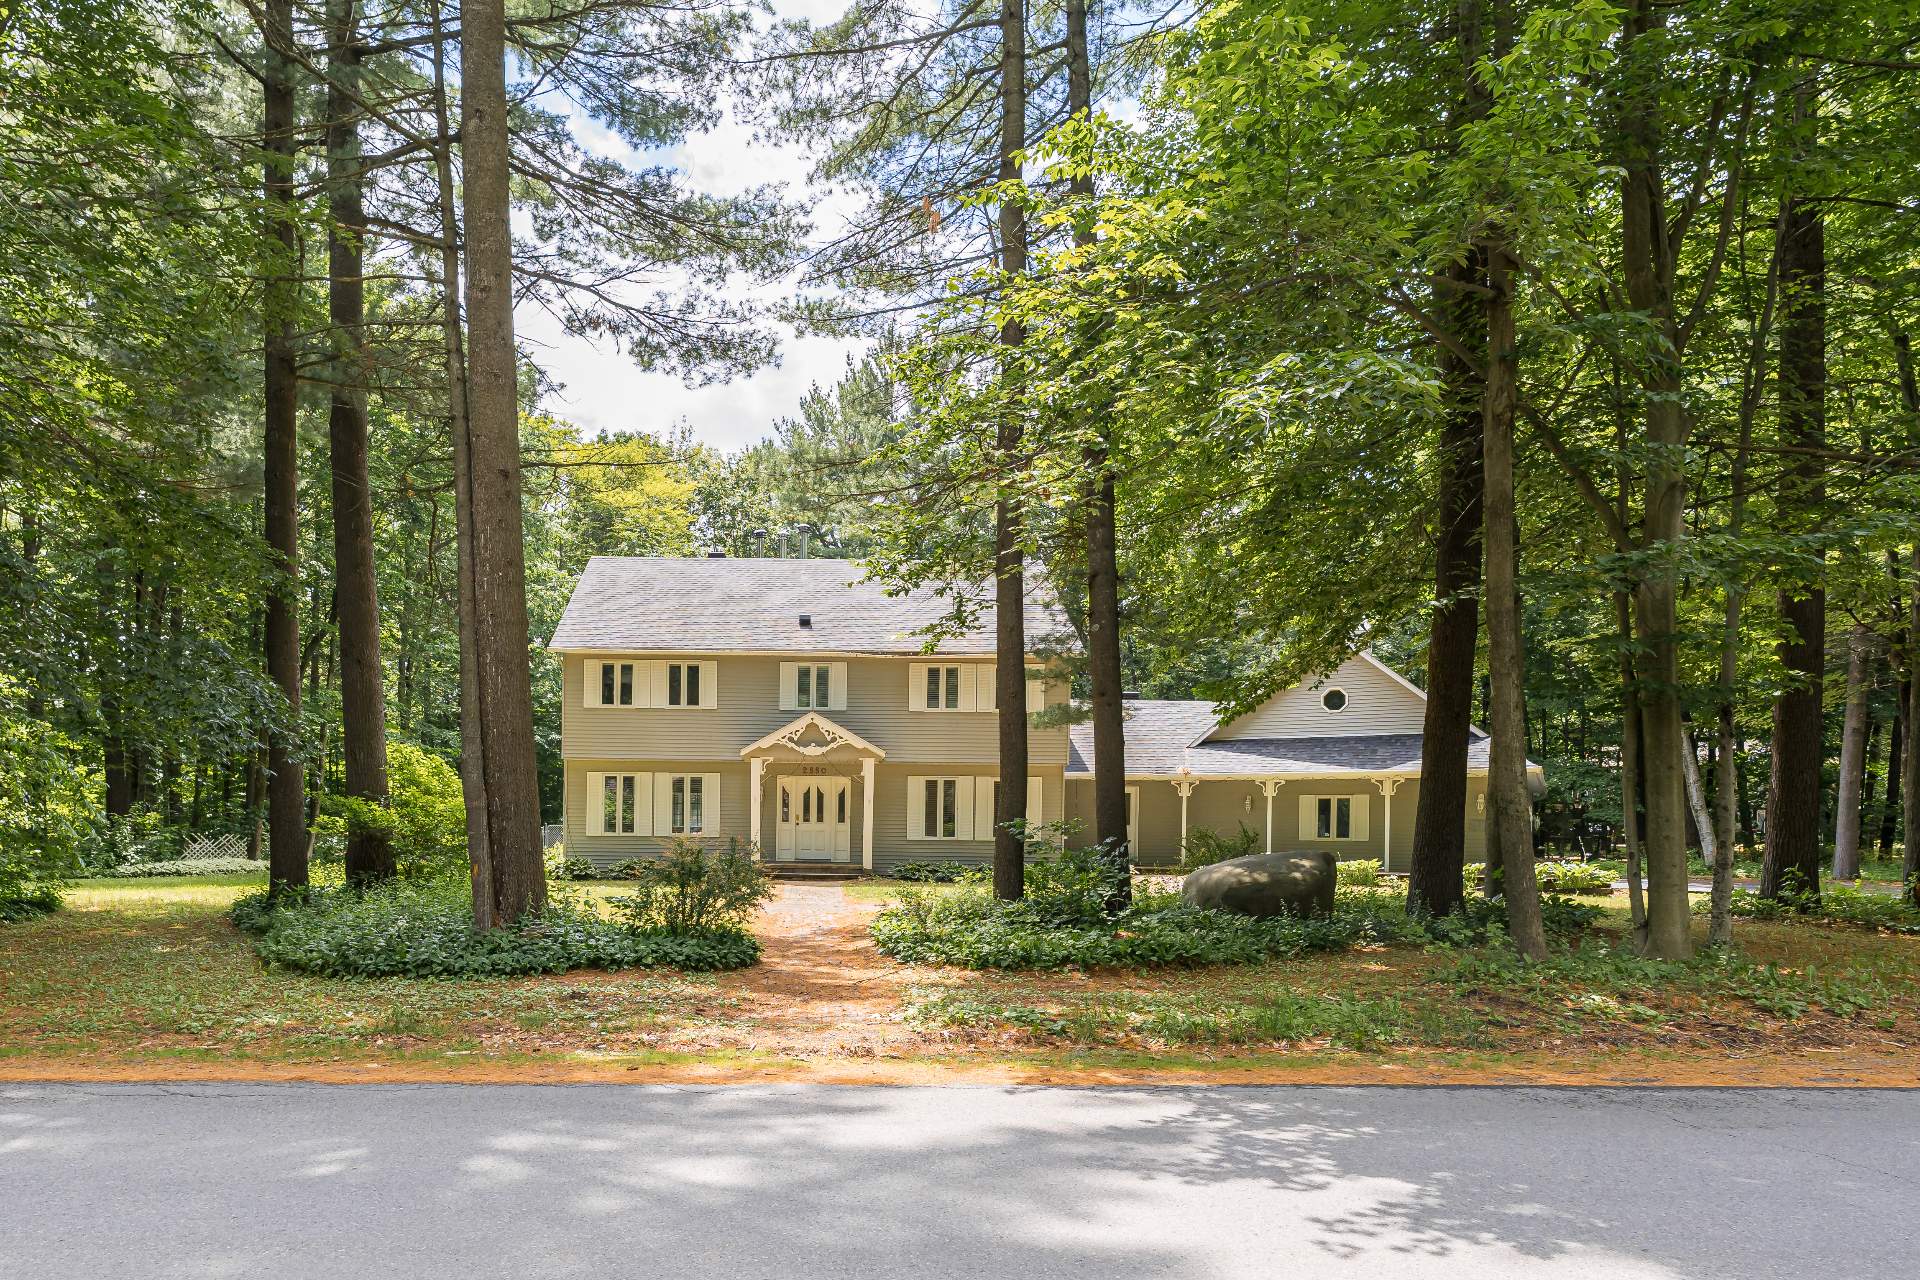
    2550 Rue Yearling

    2550 Rue Yearling Saint-Lazare

    Expansive two-storey home on a tree-lined 44,824 sqft. lot in sought-after Saddlebrook, just steps from Dunes Lake. Ideal for families with 4 bedrooms upstairs plus a guest bedroom in the basement....
    14821663
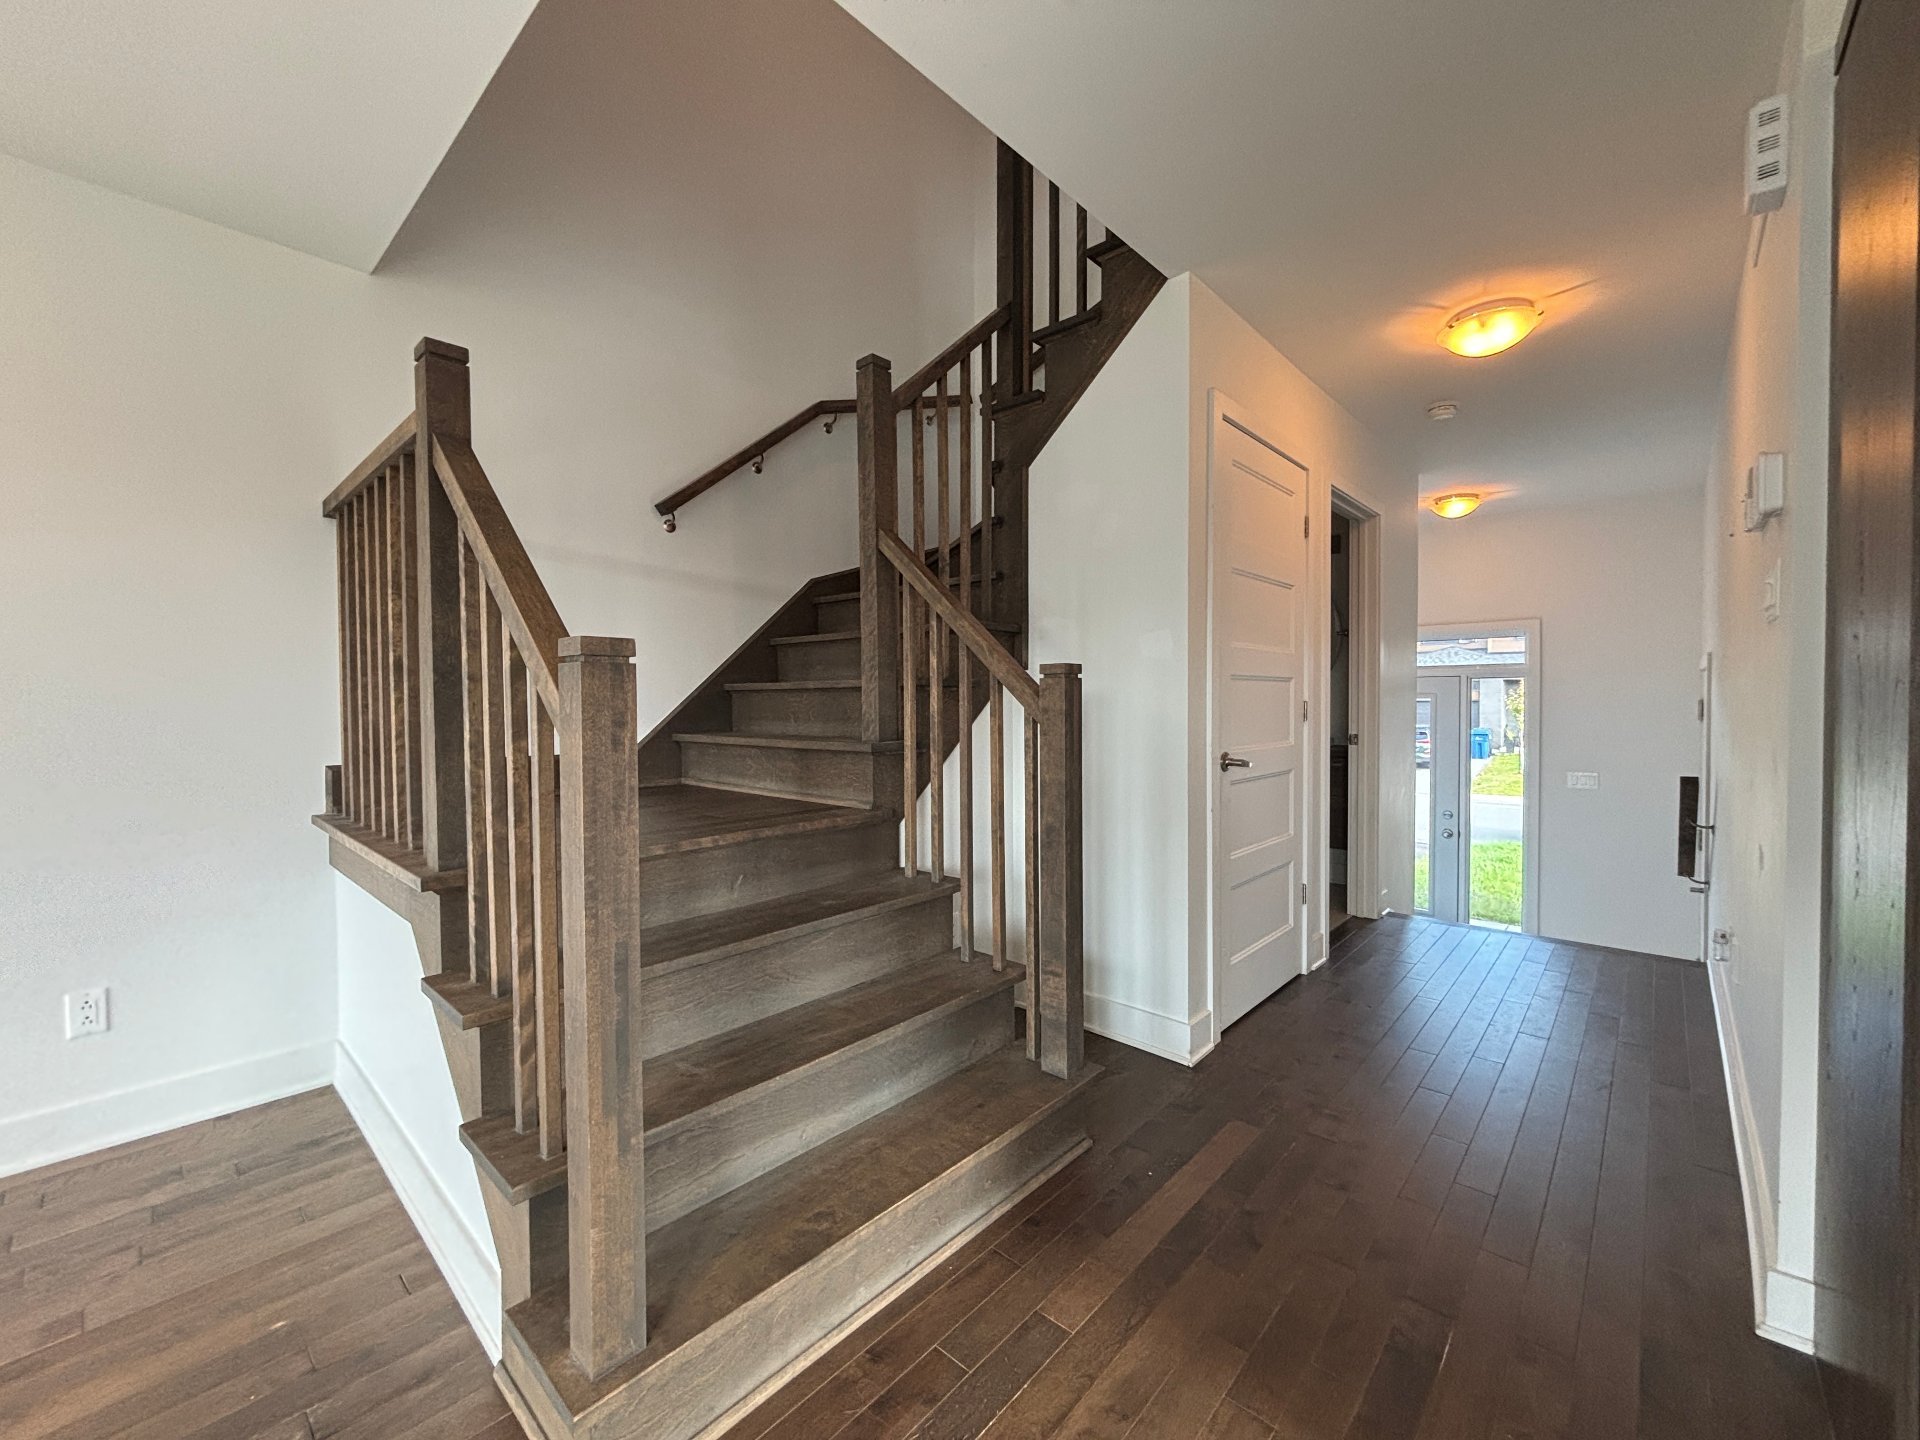
    800 Rue des Coccinelles

    800 Rue des Coccinelles Saint-Lazare

    Welcome to this beautiful corner unit at 800 Rue des Coccinelles in Saint-Lazare's highly sought-after Cité des Papillons. This bright, open-concept home features 3 spacious bedrooms, 1.5 bathrooms,...
    22670058
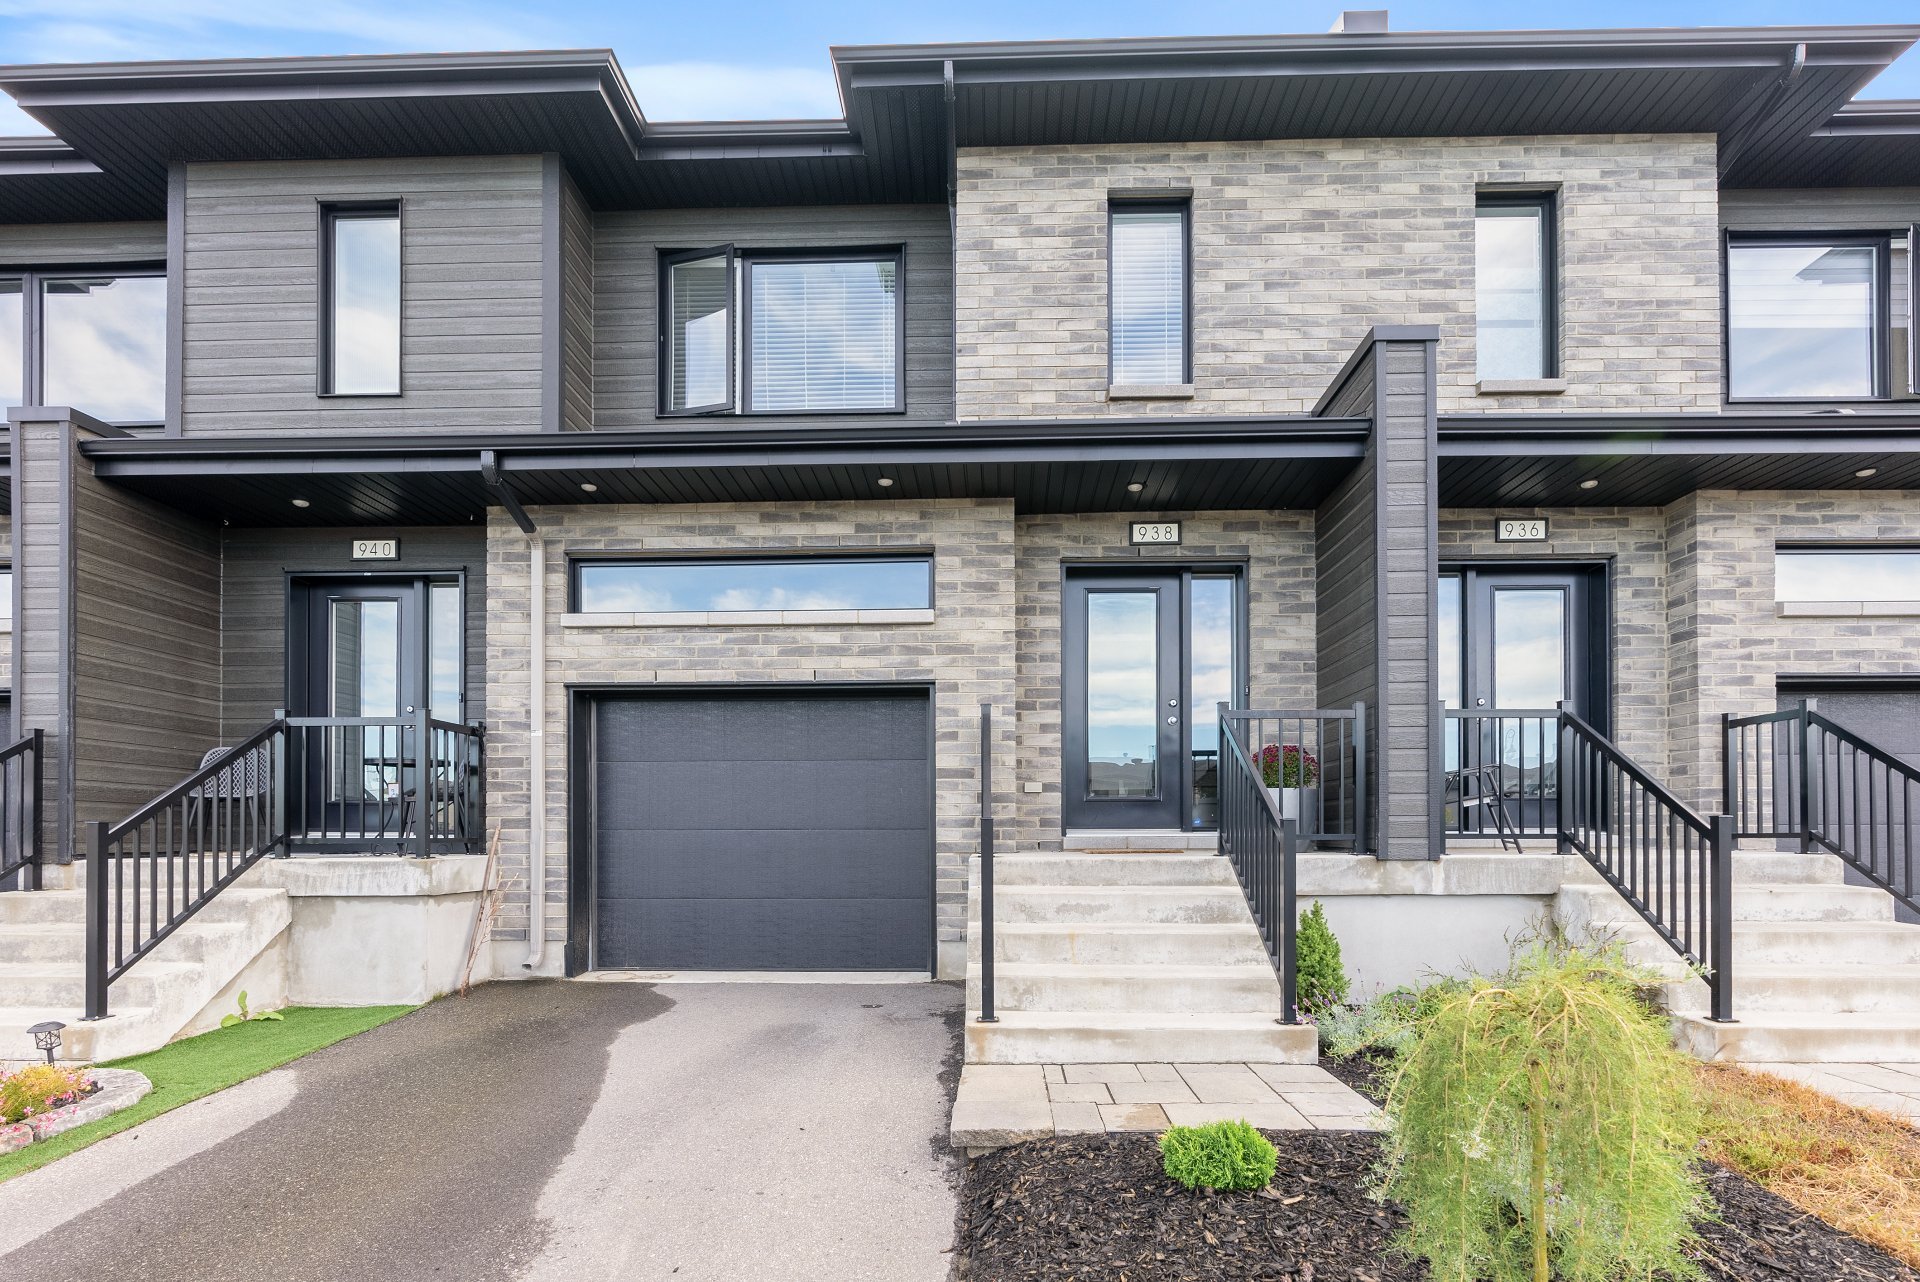
    938 Rue des Nénuphars

    938 Rue des Nénuphars Vaudreuil-Dorion

    Beautifully maintained 3-bedroom townhouse condo offering a bright, functional layout with hardwood flooring throughout. The main level features an open-concept living and dining area, modern kitchen...
    21935901
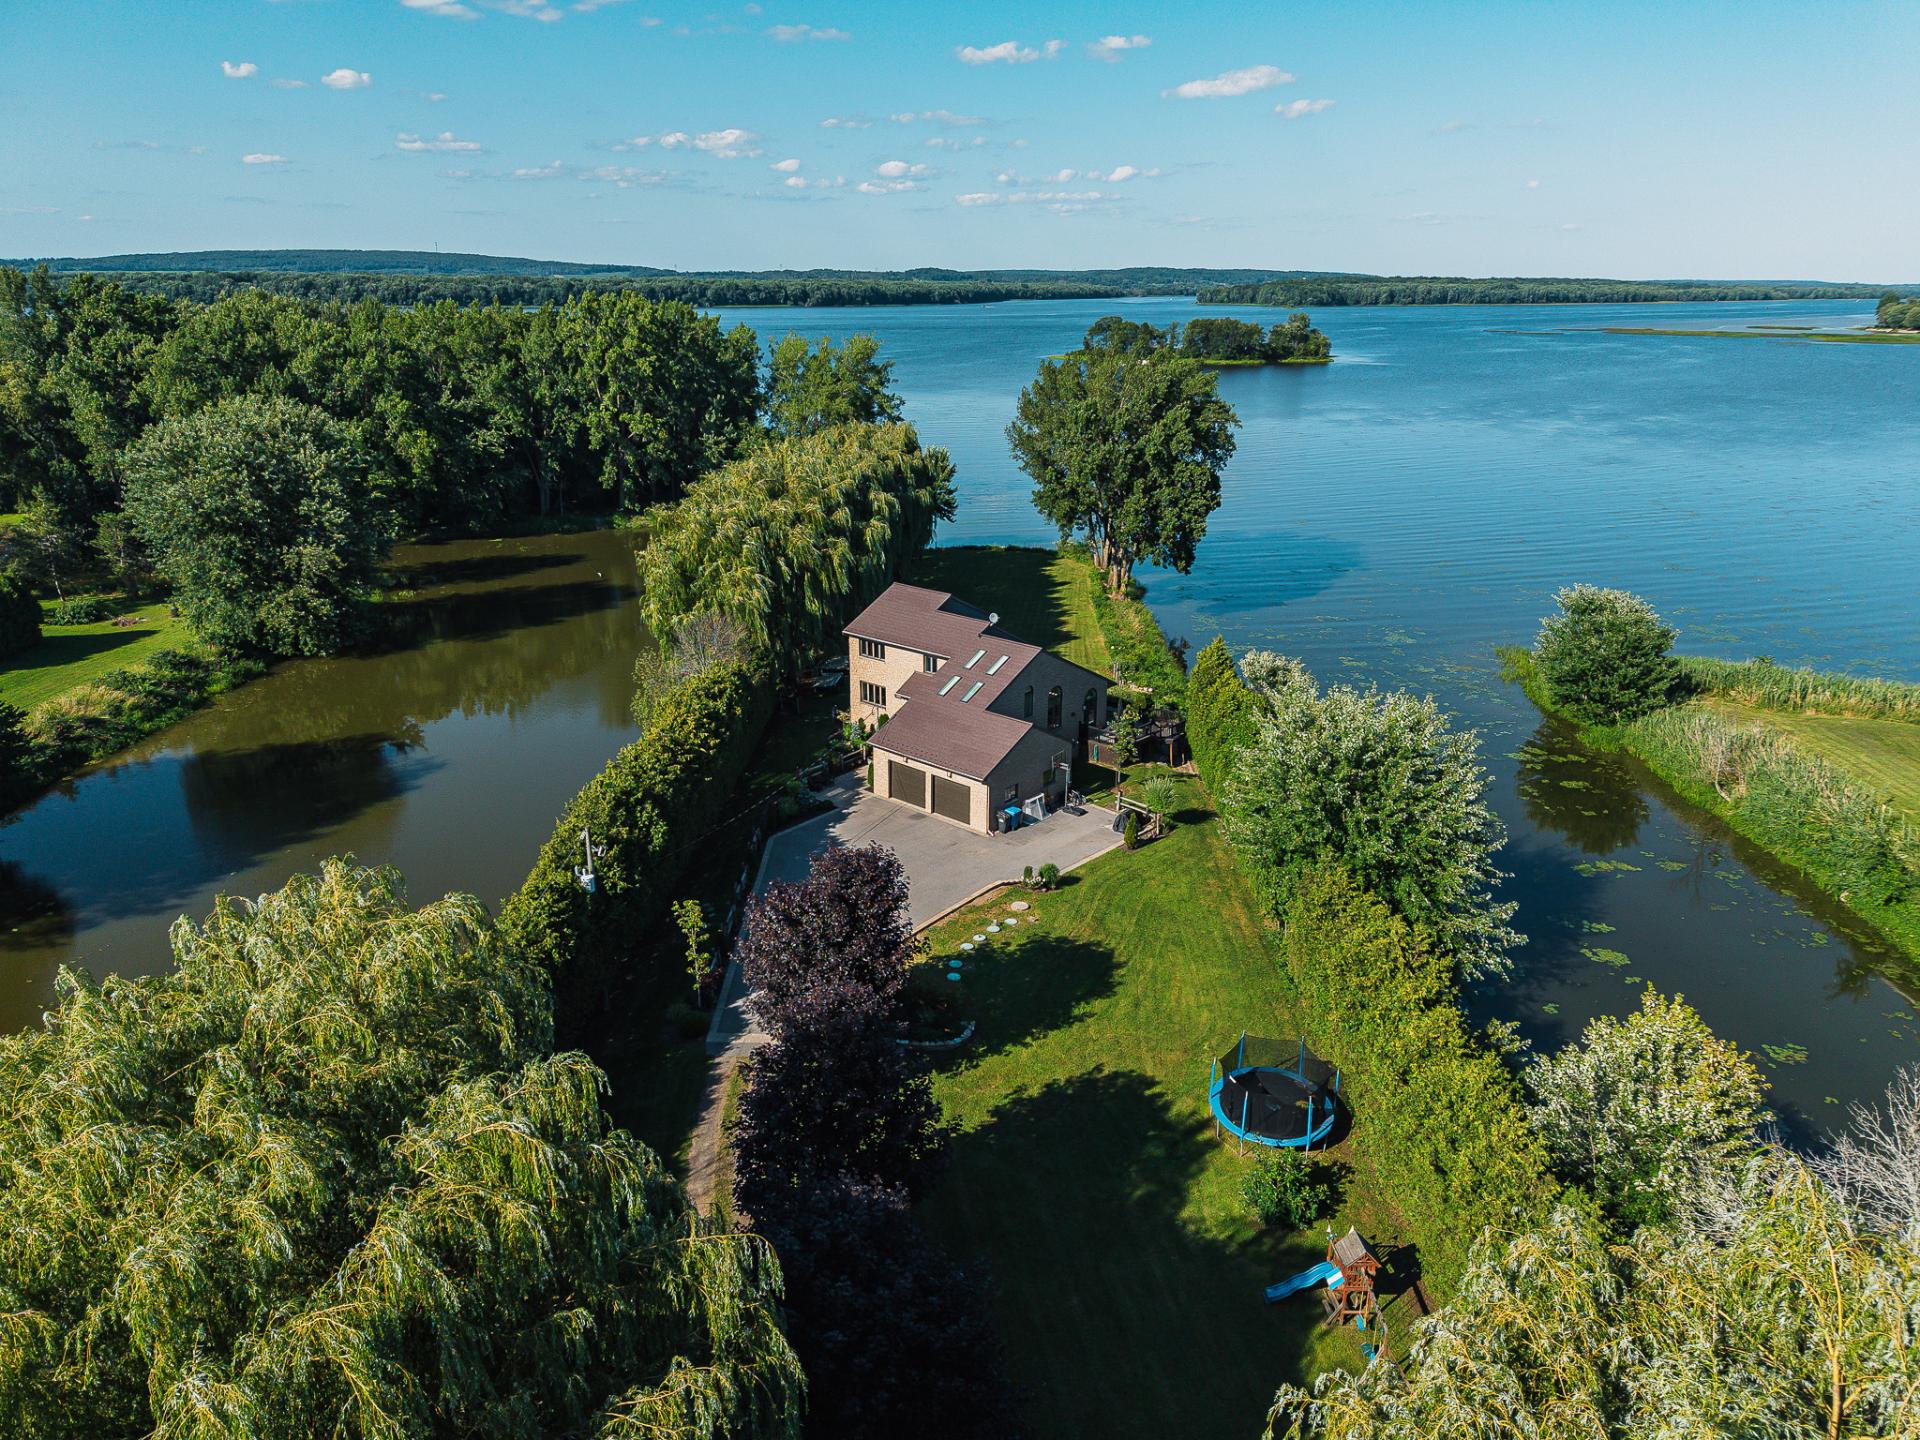
    39 Rue Anna

    39 Rue Anna Rigaud

    Discover this pristine, one-of-a-kind waterfront property surrounded by mature cedars, willow trees, and beautifully landscaped gardens. Set on your own private peninsula with direct navigable access...
    14241361