16 Rue Wharf, Hudson, QC J0P

$1,150,000
- MLS: 13712243
bedroom icon 4 bathroom icon 2

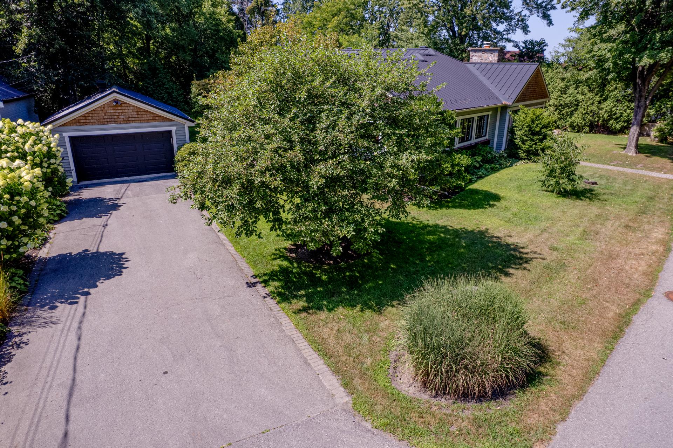
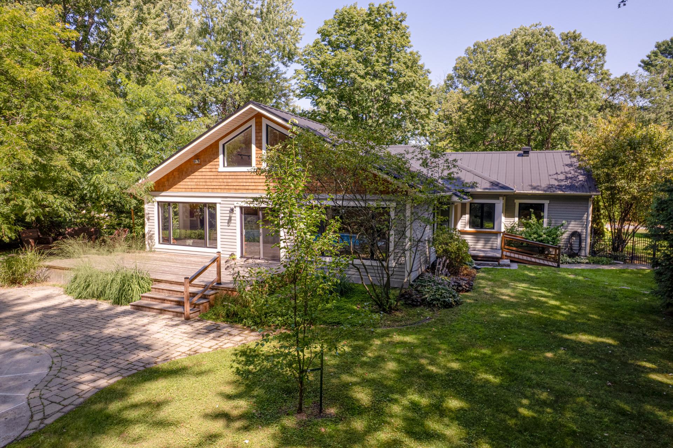
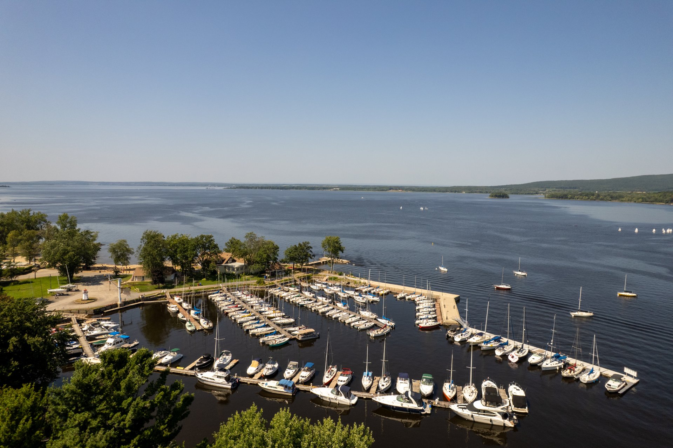
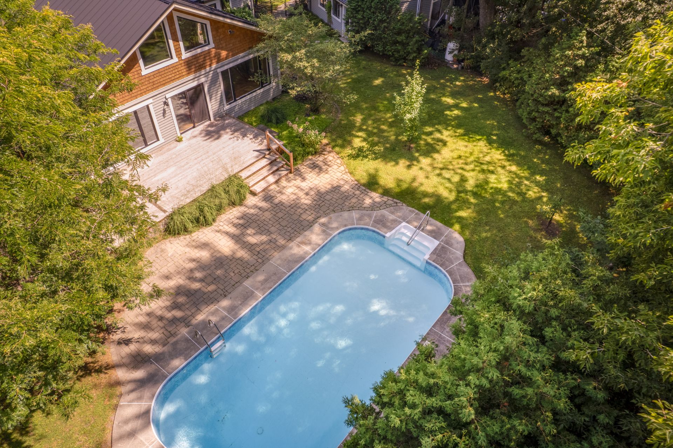
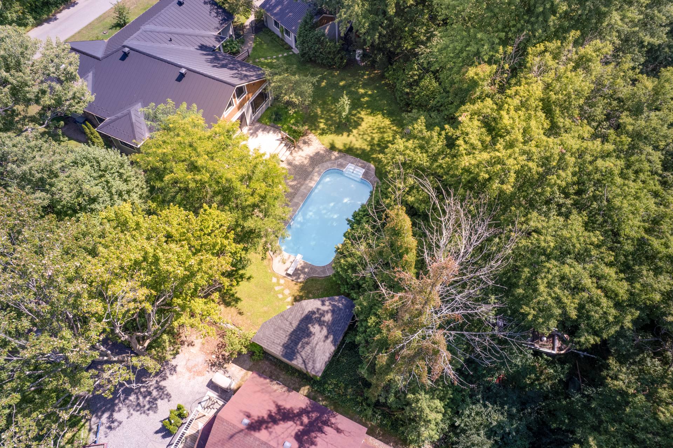
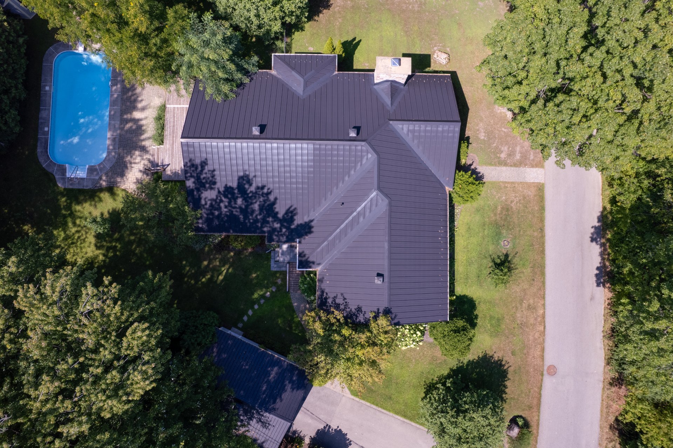
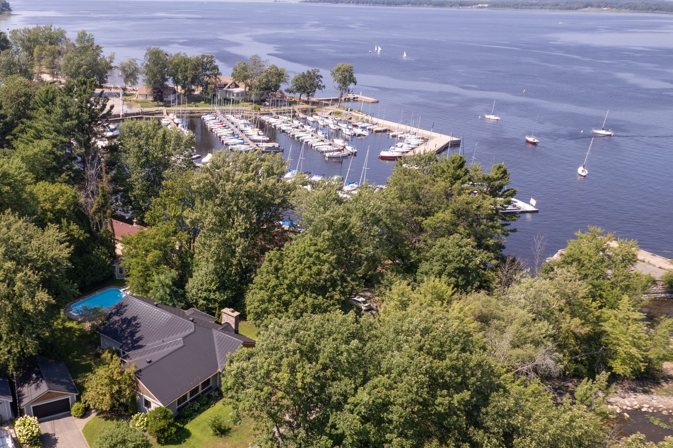
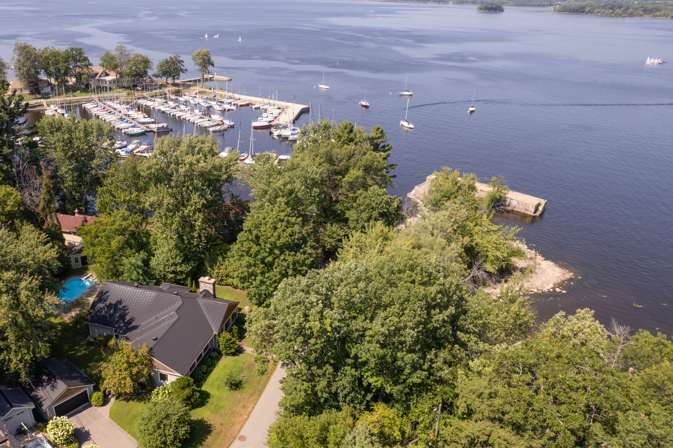
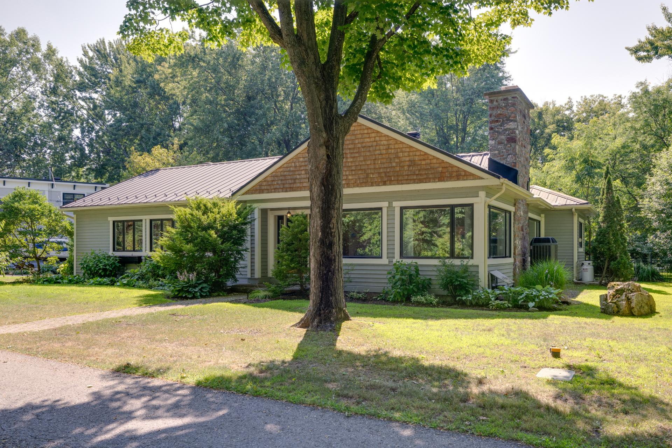
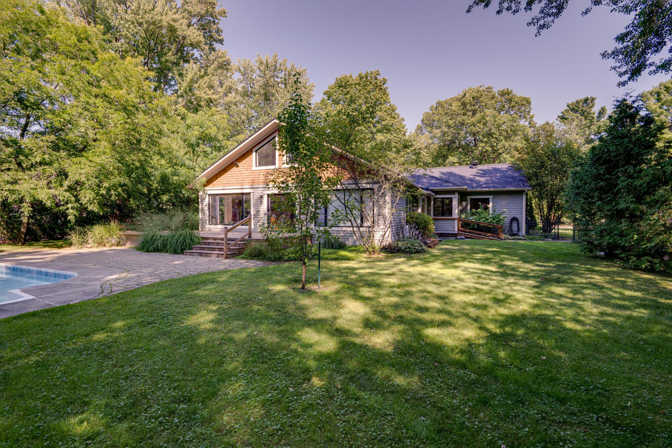
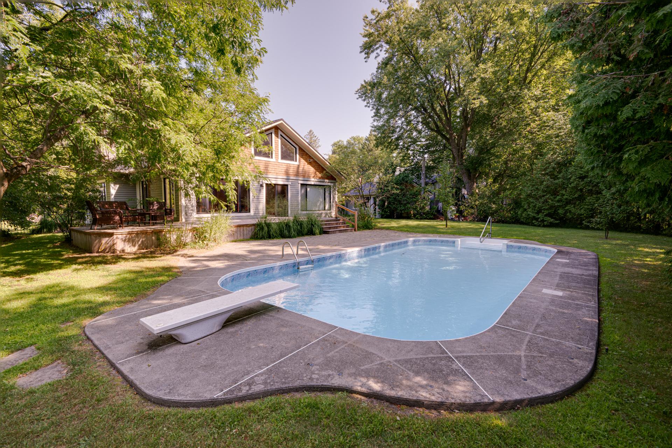
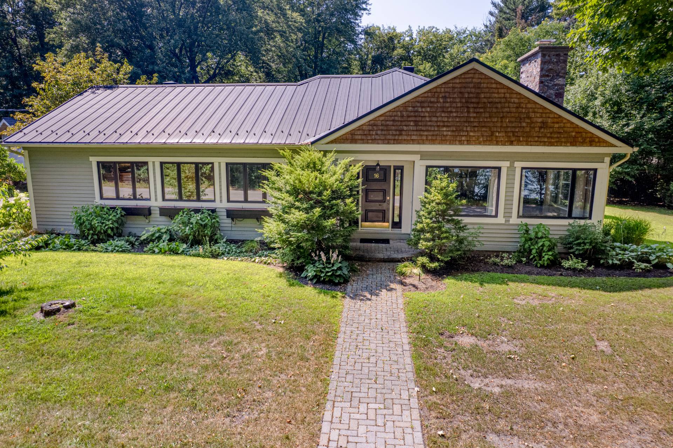
Welcome to this inviting Hudson home offering beautiful water views in a peaceful setting. The bright, open-concept interior features expansive windows and impressive ceilings that create an airy atmosphere. The well-appointed kitchen offers granite countertops and generous cabinetry. Cathedral ceilings enhance the spacious dining and family areas. Outside, enjoy a private backyard with an inground pool, paved terrace, patio and mature hedges. Ideally located just minutes from Hudson Village and local amenities, this distinctive property offers a wonderful combination of comfort, space and tranquility.

- Beautiful Hudson property with attractive water views
- Bright and spacious open-concept living areas
- Major renovation and extension completed in 2004
- Well-appointed kitchen featuring granite countertops and
ample storage
- Cathedral ceilings in the dining and family rooms
- Large windows provide abundant natural light throughout
- Generously sized primary bedroom with ensuite bathroom
and walk-in closet
- Private backyard surrounded by mature hedges
- Inground pool complemented by a paved terrace
- Spacious patio offering plenty of room for outdoor
gatherings
- Convenient garden shed providing additional storage
- Peaceful setting just minutes from Hudson Village and
nearby amenities

‍

    Get in touch to receive more info

    OPEN HOUSE

    Sunday, 1 November, 2026 | 14:00 - 16:00
    Property Details

    Building

    Type Bungalow
    Style Detached
    Dimensions 61x58.9 P
    Lot Size 18668.9 PC

    Expenses

    Energy cost $ 3021 / year
    Municipal Taxes (2026) $ 6192 / year
    School taxes (2025) $ 621 / year

    Characteristics

    Basement 6 feet and over, Partially finished
    Mobility impared accessible Adapted entrance
    Bathroom / Washroom Adjoining to primary bedroom, Seperate shower
    Heating system Air circulation, Electric baseboard units
    Equipment available Alarm system, Central heat pump, Central vacuum cleaner system installation, Electric garage door, Ventilation system
    Driveway Asphalt, Double width or more
    Heating energy Bi-energy, Electricity, Heating oil
    Siding Cedar shingles
    Window type Crank handle
    Proximity Cross-country skiing, Daycare centre, Elementary school, Golf, High school, Public transport
    Distinctive features Cul-de-sac, Navigable
    Garage Detached
    Landscaping Fenced, Land / Yard lined with hedges, Landscape
    Topography Flat
    Parking Garage, Outdoor
    Pool Inground
    Sewage system Municipal sewer
    Water supply Municipality
    Foundation Poured concrete
    Zoning Residential
    Roofing Tin
    View Water
    Hearth stove Wood fireplace

    Room Details

    Room Dimensions Level Flooring
    Hallway 8.7 x 7.6 P Ground Floor Slate
    Living room 19.3 x 29.5 P Ground Floor Wood
    Dining room 19.5 x 17.9 P Ground Floor Wood
    Family room 20.7 x 11.5 P Ground Floor Wood
    Kitchen 23.5 x 11.9 P Ground Floor Wood
    Primary bedroom 17.9 x 18.1 P Ground Floor Wood
    Walk-in closet 6.1 x 13.8 P Ground Floor Wood
    Bathroom 12.6 x 8.2 P Ground Floor Wood
    Bedroom 11.1 x 13.7 P Ground Floor Wood
    Bedroom 9.0 x 13.2 P Ground Floor Wood
    Bathroom 6.0 x 9.4 P Ground Floor Wood
    Washroom 8.5 x 4.6 P 2nd Floor Wood
    Laundry room 8.5 x 5.0 P 2nd Floor Wood
    Home office 8.0 x 12.9 P Basement Carpet
    Playroom 22.4 x 16.6 P Basement 2 Ceramic tiles
    Bedroom 11.6 x 16.6 P Basement 2 Ceramic tiles
    Mechanical room 7.5 x 7.1 P Basement 2 Ceramic tiles
    Storage 59.5 x 41.3 P Basement 2 Concrete
    Storage 4.8 x 6.9 P Basement 2 Concrete

    Related properties

    212 Rue St-François

    212 Rue St-François Rigaud

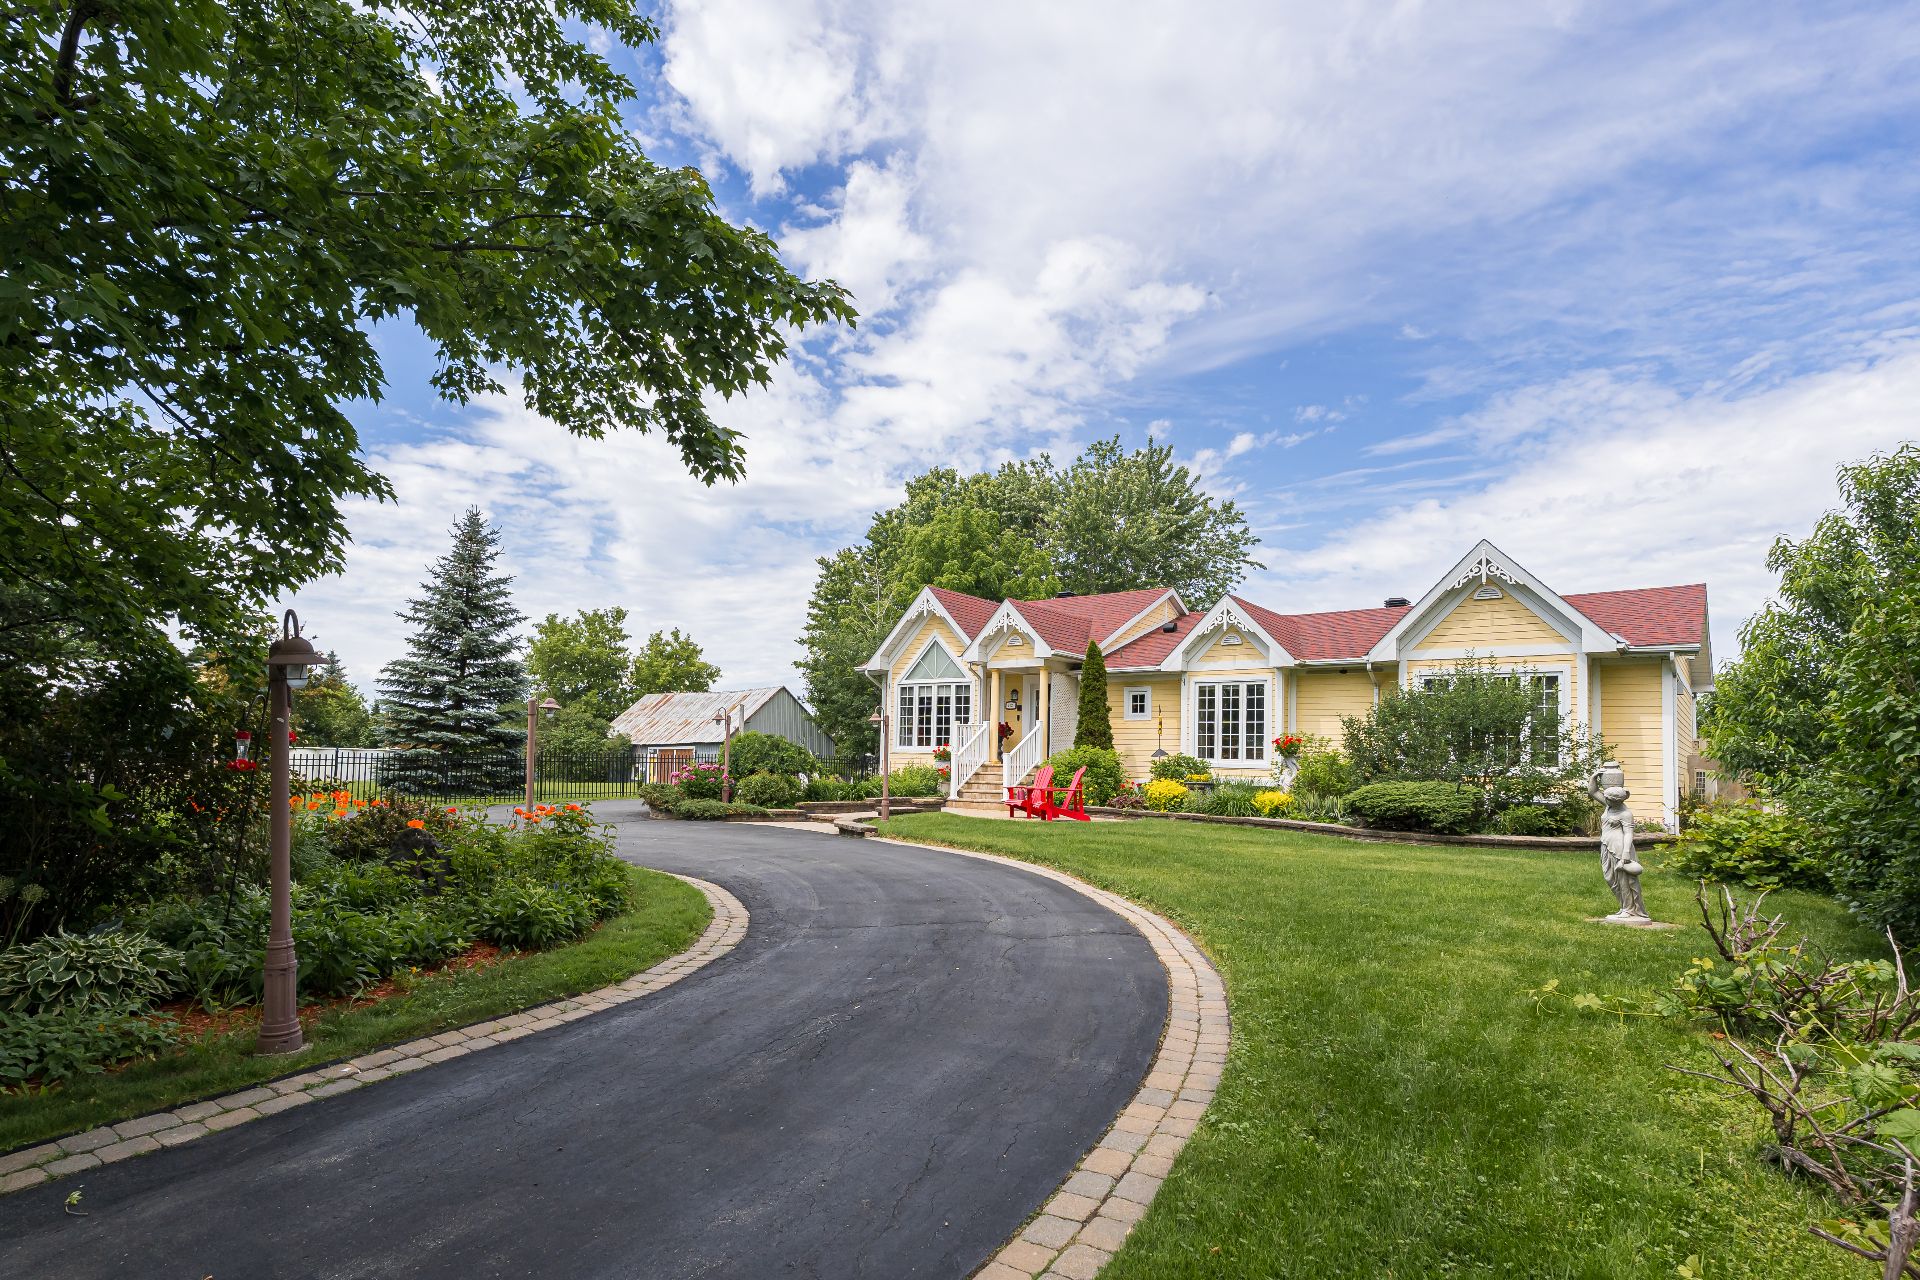
    Beautiful waterfront bungalow in Rigaud, set on a 19,118 sqft. lot with direct water access to Ottawa River. This bright home offers 2+2 bedrooms, 3 full bathrooms, a wine cellar, and a versatile...
    28280023