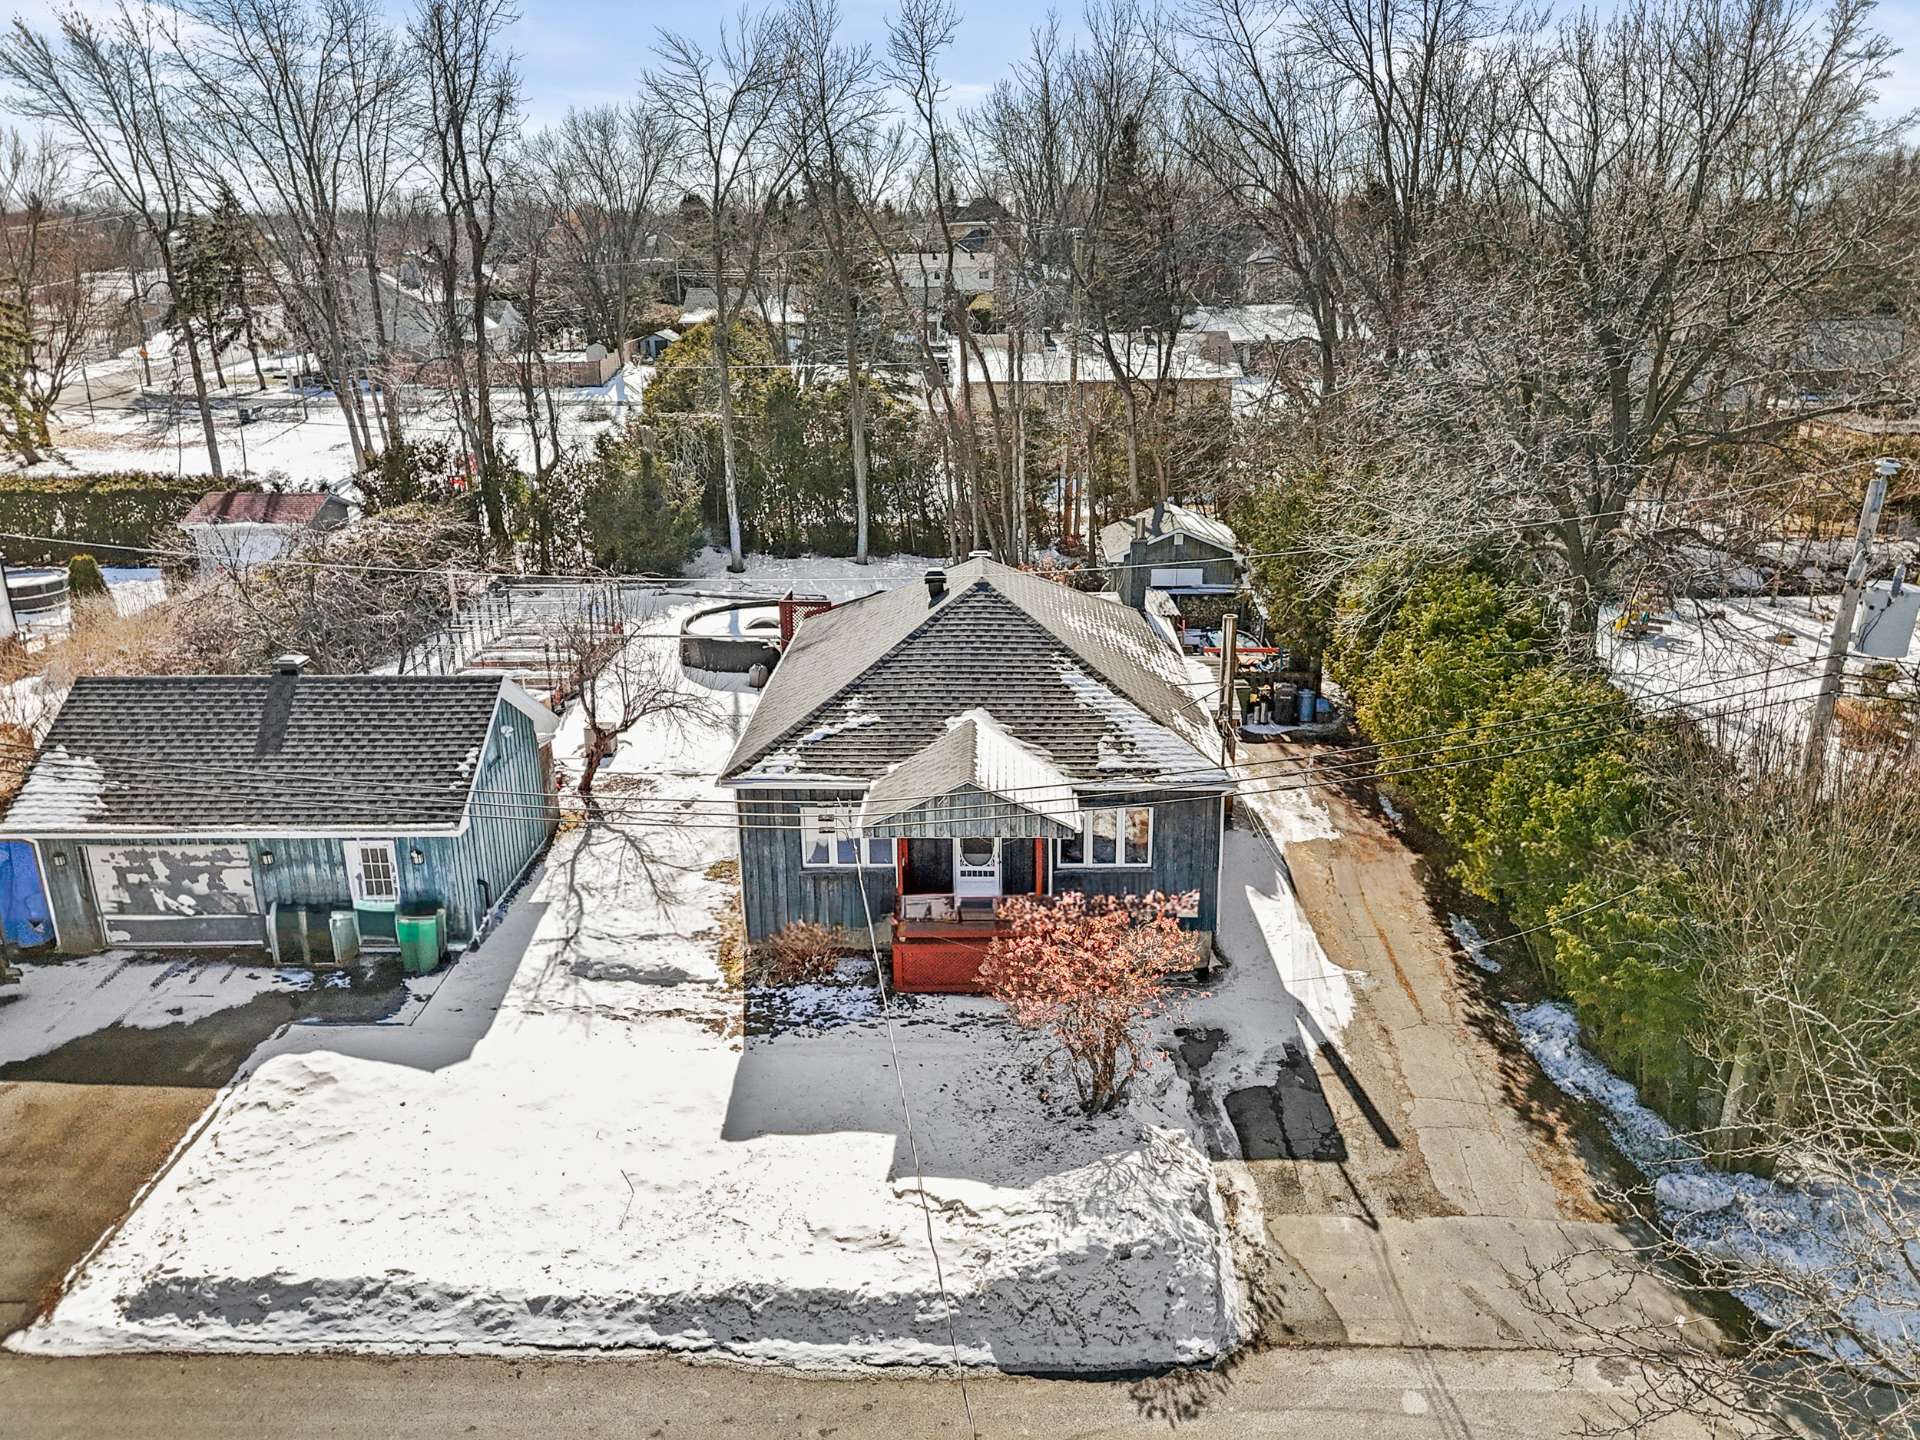
160 Rue du Niagara, Kirkland, QC H9J
$699,900
- MLS: 24946204
 5
5
 2
2
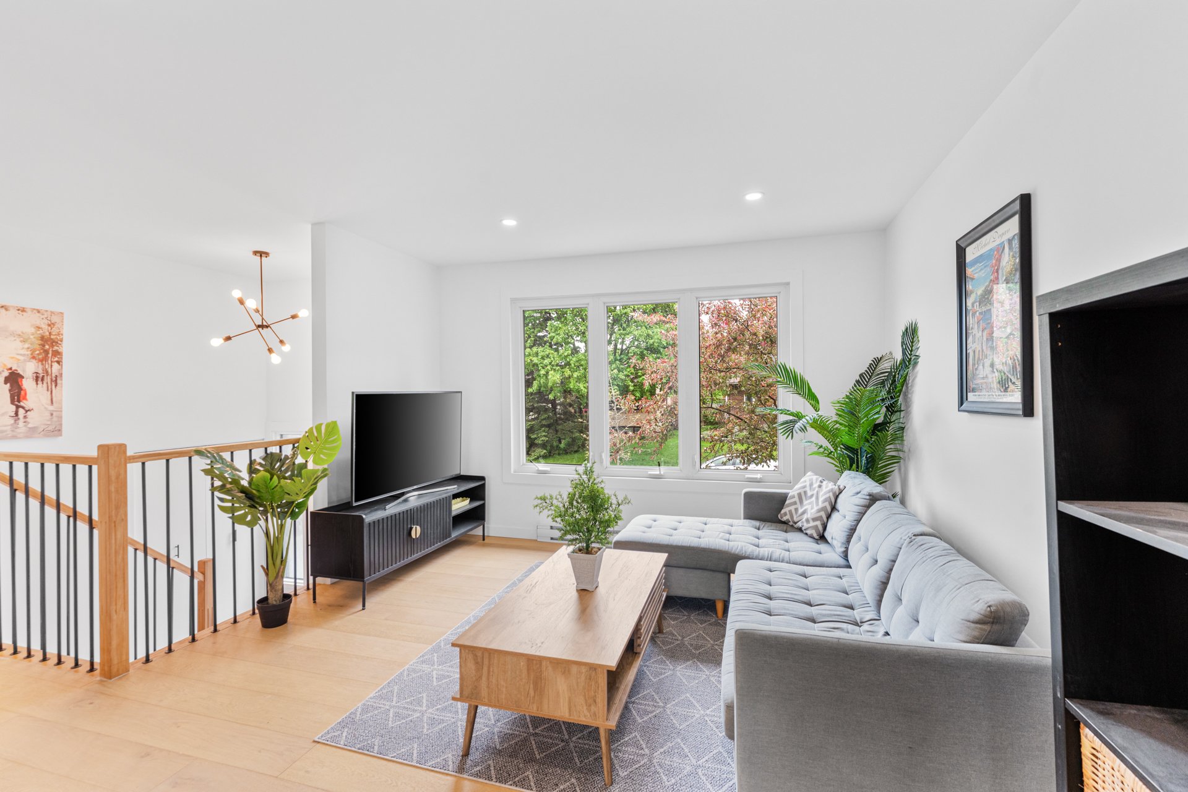
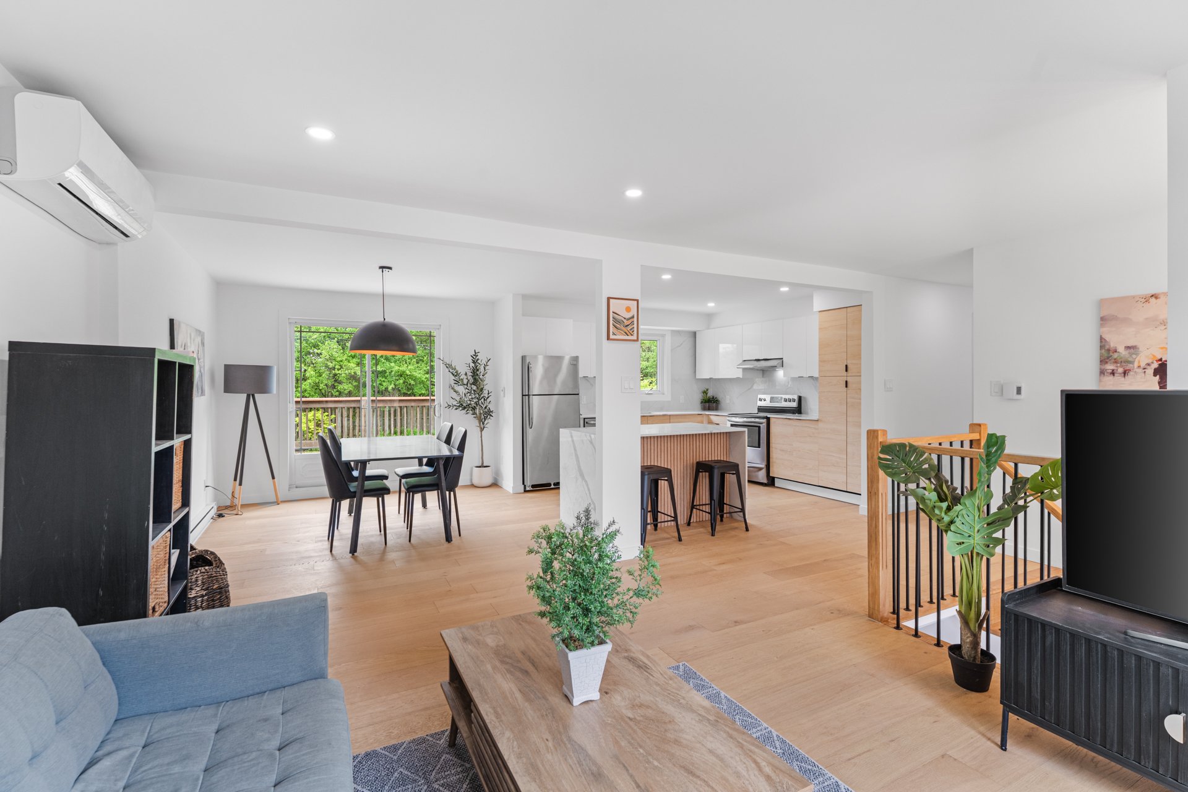
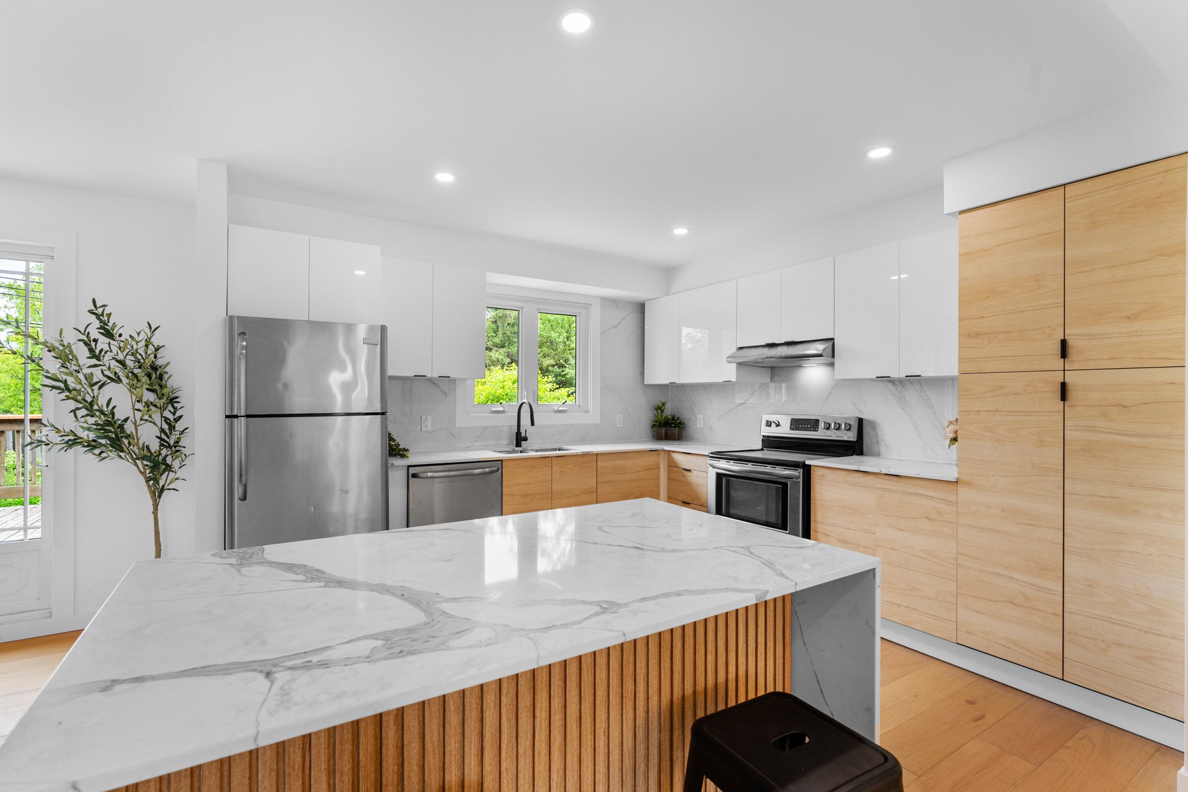
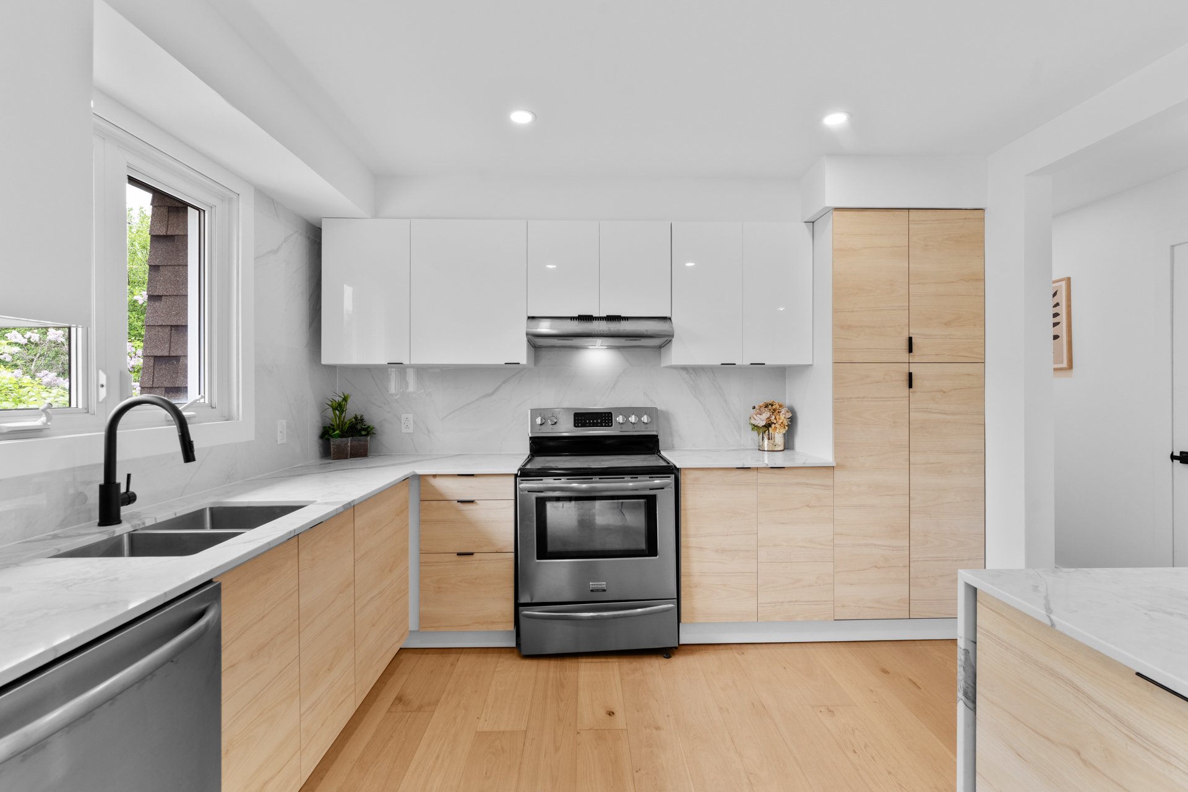
Charming property located on a quiet street in the heart of Kirkland, with no rear neighbours and an attached garage. Offering 5 bedrooms and 2 bathrooms, including 2 bedrooms and 1 bathroom in the basement, it boasts a bright and inviting living space. Features include a beautifully renovated bathroom, refinished floors, and a versatile basement with a separate entrance. The private, fenced backyard, complete with an above-ground pool, is perfect for entertaining family and friends. Ideally located near Émile-Nelligan Elementary School, parks, shops, public transportation, the REM (suburban train), and highways.
Charming family home located on a quiet street in the heart
of Kirkland, with no rear neighbours and an attached
garage, offering a desirable lifestyle that combines
comfort, tranquility, and accessibility. This bright home
features 5 bedrooms and 2 full bathrooms, including 2
bedrooms and 1 bathroom in the basement, ideal for a large
family, multigenerational living, or working from home.
Inside, you'll find a beautifully renovated bathroom, newly
refinished floors, and a spacious, versatile basement with
a separate entrance offering numerous layout possibilities.
Outside, enjoy a private, fully fenced backyard with an
above-ground pool, perfect for entertaining family and
friends during the warmer months. Located in a sought-after
area of the West Island, this property benefits from a
strategic location close to numerous parks, bike paths,
shops, restaurants, sports centres, and essential services.
Families will particularly appreciate the proximity to
several elementary and secondary schools, reputable private
schools, CEGEPs, and universities, all easily accessible.
Getting around is easy thanks to quick access to the REM,
commuter train, public transportation, and major highways,
providing convenient access to downtown Montreal and the
surrounding areas. An ideal opportunity for those seeking a
high quality of life and a prime location.