2085 Rue de Versailles, Vaudreuil-Dorion, QC J7V
$650,000
- MLS: 24965937
 3
3
 2
2
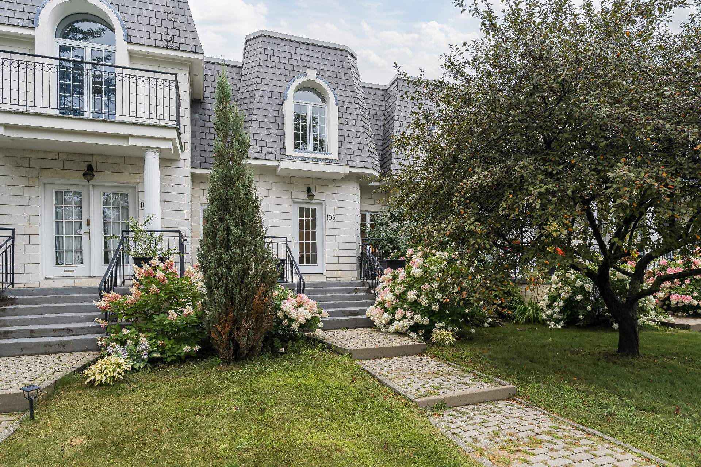
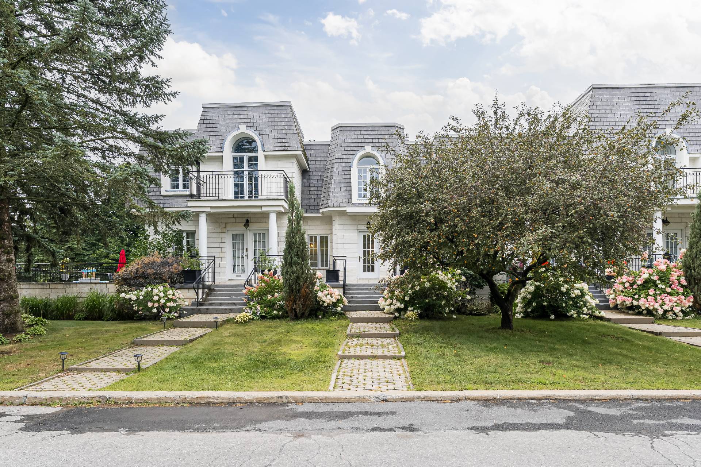
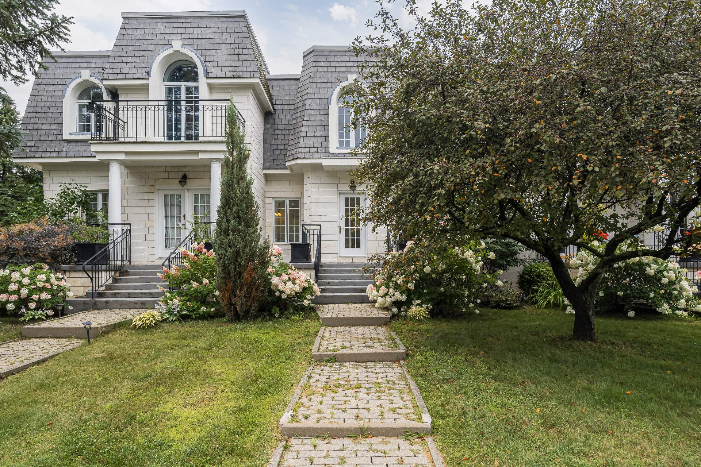
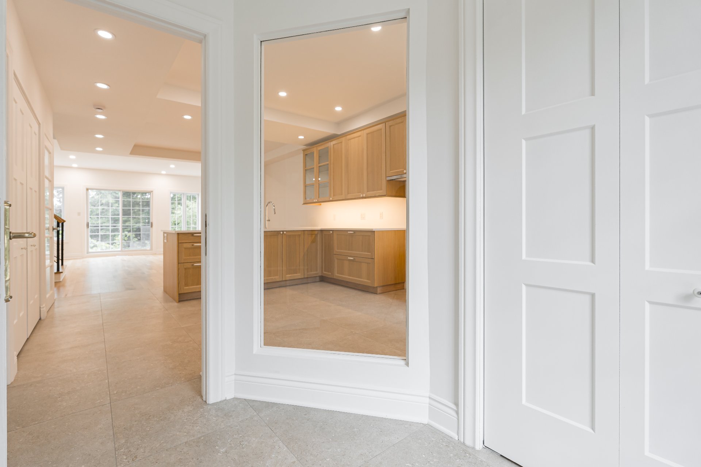
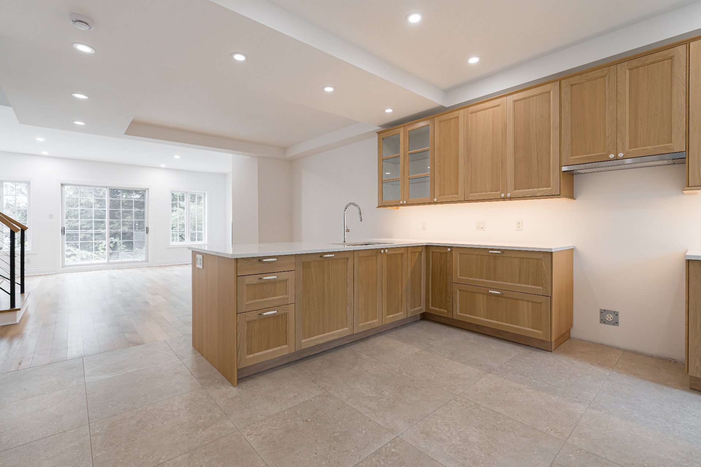
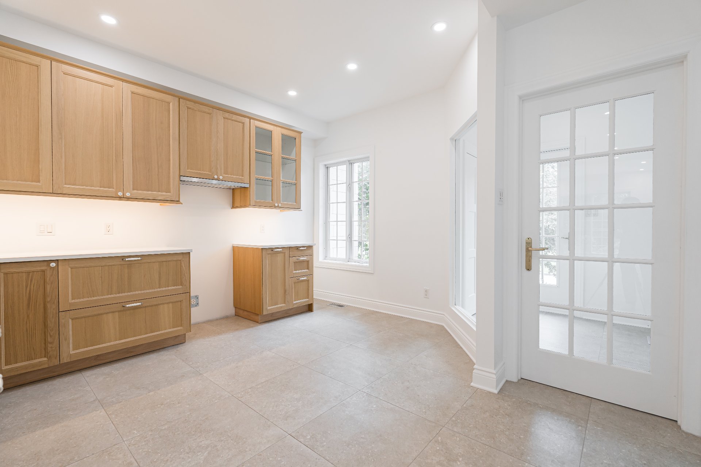
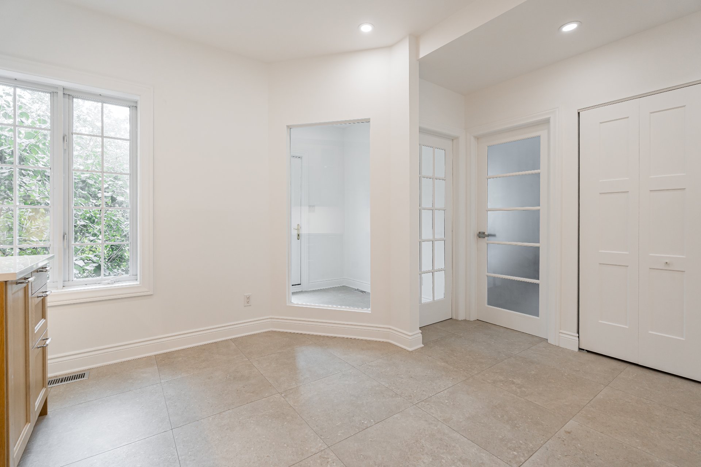
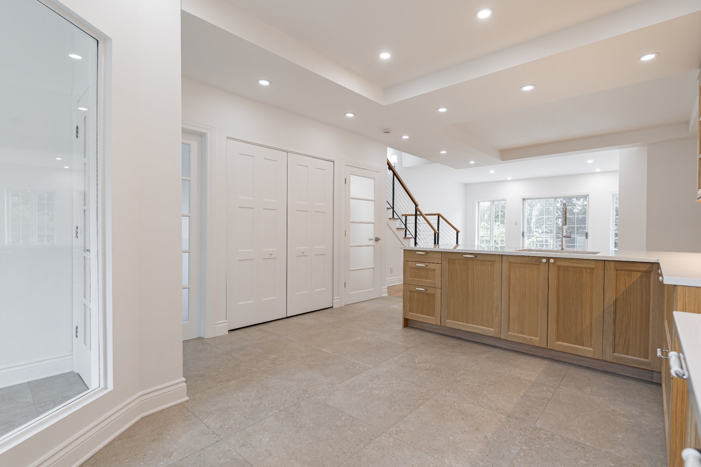
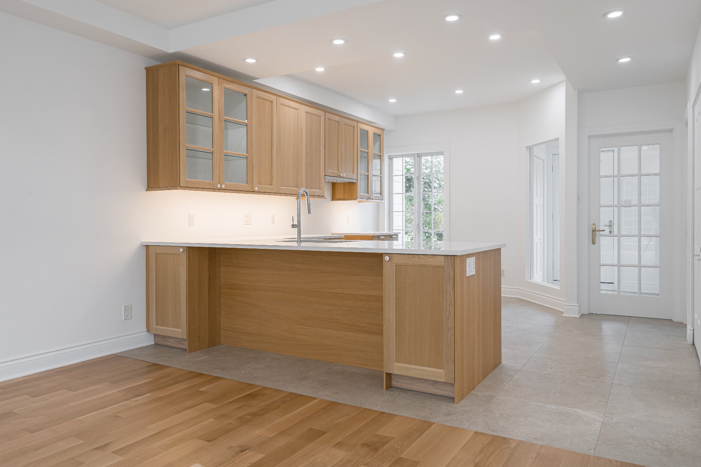
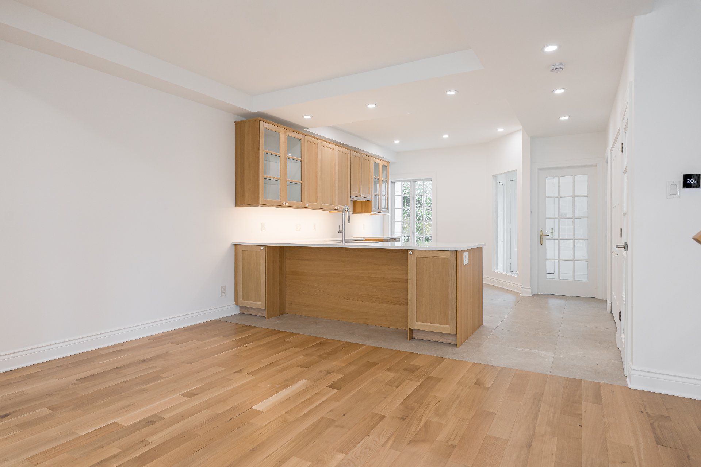
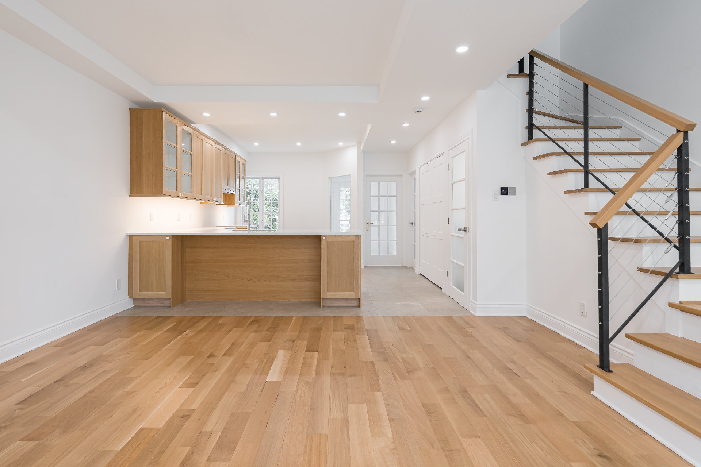
Welcome to "Les Castels du Lac," a prestigious condo-townhouse project in highly sought-after Vaudreuil. Perfect for anyone looking for a turnkey, move-in-ready home, this immaculate residence is meticulously renovated across all 3 floors with high-end, quality finishes. It offers 3 spacious bedrooms, 2 full bathrooms, and 1 powder room within a bright open-concept layout. Enjoy exceptional added value including 2 individual indoor garage parking spots plus driveway parking. Ideally situated near daily amenities, Costco, Highway 40, and scenic waterfront lookouts and parks. An extraordinary opportunity not to be missed.
Discover 2085 Rue Versailles, Apt. 105, a sophisticated
condo-townhouse nestled in a desirable and sought-after
neighbourhood of Vaudreuil, within the prestigious project
of Les Castels du Lac.
PROPERTY FEATURES
* Offers 3 bedrooms and 2.5 bathrooms
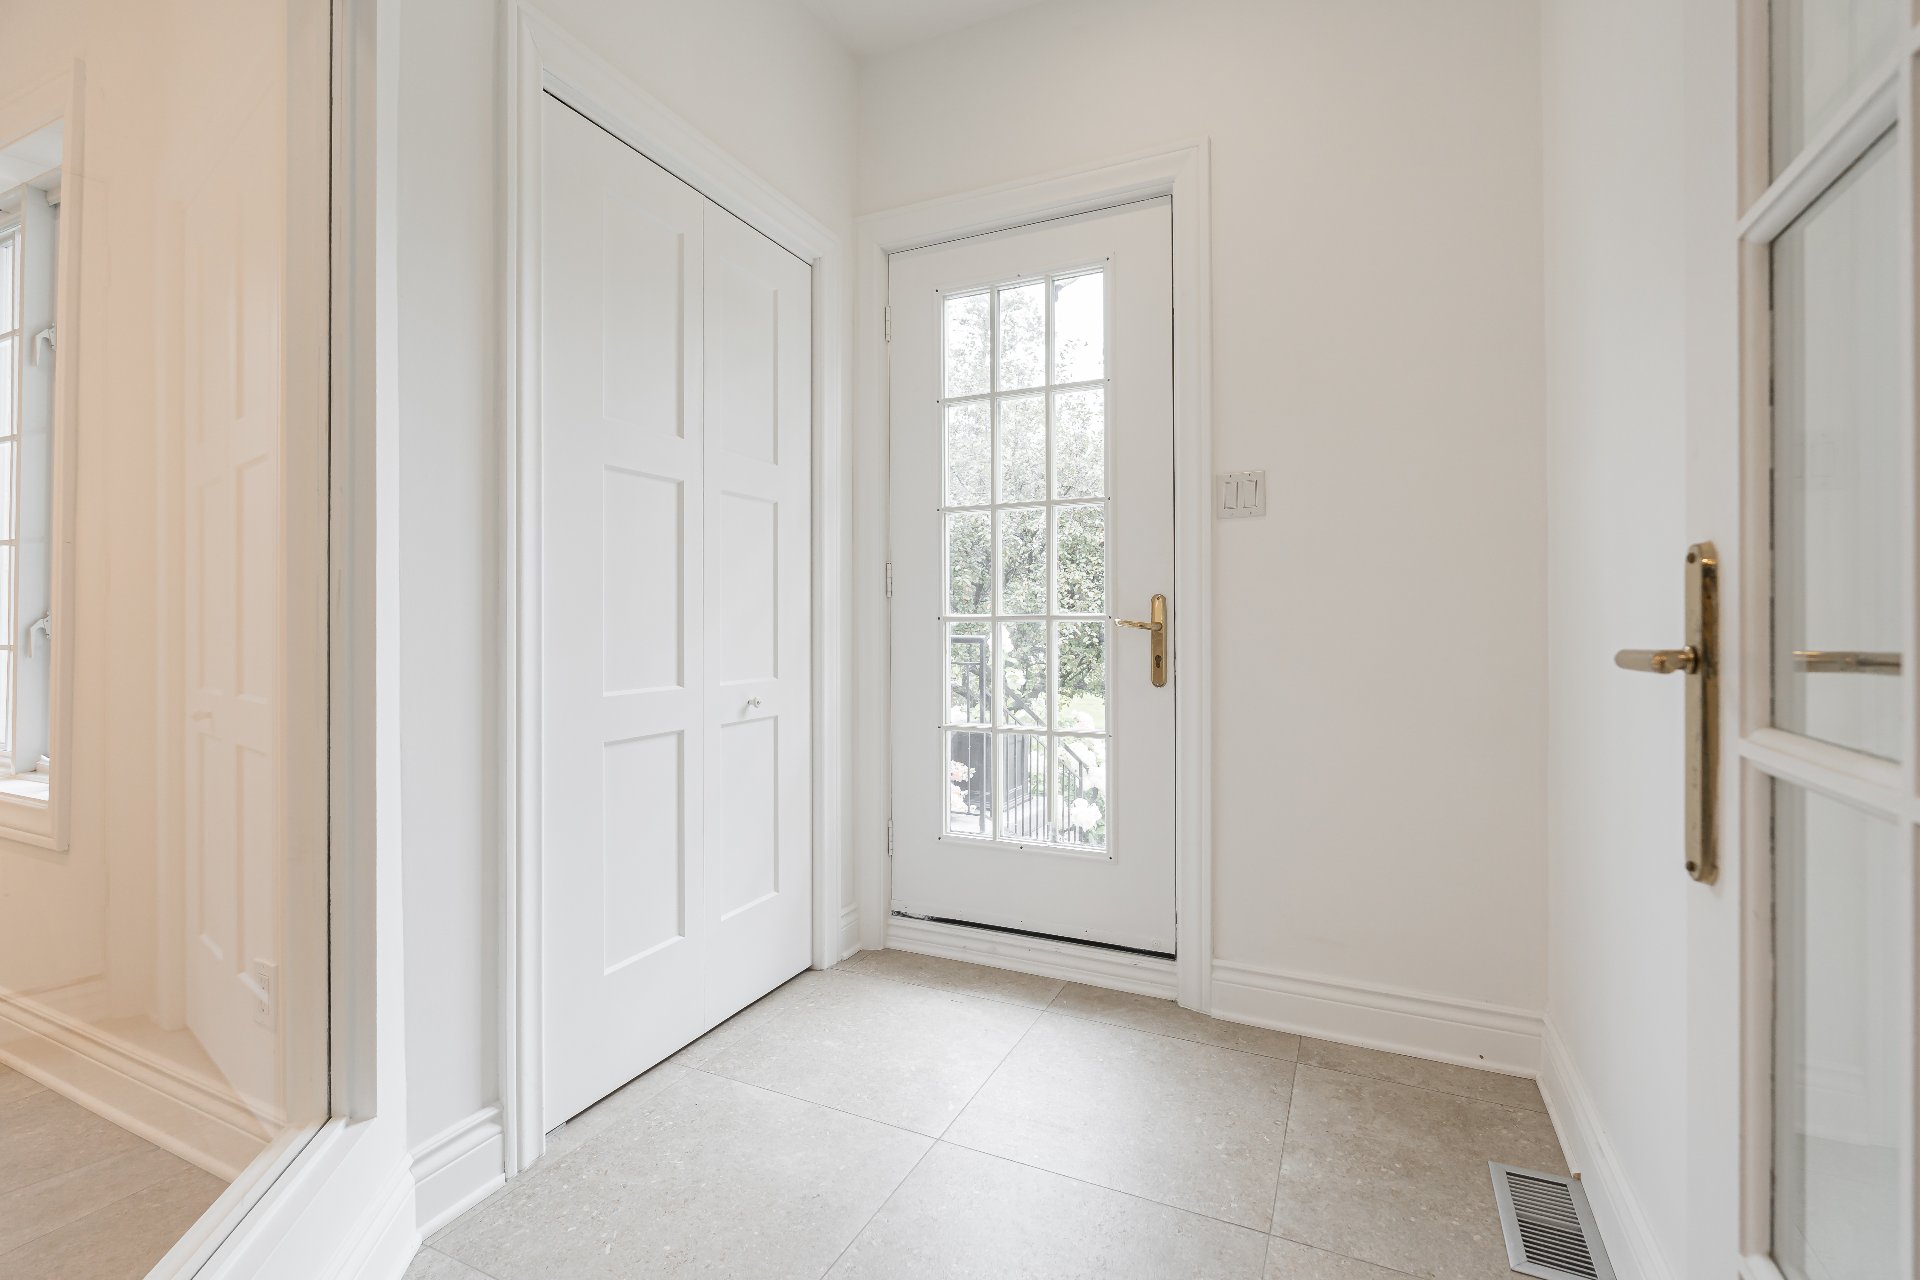
* Fully renovated throughout with quality finishes
* New hardwood floors on 1st & 2nd floors; new floating
floors in basement
* Bright, open-concept main floor with refined, functional
layout
* Powder room and separate dedicated laundry room on the
main floor
* Living room with propane fireplace & direct walkout to
backyard deck
* Spacious primary bedroom with ensuite bathroom
* Renovated basement with additional pot lights
* In the basement; a storage room with rough-in for
potential additional bathroom
* Walkout to private patio beneath main-floor deck from the
basement
* Direct walkway access to both indoor garages--ideal for
winter convenience
* 2 individual indoor garage parking spaces + 1 driveway
parking space
PRIME LOCATION
* Minutes from waterfront lookouts, parks & outdoor spaces
* ~3 min. to Highway 40
* ~5 min. to Costco, grocery stores, pharmacies, gyms &
restaurants
* ~10 min. to major shopping, Gare de Vaudreuil, Centre
Multisport & library of Vaudreuil
* ~15 min. to Hôpital de Vaudreuil-Soulanges
* ~10 min. over the bridge to Montréal
+ Easy access to Sainte-Anne-de-Bellevue, John Abbott
College & McGill University's Macdonald Campus
An elegant, move-in-ready residence combining quality
renovations and an outstanding location. Ideal for
first-time buyers, young families or investors seeking
comfort, convenience and long-term value. A must see!