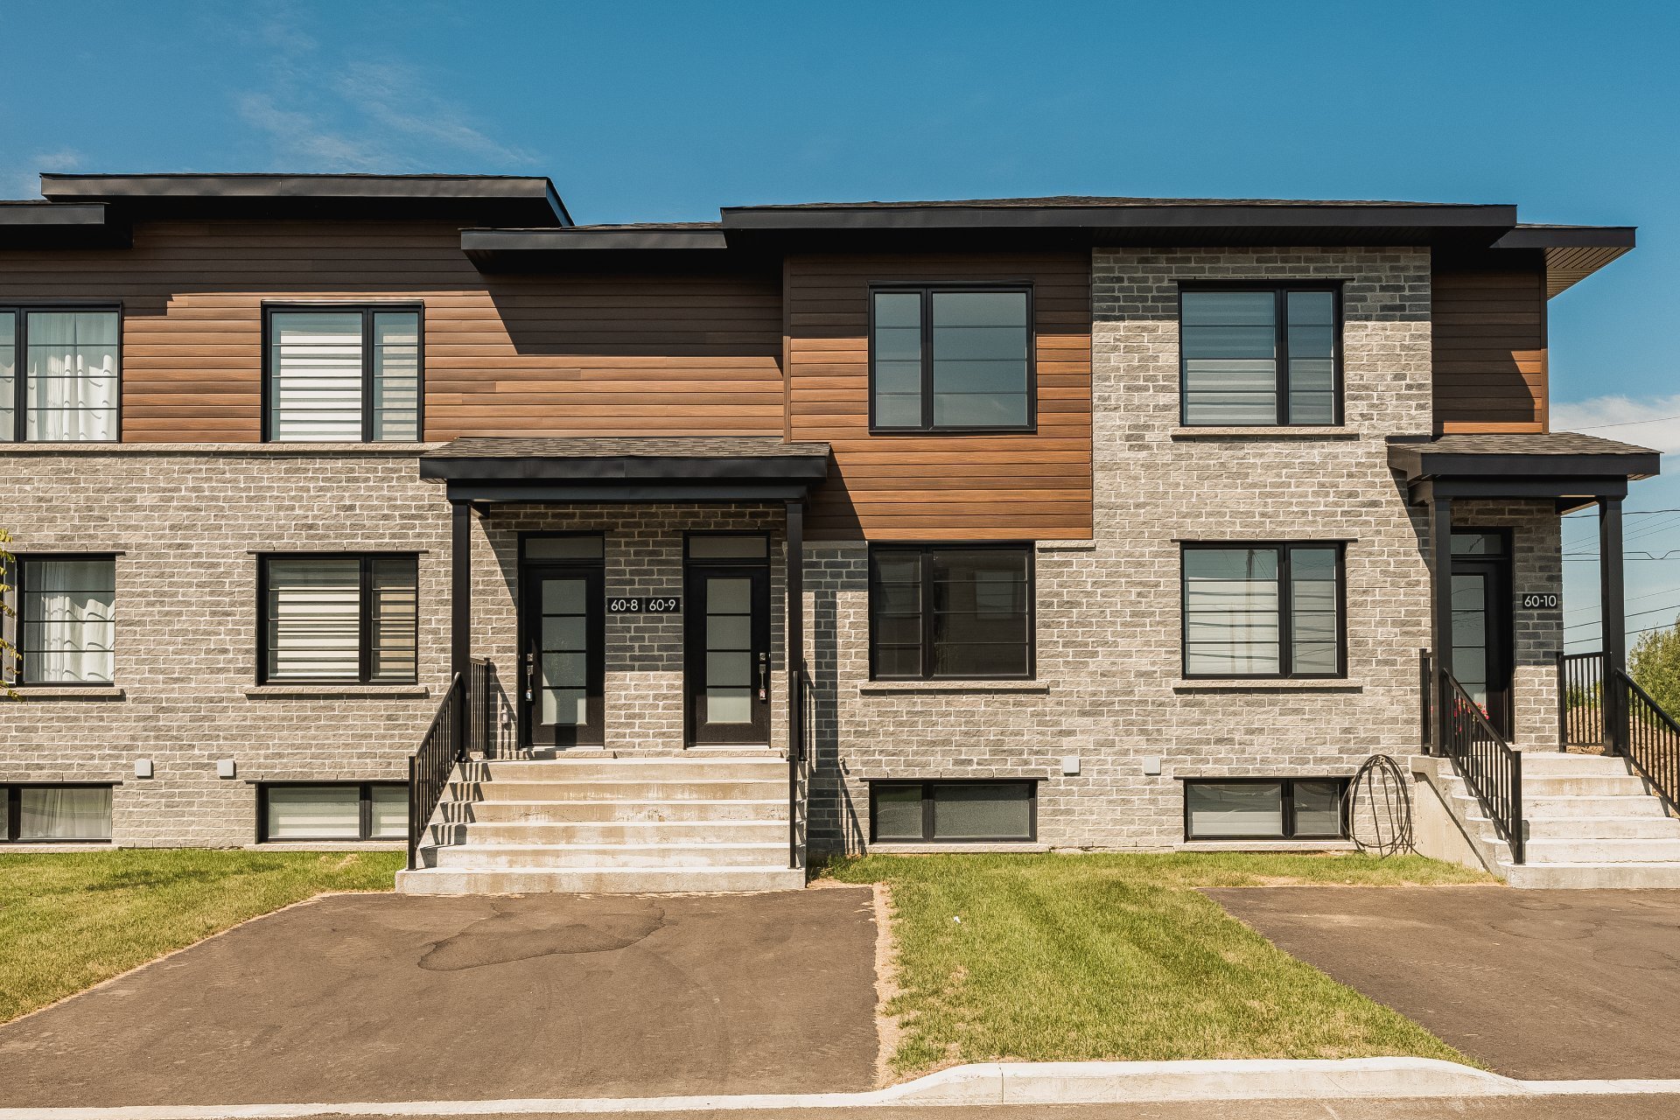
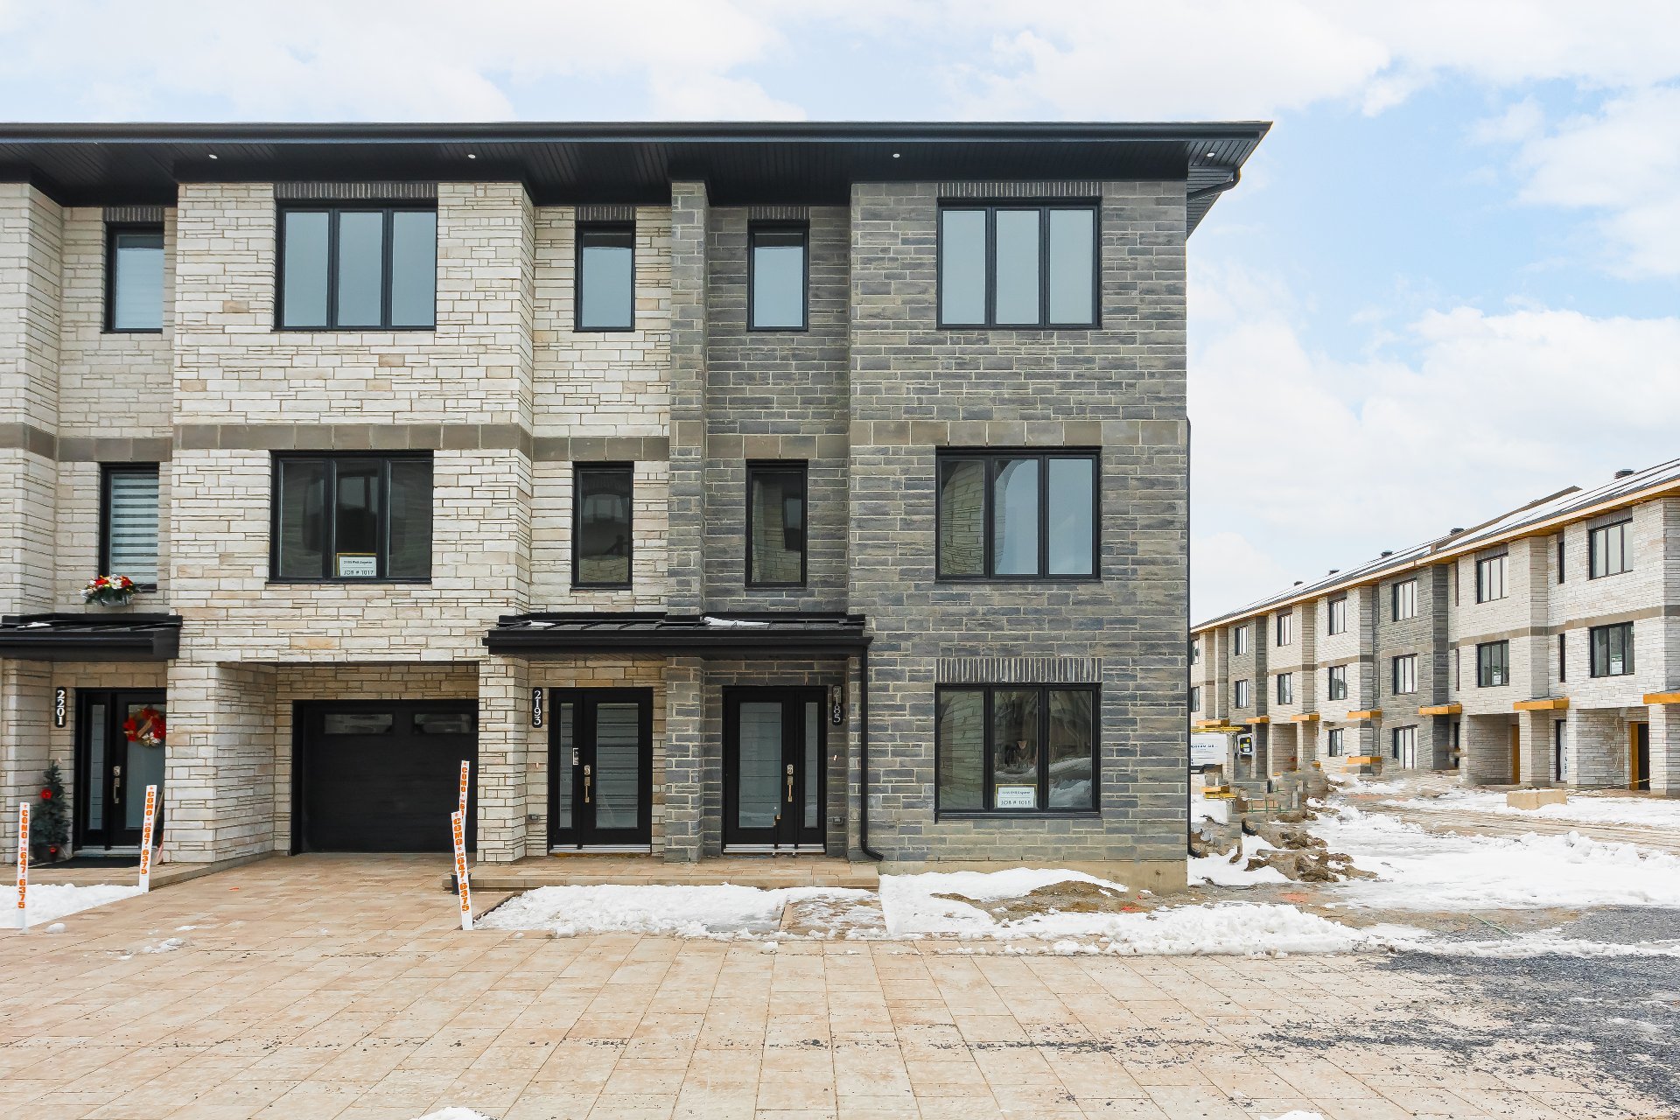
2185 Rue Phil Goyette, Vaudreuil-Dorion, QC J7V

$677,500
- MLS: 23654018
bedroom icon 4 bathroom icon 1

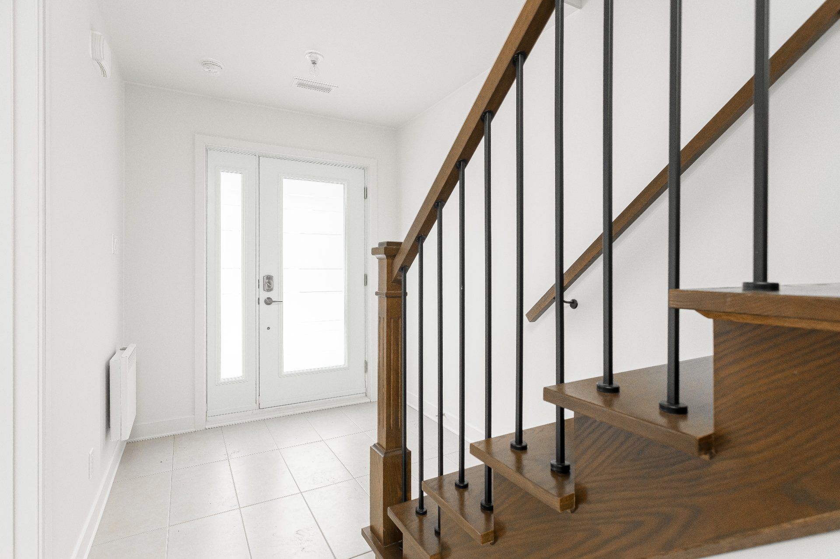
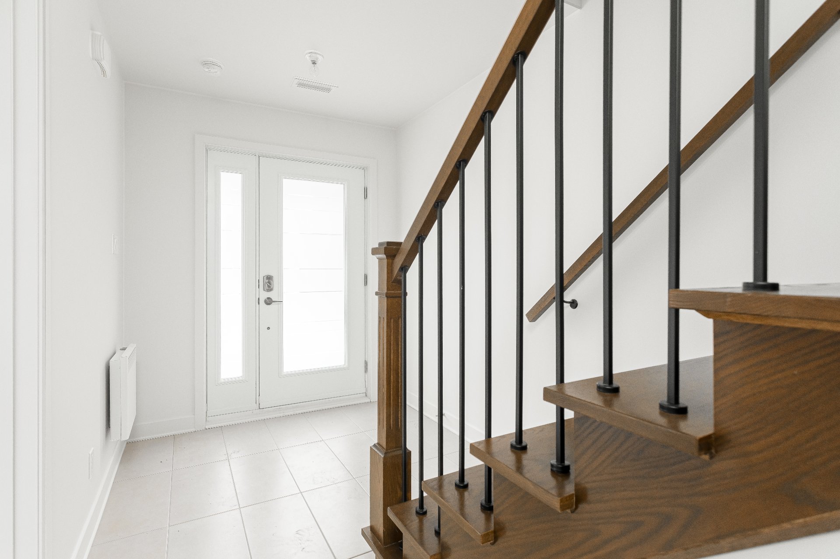

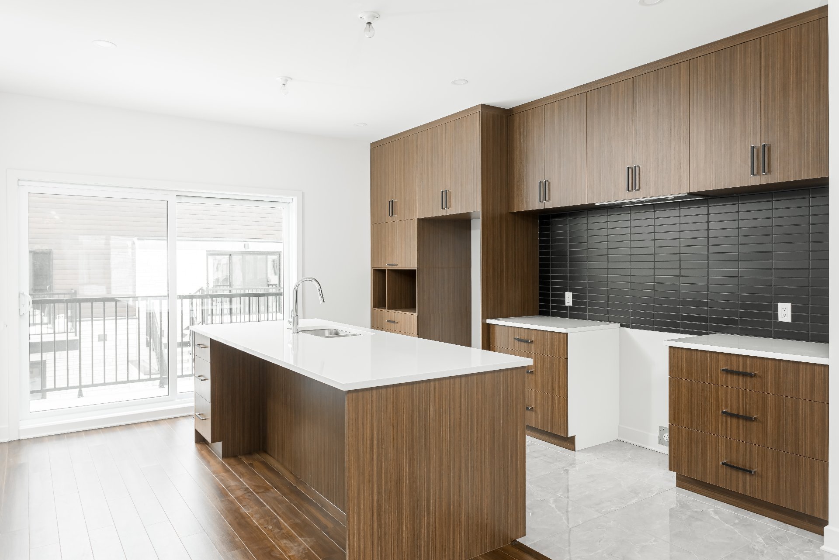
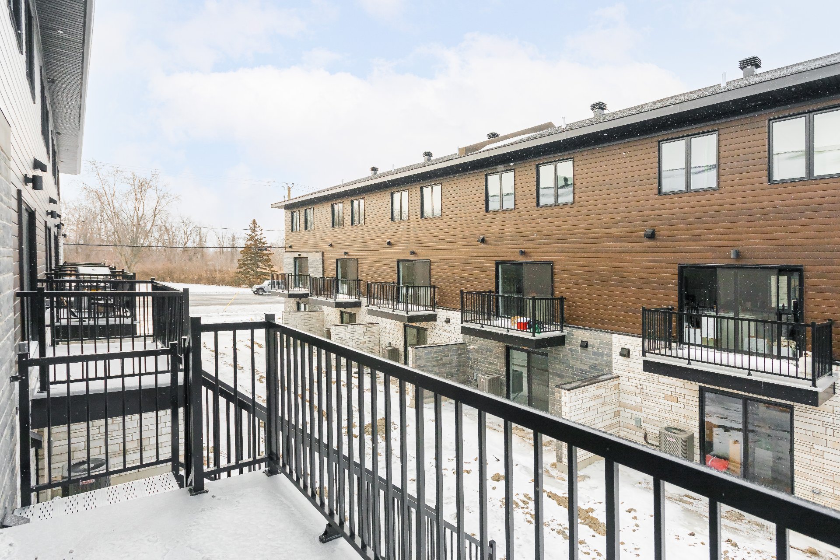
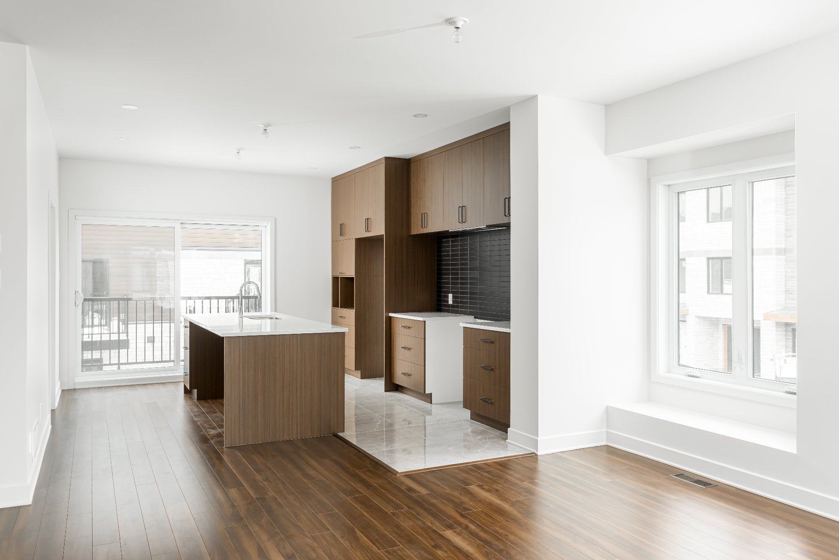
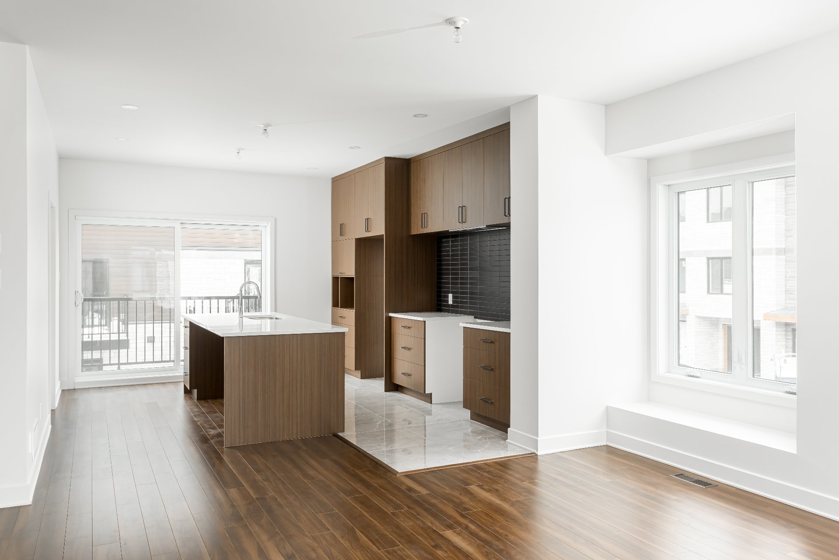
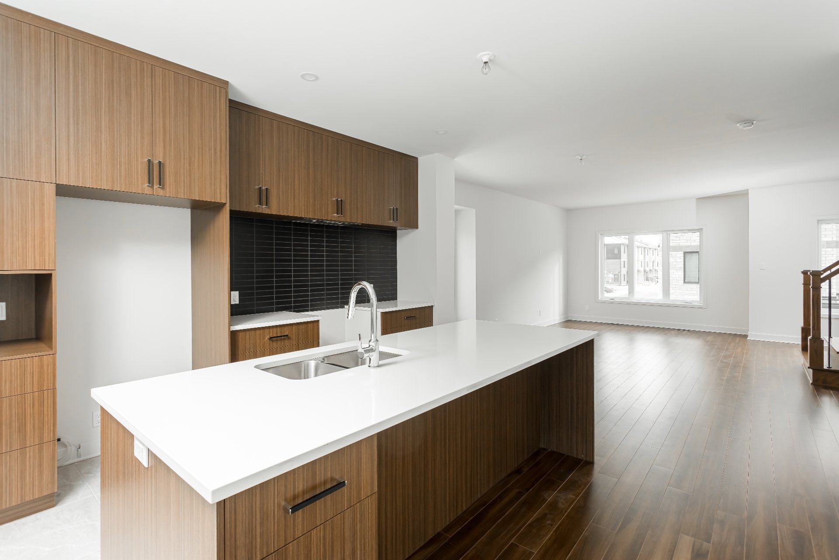
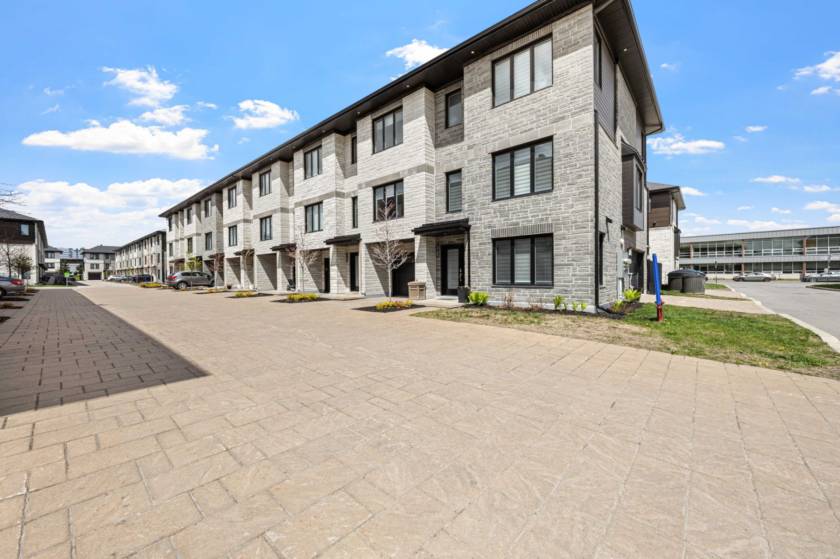
Impeccable corner unit townhouse with double garage in the sought-after LINQ project of Vaudreuil-Dorion. This luxurious 3-level home offers a private backyard, extra windows, and high-end finishes throughout. The open-concept main floor features 9 ft ceilings, a modern kitchen with quartz countertops, large island, custom cabinetry, recessed lighting, and a powder room with laundry installation. Upstairs offers 3 bedrooms including a primary with walk-in closet and a full bath with freestanding tub. Entry level includes a finished family room/office with direct garage access.

Impeccable Corner Unit Townhouse with Double Garage -- LINQ
Project, Vaudreuil-Dorion

Discover this stunning corner unit townhouse located in the
brand new and highly sought-after LINQ project of
Vaudreuil-Dorion. Designed with style, space, and
functionality in mind, this luxurious home offers three
full levels of living space, a private backyard, and a
double garage, along with numerous high-end upgrades
throughout.

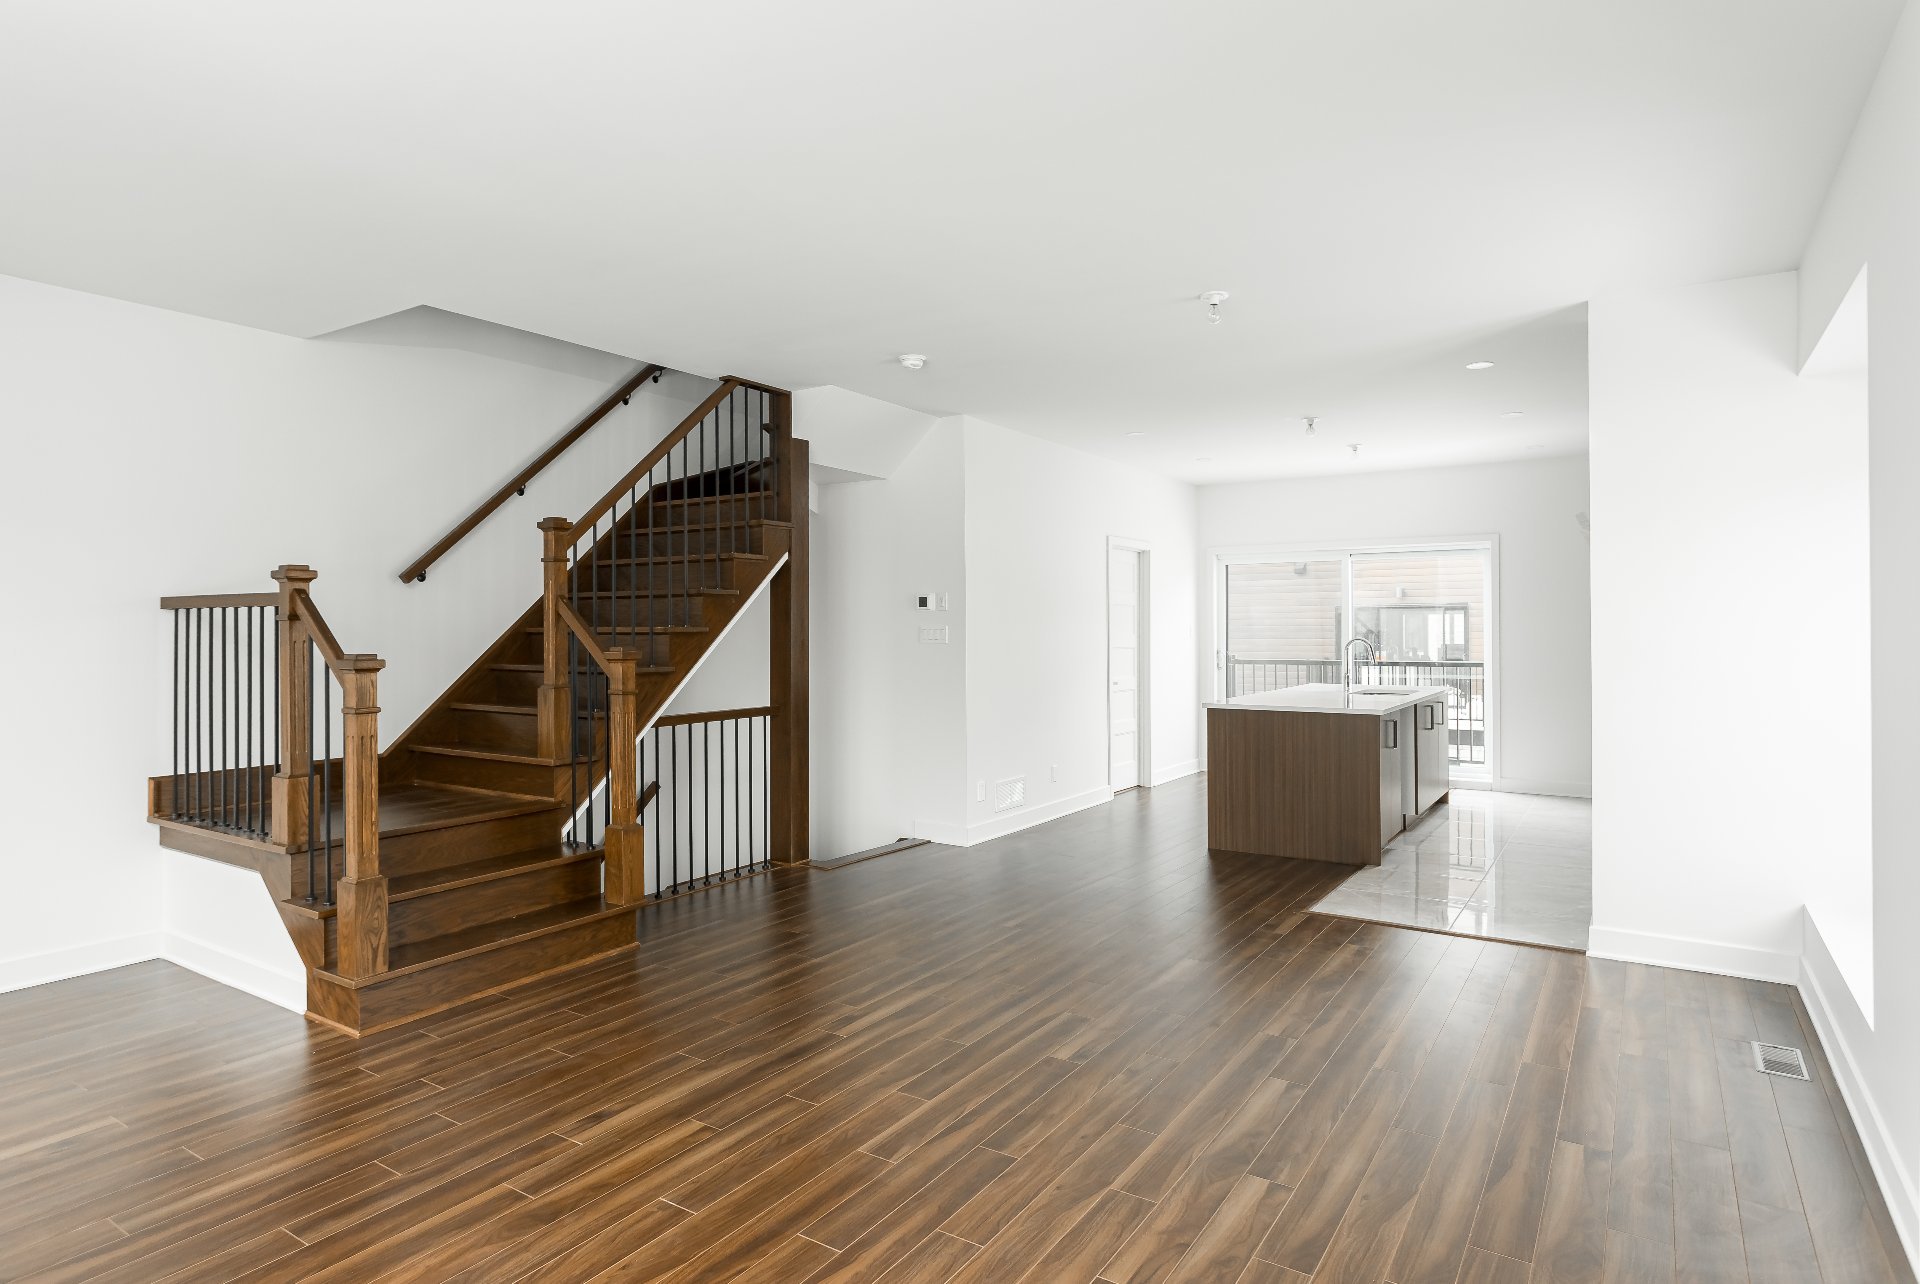
The main living level features a bright and spacious
open-concept living and dining area with 9-foot ceilings,
enhanced by extra windows exclusive to this corner unit.
The modern kitchen is a true centerpiece, showcasing quartz
countertops, a large quartz island, custom added cabinetry,
recessed lighting, and premium finishes. This level also
includes a powder room with washer and dryer installation,
perfect for everyday convenience.

The upper level offers a generous primary bedroom with a
walk-in closet, two additional bedrooms, and a stylish full
bathroom featuring a self-supporting bathtub, creating a
spa-like atmosphere.

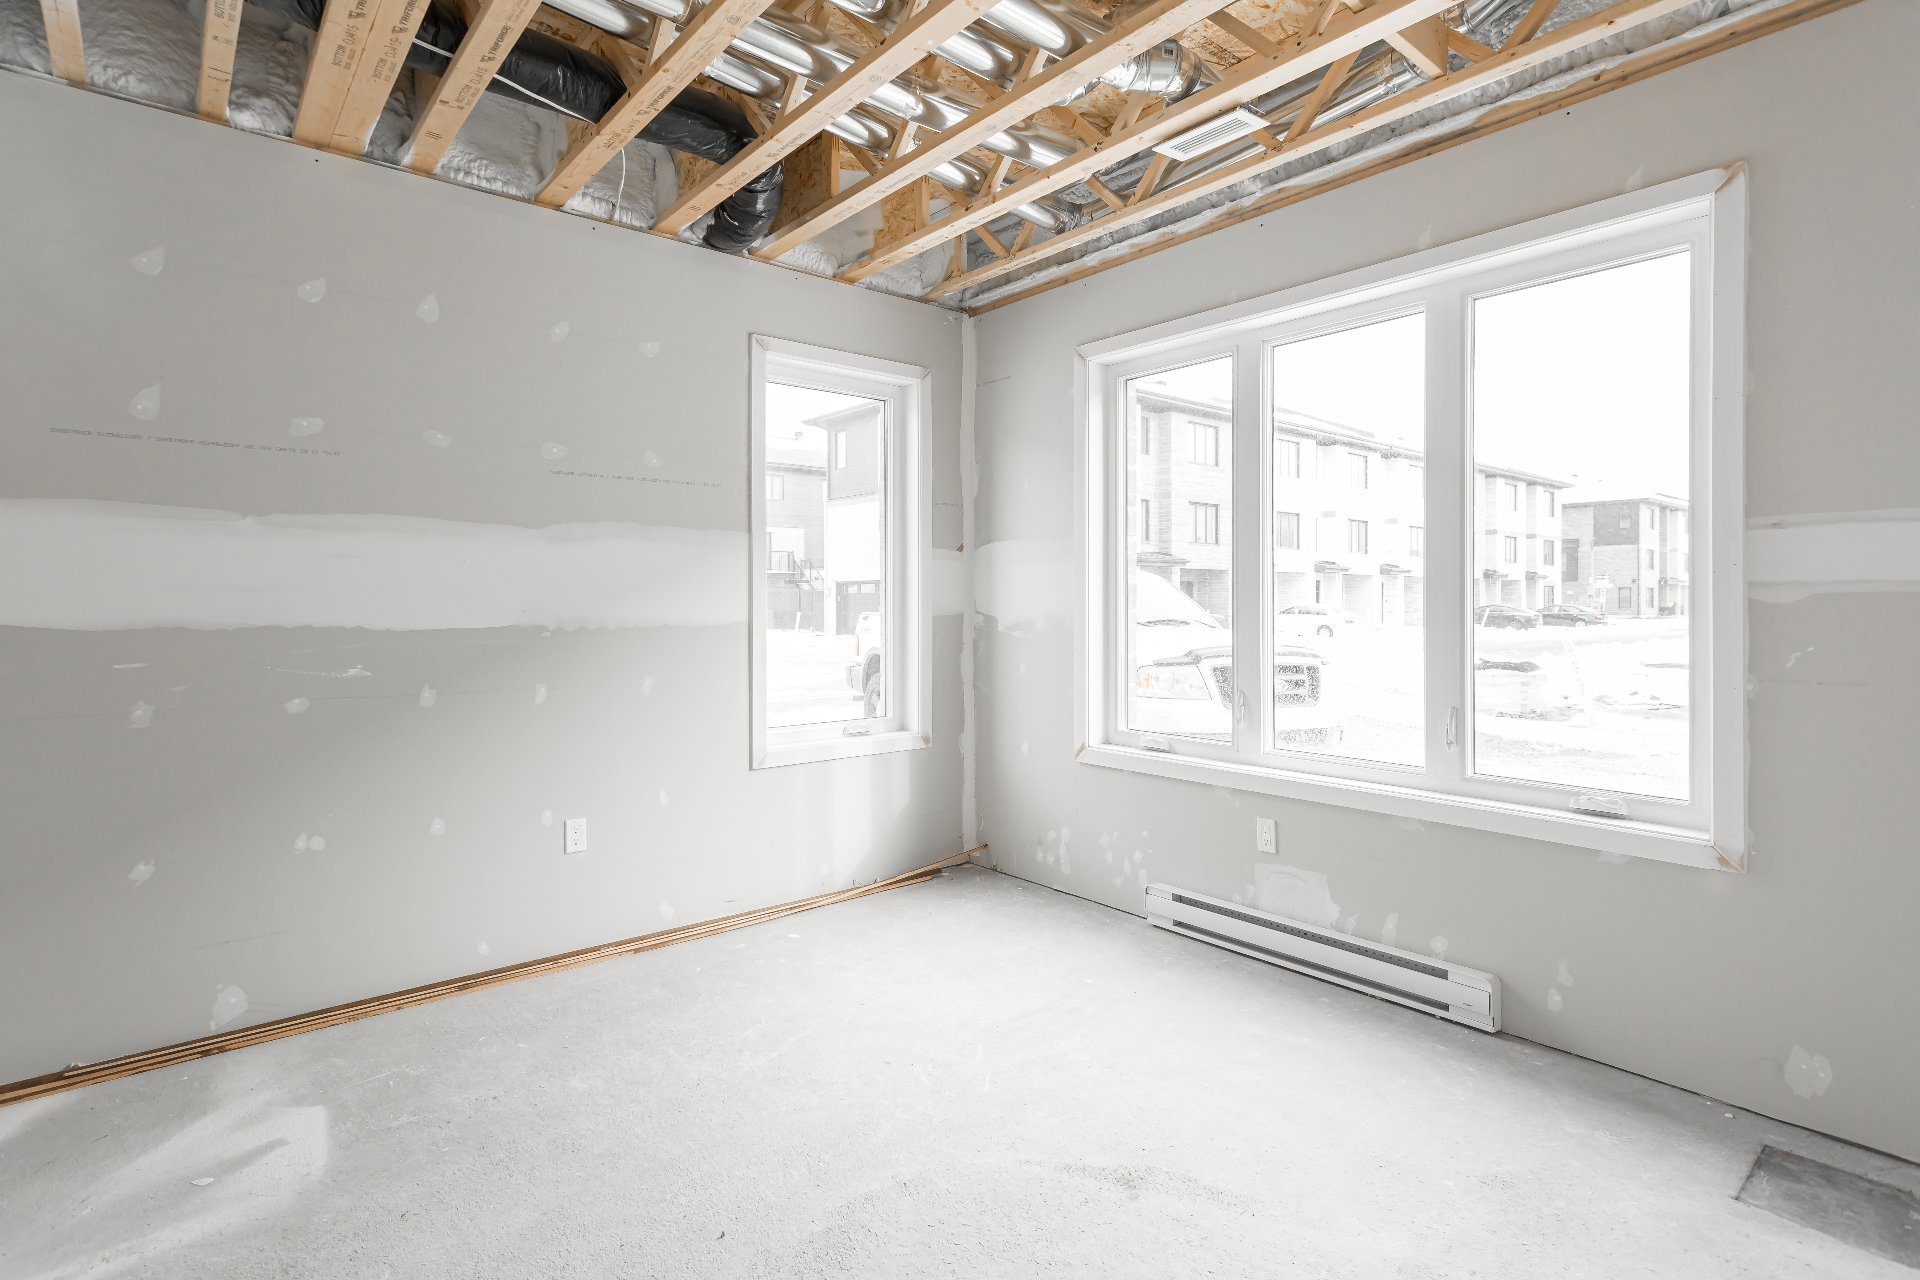
On the entry level (basement), you'll find a finished
family room or office space, ideal for remote work or
additional living space, along with direct access to the
double garage.

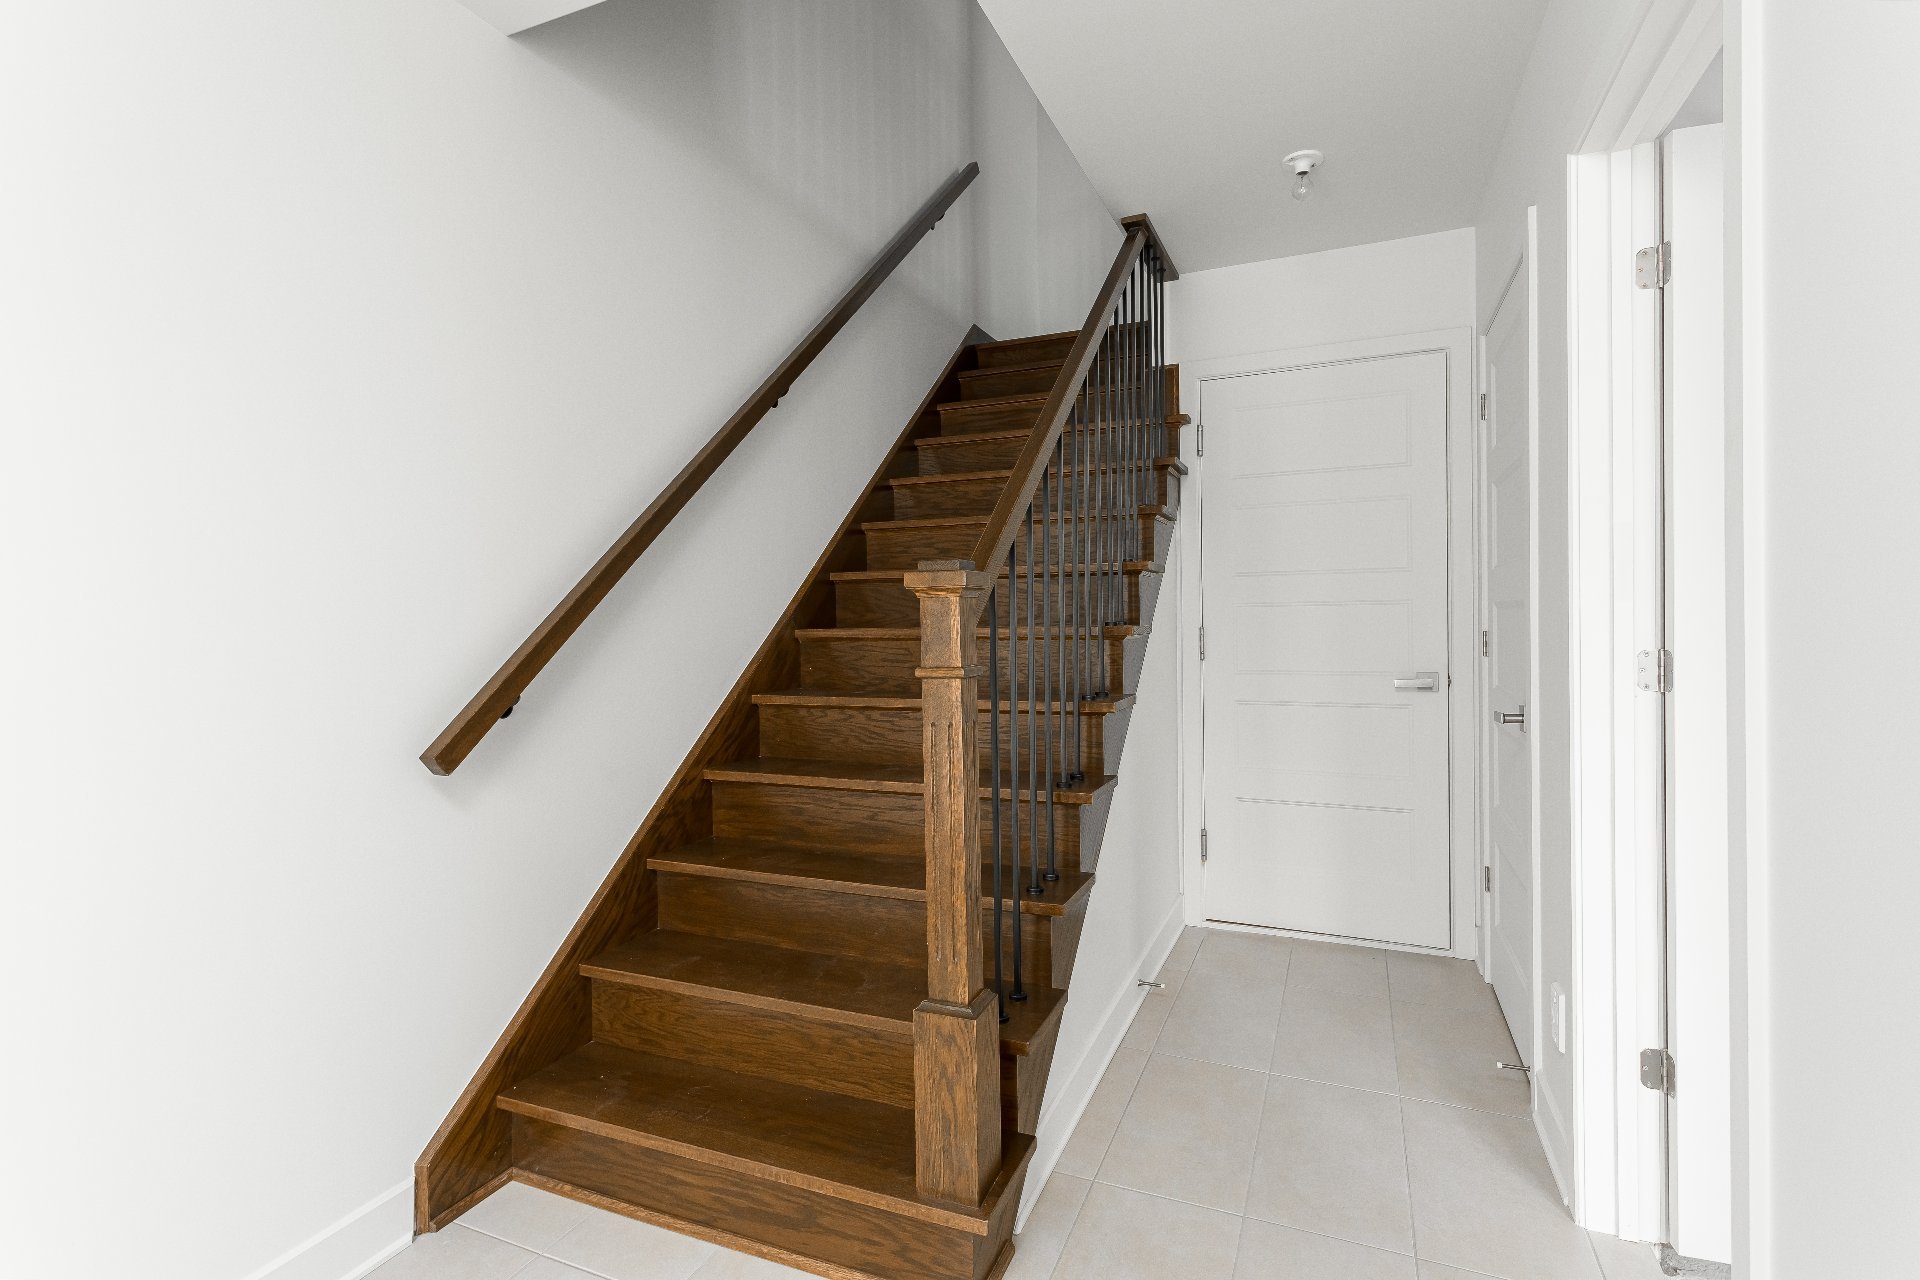
This home boasts a unique and luxurious design, highlighted
by engineered wood flooring, a wood staircase, modern
mouldings and doors.

Project Amenities Include:

- Swimming pool
- Club house with gym
- Park
- Guest parking

Unit Specifications:

- Corner unit with extra windows
- DOUBLE garage
- Instant natural gas hot water tank
- Central air conditioning
- Large quartz island
- Recessed lighting
- 9 ft ceilings on main living floor
- Finished room on entry level (basement)

Additional Information:

The unit is currently rented until May/June 2026, with the
possibility of tenant vacating earlier depending on the
offer.

    Get in touch to receive more info

    Property Details

    Building

    Type Two or more storey
    Style Semi-detached
    Dimensions 37.4x22.1 P
    Lot Size 0

    Expenses

    Common expenses/Rental $ 4104 / year
    Municipal Taxes (2025) $ 3851 / year
    School taxes (2025) $ 98 / year

    Characteristics

    Basement 6 feet and over, Partially finished
    Heating system Air circulation, Electric baseboard units, Space heating baseboards
    Driveway Asphalt, Double width or more
    Roofing Asphalt shingles
    Proximity Bicycle path, Cegep, Daycare centre, Elementary school, High school, Highway, Park - green area, Public transport
    Equipment available Central air conditioning, Ventilation system
    Window type Crank handle, French window
    Heating energy Electricity, Natural gas
    Garage Fitted
    Topography Flat
    Parking Garage, Outdoor
    Pool Heated, Inground
    Landscaping Landscape
    Sewage system Municipal sewer
    Water supply Municipality
    Foundation Poured concrete
    Windows PVC
    Zoning Residential
    Bathroom / Washroom Seperate shower
    Siding Steel, Stone

    Room Details

    Room Dimensions Level Flooring
    Hallway 6.6 x 5.7 P Ground Floor
    Family room 11.1 x 11.7 P Ground Floor
    Kitchen 13.3 x 14.5 P 2nd Floor
    Dining room 15.3 x 9.3 P 2nd Floor
    Living room 11.7 x 11.8 P 2nd Floor
    Primary bedroom 12.11 x 11.9 P 3rd Floor
    Bedroom 9.0 x 12.0 P 3rd Floor
    Bedroom 9.2 x 10.7 P 3rd Floor
    Bathroom 9.2 x 8.4 P 3rd Floor
    Walk-in closet 5.4 x 6.4 P 3rd Floor
    Family room 18.7 x 11.6 P Ground Floor Floating floor

    Related properties

    184 Rue Bellini

    184 Rue Bellini Vaudreuil-Dorion

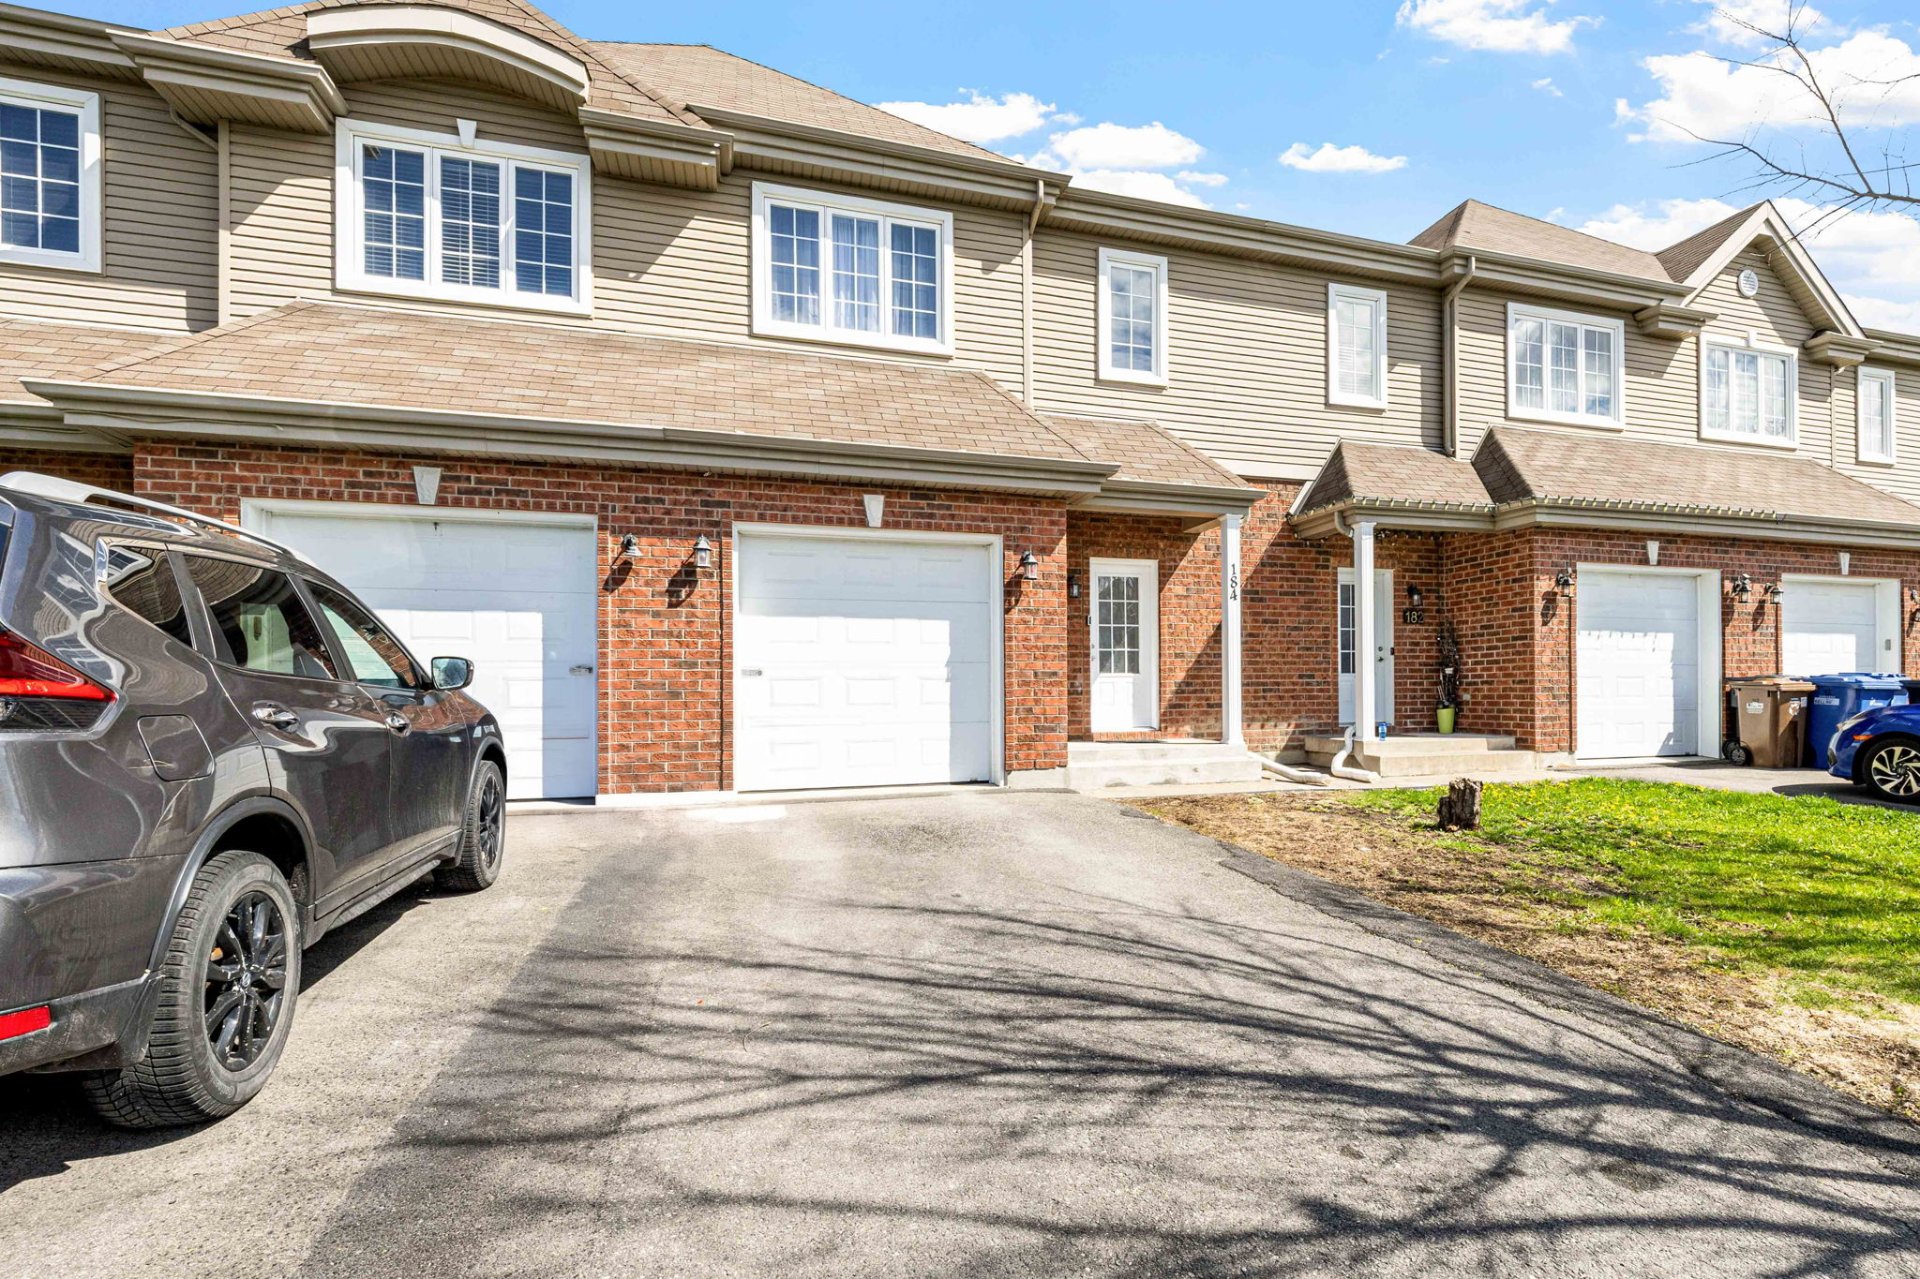
    Beautiful centre-unit townhouse located in sought-after Vaudreuil-Dorion East, offering 3 bedrooms, 1+1 bathrooms, bright open-concept living spaces, a finished basement, garage, fenced yard, and...
    27283535
    3710Z Rue Phil-Goyette
    New

    3710Z Rue Phil-Goyette Vaudreuil-Dorion

    Unique townhouse in the sought-after Le LINQ project in Vaudreuil-Dorion featuring 3 levels, 3 bedrooms, 2 full bathrooms upstairs including an ensuite, single garage, private backyard, and numerous...
    20348576
    535 Av. de la Traversée

    535 Av. de la Traversée Salaberry-de-Valleyfield


    Welcome to Place Langlois in Valleyfield, a growing neighborhood within walking distance to all services on Boul. Monseigneur-Langlois and close to a future park and primary school.This...
    22251643
    112 Ch. de la Pointe-aux-Renards

    112 Ch. de la Pointe-aux-Renards Pincourt

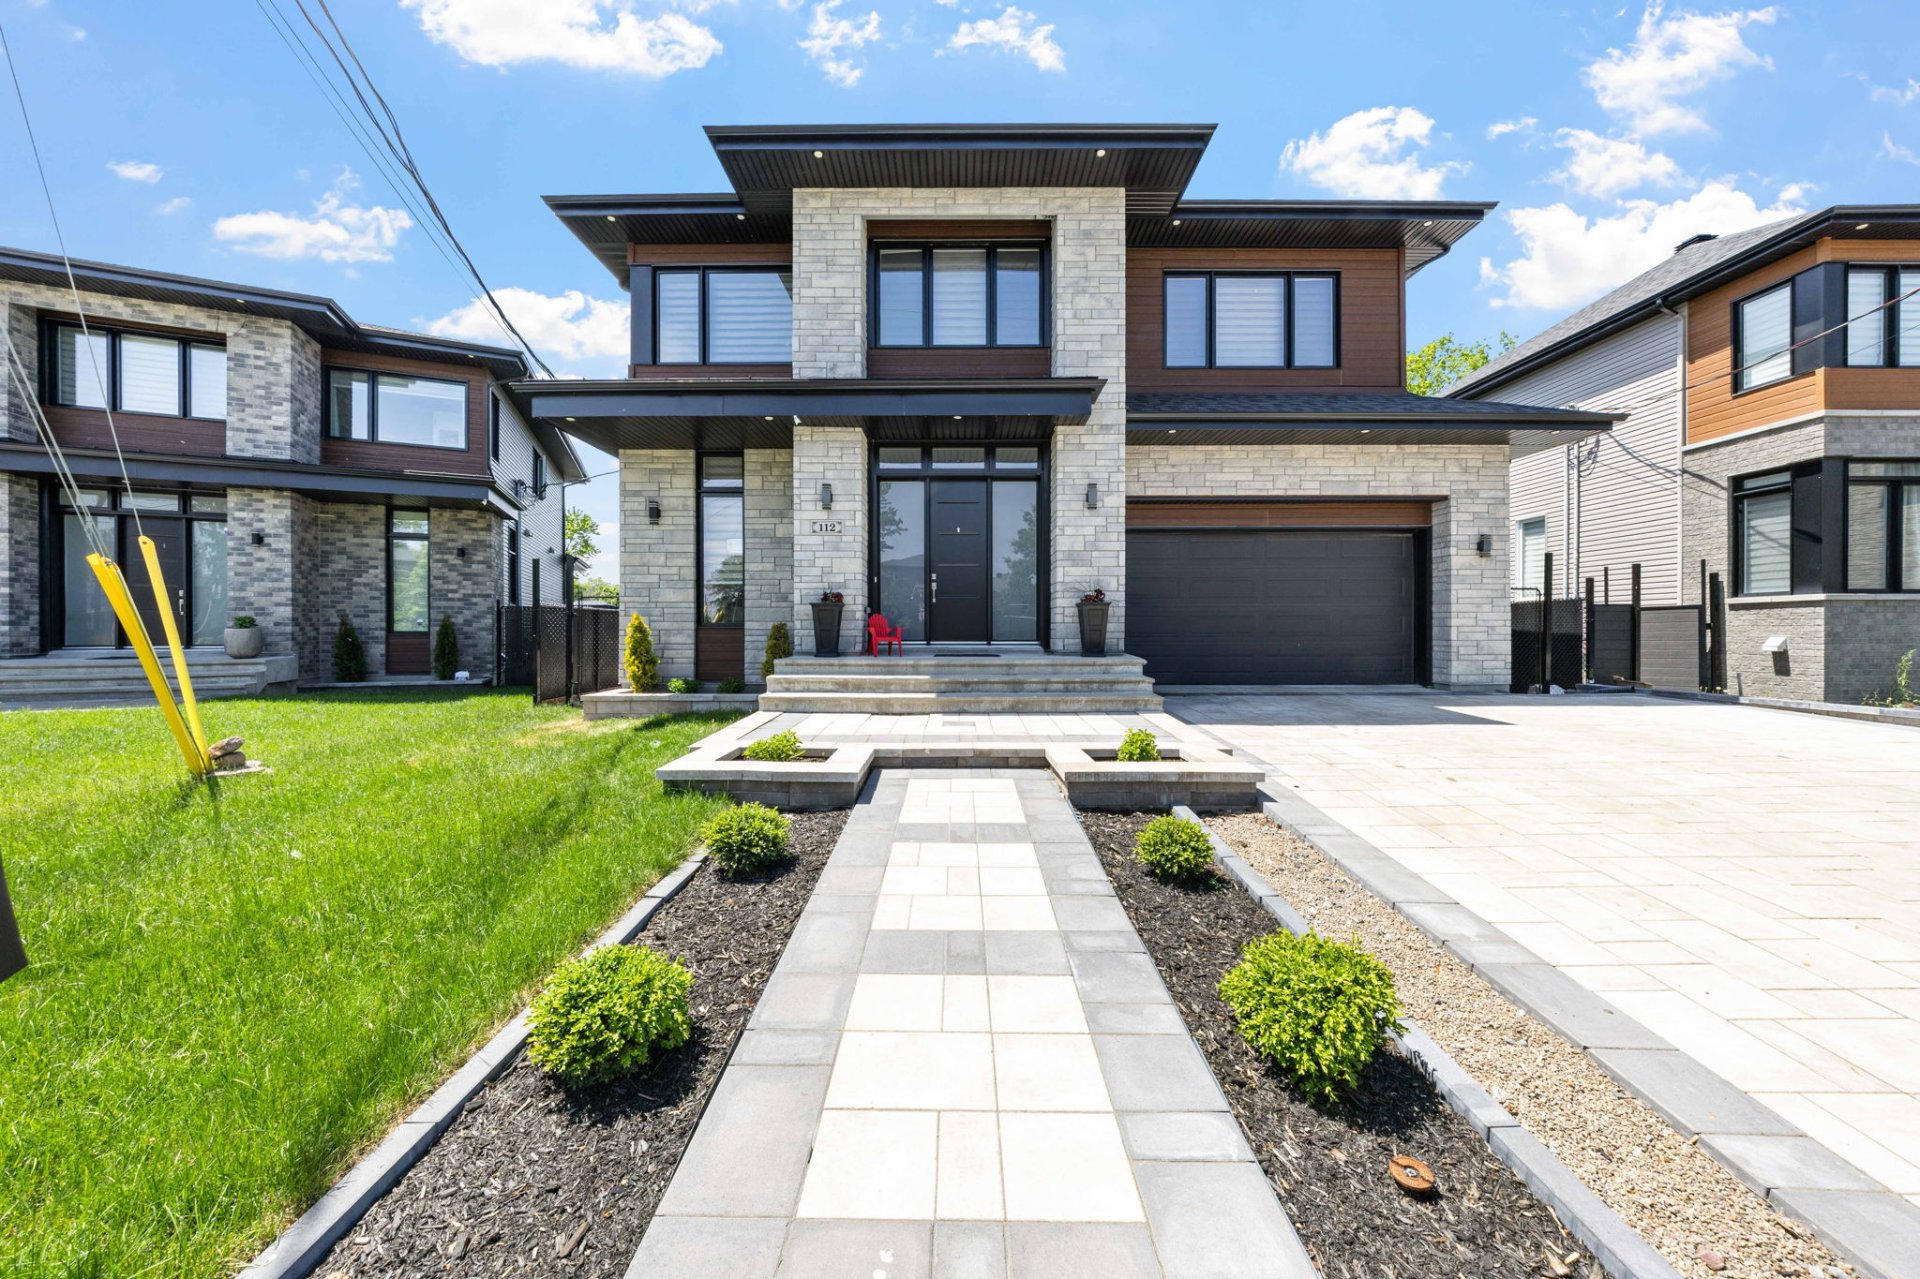
    Welcome to 112 Pointe-aux-Renards, a stunning 4-bedroom executive cottage offering over 2,400 sq. ft. of living space across two floors, excluding the basement and garage. This beautifully designed...
    26267236
    851 Rue des Criquets
    New

    851 Rue des Criquets Saint-Lazare

    All visits will be scheduled for viewing the home on June 6th and 7th between 11:00 AM -1:00 PM only. Each visit request will be limited to 15 minutes. Please send all showing requests during these...
    15523270
    182 Rue Ève-Cournoyer

    182 Rue Ève-Cournoyer Vaudreuil-Dorion

    Welcome to this beautiful townhouse located in the highly sought-after 20-30-40 area of Vaudreuil. The main floor features a bright open-concept layout with a modern kitchen, dinette, and spacious...
    20187923