221 6e Avenue, Saint-Zotique, QC J0P
$824,900
- MLS: 12522534
 3
3
 3
3
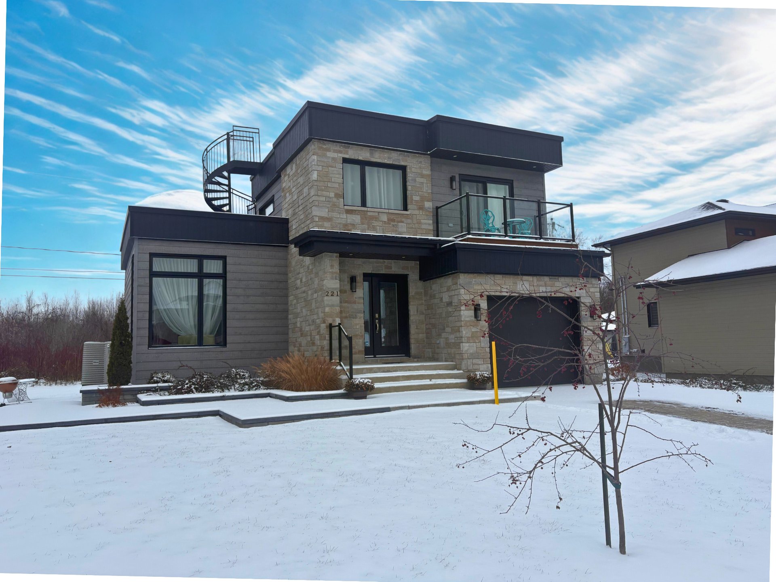
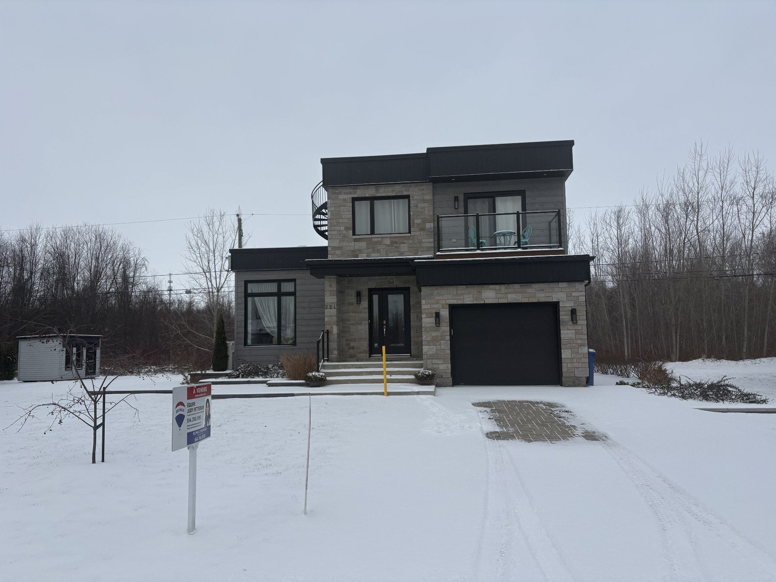
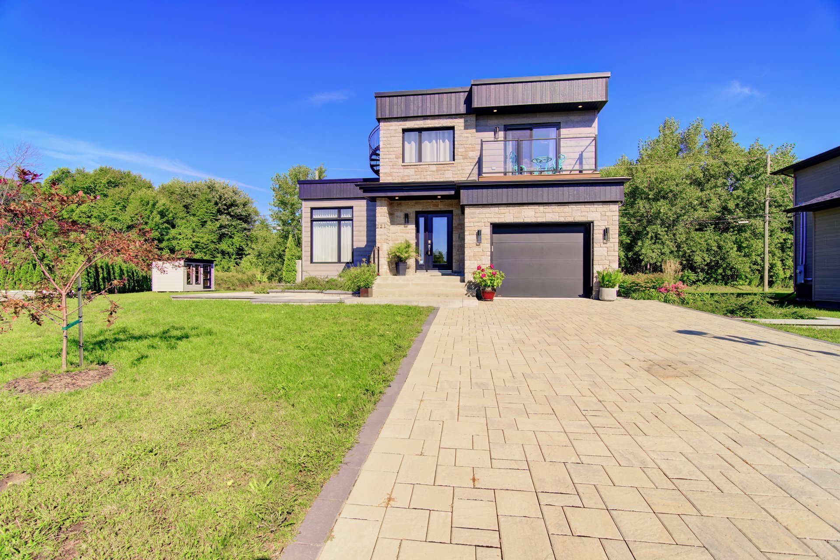
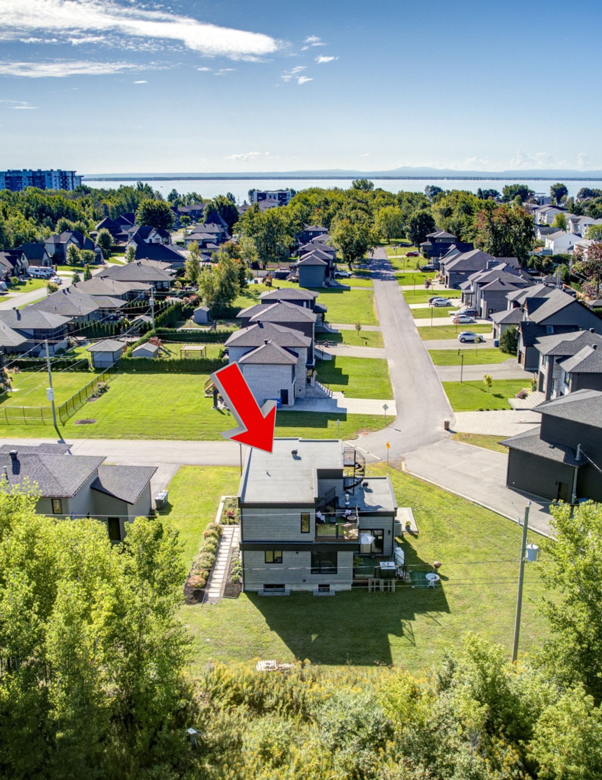
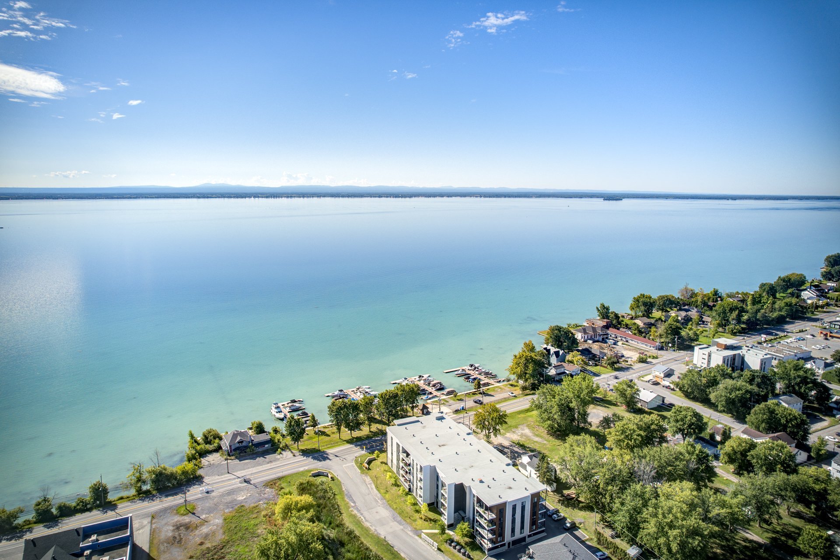
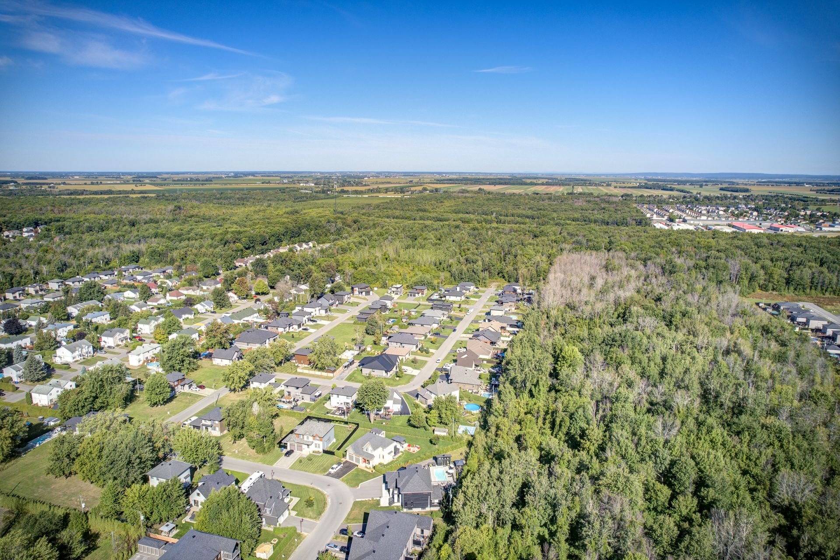


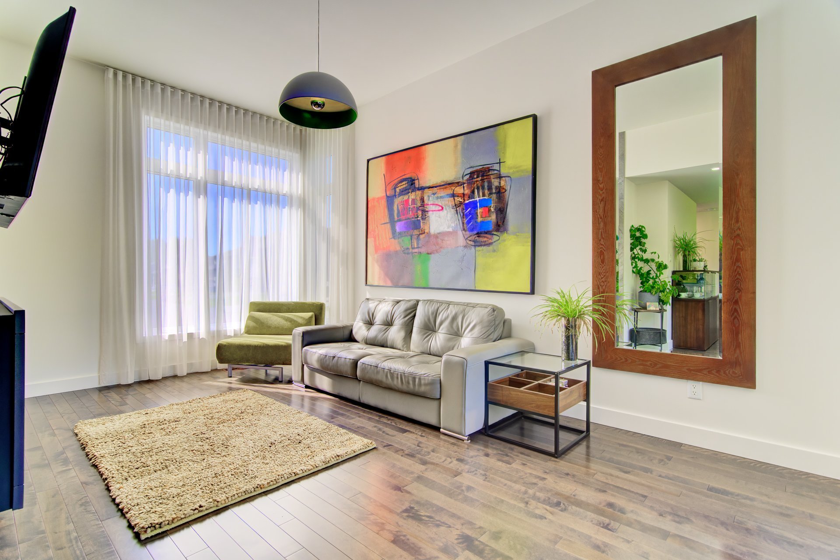
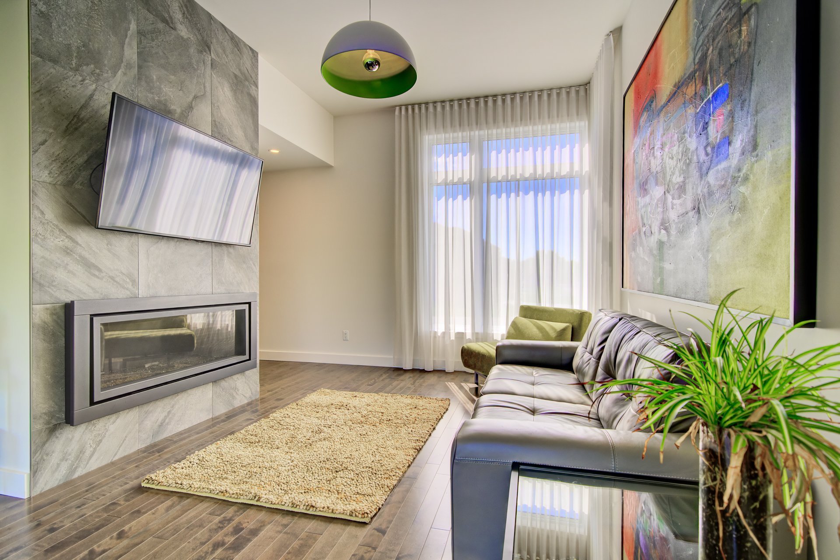
Welcome to the Domaine de la Marina! Elegant contemporary home built in 2020, combining comfort and refinement. It features 3 bedrooms, 3 bathrooms, a finished basement and a garage. The primary bedroom enjoys a private terrace, in addition to two others. The high-end kitchen with Dekton countertops stands out for its design, while the two gas fireplaces add warmth and elegance. Its 9,584 sqft lot with no rear neighbors ensures privacy and tranquility. Only 7 km from St-Zotique Beach and Lake St. Francis, renowned for its clear waters. A true gem!
*HOME -- Contemporary and stylish design*
See virtuel visit : https://vimeo.com/1115670430?share=copy

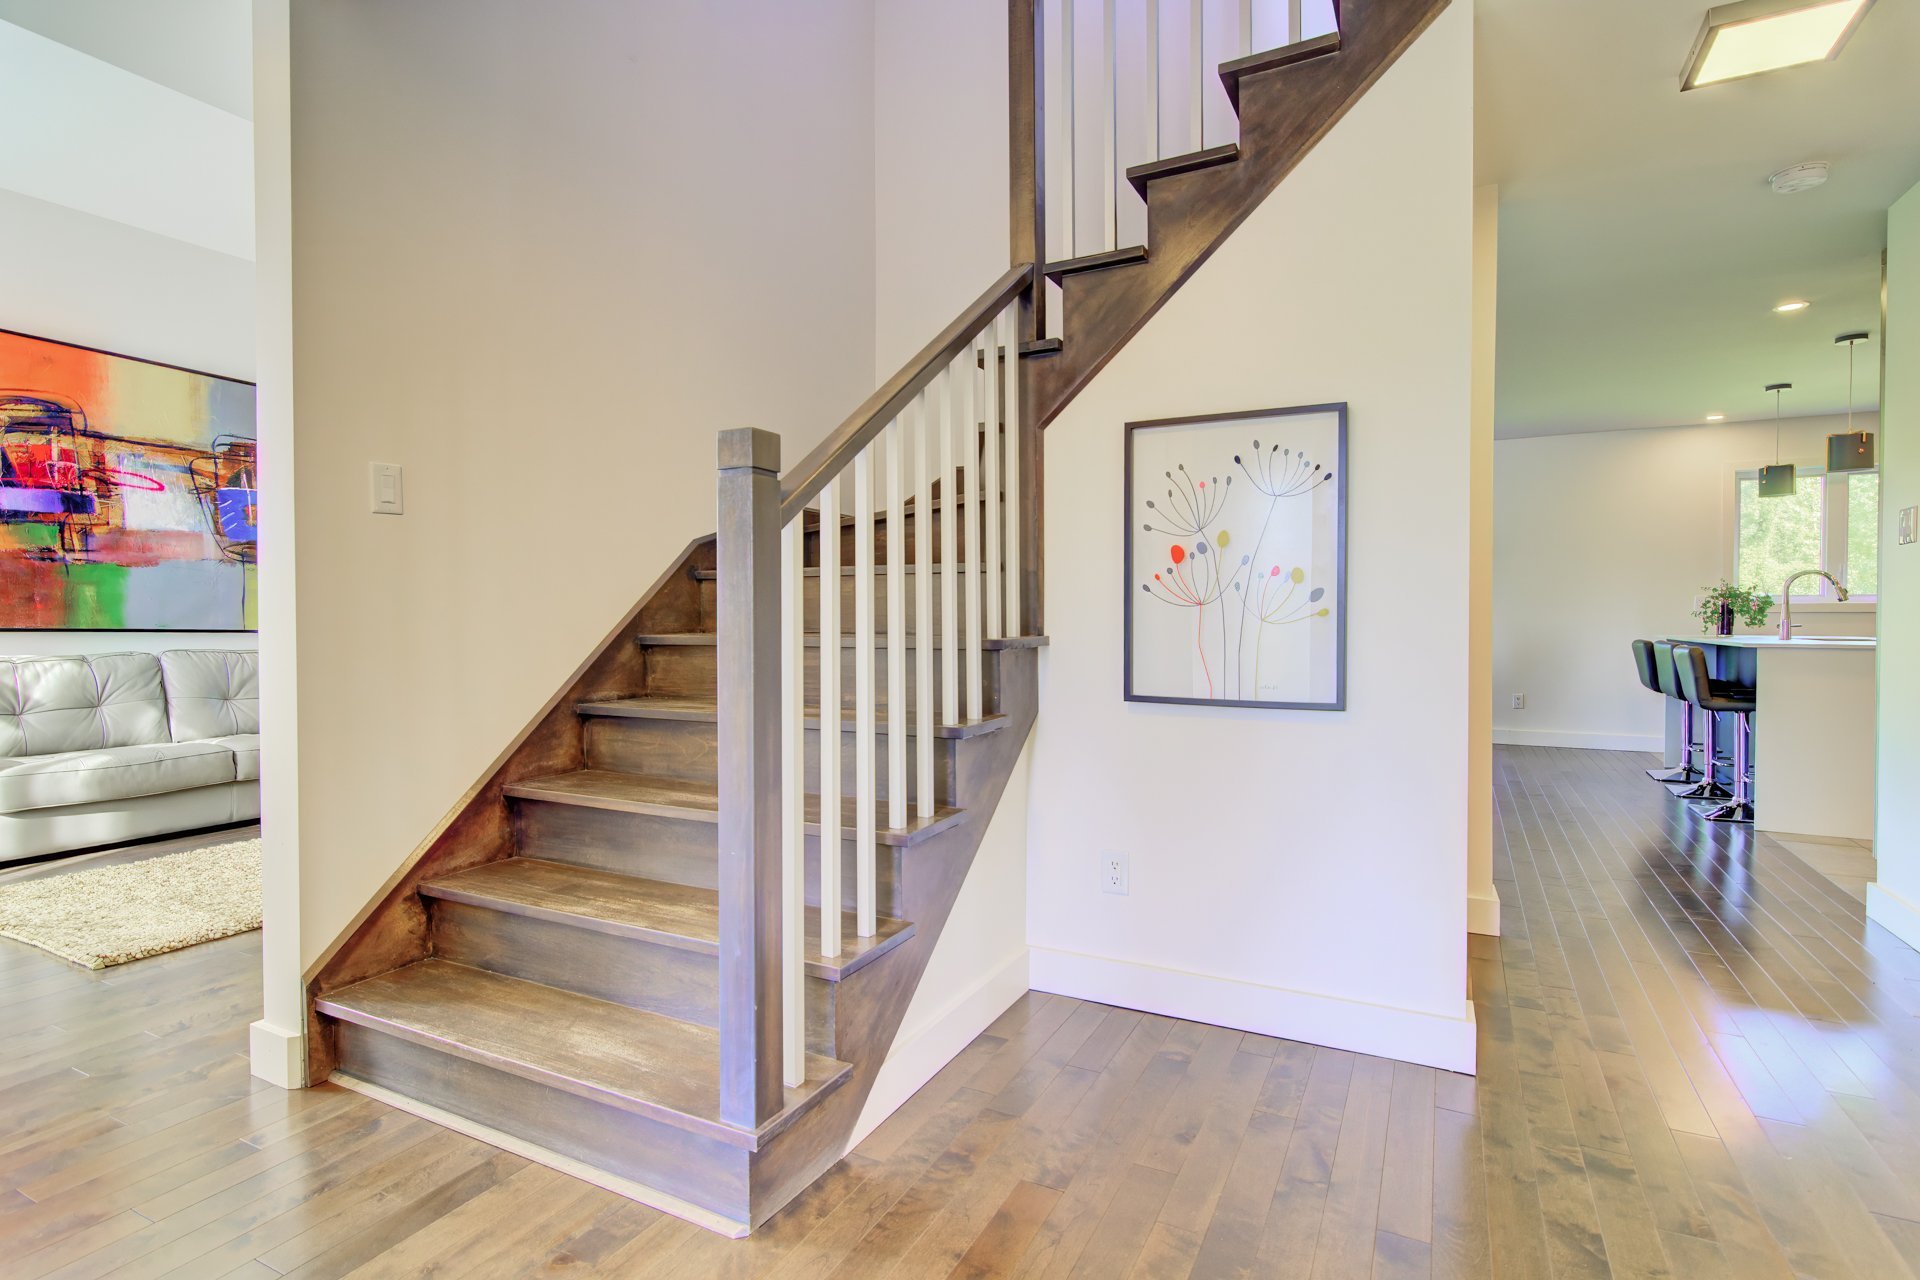
-The main floor features a living room, dining area,
kitchen, and a bathroom.
-On the second floor: 2 bedrooms, walk-in closet, and a
bathroom.
-Basement: 1 bedroom (without closet), family room, and
mechanical room, with unfinished ceilings.
*EXTERIOR -- Many possibilities for customization*
-Glass-enclosed terrace perfect for a spa (electrical
installation already in place), plus two additional
balconies.
-Custom layout plans are available if the buyer wishes to
continue the existing design.
-No rear neighbors, ensuring privacy.
*LOCATION -- Peaceful, family-friendly area near the water*
Located in a sought-after neighborhood of Saint-Zotique,
this property offers a tranquil and pleasant living
environment. Just steps from Lake Saint-François, renowned
for its clear waters and recreational activities, perfect
for relaxing by the water. The area is ideal for couples
and families, with schools, parks, and services nearby.
Saint-Zotique Beach is also easily accessible, providing a
perfect spot for summer leisure.