25 Rue St Laurent, Les Cèdres, QC J7T

$619,000
- MLS: 11655959
bedroom icon 3 bathroom icon 2

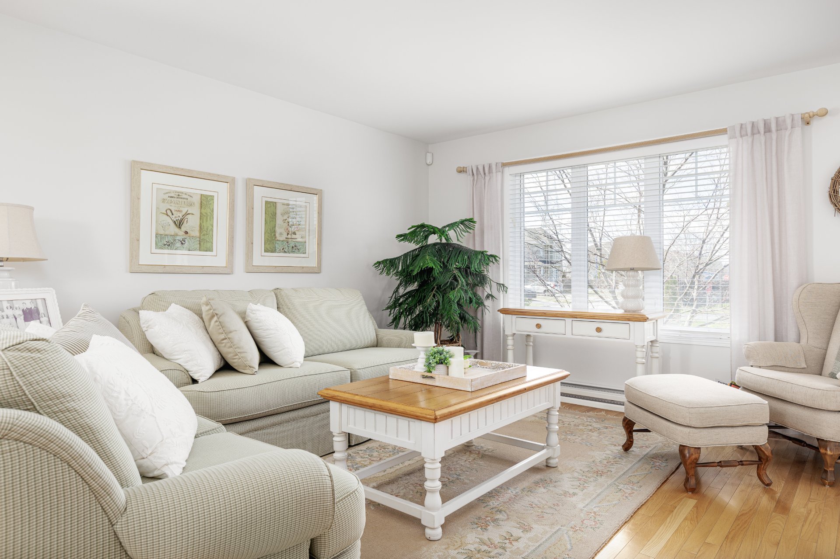
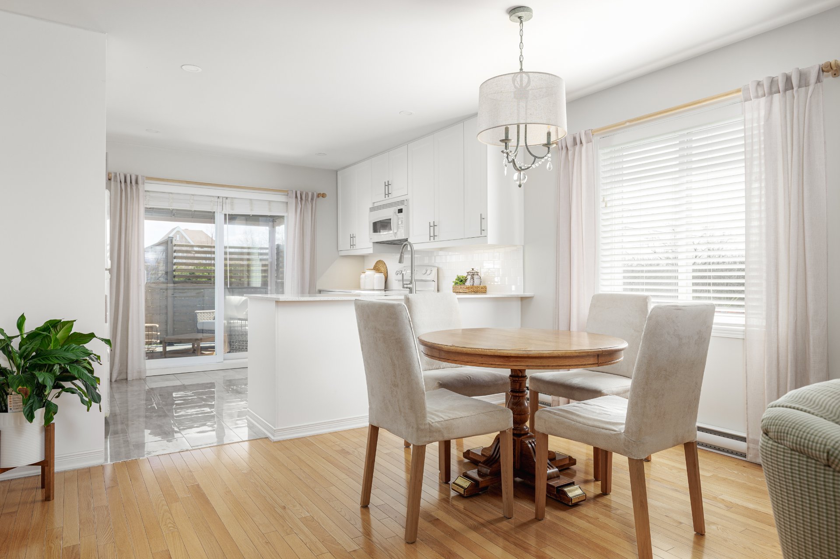
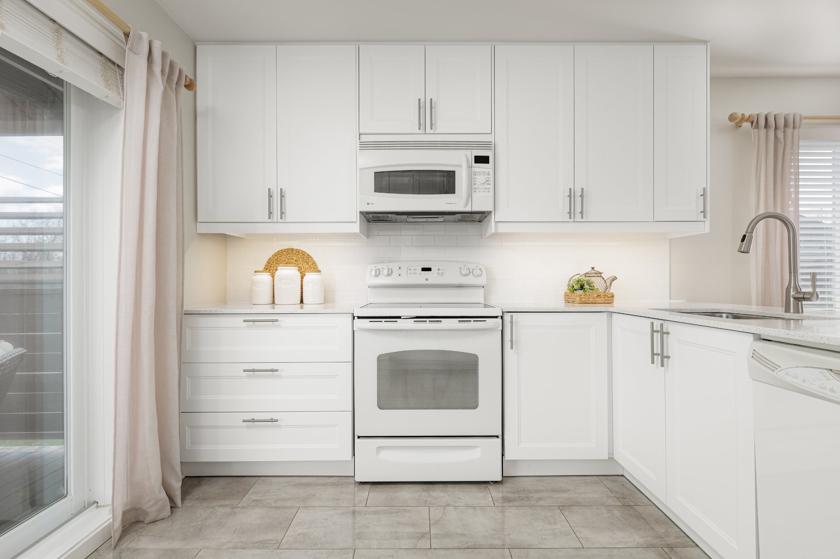
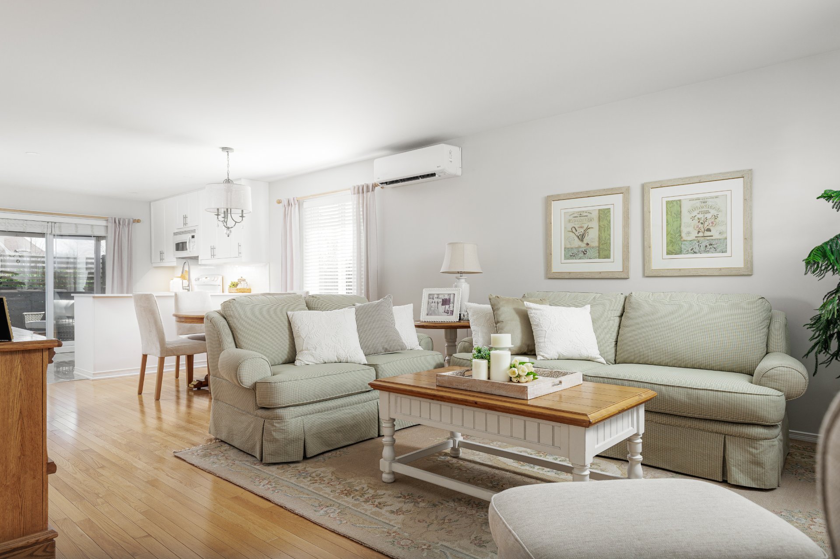
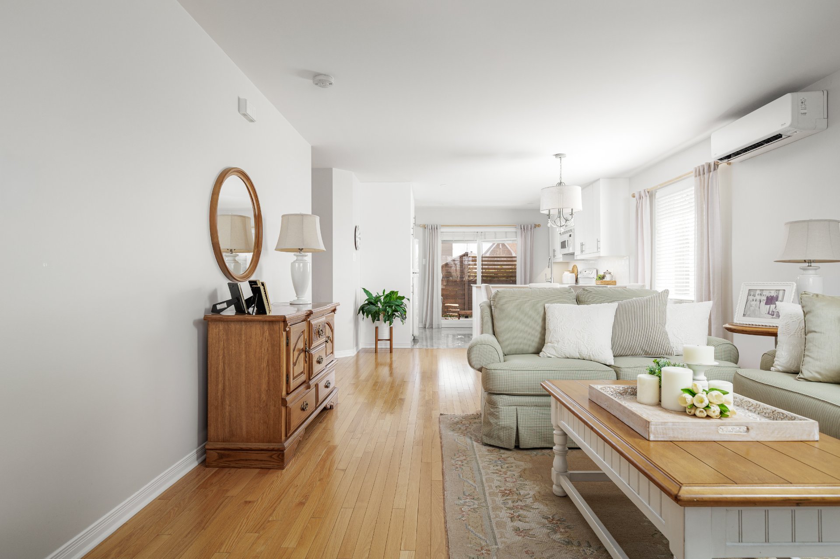
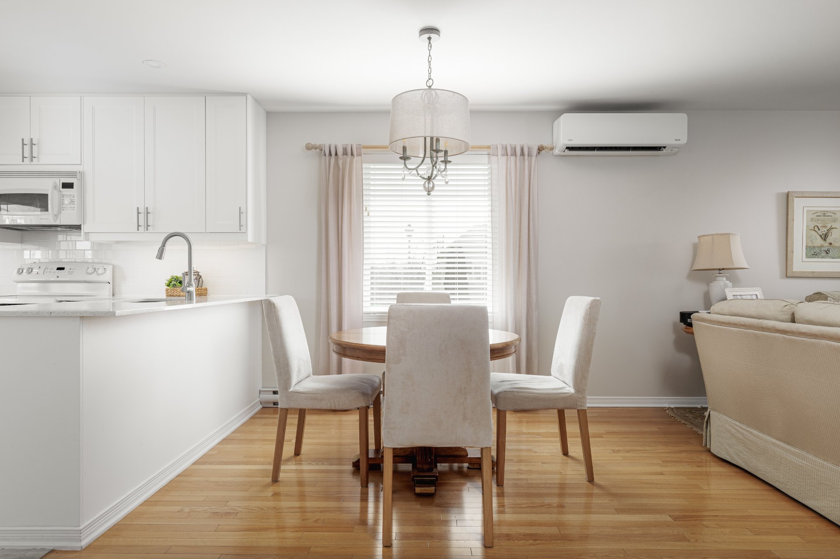
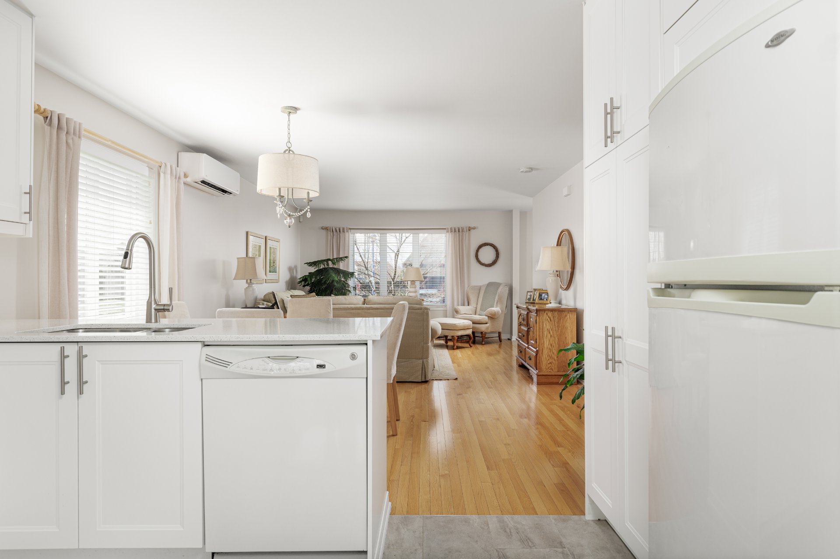
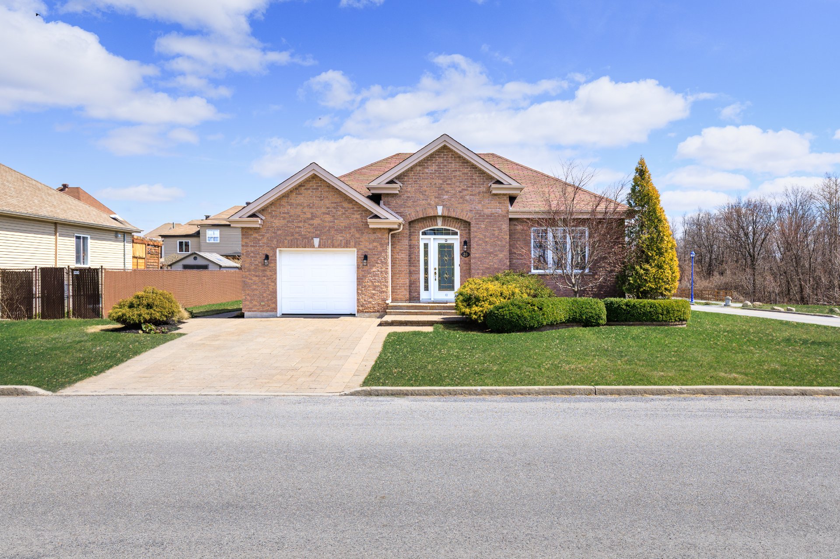
Impeccably maintained bungalow in the sought-after Haut Chamberry area of Les Cèdres. Built in 2010, this bright and functional home features hardwood floors, a renovated kitchen (2020), updated lighting, and modernized bathrooms. The finished basement offers a spacious family room, bedroom, and full bath. Quiet, family-friendly location near parks, bike paths, and golf. A turnkey property that has been well cared for over the years. Ideally situated just minutes from the future Vaudreuil-Soulanges Hospital and Highway 30.

Visits to start during the open house on April 26th 2026

Renovations:
2019: Extra lighting and pot lights added throughout the
home
2020: Kitchen was renovated: New cabinets, new countertops,
new flooring
2021: New vanity added in the main floor bathroom
2023: New vanity added in the basement bathroom
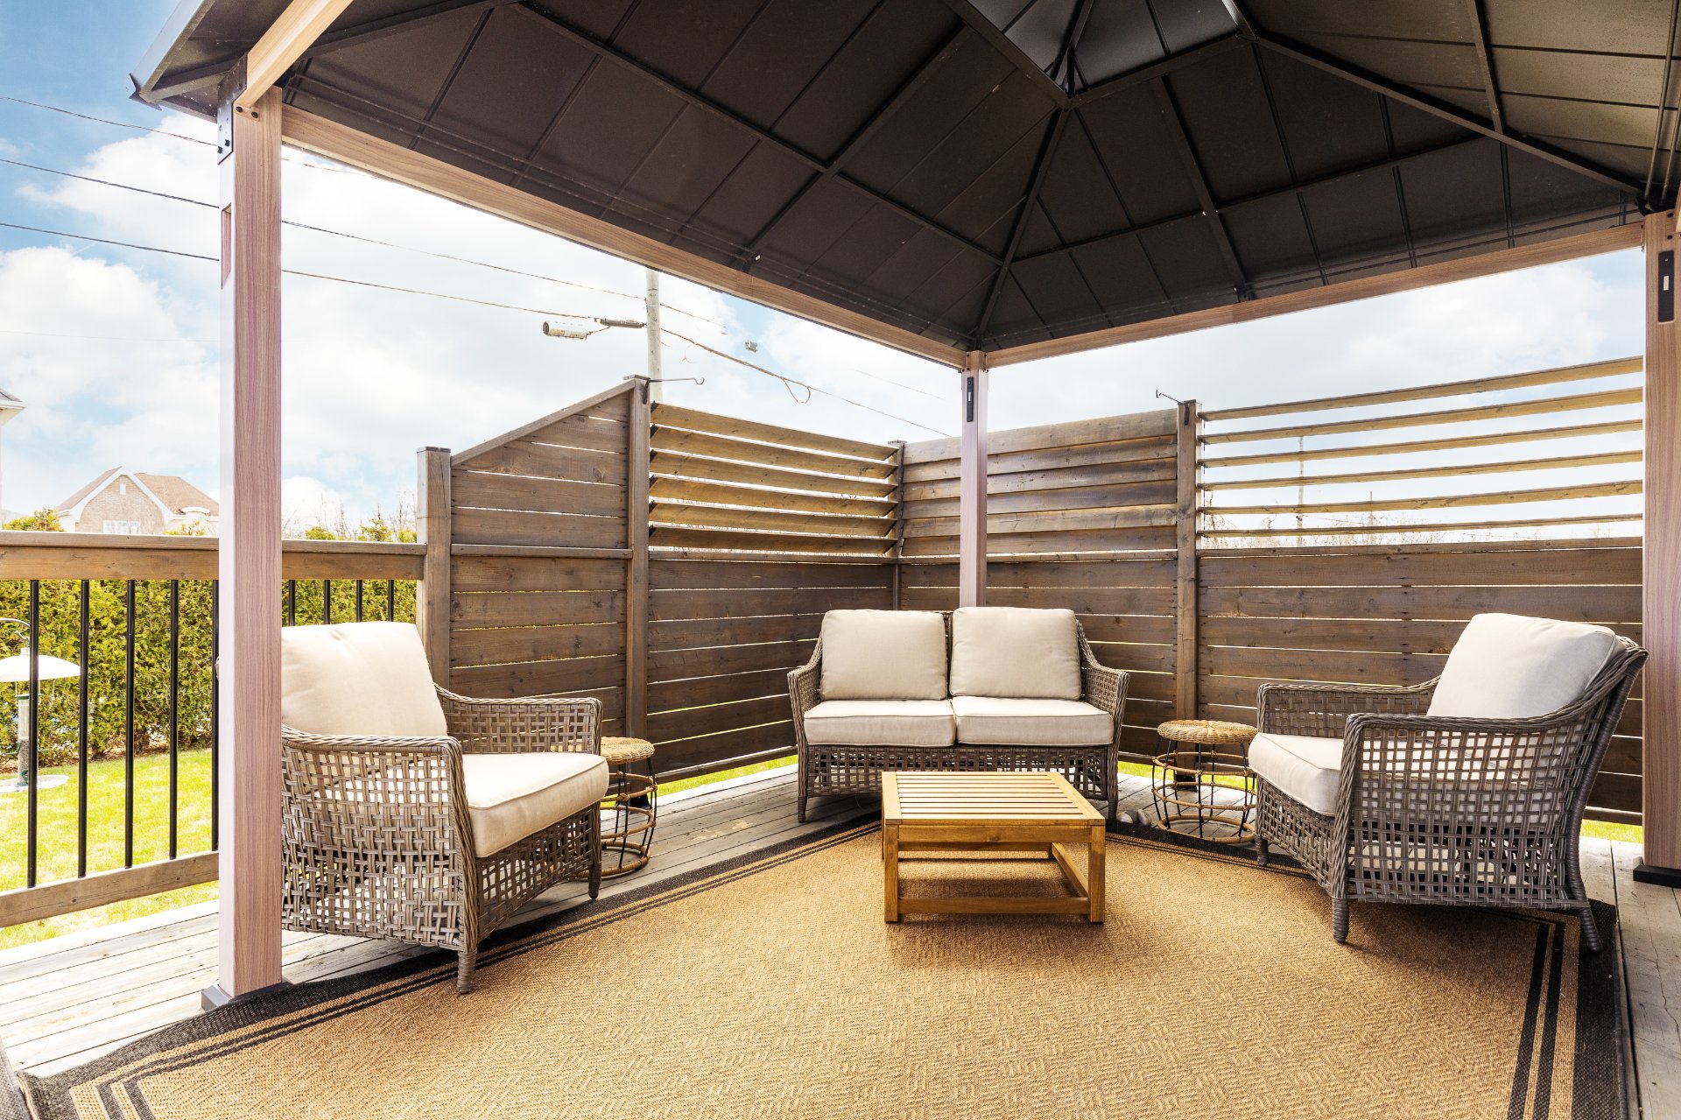
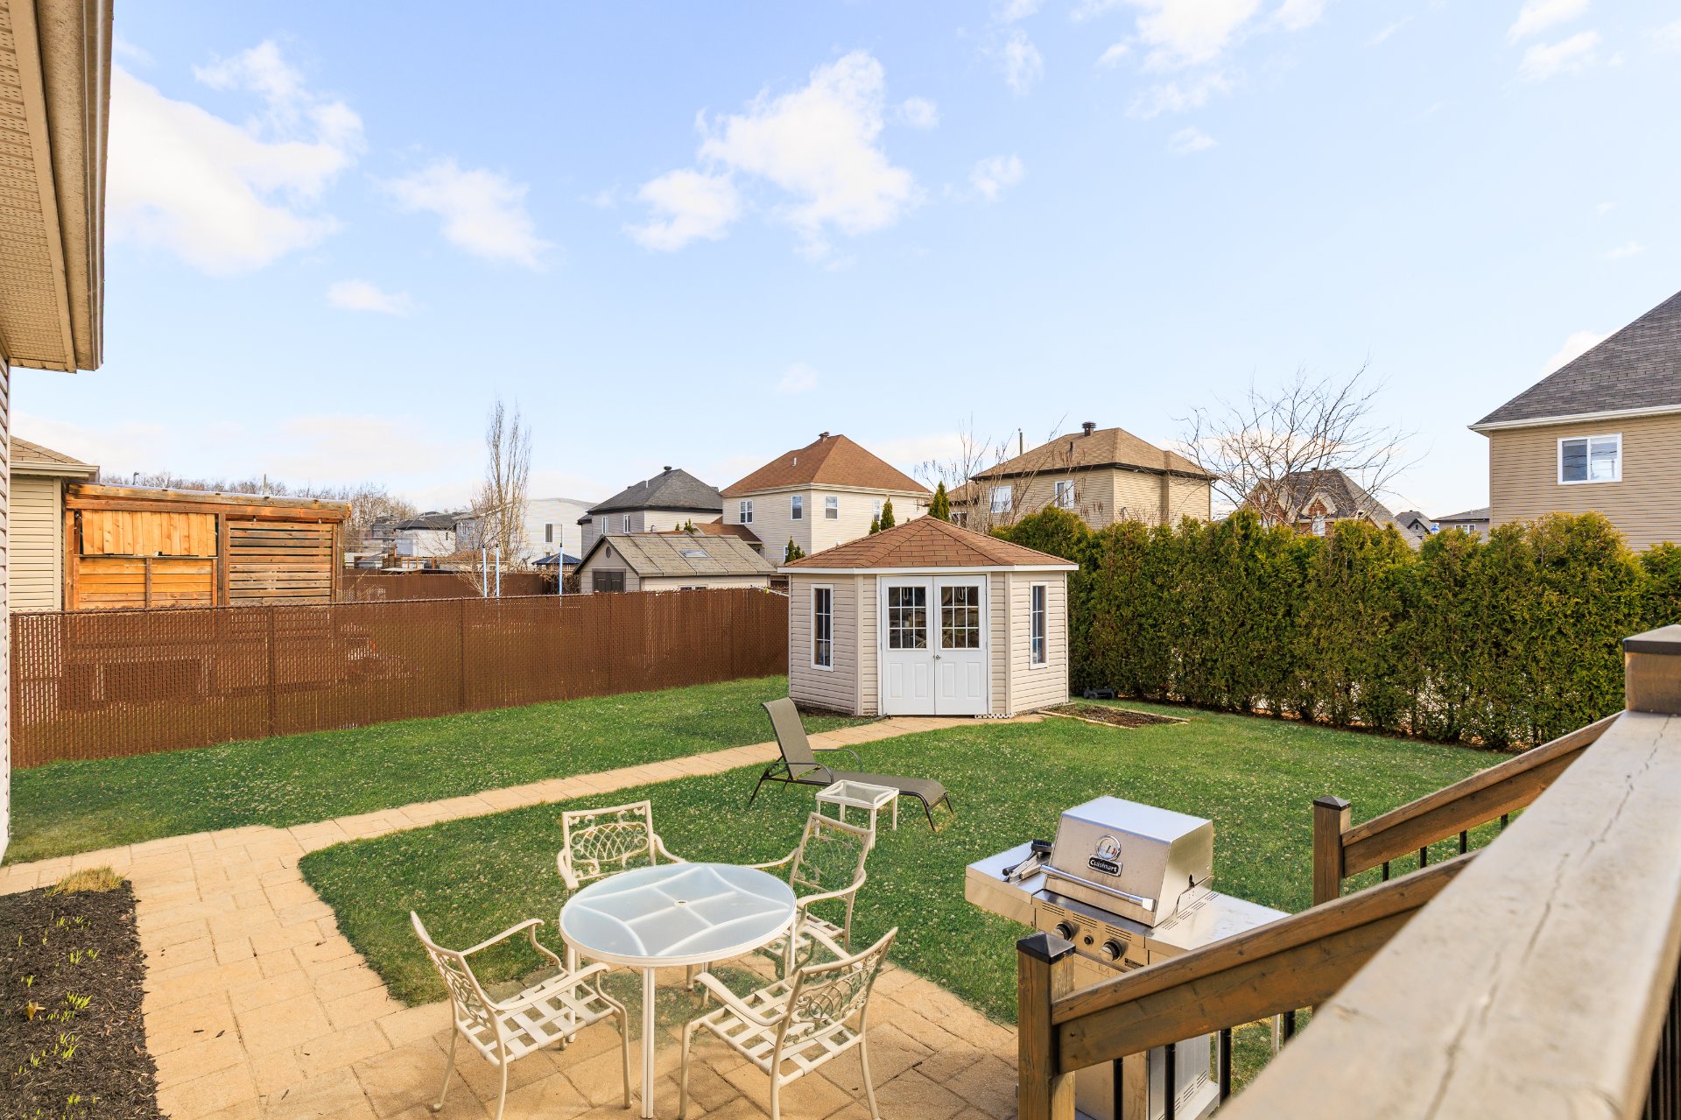
2023: Gazebo

    Get in touch to receive more info

    Property Details

    Building

    Type Bungalow
    Style Detached
    Dimensions 10.77x11.73 M
    Lot Size 8183.8 PC

    Expenses

    Municipal Taxes (2026) $ 4459 / year
    School taxes (2025) $ 427 / year

    Characteristics

    Basement 6 feet and over, Finished basement
    Proximity Alpine skiing, Bicycle path, Golf, Park - green area
    Roofing Asphalt shingles
    Garage Attached, Fitted, Single width
    Siding Brick, Vinyl
    Driveway Double width or more, Plain paving stone
    Heating system Electric baseboard units
    Heating energy Electricity
    Parking Garage, Outdoor
    Sewage system Municipal sewer
    Water supply Municipality
    Zoning Residential
    Equipment available Ventilation system, Wall-mounted heat pump

    Room Details

    Room Dimensions Level Flooring
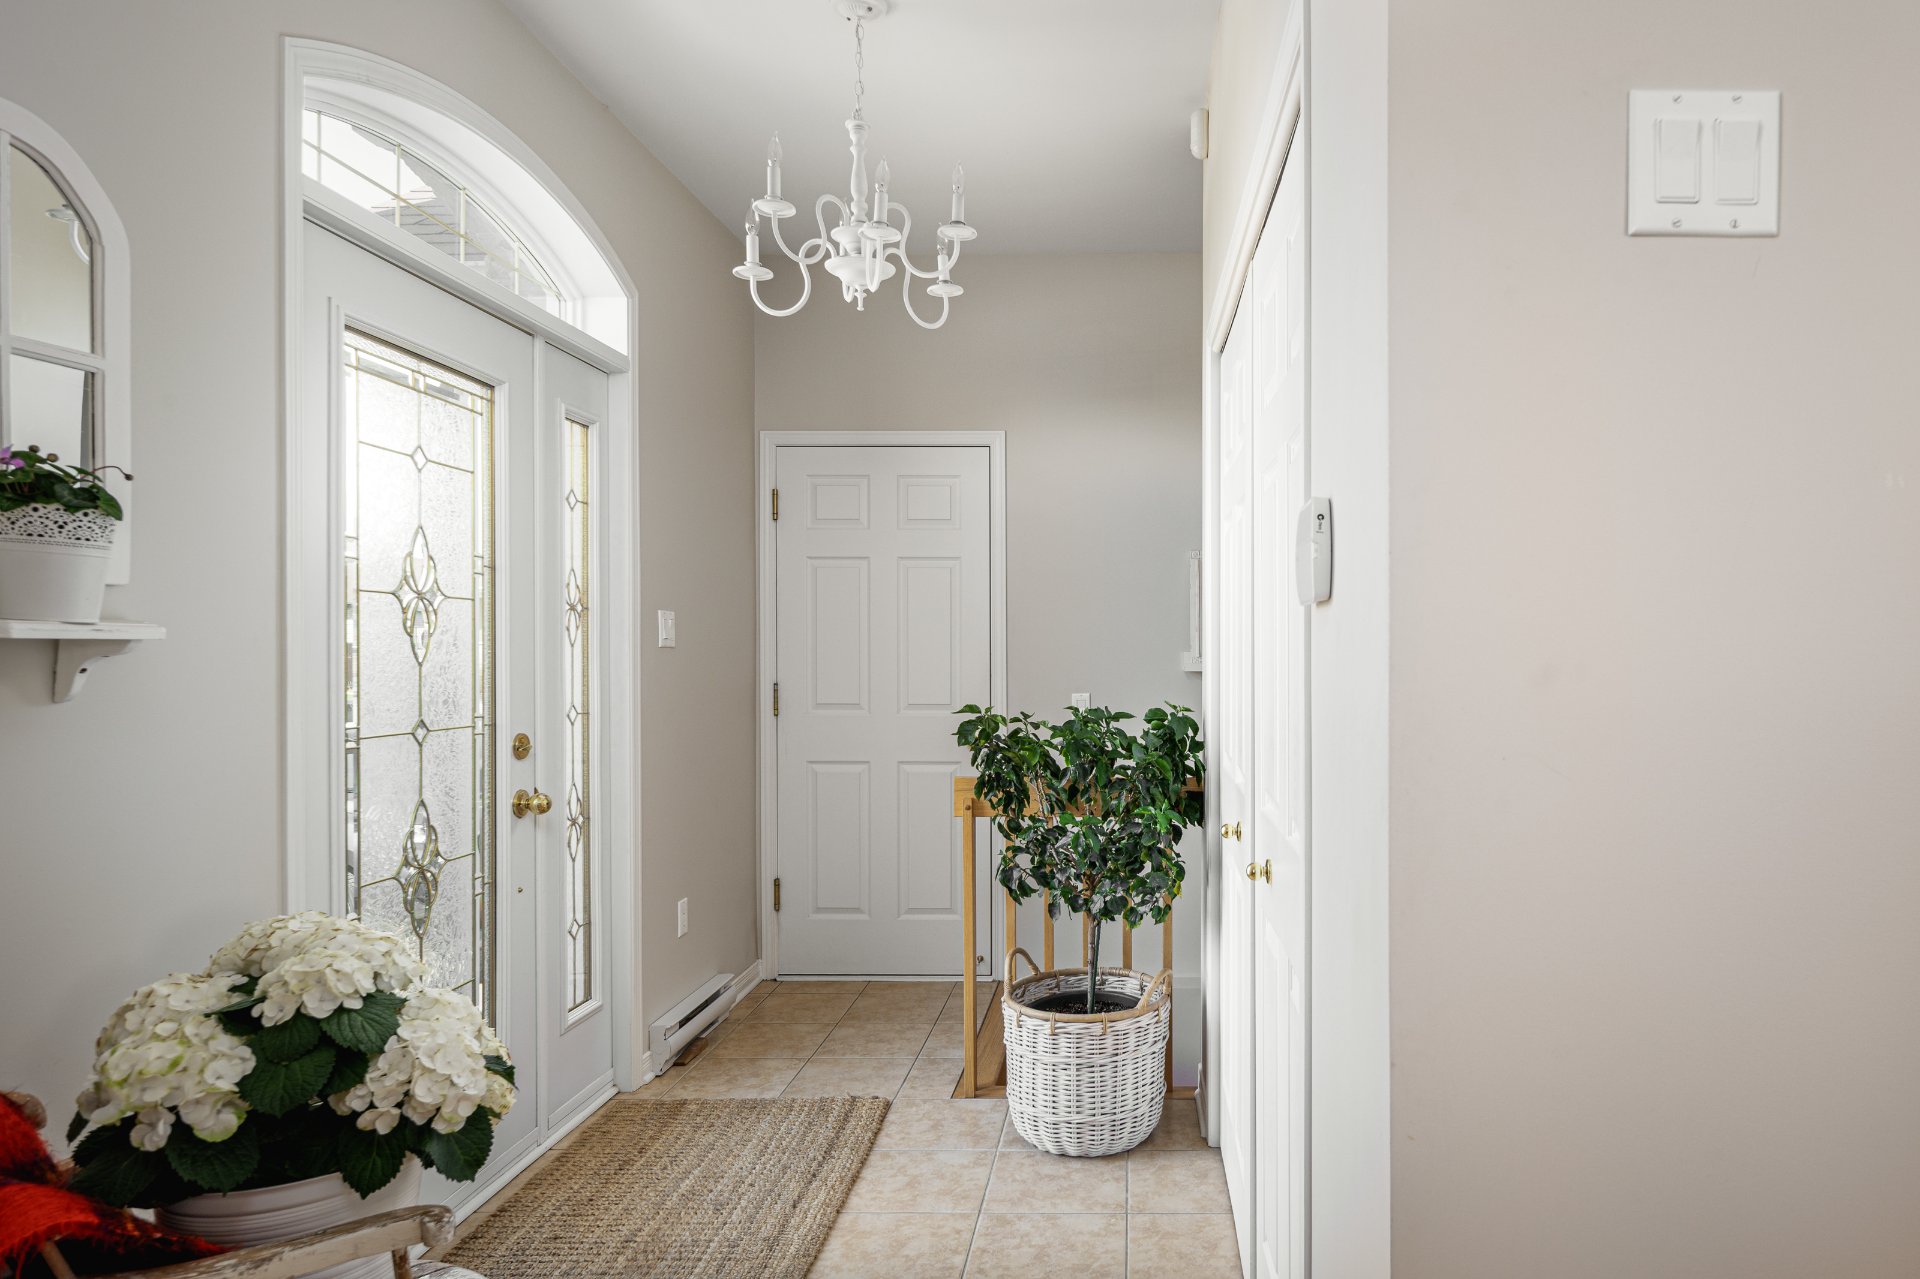
    Hallway 10.5 x 4.11 P Ground Floor
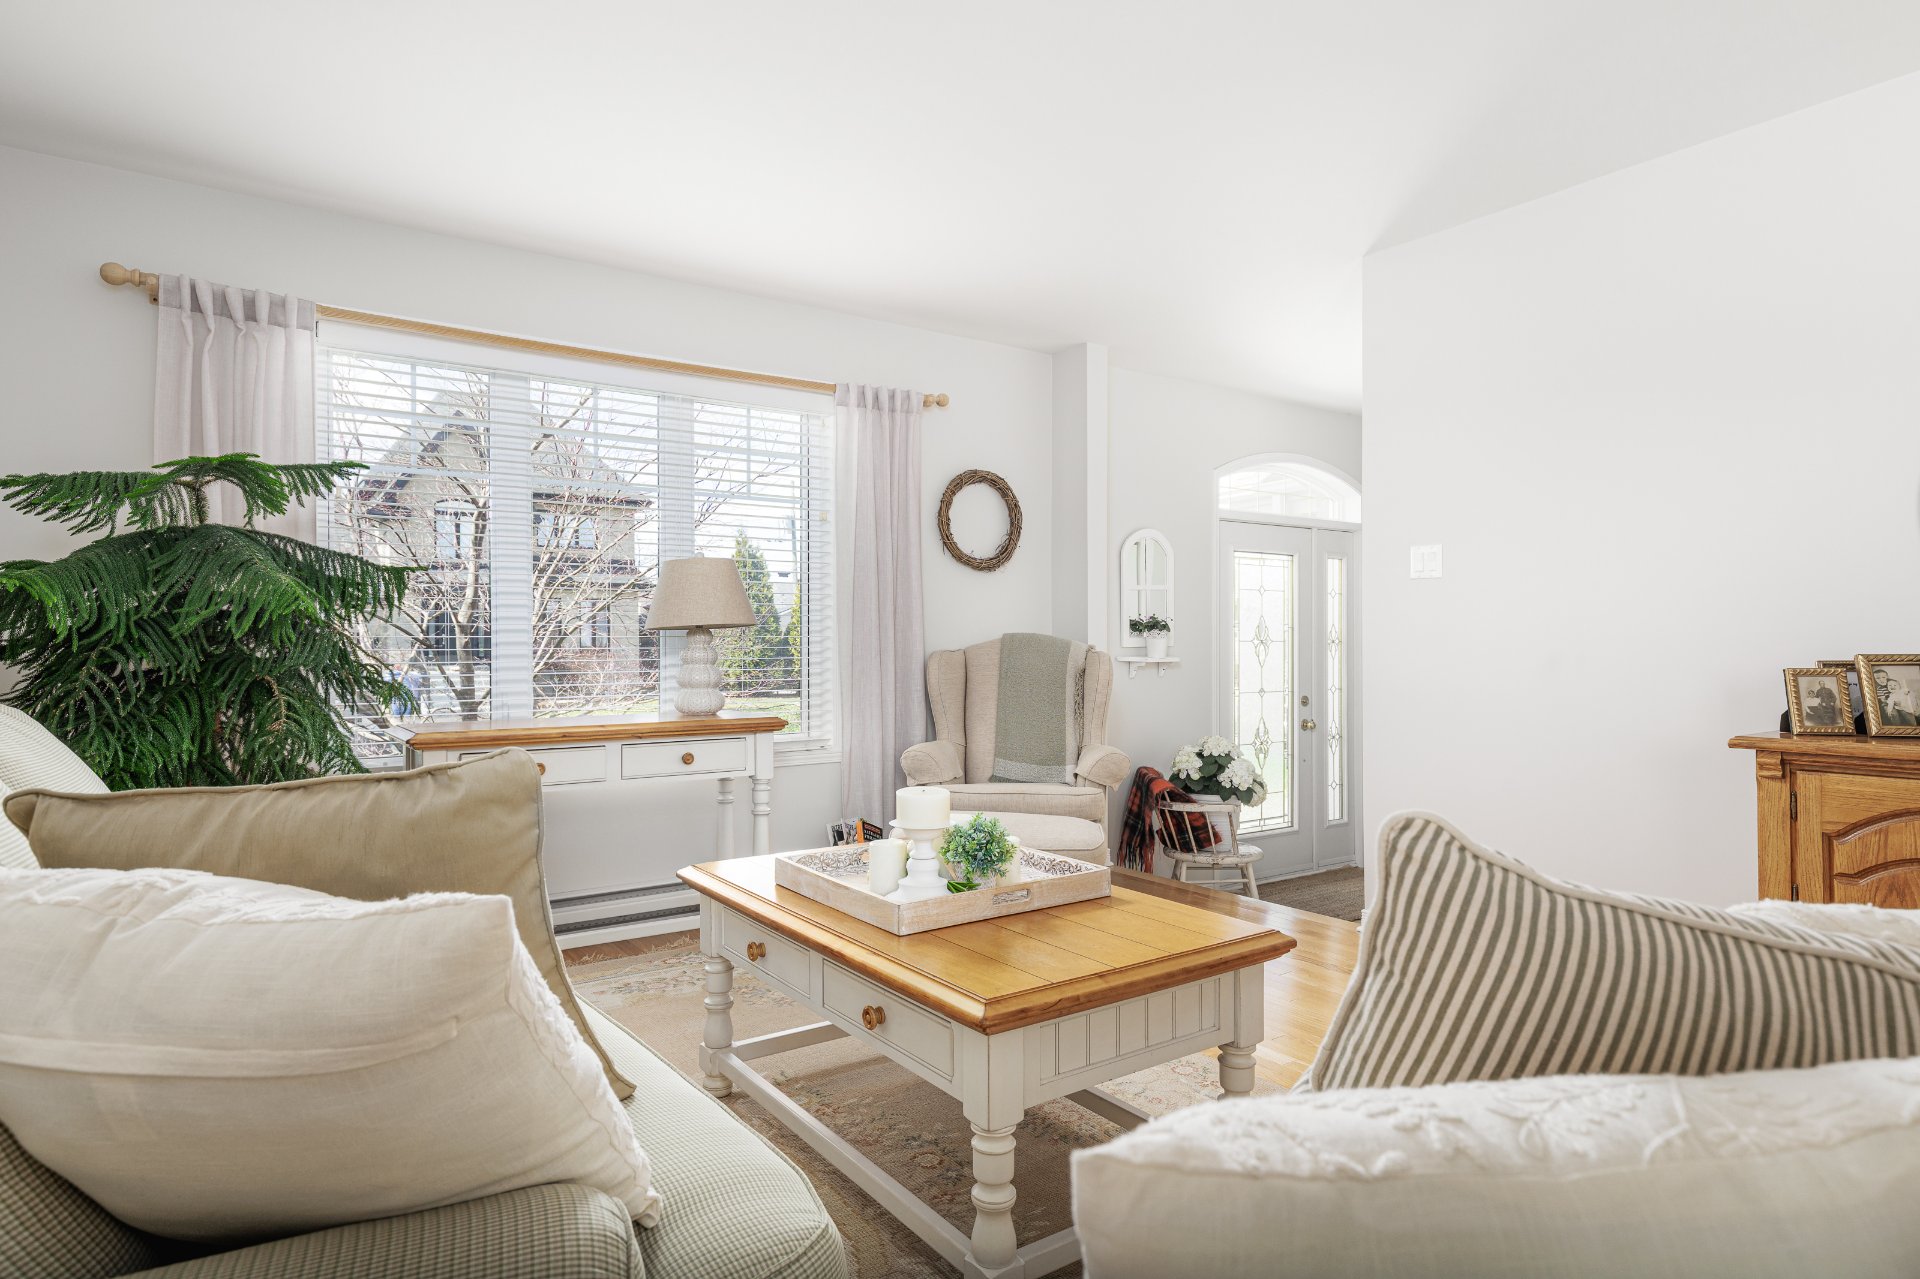
    Living room 12.9 x 14.6 P Ground Floor
    Dining room 12.9 x 8.3 P Ground Floor
    Kitchen 12.0 x 10.0 P Ground Floor
    Primary bedroom 12.3 x 15.2 P Ground Floor
    Walk-in closet 11.2 x 6.7 P Ground Floor
    Bedroom 11.2 x 11.5 P Ground Floor
    Hallway 10.9 x 3.5 P Ground Floor
    Bathroom 11.5 x 6.0 P Ground Floor
    Laundry room 7.7 x 3.1 P Ground Floor
    Hallway 3.10 x 5.3 P Basement
    Family room 24.10 x 24.11 P Basement
    Bedroom 10.11 x 15.1 P Basement
    Bathroom 11.9 x 7.6 P Basement
    Utility 12.6 x 7.6 P Basement

    Related properties

    Oops, we currently don't have any properties matching your criteria.
    Stay tuned for new properties.