2550 Rue Yearling, Saint-Lazare, QC J7T

$995,000
- MLS: 14821663
bedroom icon 5 bathroom icon 2

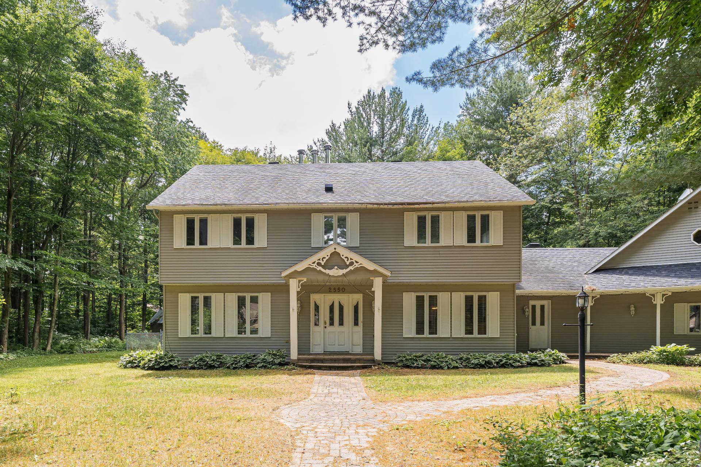
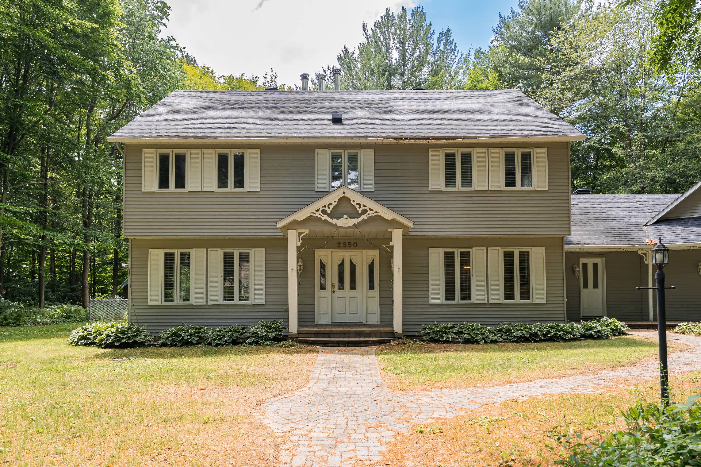
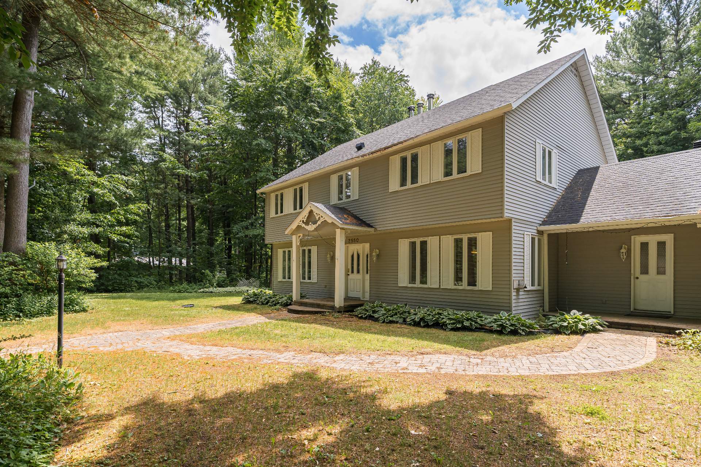
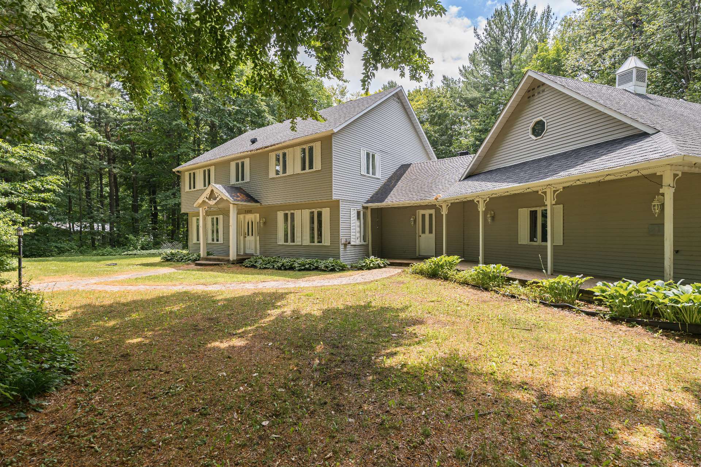
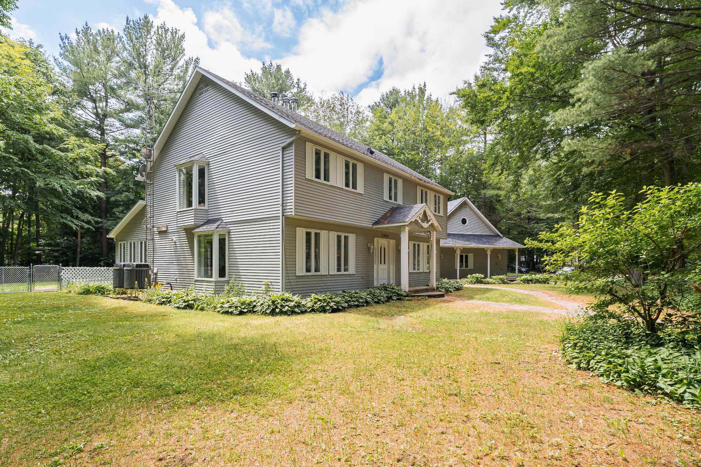
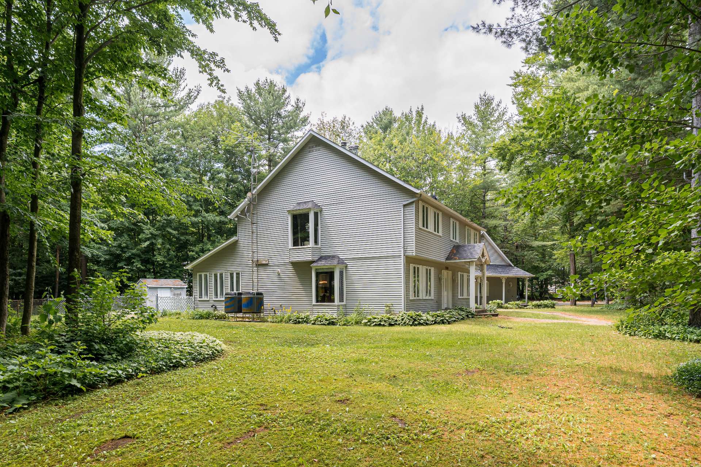
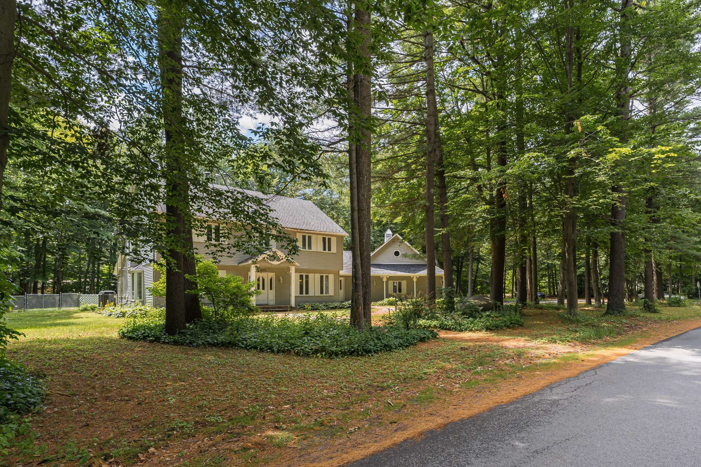
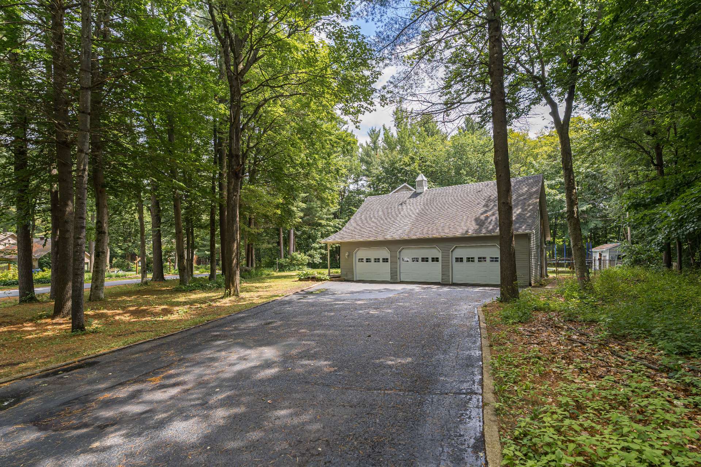
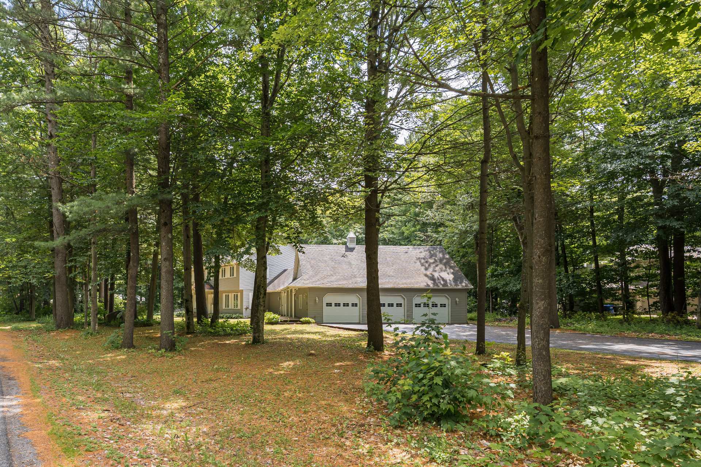
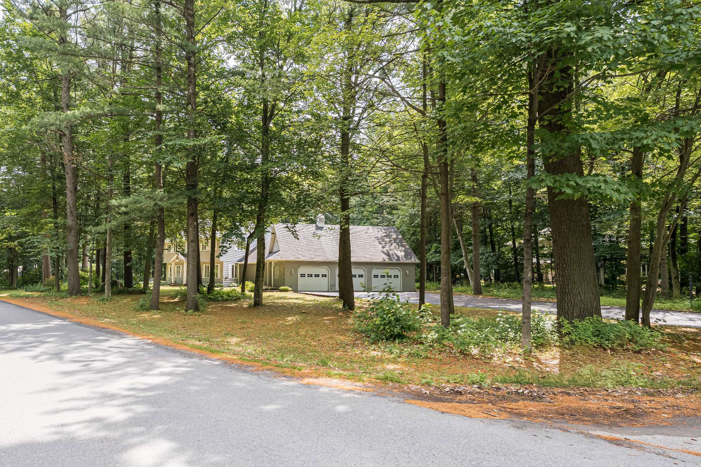
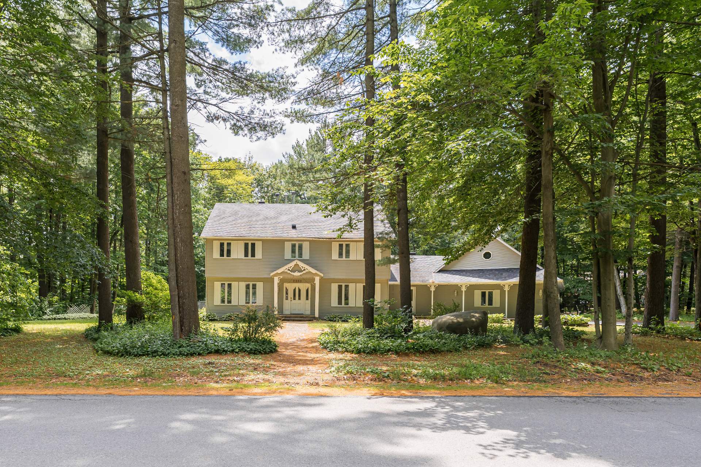
Expansive two-storey home on a tree-lined 44,824 sqft. lot in sought-after Saddlebrook, just steps from Dunes Lake. Ideal for families with 4 bedrooms upstairs plus a guest bedroom in the basement. Features 2 full baths, including an ensuite. Three-car garage with loft storage and basement access to a double workshop. Spacious kitchen, dining room, separate living and family rooms, mudroom with powder room and exterior access. Large deck, heated in-ground pool, and a treehouse complete the backyard. A rare opportunity to enjoy space, comfort, and an exceptional family lifestyle.

Main Floor: Thoughtfully designed for family living and
entertaining, the main level features a separate family
room with walkout access to the backyard, a spacious living
room with fireplace, formal dining room, and a large eat-in
kitchen with dinette and a second fireplace. The mudroom
includes a laundry closet, powder room, second front
entrance, and direct access to the garage.

Second Floor: The upper level offers four generously sized
bedrooms, including a spacious primary suite with a walk-in
closet and private ensuite. Two additional bedrooms also
feature walk-in closets, along with a full family bathroom.

Basement: The finished lower level includes a large family
room with a wood stove, a guest bedroom, an office, ample
storage space, and an impressive double workshop with
direct access to the garage.

Garage & Parking: The oversized three-car garage includes
an upper loft for additional storage, interior access to
the home, and a staircase to the basement. The expansive
driveway accommodates up to nine vehicles.

Outdoor Living: Enjoy a private backyard featuring a large
deck, heated in-ground pool, and a treehouse--creating the
perfect space for family fun and entertaining.

Location: Situated in the desirable Saddlebrook community,
just steps from Dunes Lake and scenic walking trails, this
exceptional property offers the space, functionality, and
setting for a family to grow and enjoy for years to come.

    Get in touch to receive more info

    Property Details

    Building

    Type Two or more storey
    Style Detached
    Dimensions 0x0
    Lot Size 44824.1 PC

    Expenses

    Municipal Taxes (2026) $ 5178 / year
    School taxes (2025) $ 634 / year

    Characteristics

    Basement 6 feet and over, Finished basement
    Bathroom / Washroom Adjoining to primary bedroom
    Heating system Air circulation, Electric baseboard units
    Siding Aluminum
    Driveway Asphalt, Double width or more
    Roofing Asphalt shingles
    Garage Attached, Other
    Proximity Bicycle path, Daycare centre, Elementary school, Golf, High school, Highway, Park - green area, Snowmobile trail
    Equipment available Central heat pump
    Heating energy Electricity
    Landscaping Fenced
    Topography Flat
    Parking Garage, Outdoor
    Pool Heated, Inground
    Water supply Municipality
    Foundation Poured concrete
    Zoning Residential
    Sewage system Septic tank
    Distinctive features Street corner
    Hearth stove Wood burning stove, Wood fireplace

    Room Details

    Room Dimensions Level Flooring
    Entrance 3.5 x 6.10 P Ground Floor Ceramic tiles
    Hallway 12.2 x 7.6 P Ground Floor Floating floor
    Living room 13 x 22.11 P Ground Floor Floating floor
    Dining room 13.1 x 13.7 P Ground Floor Floating floor
    Kitchen 15.11 x 13.7 P Ground Floor Ceramic tiles
    Dinette 11.10 x 12 P Ground Floor Floating floor
    Family room 13 x 18 P Ground Floor Floating floor
    Hallway 5.6 x 11 P Ground Floor Floating floor
    Washroom 5.6 x 7.7 P Ground Floor Ceramic tiles
    Mudroom 11.5 x 7 P Ground Floor Floating floor
    2nd entrance 3.11 x 3.11 P Ground Floor Ceramic tiles
    Bedroom 12.9 x 13.4 P 2nd Floor Wood
    Walk-in closet 5.3 x 6.9 P 2nd Floor Wood
    Bedroom 13.3 x 12.9 P 2nd Floor Wood
    Walk-in closet 5.3 x 6.2 P 2nd Floor Wood
    Bathroom 7.10 x 7.10 P 2nd Floor Ceramic tiles
    Bedroom 9.9 x 7.10 P 2nd Floor Wood
    Primary bedroom 13 x 23.2 P 2nd Floor Wood
    Walk-in closet 7.10 x 6.11 P 2nd Floor Wood
    Bathroom 12.8 x 8.11 P 2nd Floor Ceramic tiles
    Family room 17.10 x 27.1 P Basement Floating floor
    Bedroom 10 x 10.11 P Basement Floating floor
    Home office 10 x 13.9 P Basement Floating floor
    Storage 12.2 x 11.8 P Basement Concrete
    Workshop 29.3 x 10.6 P Basement Concrete
    Workshop 20.6 x 14.7 P Basement Concrete

    Related properties

    39 Rue Anna
    Open

    39 Rue Anna Rigaud

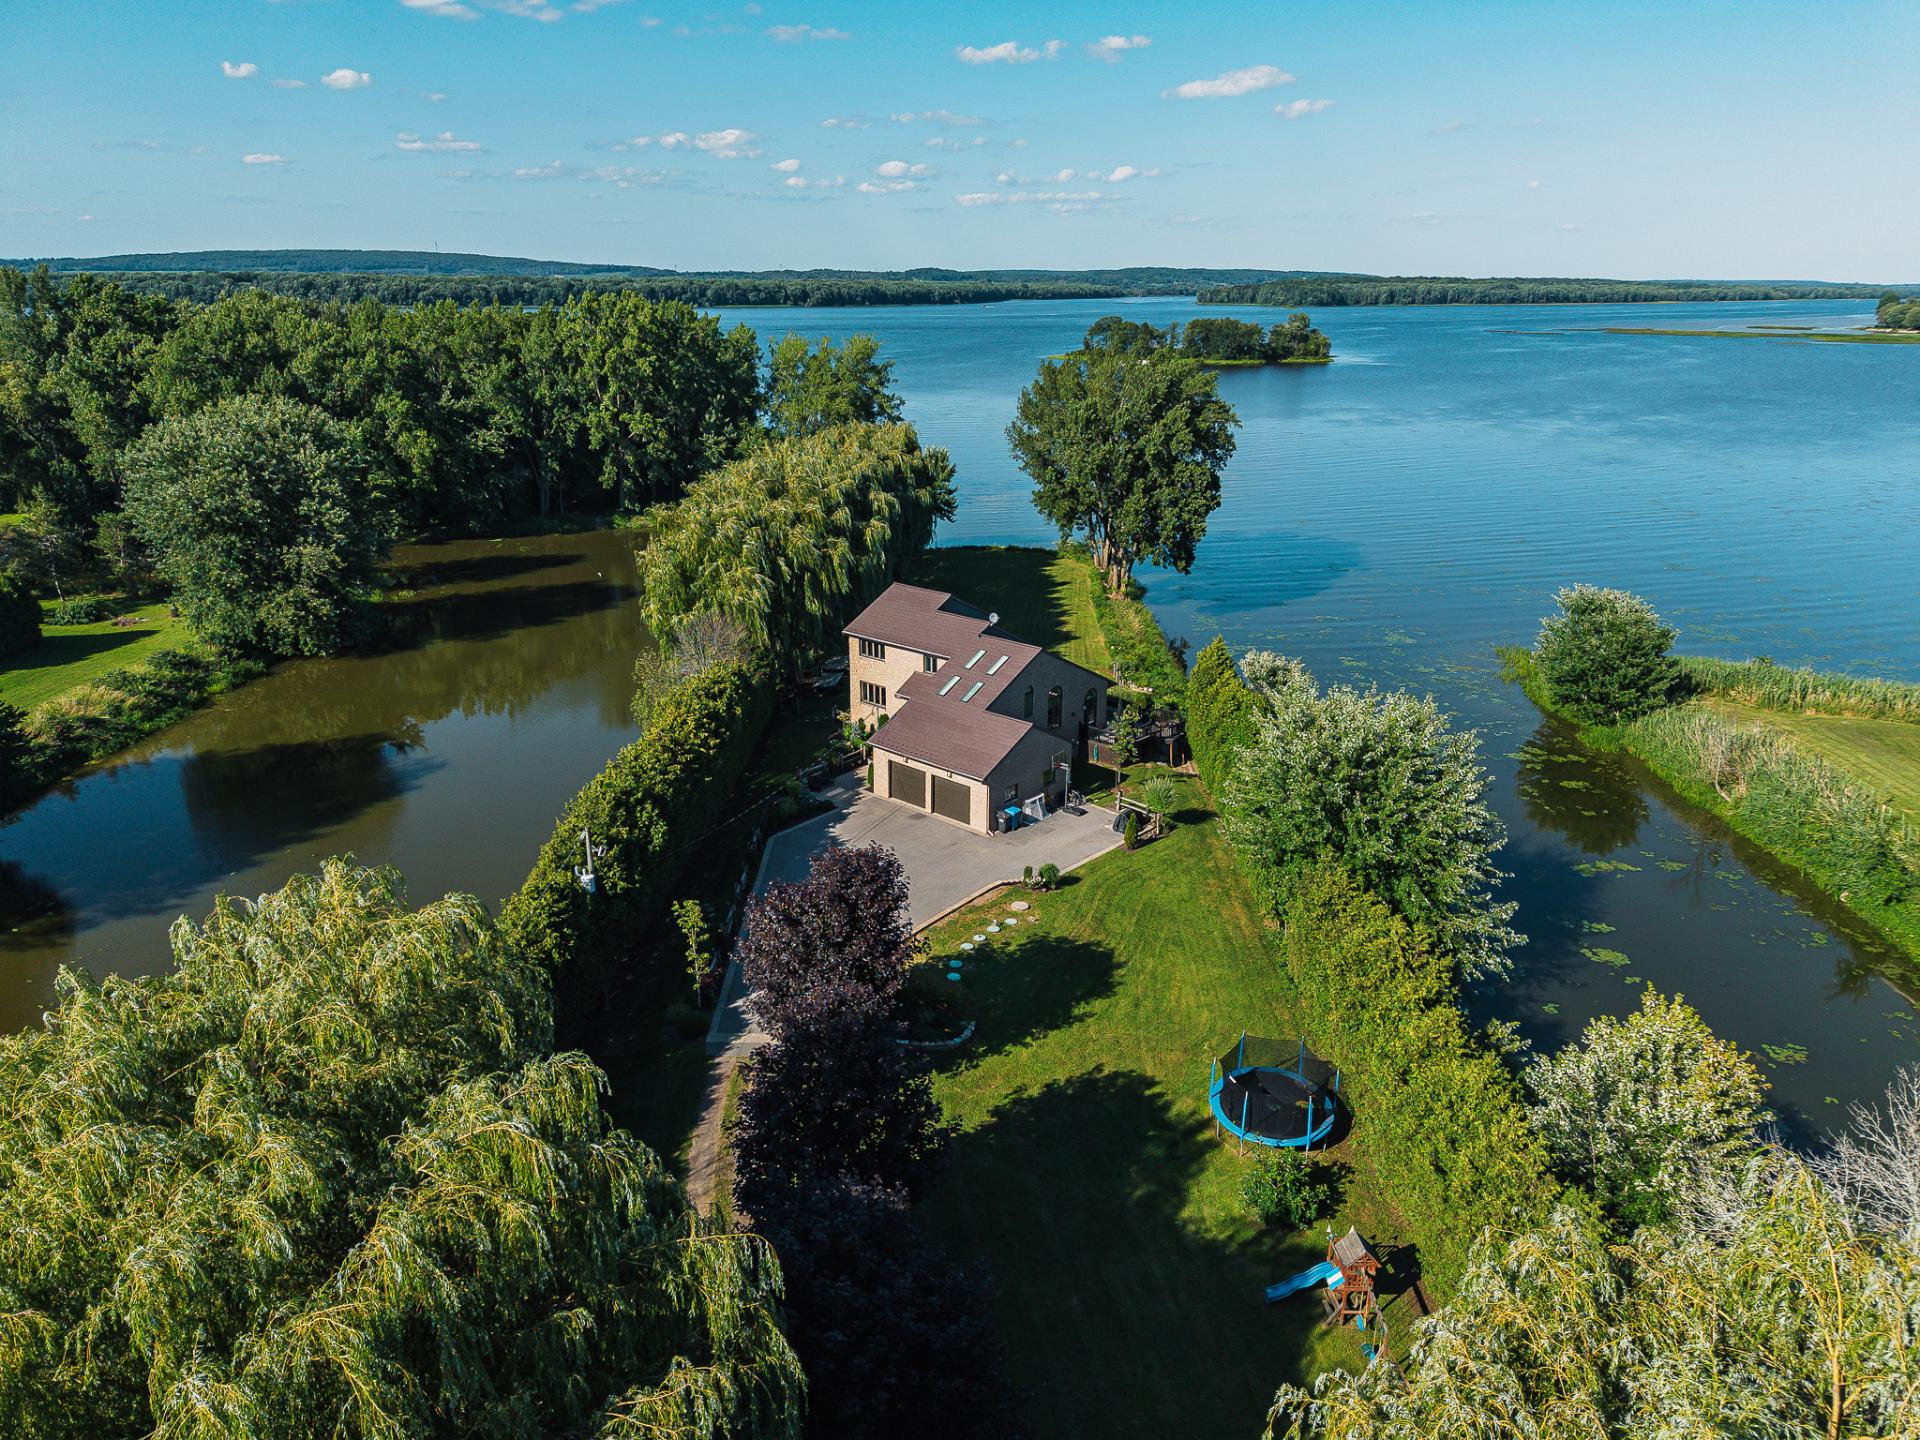
    Discover this pristine, one-of-a-kind waterfront property surrounded by mature cedars, willow trees, and beautifully landscaped gardens. Set on your own private peninsula with direct navigable access...
    14241361
    592 Rue du Mistral

    592 Rue du Mistral Salaberry-de-Valleyfield

    Perfect for first-time home buyers, this bright and well-maintained semi-detached home offers 3 bedrooms, 1 full bathroom, and a powder room. Built in 2009, it features hardwood floors on the main...
    18173175
    2743 Rue du Bordelais

    2743 Rue du Bordelais Saint-Lazare

    Nestled in the sought-after Saddlebrook neighbourhood, this all-brick executive home offers the perfect blend of space, comfort, and nature. Featuring 3 bedrooms and 3.5 bathrooms, this family home is...
    21026424
    1551 Rue du Cavalier

    1551 Rue du Cavalier Saint-Lazare

    Located in Le Boisé Colonial neighbourhood, this spacious 3+1 bedroom, 2+1 bathroom home is within walking distance of St-Lazare village, schools, library, and amenities. Built in 2000 on a private,...
    27142010
    33 Rue de Cambridge

    33 Rue de Cambridge Hudson

    Prestigious millennial home in Alstonvale, backing onto the Falcon Golf Course. Side-by-side intergenerational layout with two separate entrances. The expansive interior features 5 bedrooms, 3 full...
    16063829