267 Ch. des Grands Bois, Rigaud, QC J0P

$1,195,000
- MLS: 10643485
bedroom icon 5 bathroom icon 2

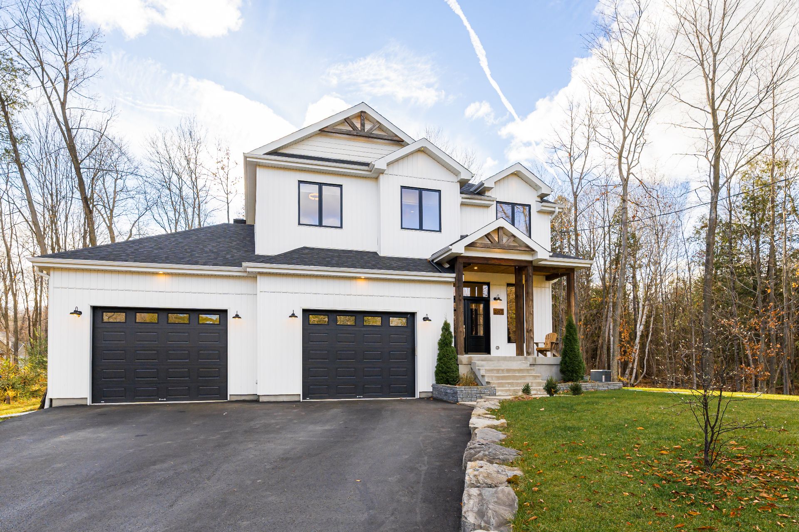
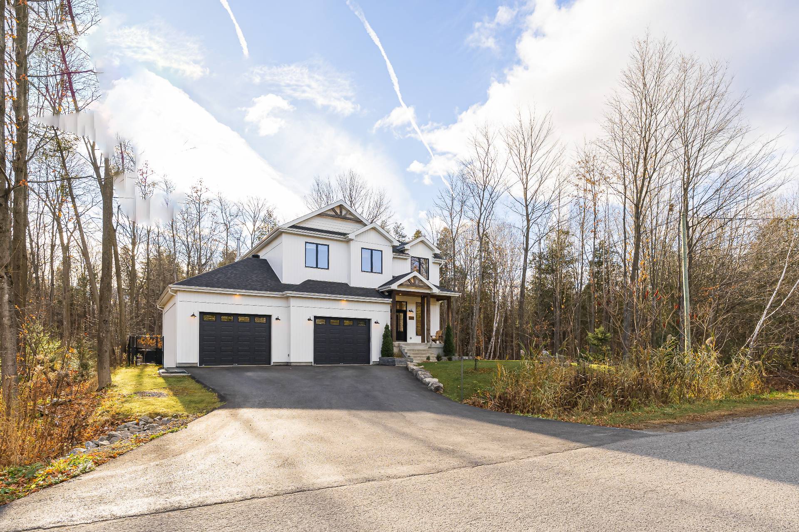
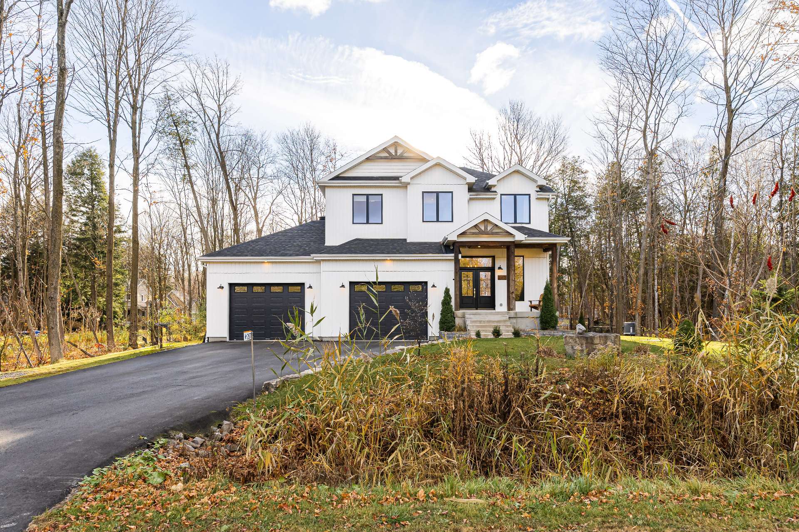
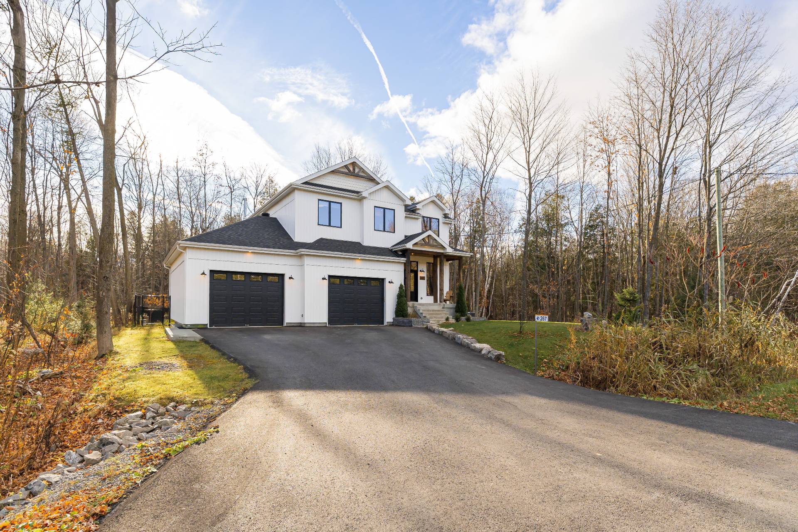
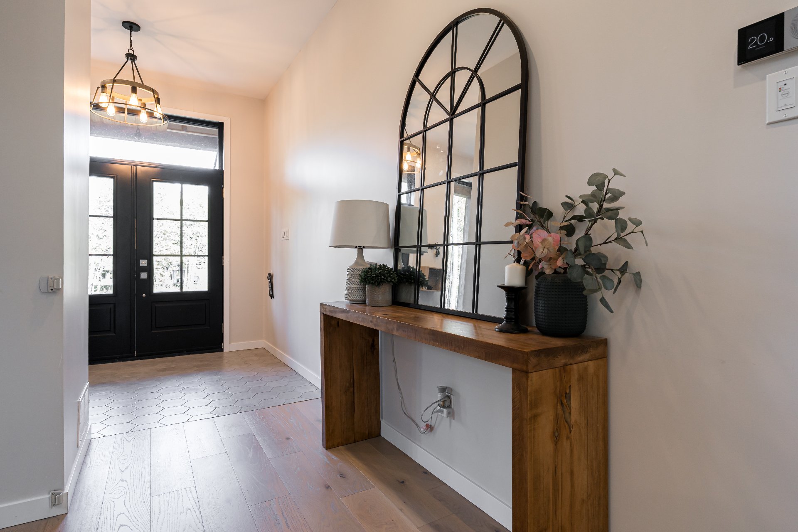
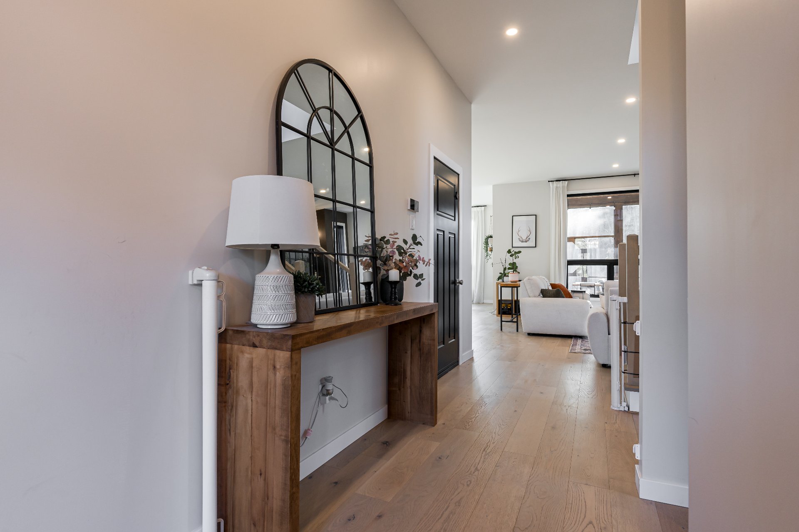
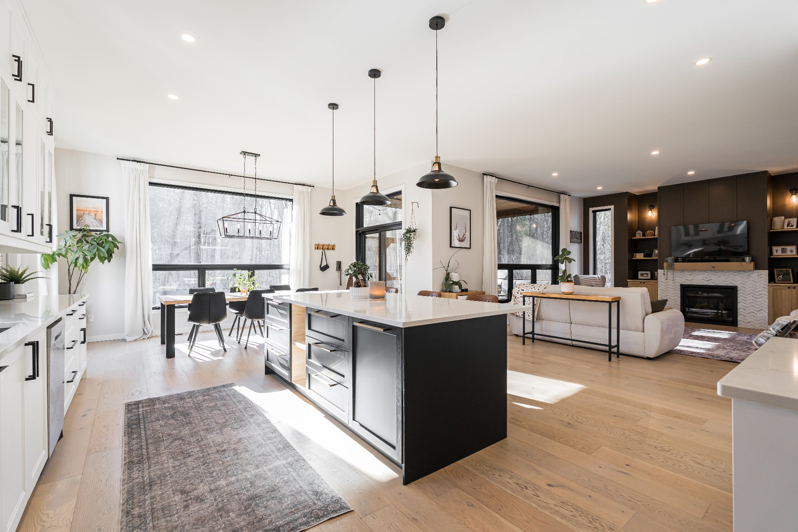
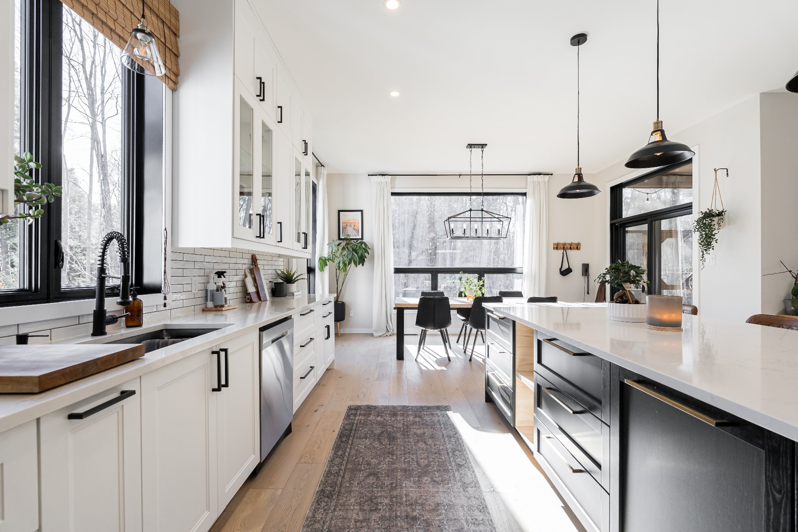
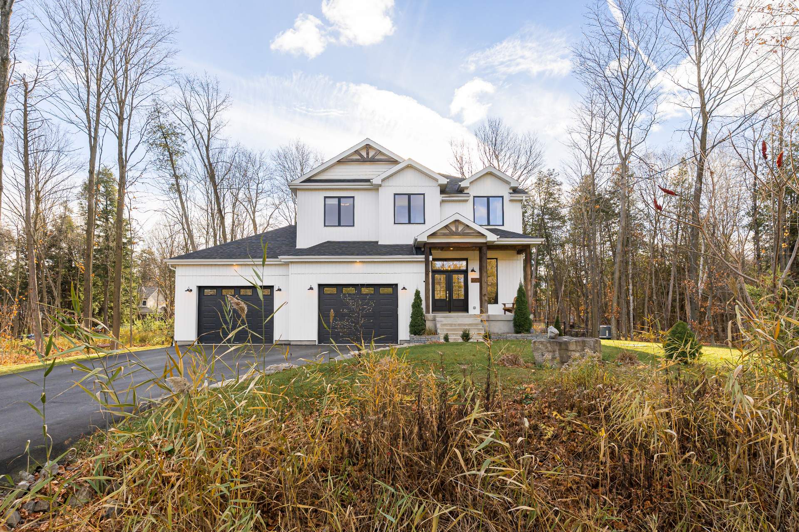
Nestled in a natural setting, this bright home features an open-concept main floor with 10-foot ceilings, engineered oak floors, a quartz kitchen with a large island and walk-in pantry, and a propane fireplace. Expansive windows fill the home with natural light, while the screened porch offers a peaceful place to unwind. Upstairs, four bedrooms include a spacious primary suite with walk-in closet and ensuite, plus a second full bath and dedicated laundry room. The mostly finished basement adds a family room and fifth bedroom. The basement shower installation and ceilings are unfinished.

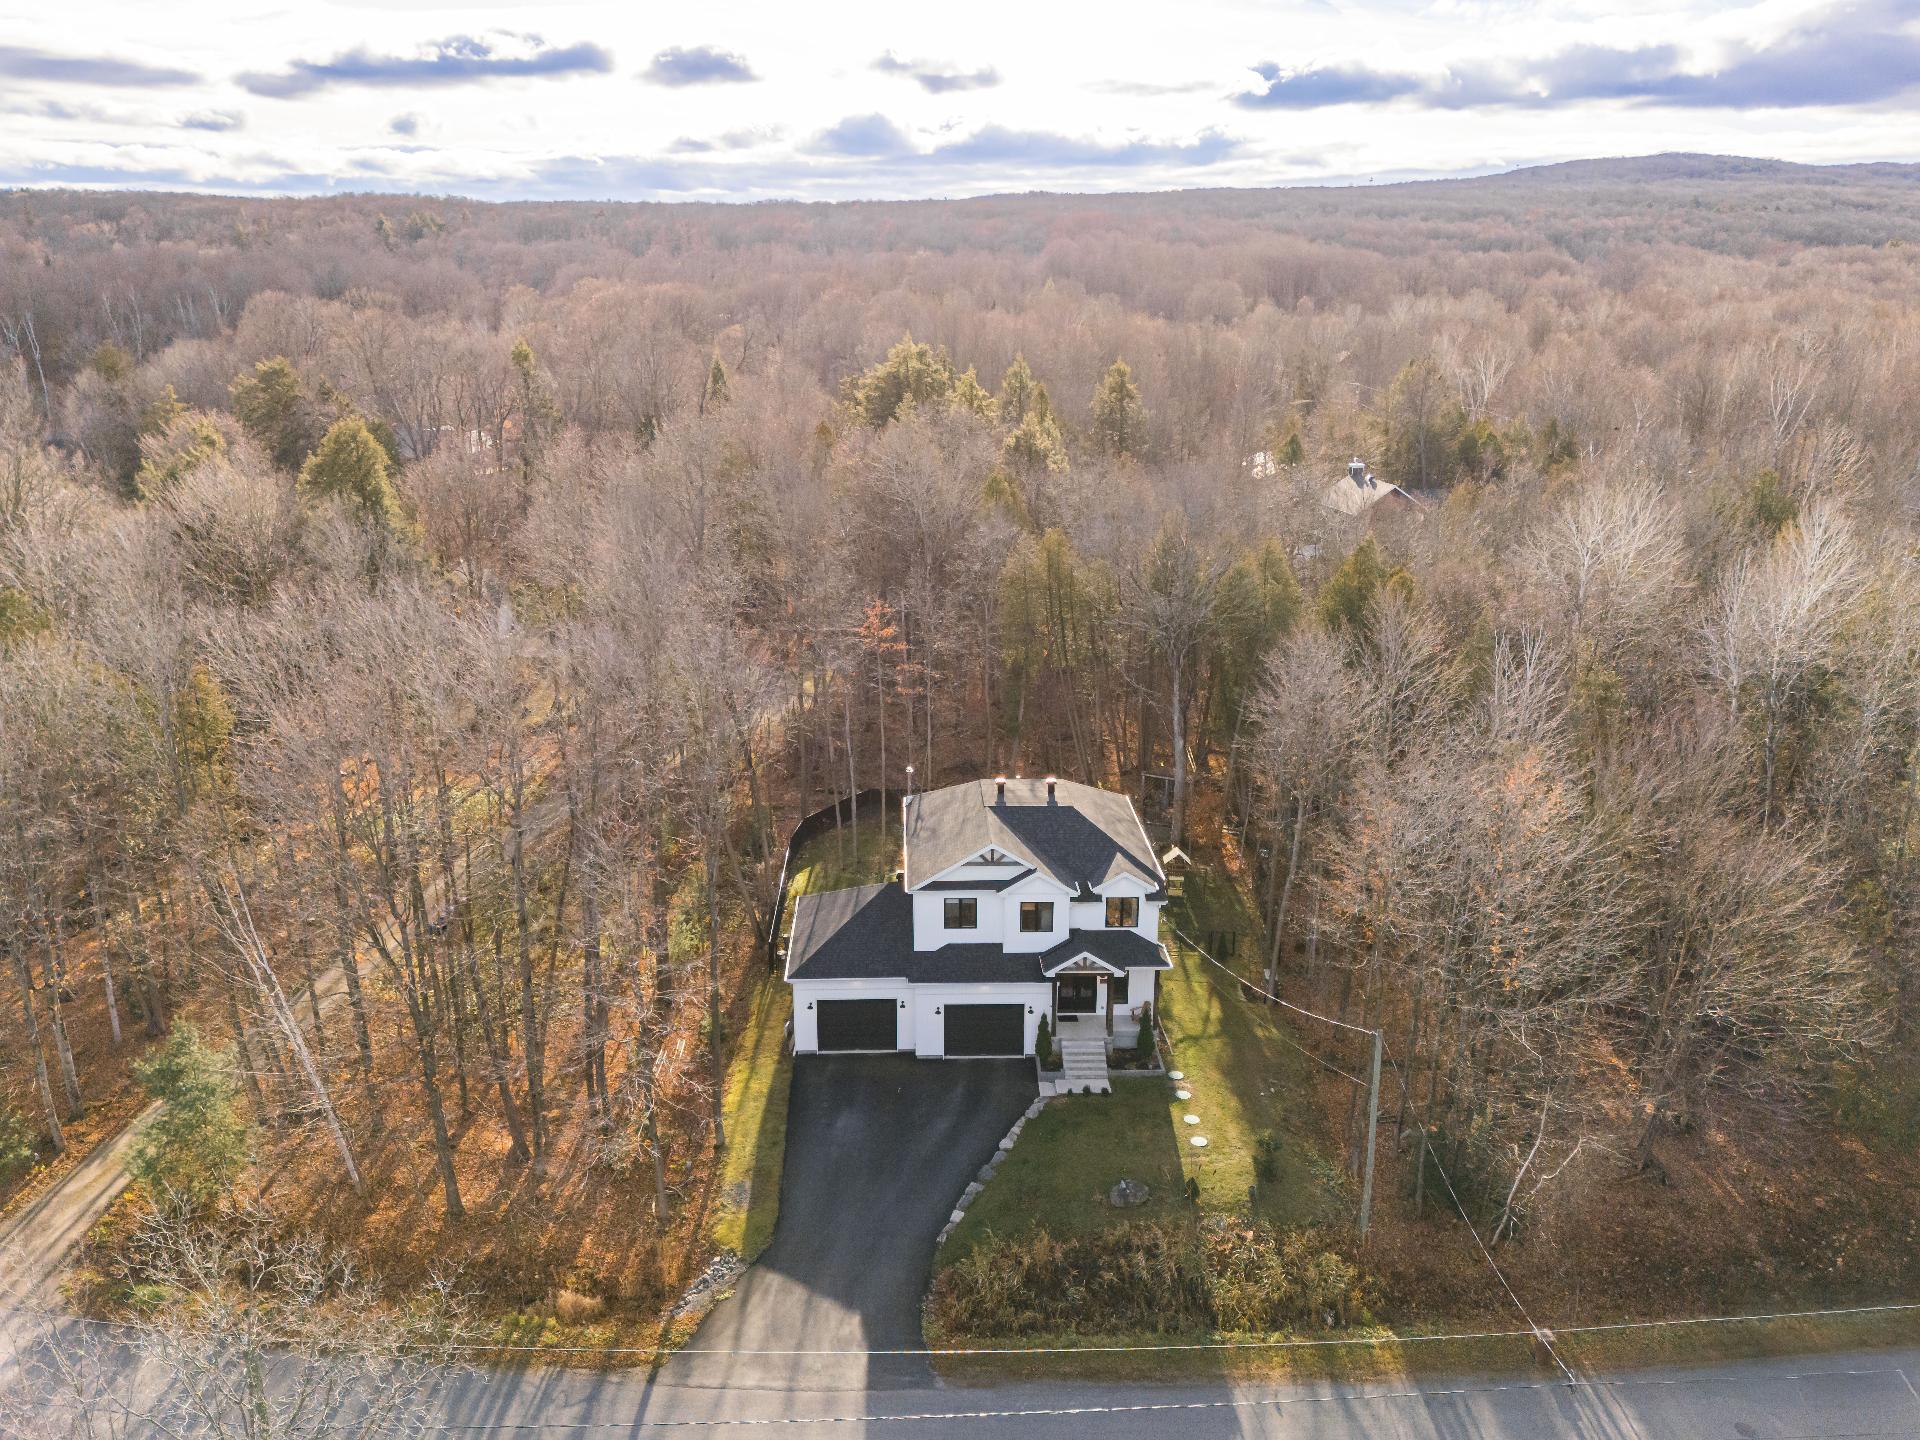
Surrounded by natural scenery, this inviting home combines
bright, open-concept living with modern finishes, four
upstairs bedrooms, and a mostly finished basement offering
extra space to relax or entertain.
Property Features
Main Floor
- 10-foot ceilings
- Engineered oak flooring
- Kitchen with quartz countertops and large island
- Walk-in pantry
- Open-concept kitchen and dining area
- Large windows and abundant natural light
- Propane fireplace
- Screened-in porch
Second Floor
- 9-foot ceilings
- Four bedrooms
- Primary bedroom with walk-in closet, ensuite bathroom,
and wall-mounted A/C
- Second full bathroom
- Dedicated laundry room
Basement
- Mostly finished
- Family room
- Additional bedroom
- Bathroom with shower installation started but unfinished
- Unfinished ceilings

- Central forced-air heating
- Central air conditioning
- Air exchanger
- Water softener and filtration equipment
- Generator
- BioNest septic system
‍

    Get in touch to receive more info

    Property Details

    Building

    Type Two or more storey
    Style Detached
    Dimensions 0x0
    Lot Size 66011 PC

    Expenses

    Municipal Taxes (2026) $ 6218 / year
    School taxes (2026) $ 594 / year

    Characteristics

    Heating system Air circulation
    Water supply Artesian well
    Driveway Asphalt
    Roofing Asphalt shingles
    Garage Attached, Double width or more, Fitted, Heated
    Sewage system BIONEST system
    Equipment available Central heat pump, Electric garage door, Ventilation system, Wall-mounted heat pump, Water softener
    Heating energy Electricity, Propane
    Parking Garage, Outdoor
    Hearth stove Gaz fireplace
    View Other
    Basement Partially finished
    Foundation Poured concrete
    Zoning Residential
    Siding Vinyl
    Rental appliances Water heater
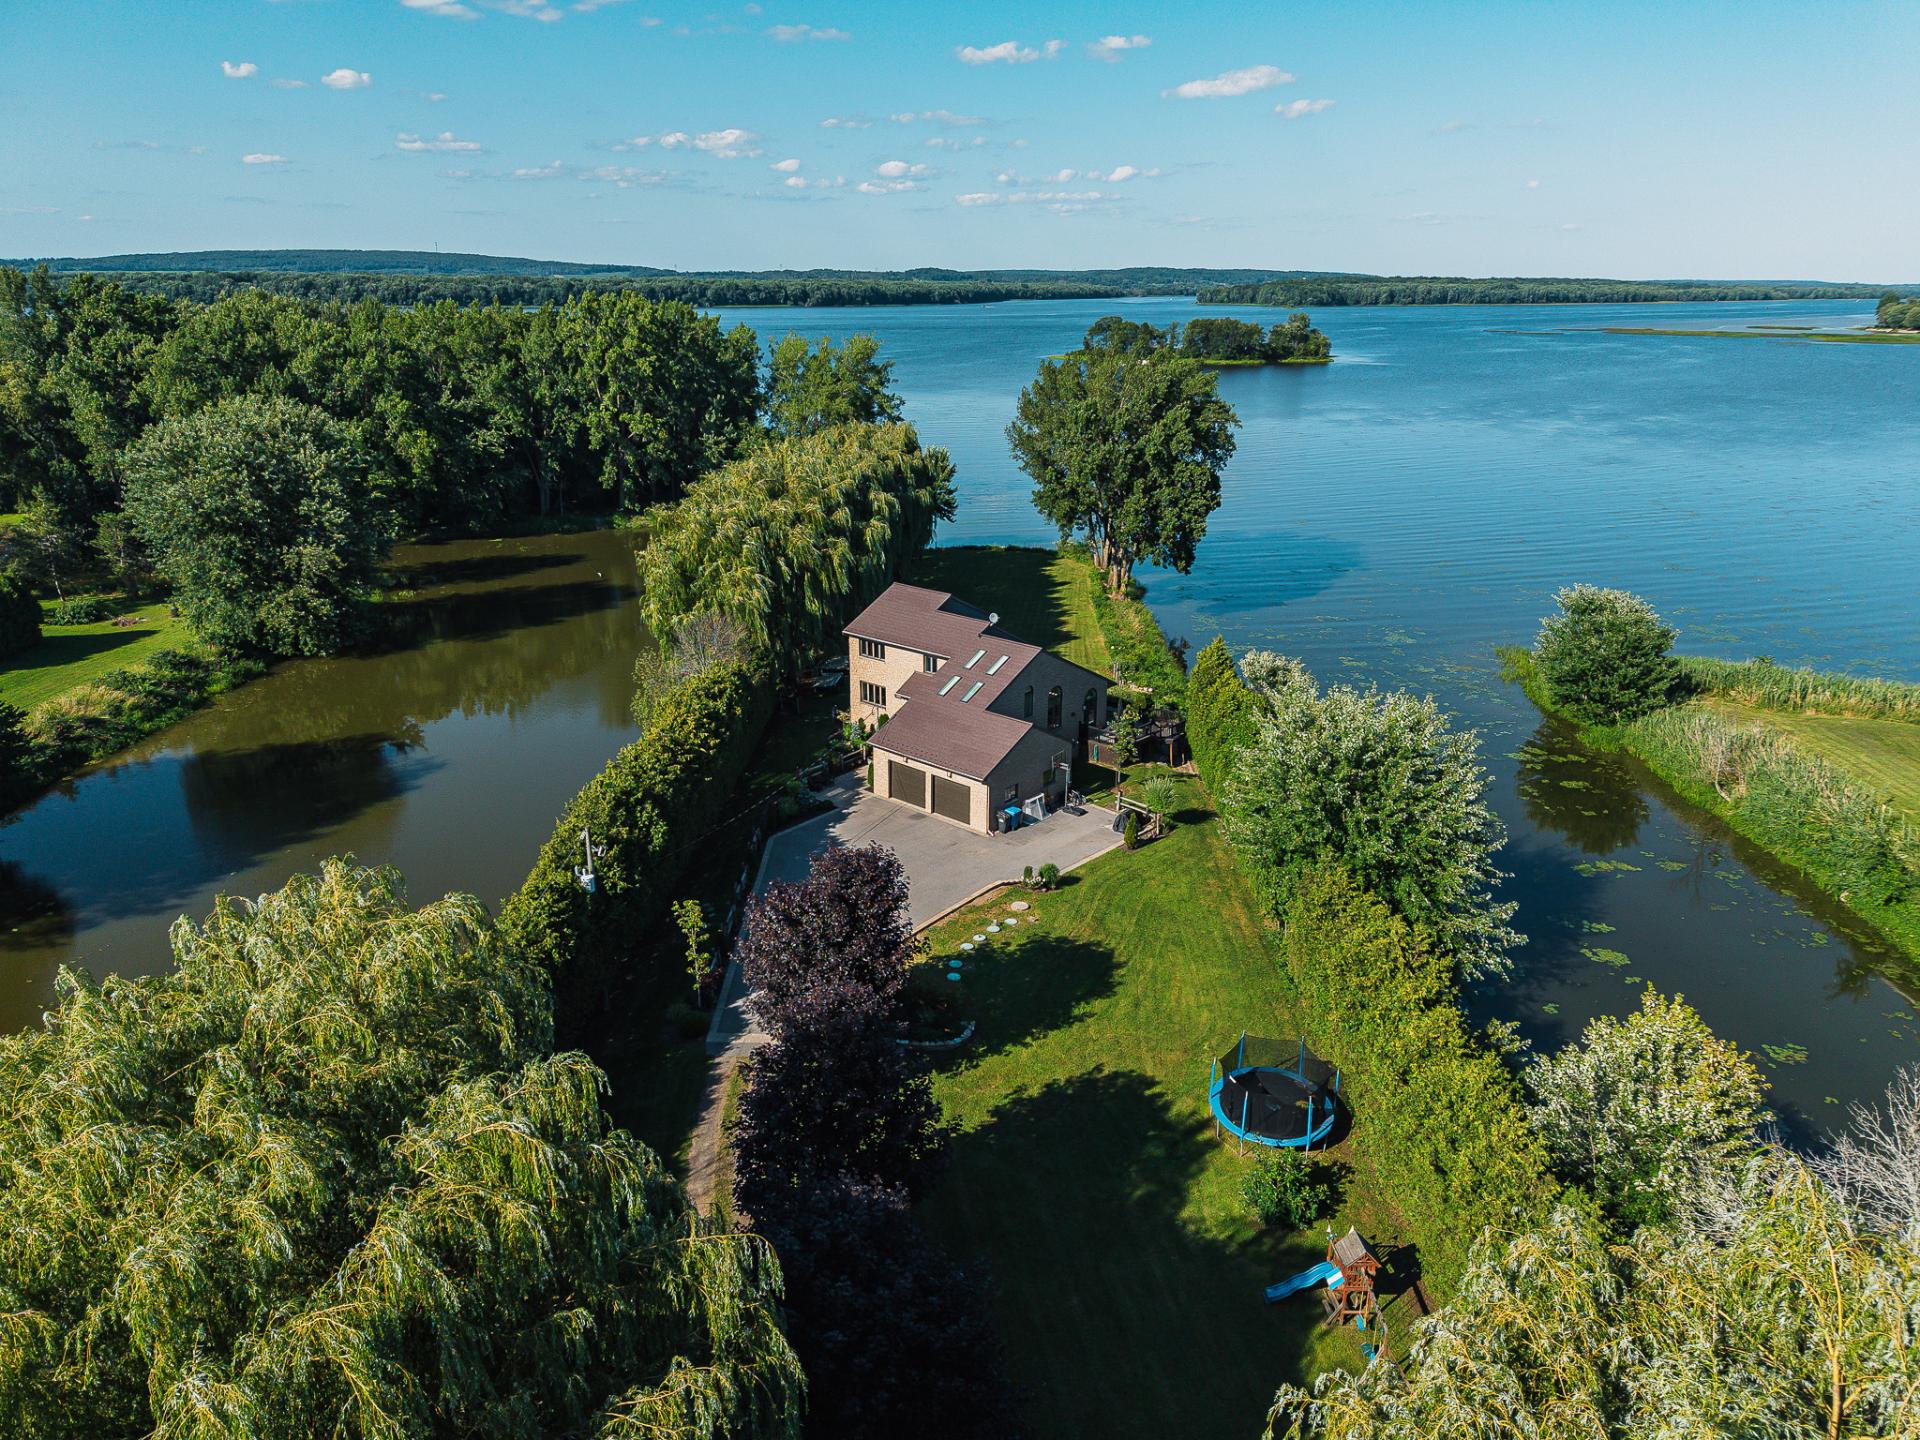
    Distinctive features Wooded lot: hardwood trees

    Room Details

    Room Dimensions Level Flooring
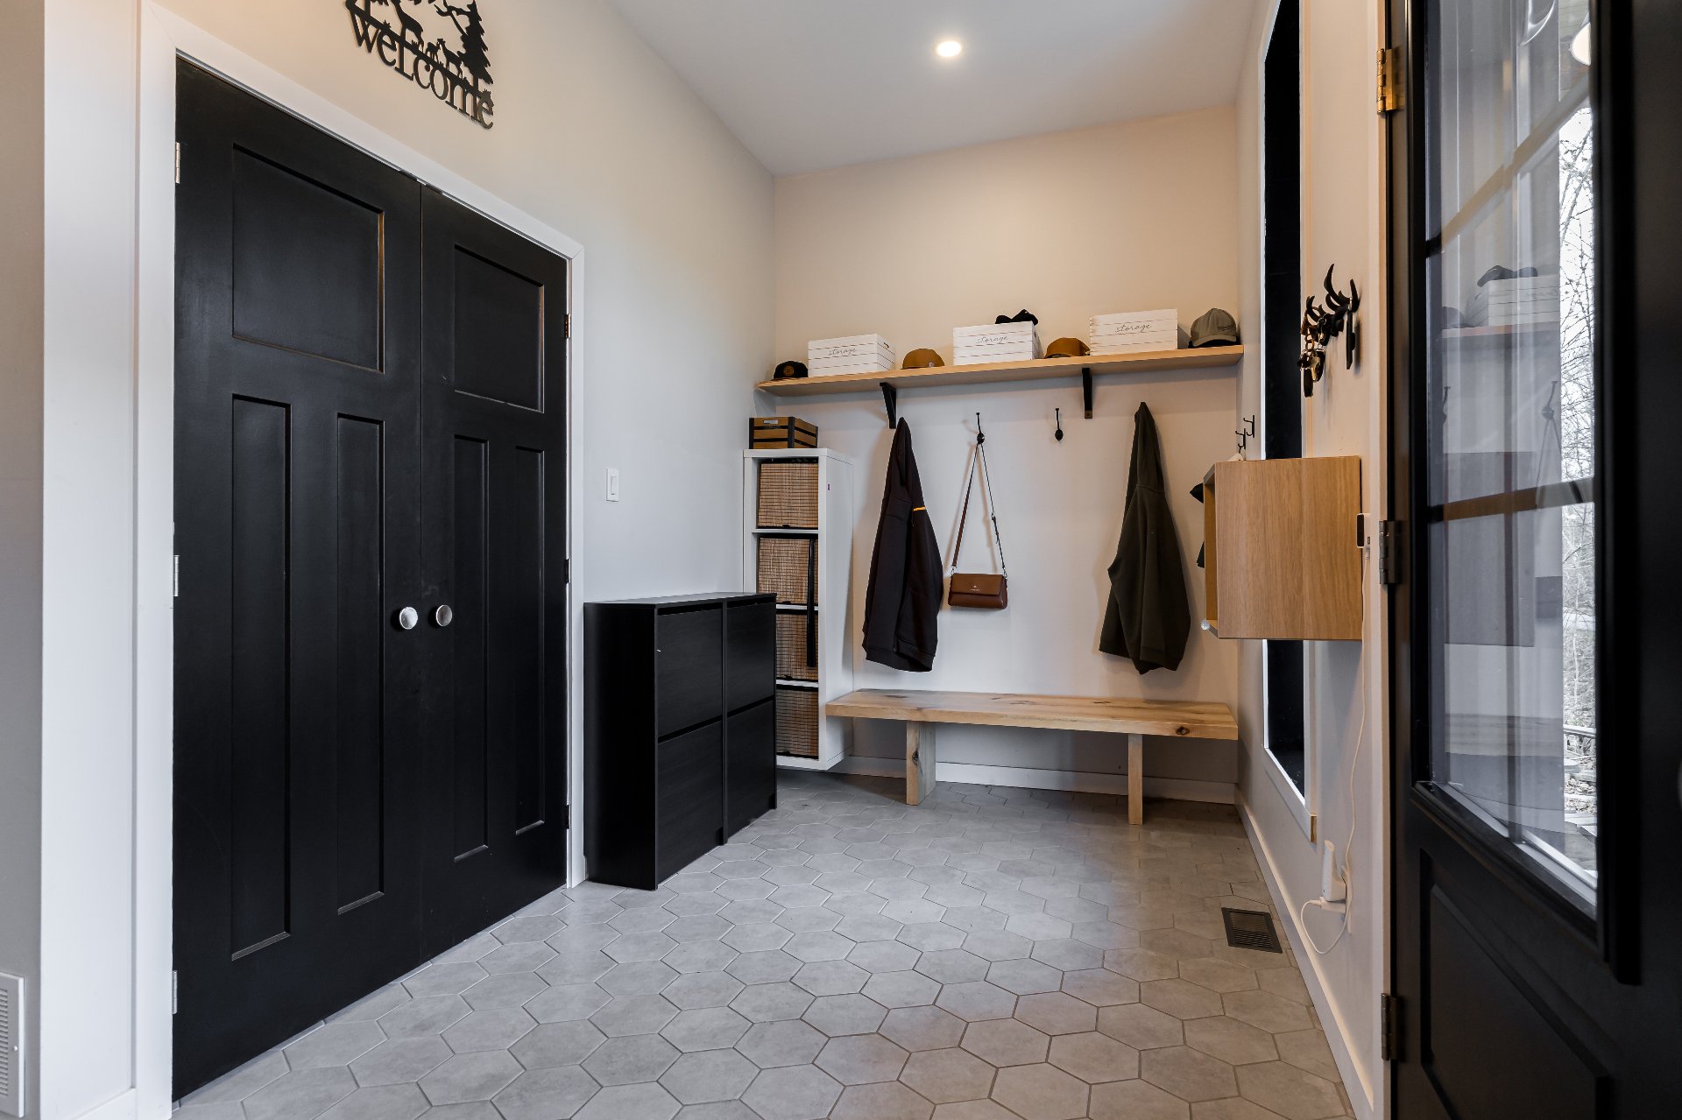
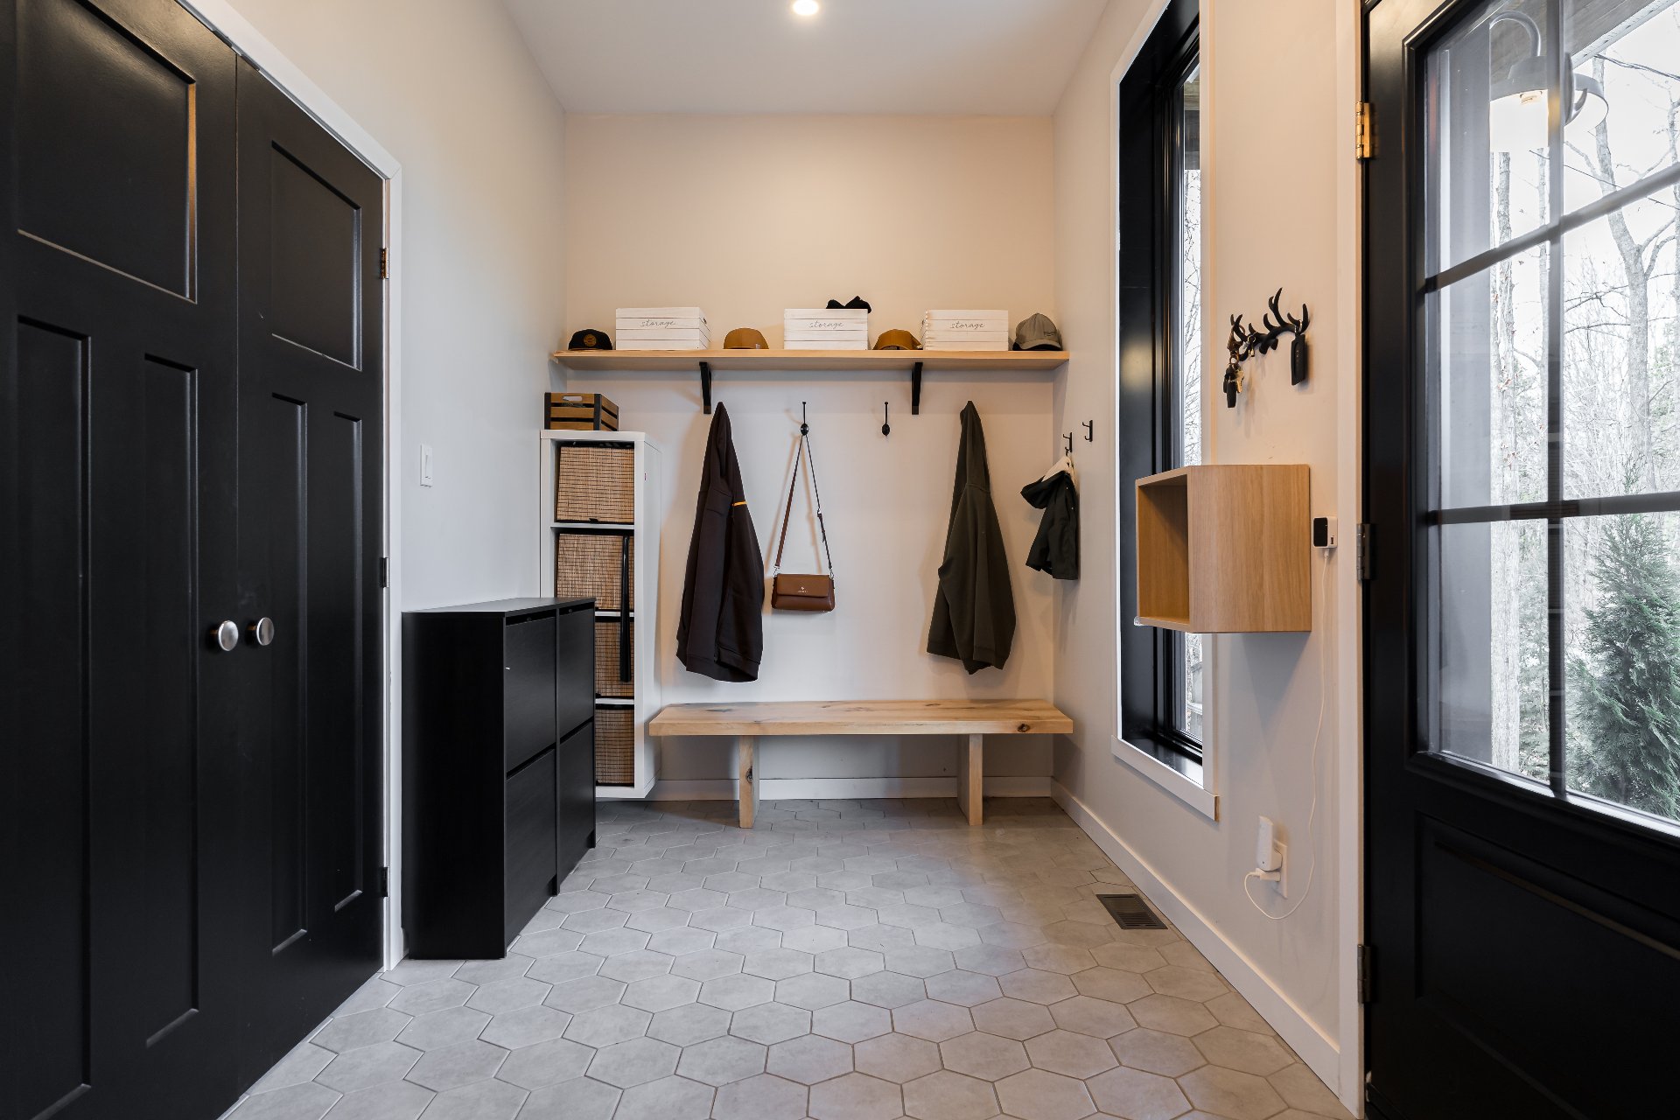
    front entrance 15.4 x 7.1 P Ground Floor Ceramic tiles
    Living room 17.3 x 16.6 P Ground Floor Engineered Wood
    Washroom 5.9 x 5.0 P Ground Floor Ceramic tiles
    Kitchen / Dining 26.2 x 17.8 P Ground Floor Engineered Wood
    Pantry 8.4 x 5.9 P Ground Floor Ceramic tiles
    Primary bedroom 16.7 x 15.0 P 2nd Floor Engineered Wood
    Walk-in closet 11.8 x 7.1 P 2nd Floor Engineered Wood
    Bathroom 11.11 x 9.5 P 2nd Floor Ceramic tiles
    Bedroom 13.0 x 10.11 P 2nd Floor Engineered Wood
    Bedroom 12.11 x 10.0 P 2nd Floor Engineered Wood
    Bedroom 12.11 x 12.0 P 2nd Floor Engineered Wood
    Bathroom 11.6 x 8.1 P 2nd Floor Ceramic tiles
    Laundry room 8.2 x 7.1 P 2nd Floor Ceramic tiles
    Family room 25.0 x 24.6 P Basement Flexible floor coverings
    Mechanical Room 11.0 x 9.0 P Basement Concrete
    Bedroom 13.9 x 12.7 P Basement Flexible floor coverings
    Bathroom 8.5 x 4.11 P Basement Flexible floor coverings

    Related properties

    39 Rue Anna

    39 Rue Anna Rigaud

    Discover this pristine, one-of-a-kind waterfront property surrounded by mature cedars, willow trees, and beautifully landscaped gardens. Set on your own private peninsula with direct navigable access...
    14241361
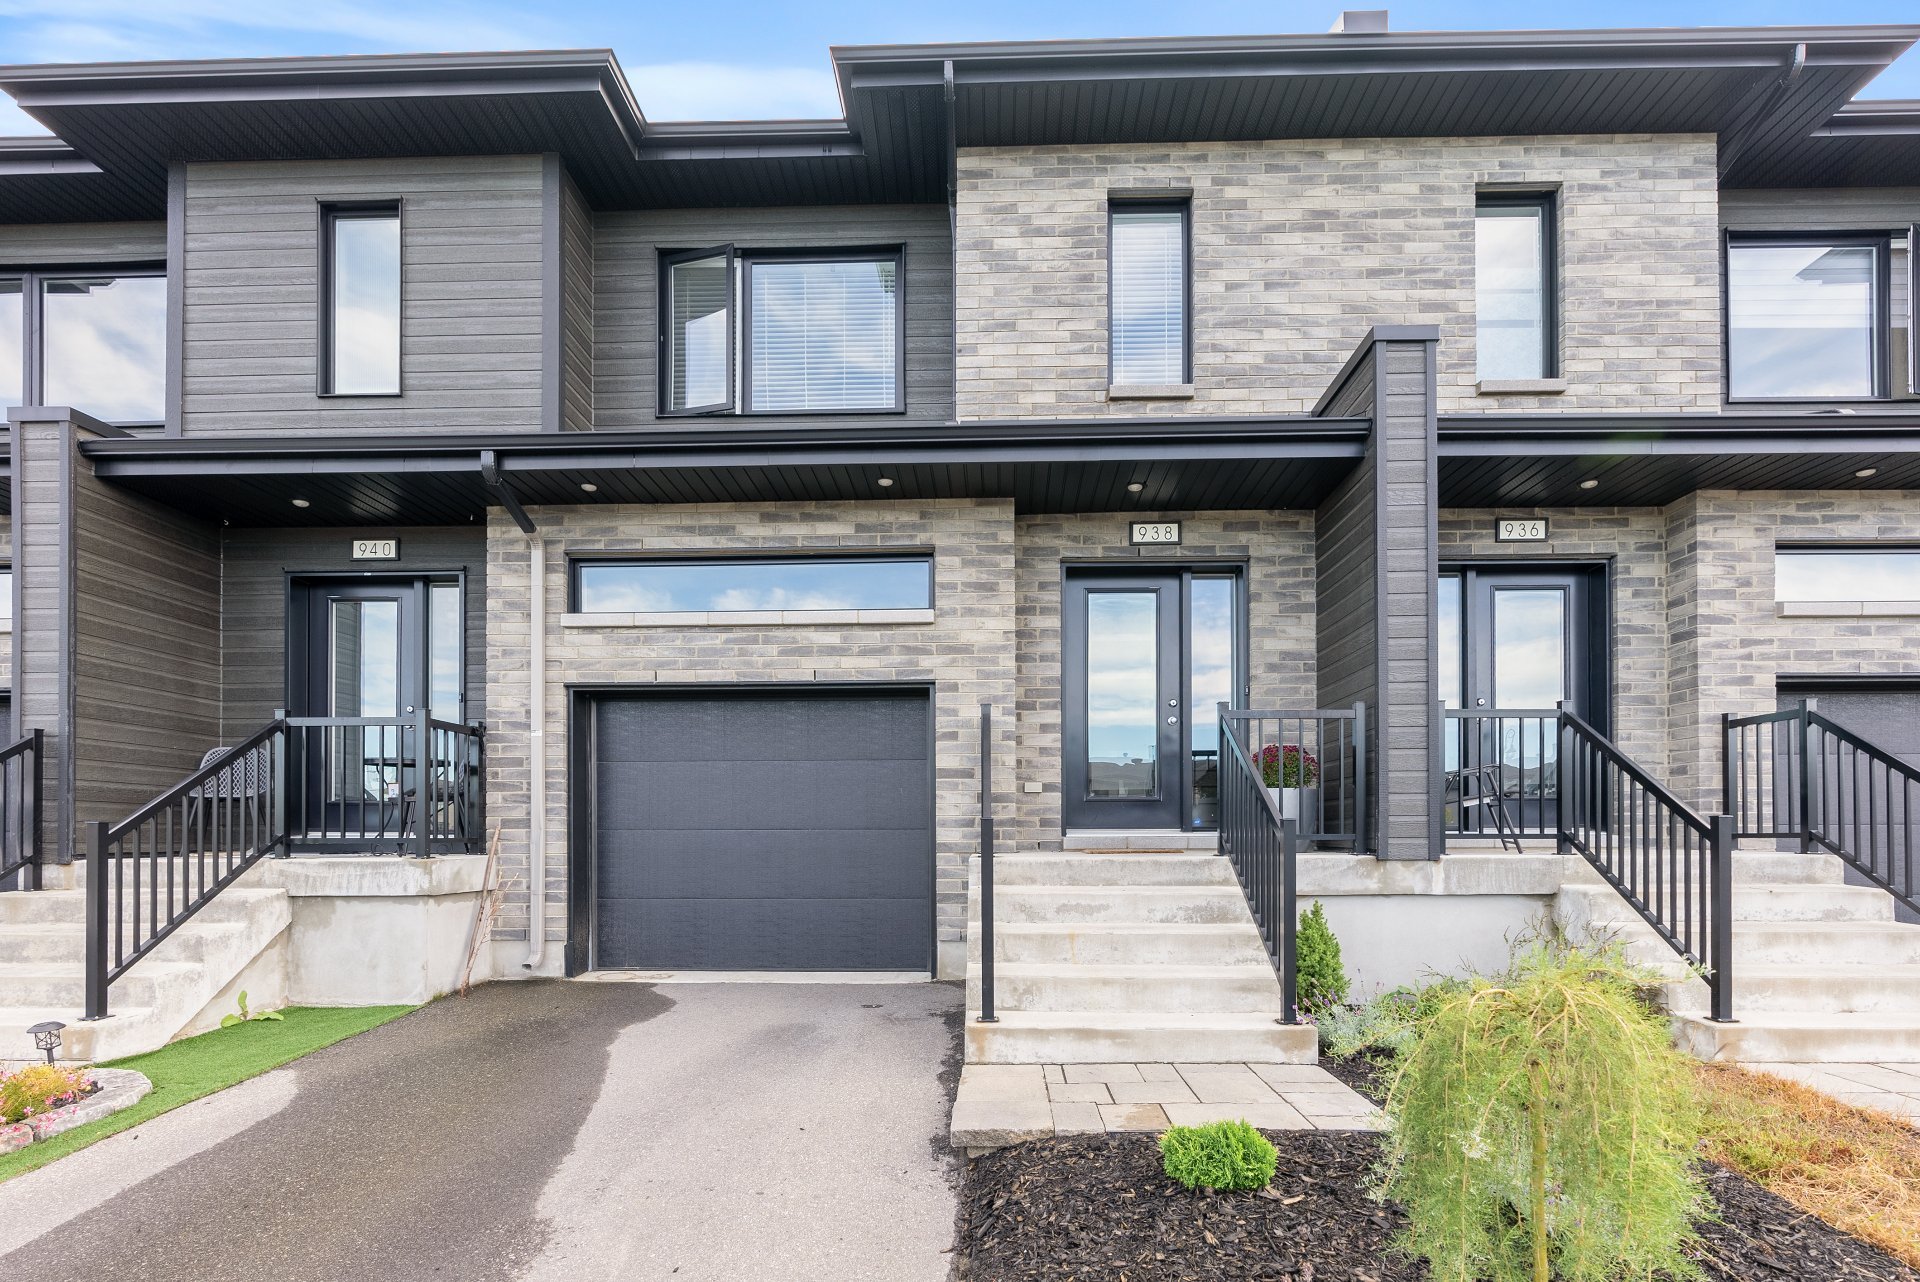
    938 Rue des Nénuphars

    938 Rue des Nénuphars Vaudreuil-Dorion

    Beautifully maintained 3-bedroom townhouse condo offering a bright, functional layout with hardwood flooring throughout. The main level features an open-concept living and dining area, modern kitchen...
    21935901
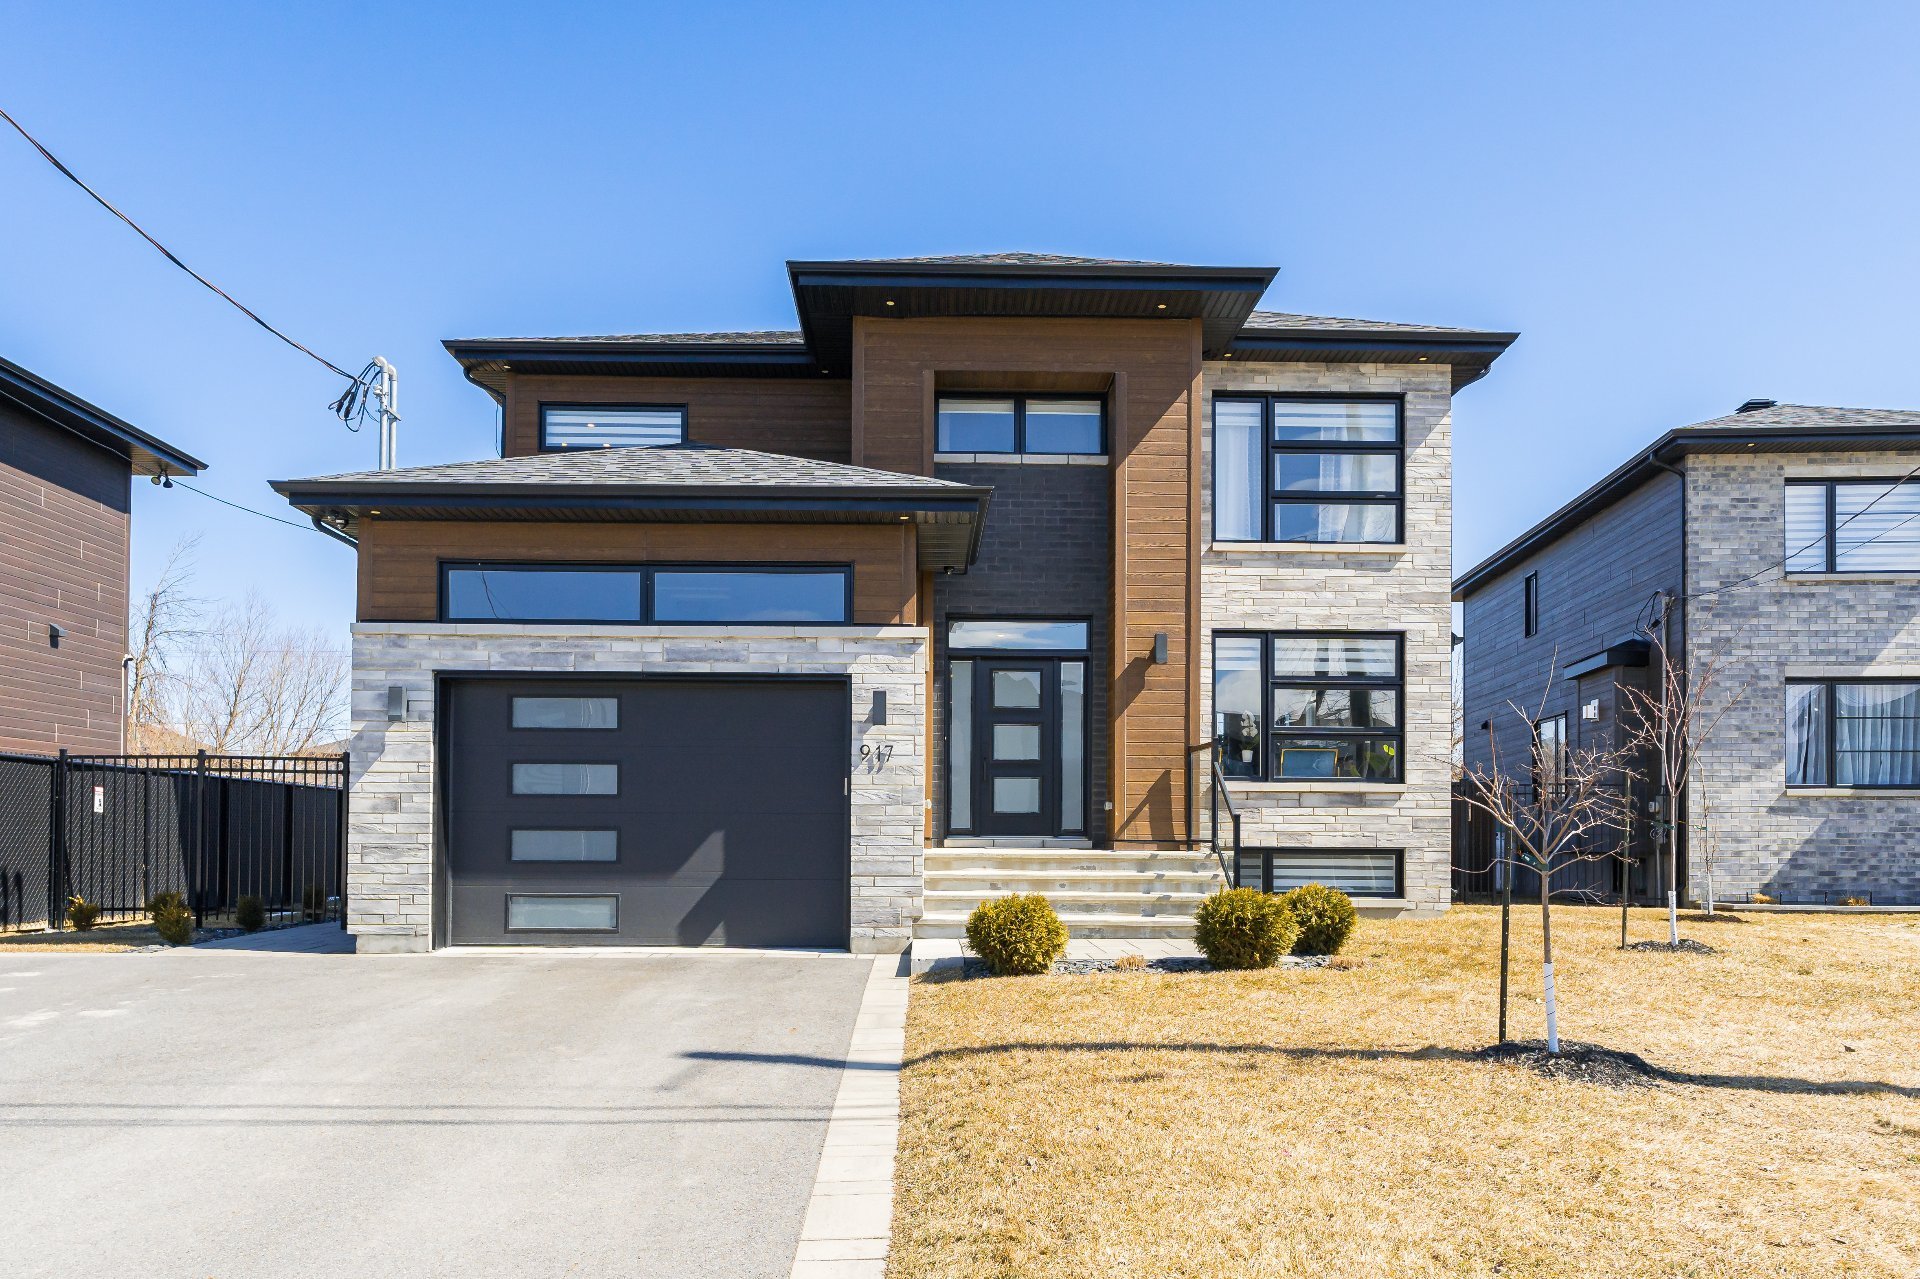
    917 Rue des Nacrés

    917 Rue des Nacrés Saint-Lazare

    This modern 4-bedroom, 3.5-bathroom home with custom finishes sits on a spacious 9,668 sq. ft. lot in a family-friendly crescent. Natural light fills the open-concept design, featuring expansive...
    15347431
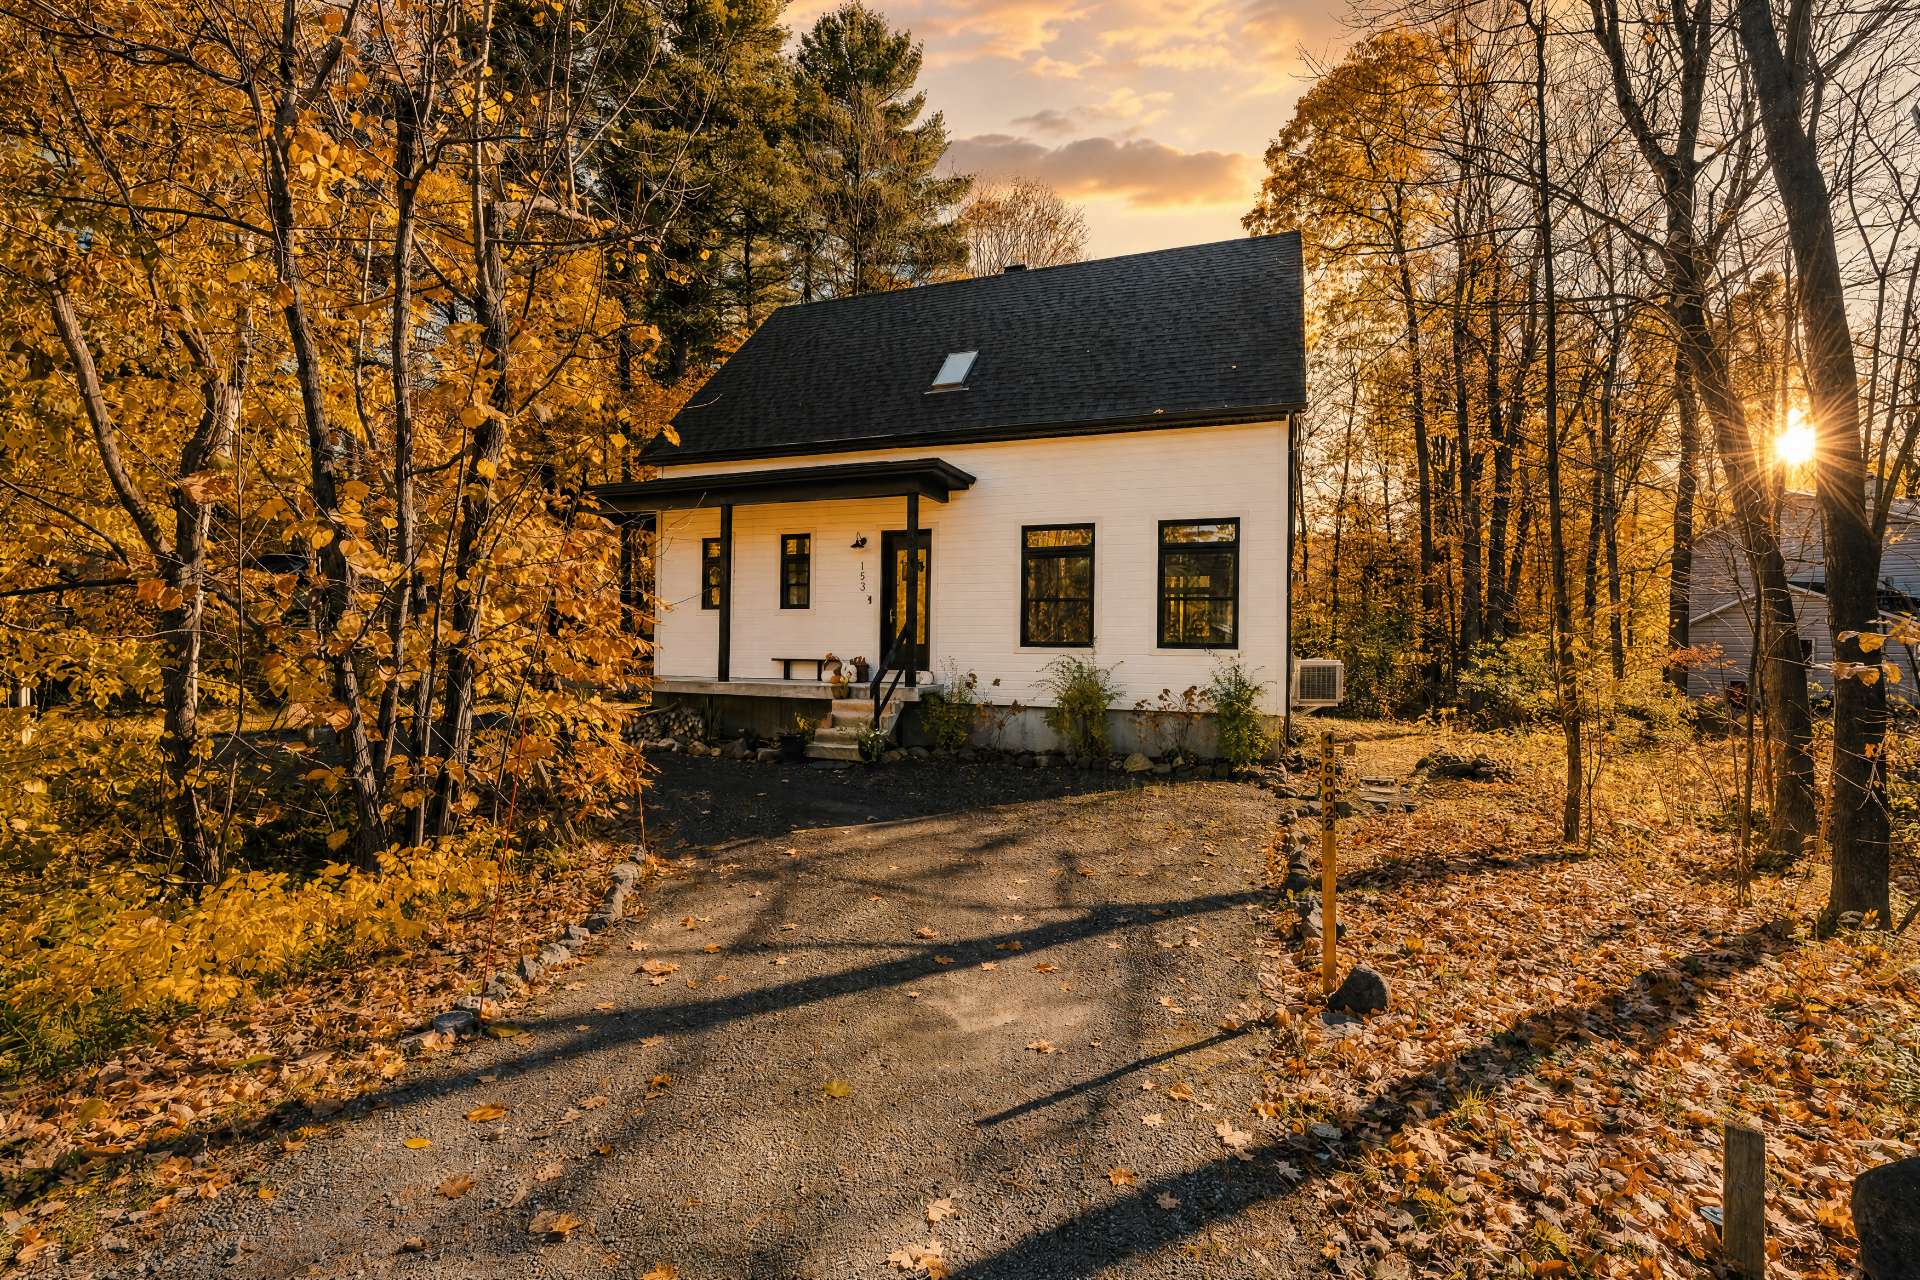
    153 Rue Cameron

    153 Rue Cameron Hudson

    Surrounded by mature trees in Hudson, this property combines charm and comfort. Its bright interior features 10-foot ceilings, hardwood floors, a kitchen with an island and wood countertop, and a...
    10508396
    800 Rue des Coccinelles

    800 Rue des Coccinelles Saint-Lazare

    Welcome to this beautiful corner unit at 800 Rue des Coccinelles in Saint-Lazare's highly sought-after Cité des Papillons. This bright, open-concept home features 3 spacious bedrooms, 1.5 bathrooms,...
    22670058