285 Westcroft Road, Beaconsfield, QC H9W
$850,000
- MLS: 23484222
 2
2
 1
1
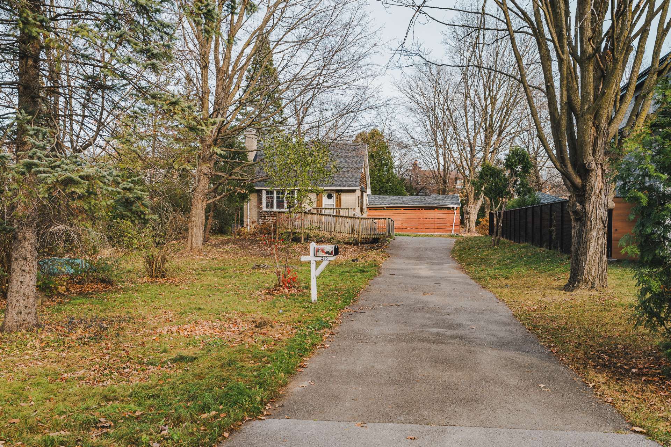
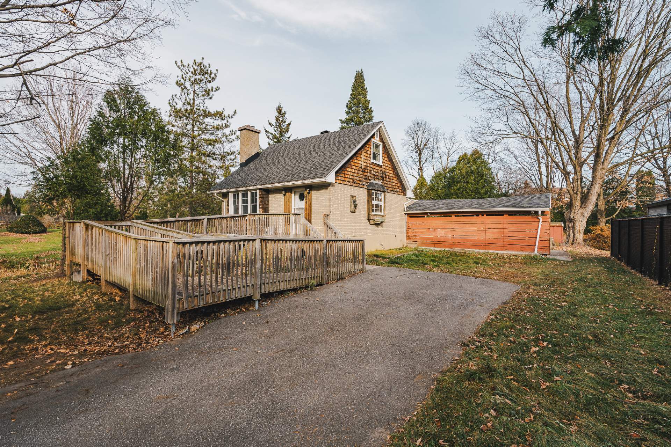
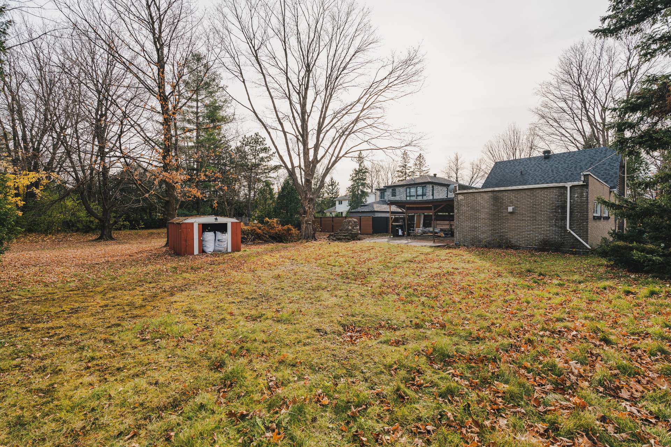
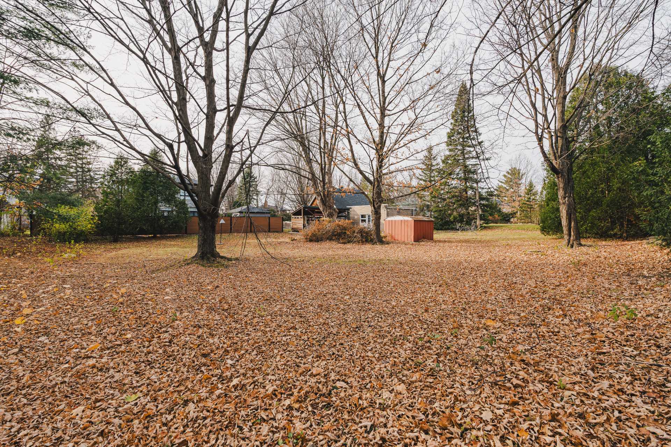
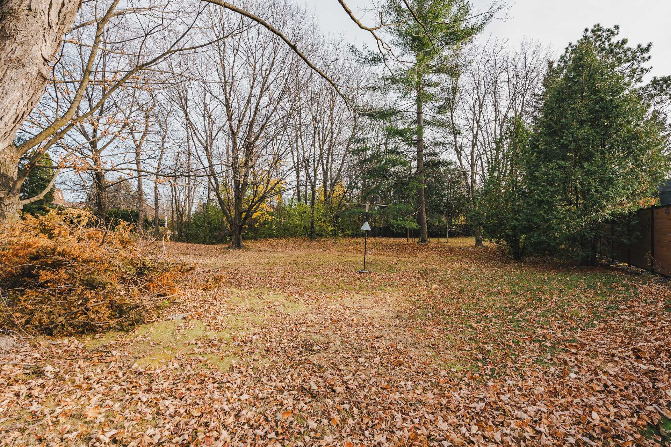
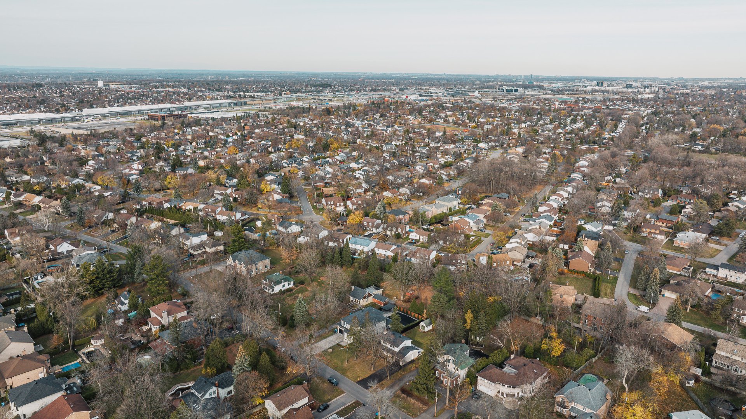
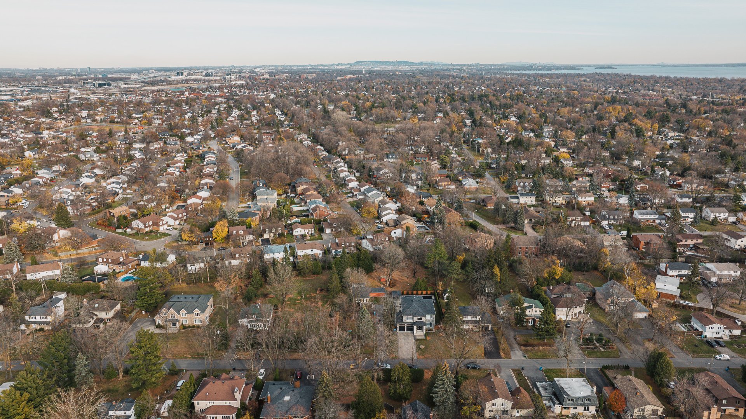
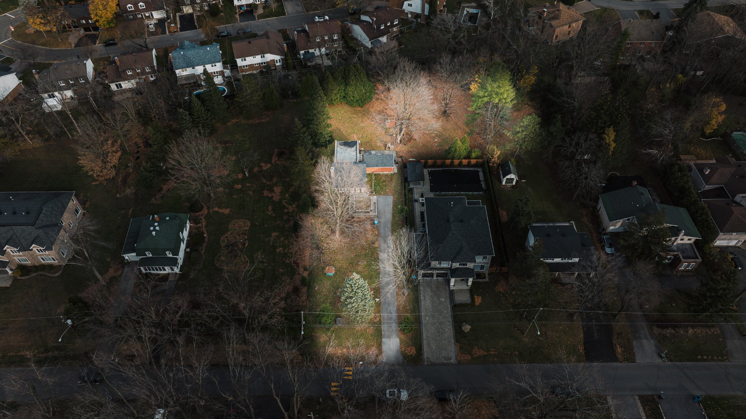
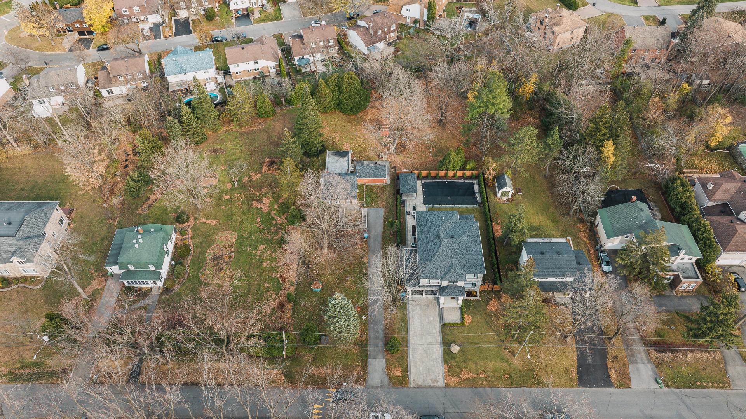
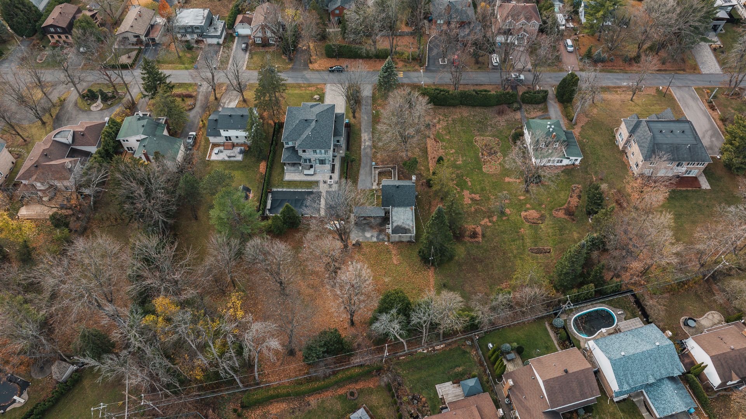
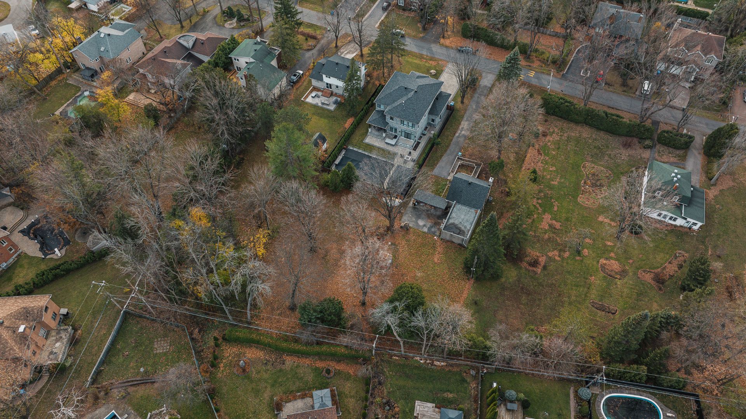
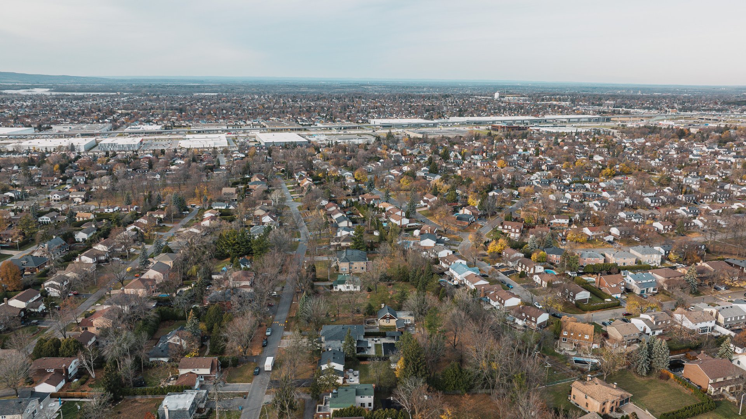
A rare opportunity to acquire over 27,000 sq. ft. of prime land in the sought-after, family-oriented community of Beaconsfield. Surrounded by mature trees and located in a peaceful residential setting, this property offers the perfect canvas to bring your vision to life. Currently featuring a 2-bedroom home, the true value lies in the land itself. Zoned for a single-family detached residence, this lot presents an ideal opportunity for those looking to build a custom home in one of the West Island's most desirable areas. Conveniently located near top-rated schools, parks, public transportation, and all amenities
A rare opportunity to acquire over 27,000 sq. ft. of prime
land in the sought-after, family-oriented community of
Beaconsfield. Surrounded by mature trees and located in a
peaceful residential setting, this property offers the
perfect canvas to bring your vision to life.
Currently featuring a 2-bedroom home, the true value lies
in the land itself. Zoned for a single-family detached
residence, this lot presents an ideal opportunity for those
looking to build a custom home in one of the West Island's
most desirable areas.
Conveniently located near top-rated schools, parks, public
transportation, and all essential amenities, this property
combines tranquility with accessibility.
It is the buyer's responsibility to verify all information
regarding zoning, permits, and future development
possibilities with the appropriate authorities.
Current property requires significant renovations or is to
be demolished.
Don't miss this exceptional opportunity to build in a prime
location.