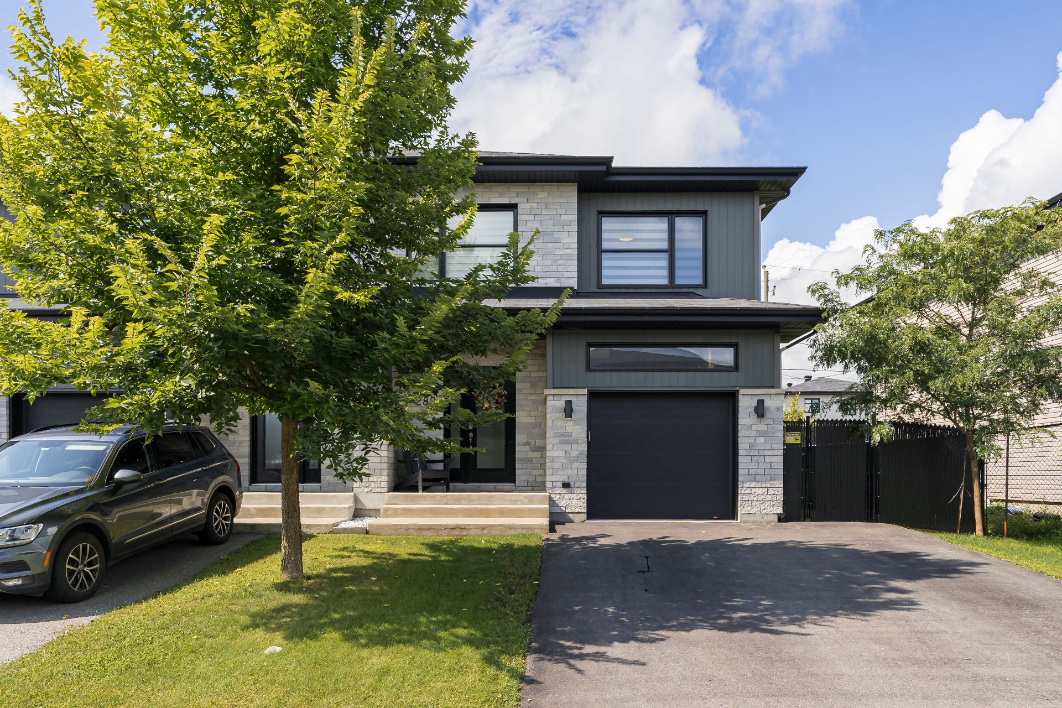
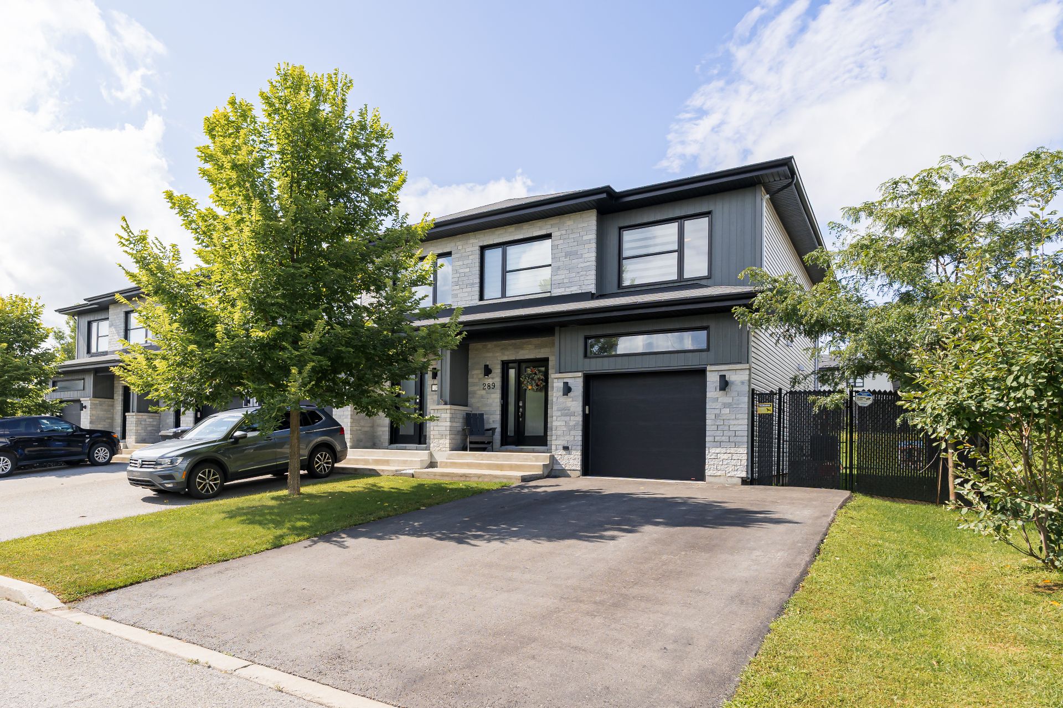
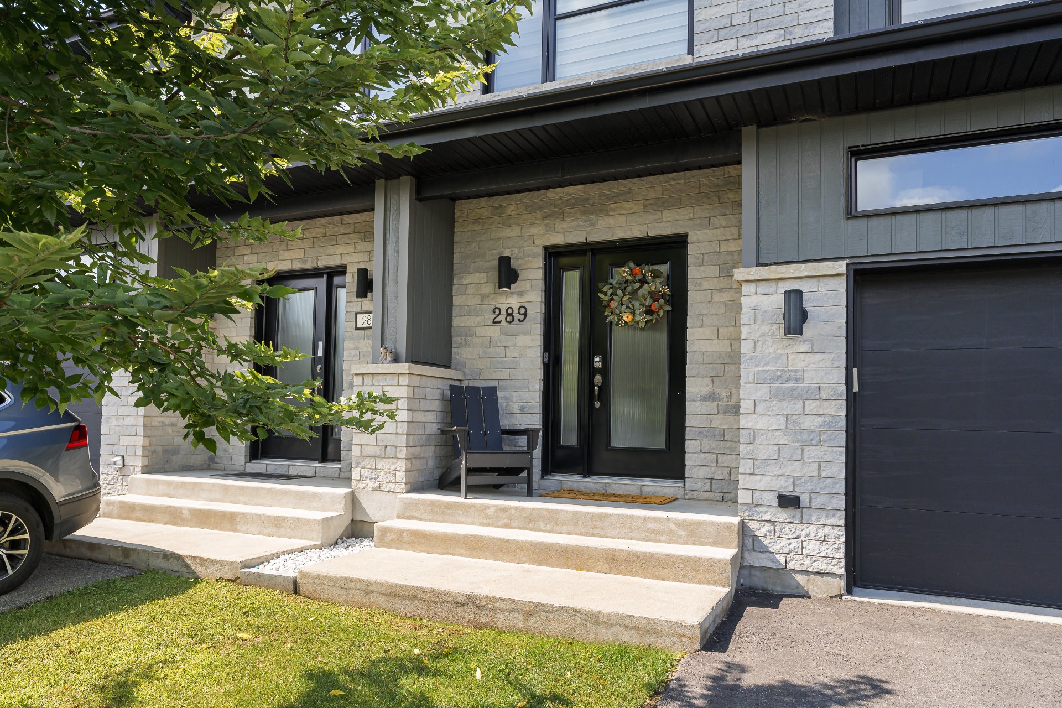
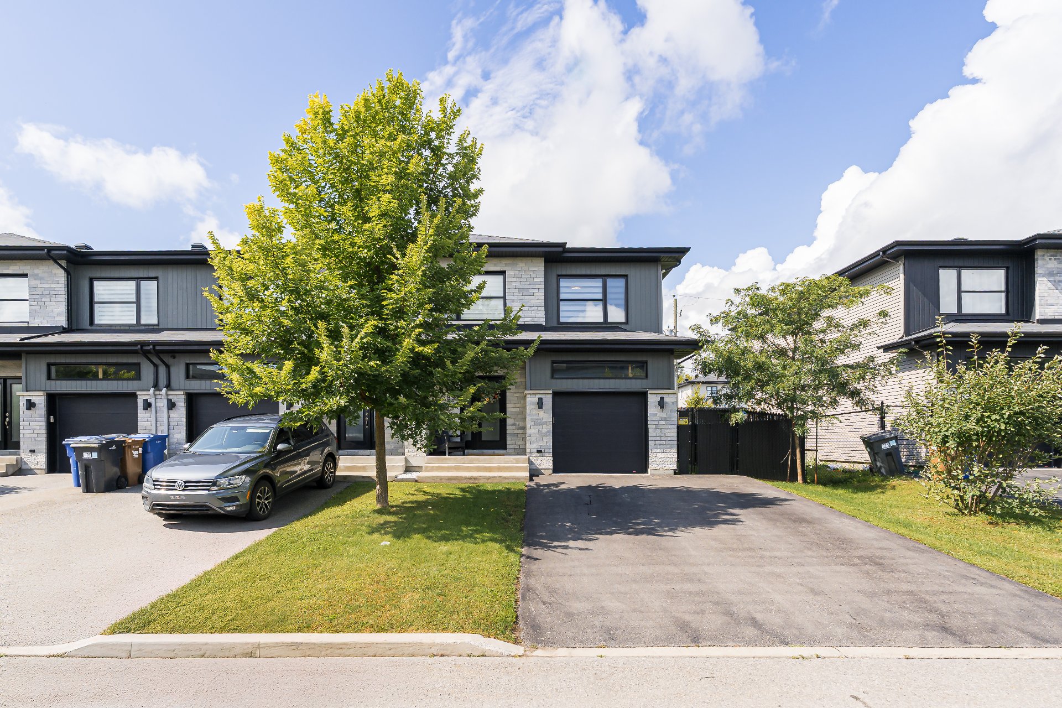
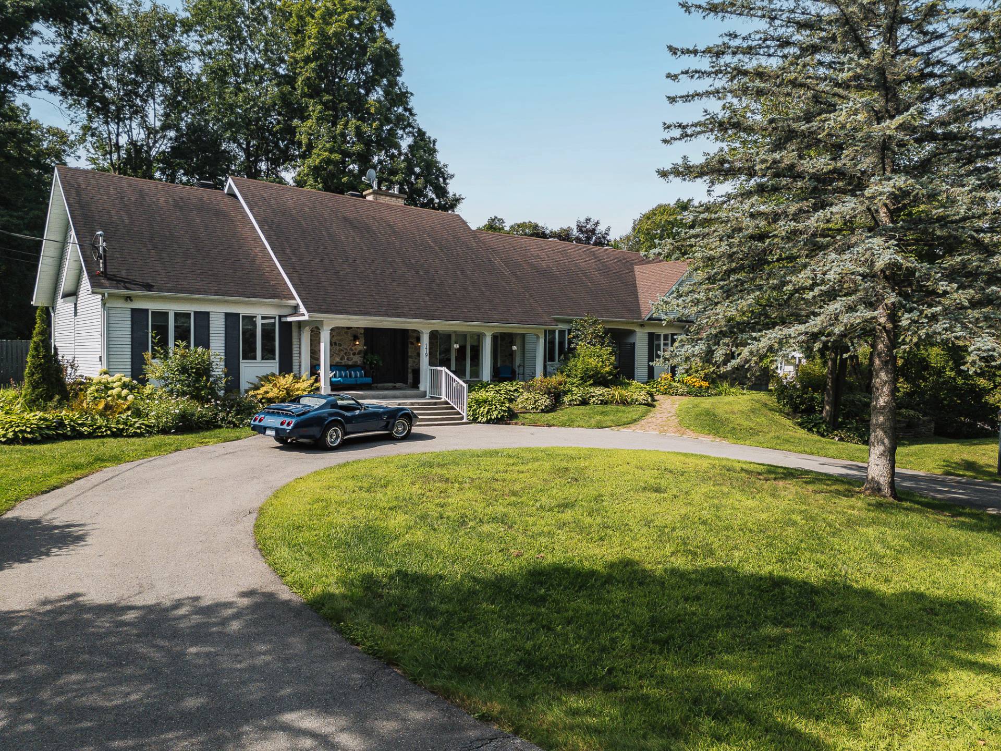
289 Rue Claude Léveillée, Vaudreuil-Dorion, QC J7V
$699,000
- MLS: 26741519
 3
3
 2
2
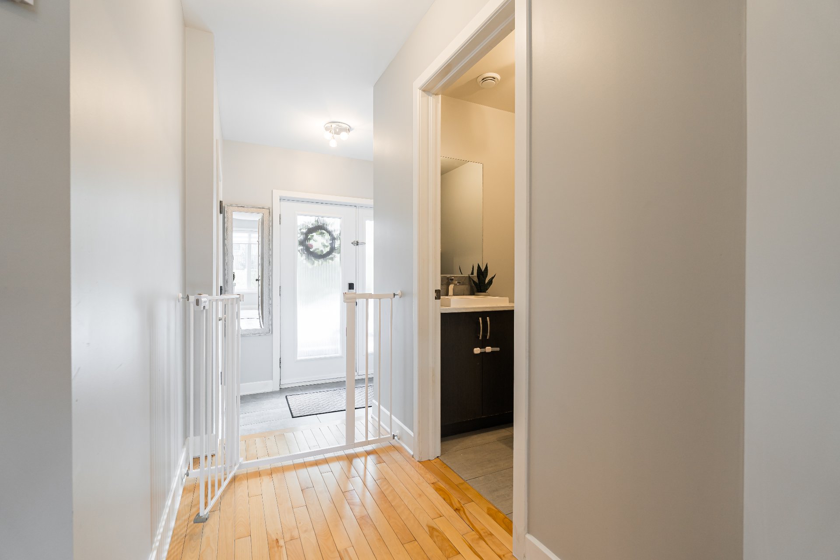
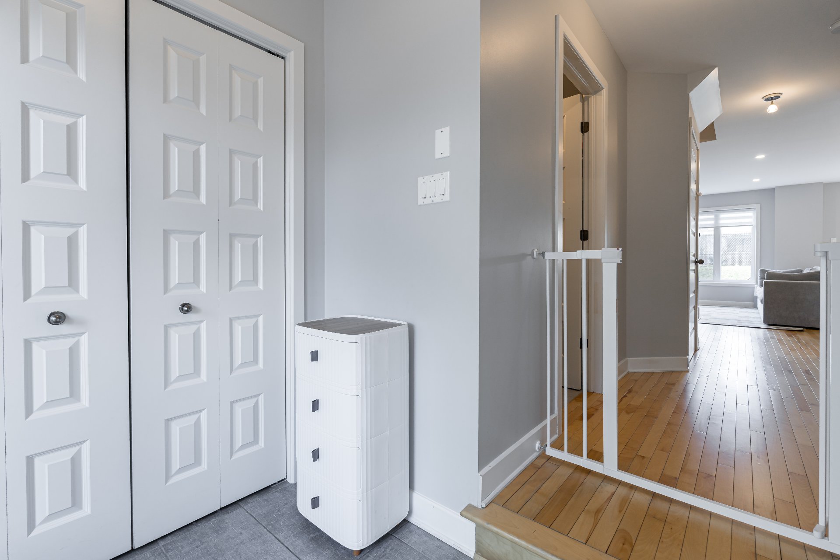
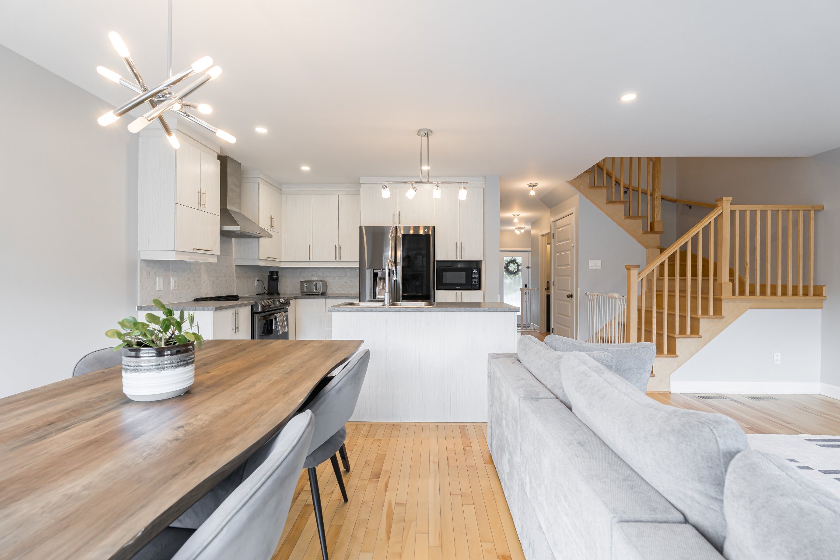
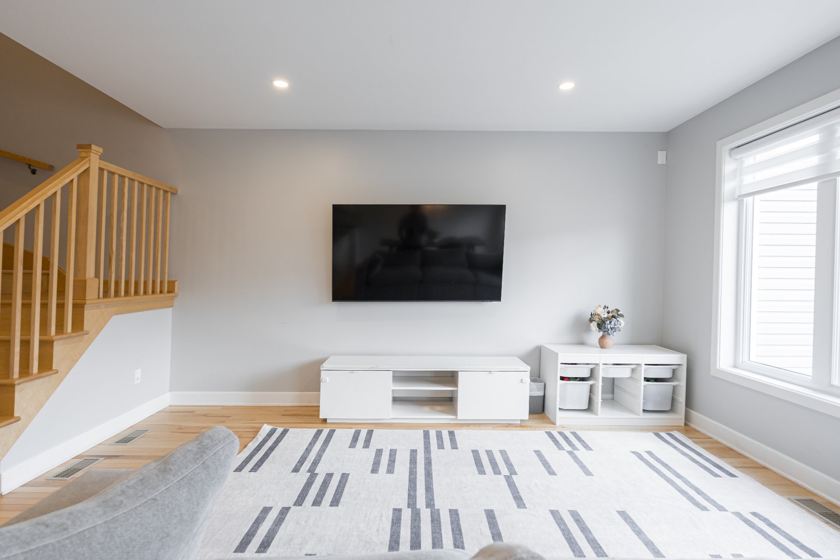
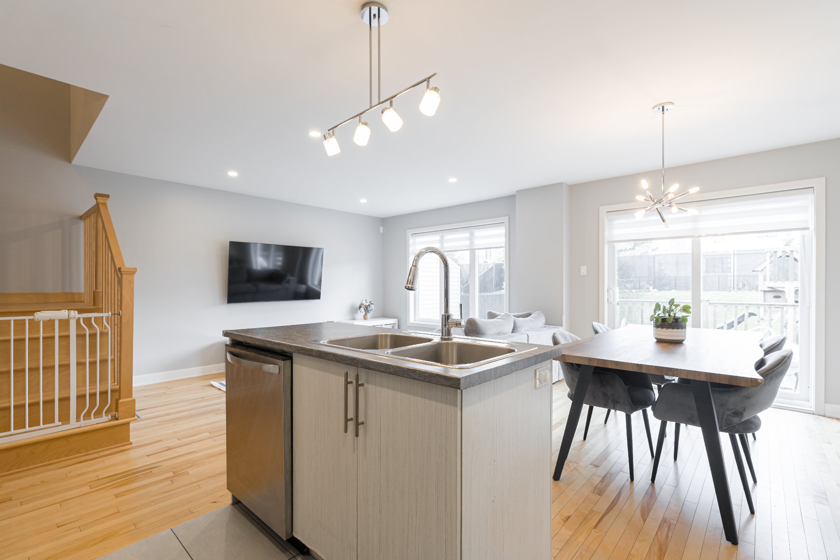
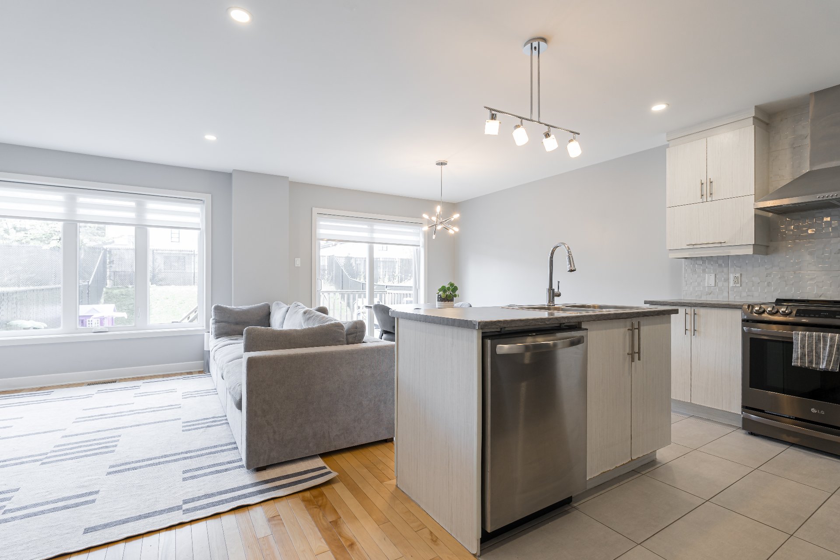
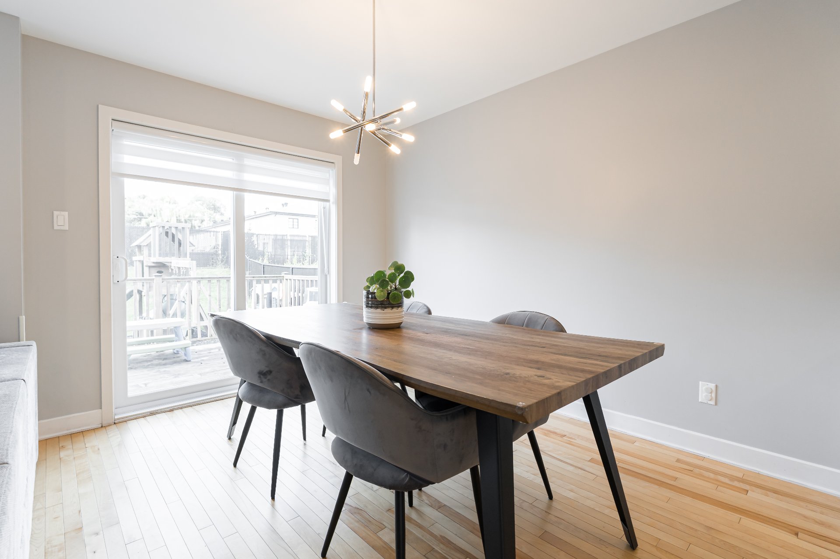
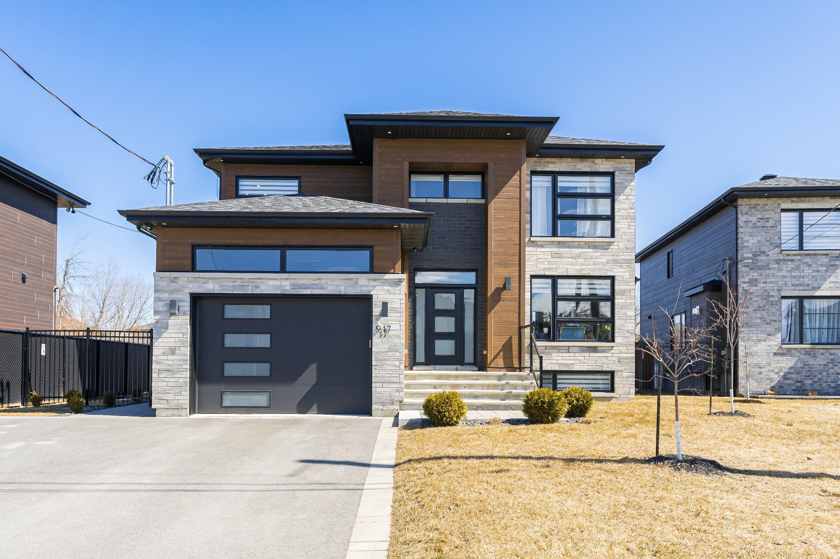
Discover the perfect blend of style, space and convenience in this stunning corner-unit semi-detached home in one of Vaudreuil-Dorion's most sought-after neighbourhoods. An inviting open-concept layout, elegant hardwood floors and a spacious primary suite with walk-in closet create a warm, refined feel. The fully finished basement adds exceptional versatility with a bathroom and dedicated office. Enjoy a private fenced yard, garage with mezzanine storage, central A/C and the peace of mind of a new home warranty. Minutes from highways, schools, parks, shopping, EXO and the future hospital.
Modern and spacious, this 2018 corner-unit semi-detached
home offers over 1,600 sq. ft. of thoughtfully designed
living space in a convenient, family-friendly location.
- Corner-unit semi-detached home built in 2018, offering
over 1,600 sq. ft. of living space
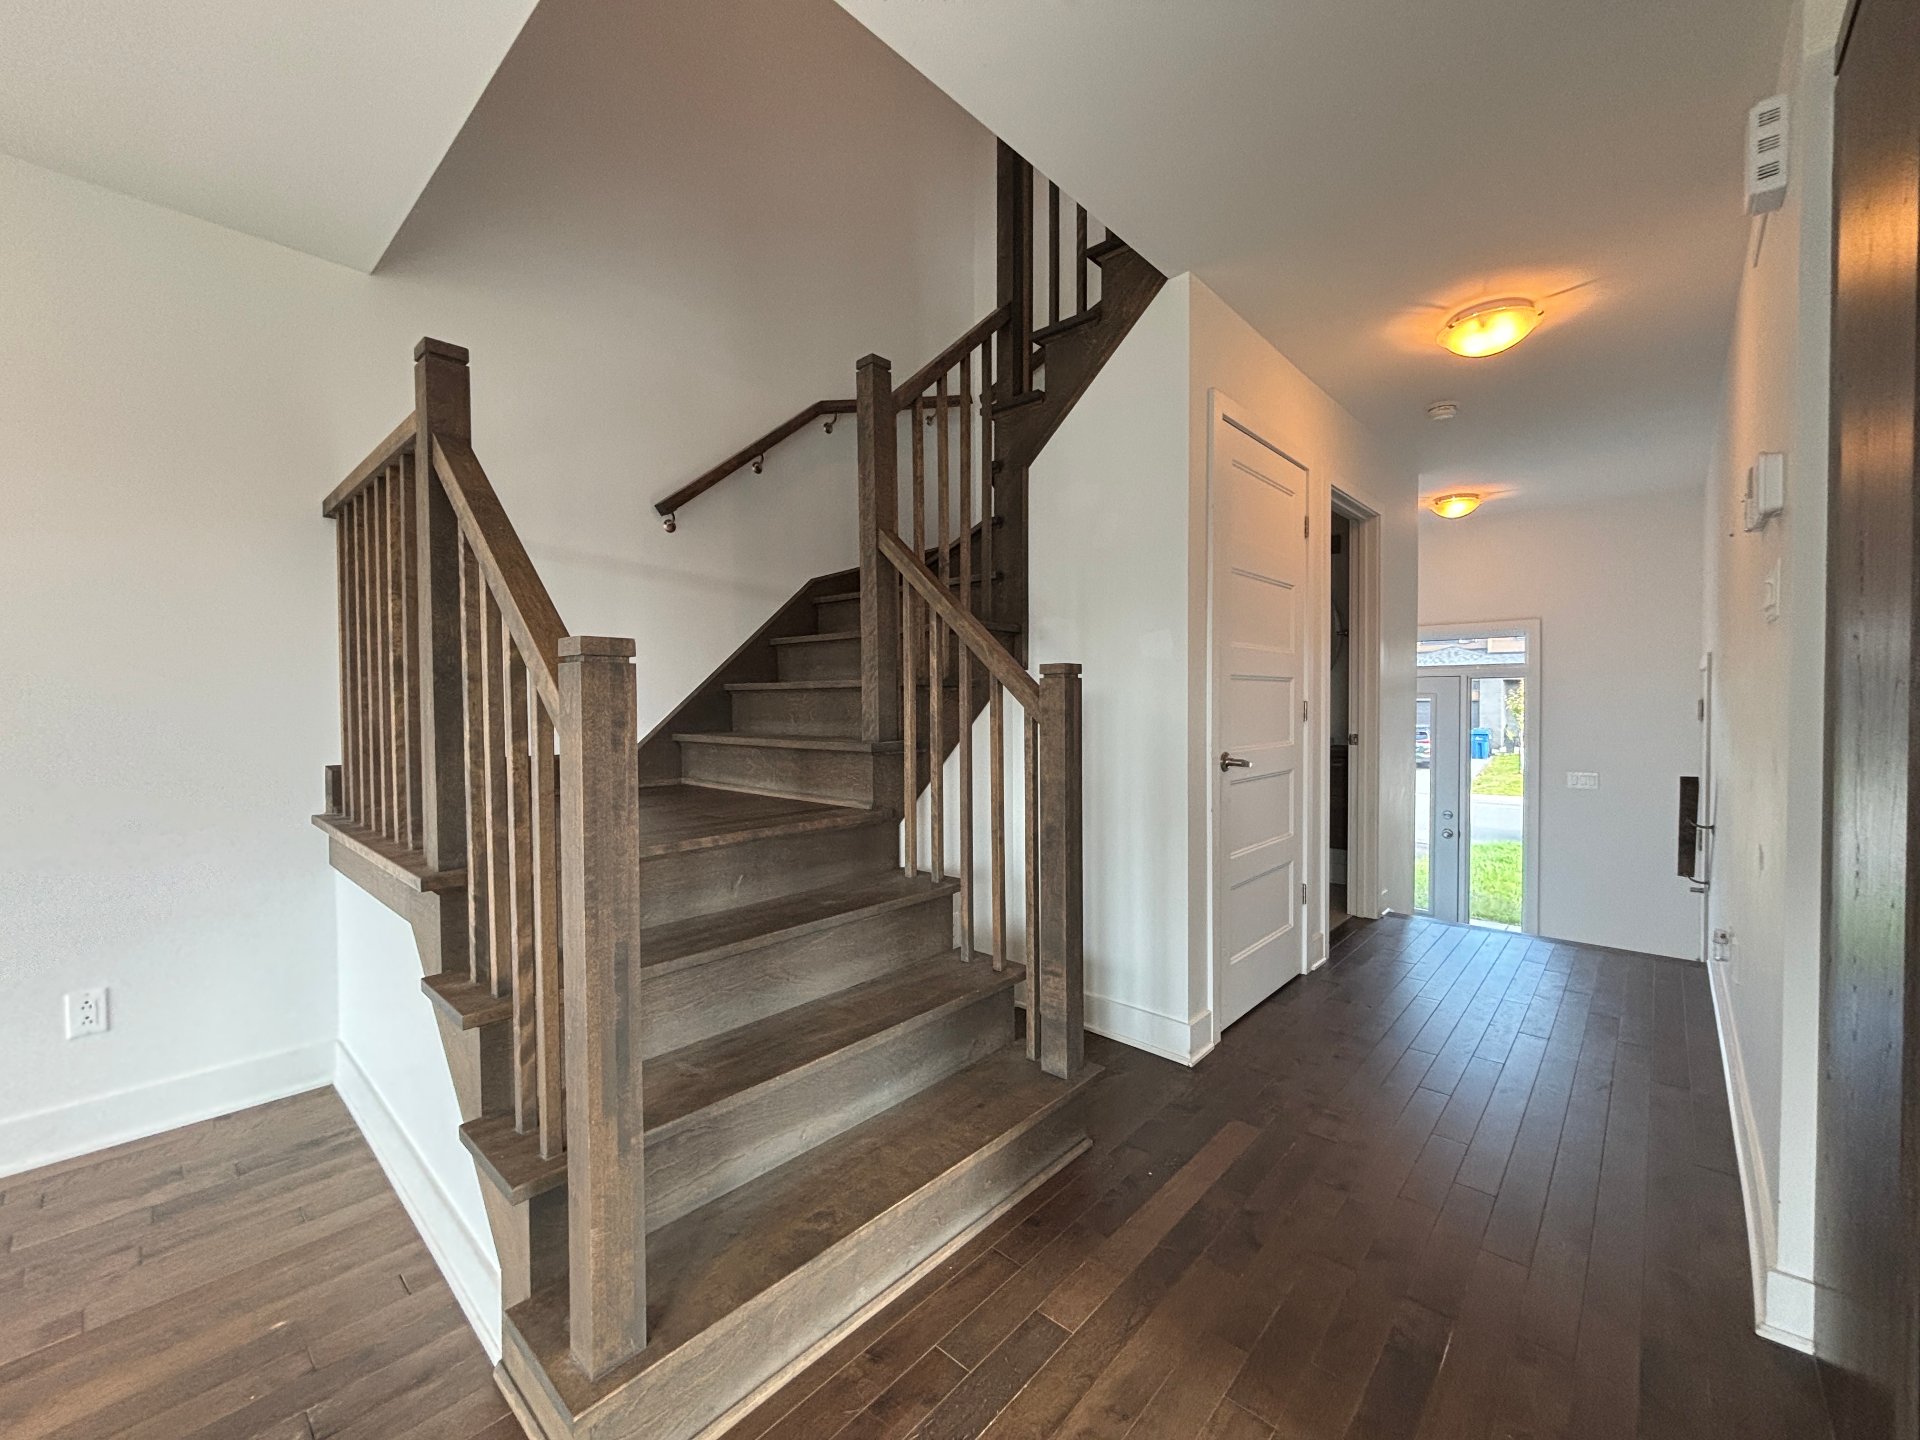
- Bright, open-concept main level with hardwood flooring
extending through the staircase and bedrooms
- Three well-sized bedrooms, two full bathrooms and one
powder room
- Spacious primary bedroom featuring a walk-in closet and
direct access to the main bathroom
- Main bathroom with freestanding tub, rainfall shower and
double vanity
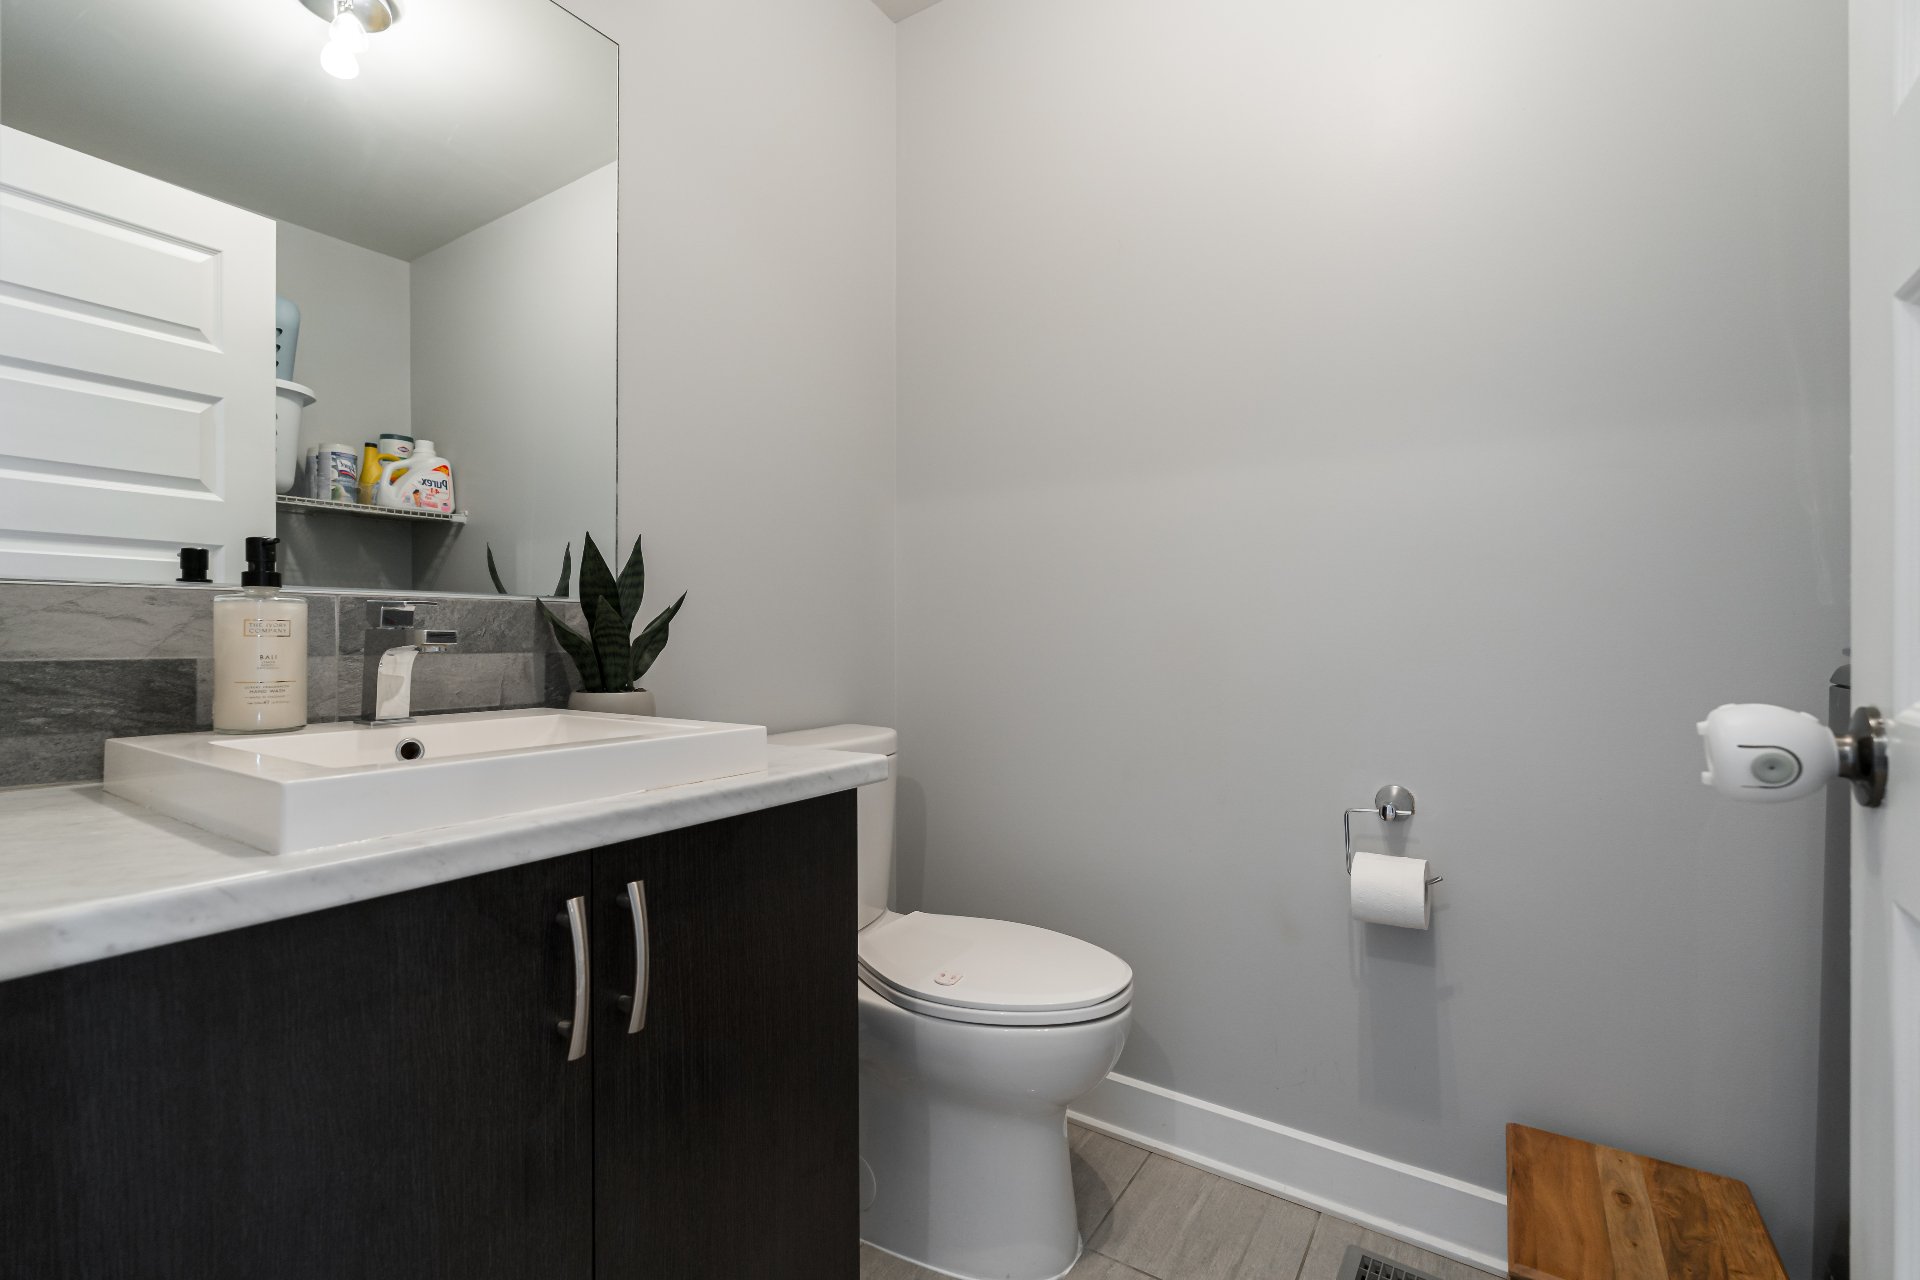
- Convenient main-floor powder room with washer and dryer
- Fully finished basement featuring a full bathroom and
dedicated office space
- Central heating and air conditioning
- Central vacuum system connection
- Attached garage with built-in mezzanine storage
- Fully fenced private yard on a corner lot of over 4,500
sq. ft.
- Convenient access to Highways 20, 30 and 40
- Close to shopping, restaurants, services and everyday
amenities along Boulevard de la Gare and Avenue
Saint-Charles
- Approximately five minutes by car from the EXO commuter
train and future Vaudreuil-Soulanges Hospital
- Surrounded by parks, splash pads, dog parks, schools and
childcare options
- Nearby schools and daycares include Académie Les Petits
Apprentis, Papillon-Bleu/Ste-Trinité,
Pierre-Elliott-Trudeau Elementary School, Birchwood
Elementary, École Forest Hill Elementary School and
Cité-des-Jeunes High School