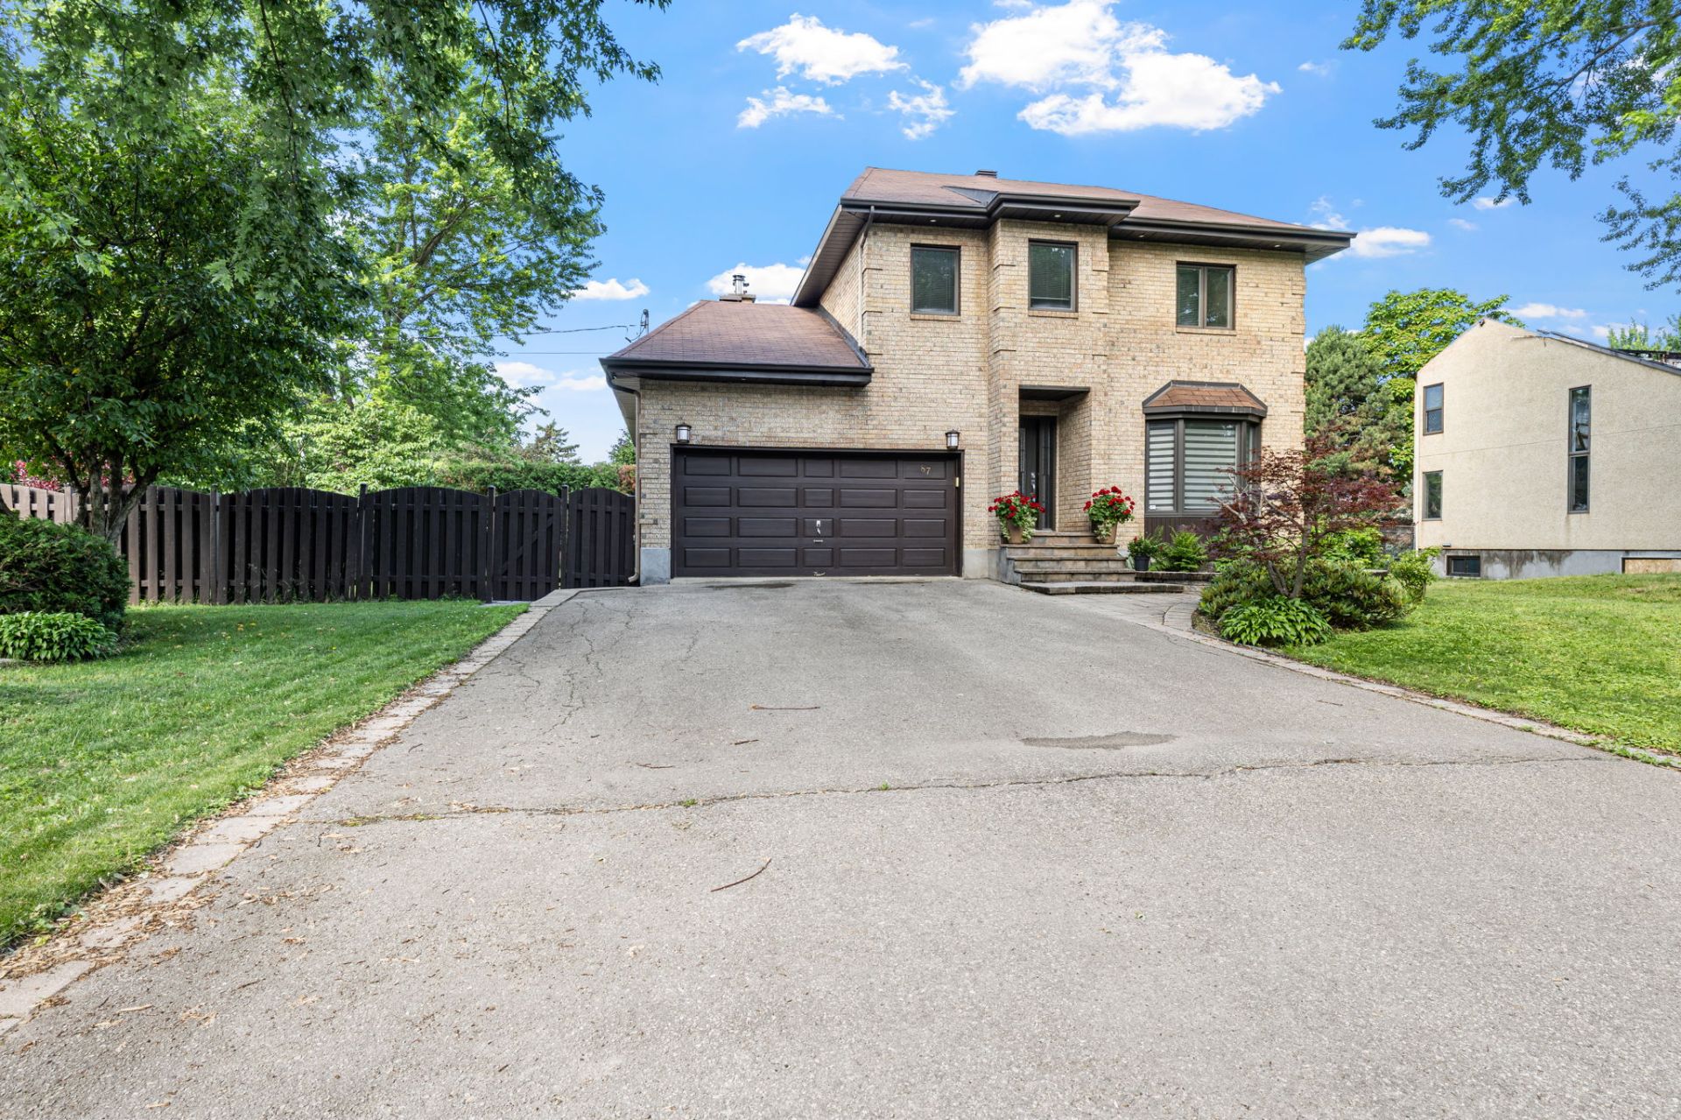
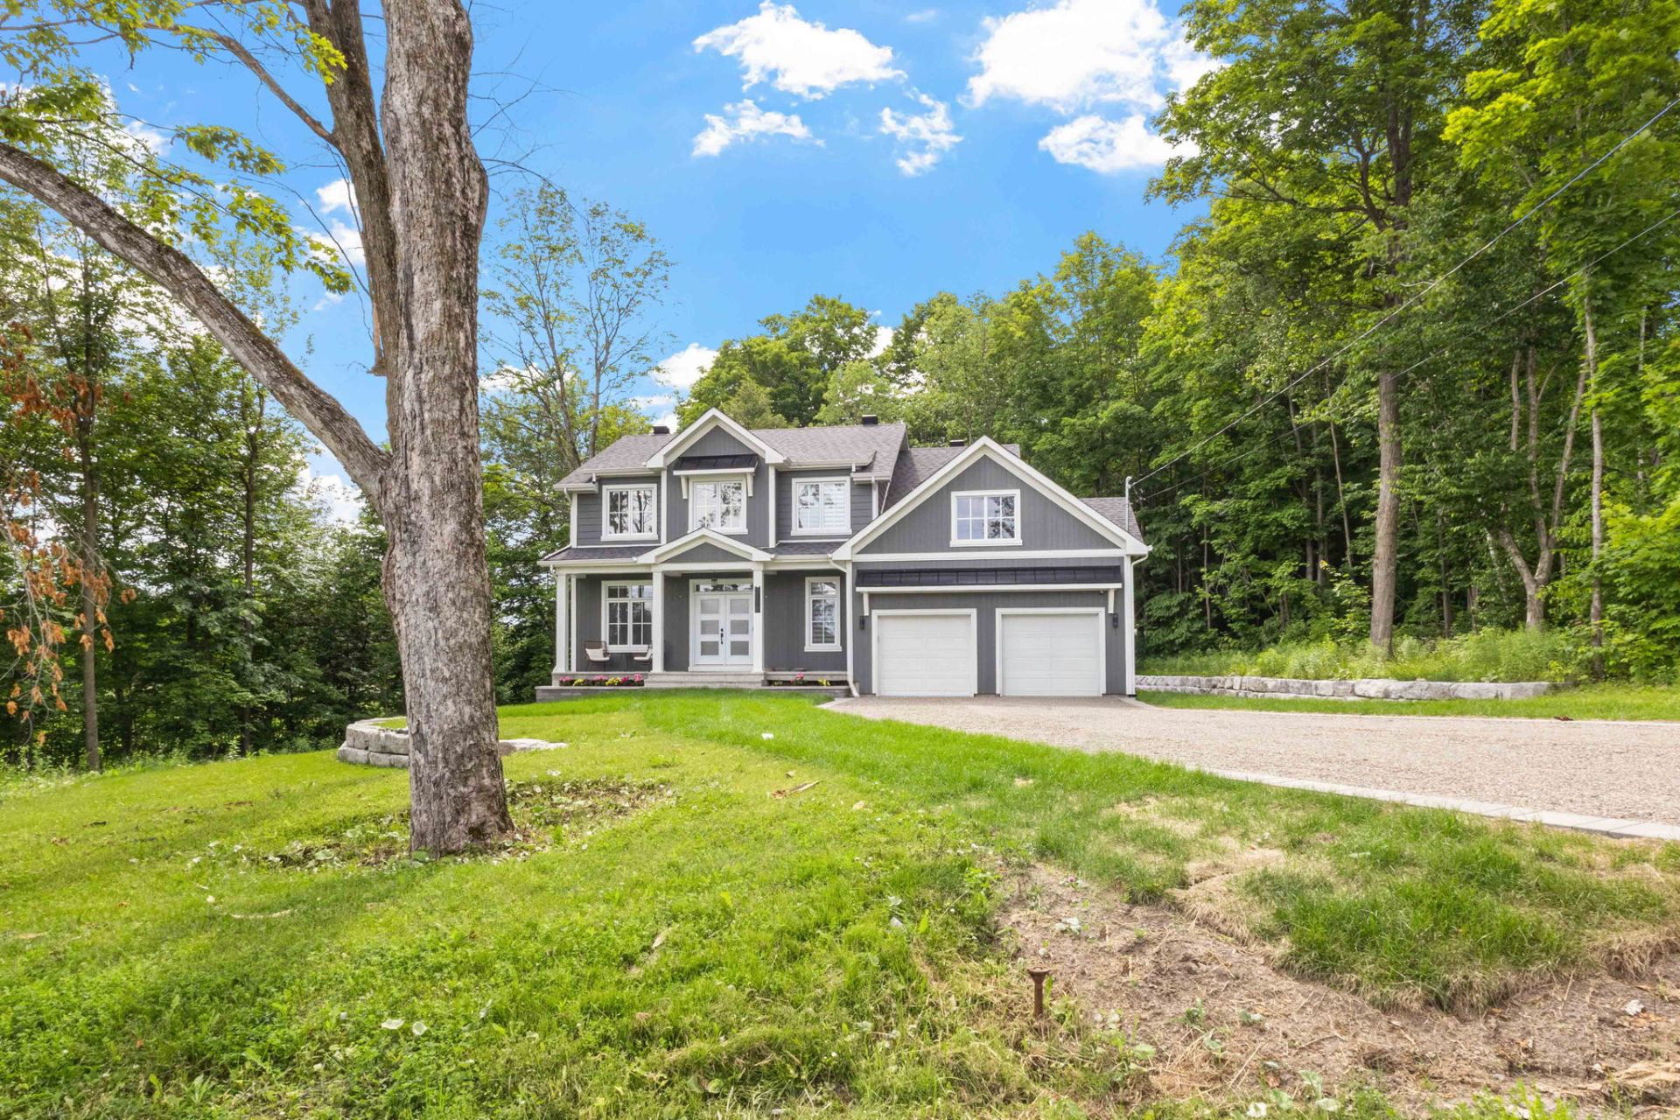
3118 Rue du Ravin Boisé, Vaudreuil-Dorion, QC J7V

$1,150,000
- MLS: 14169314
bedroom icon 5 bathroom icon 3

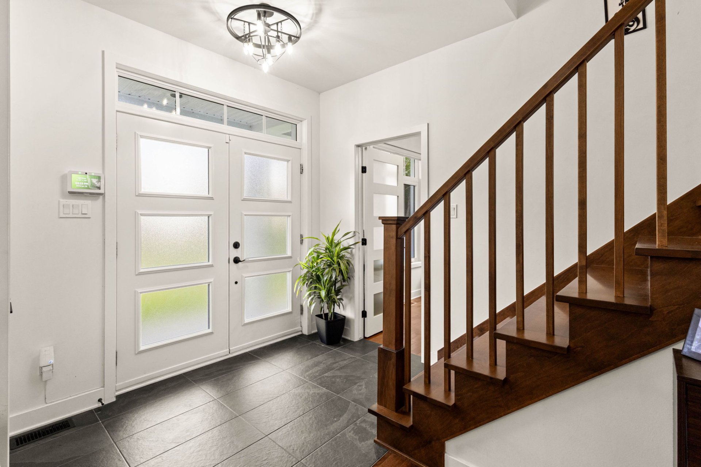
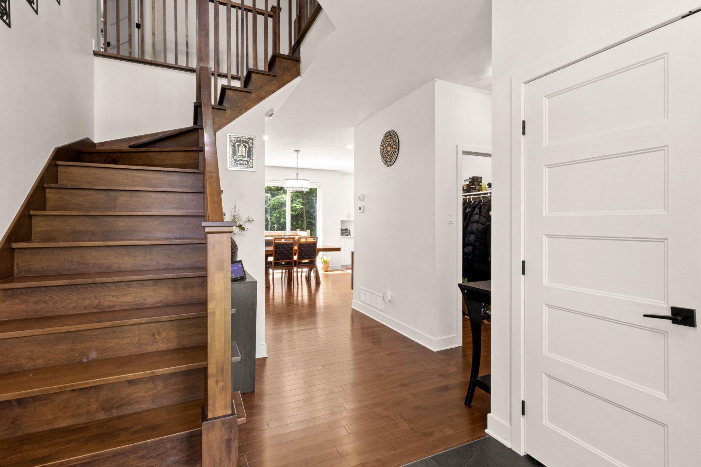
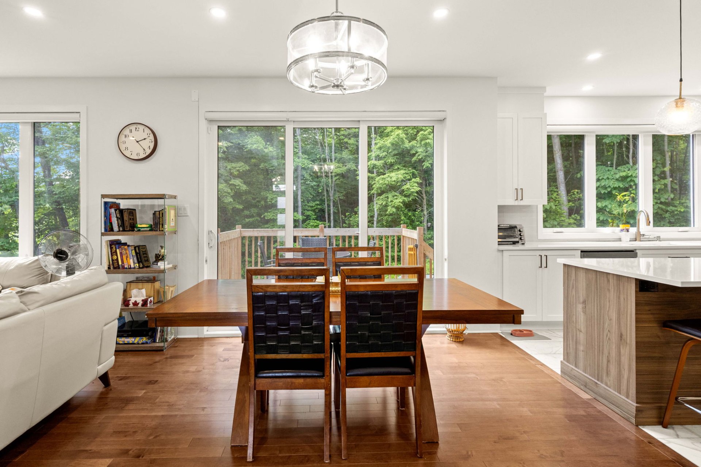
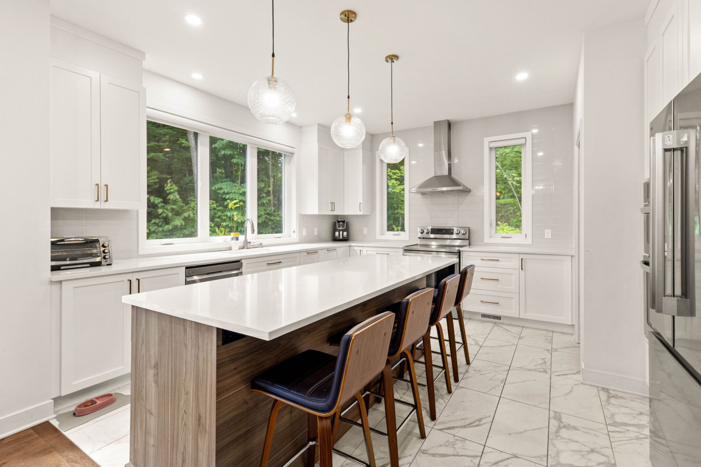
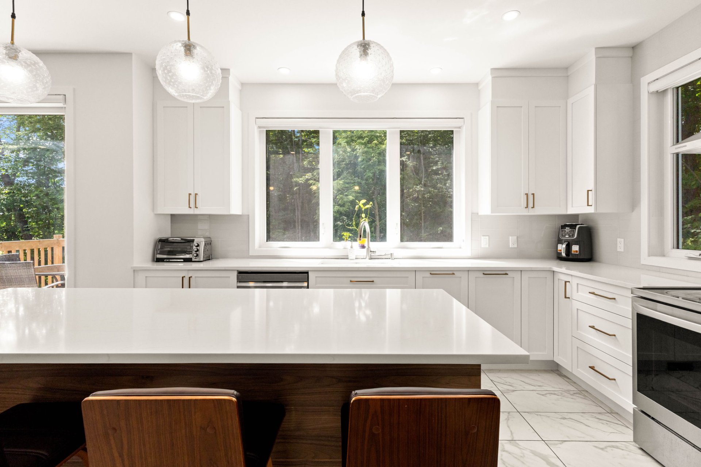
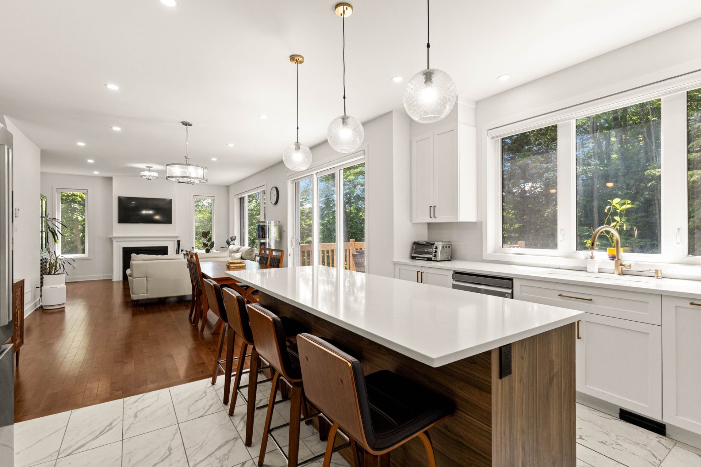
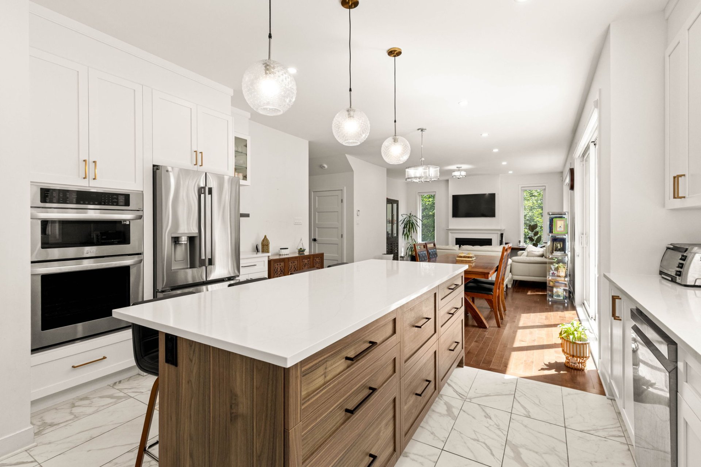
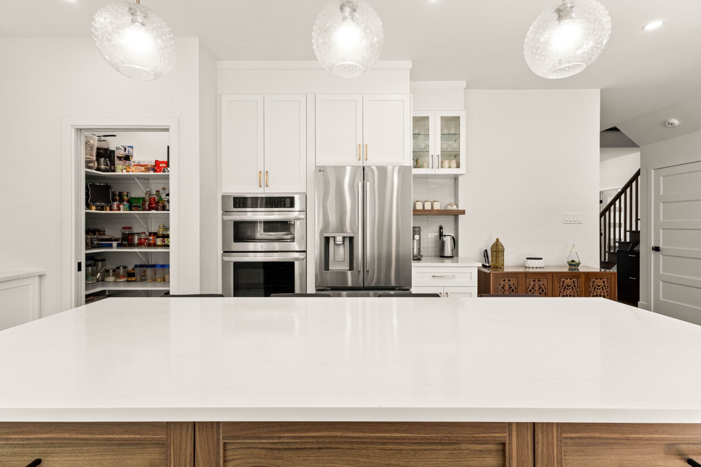
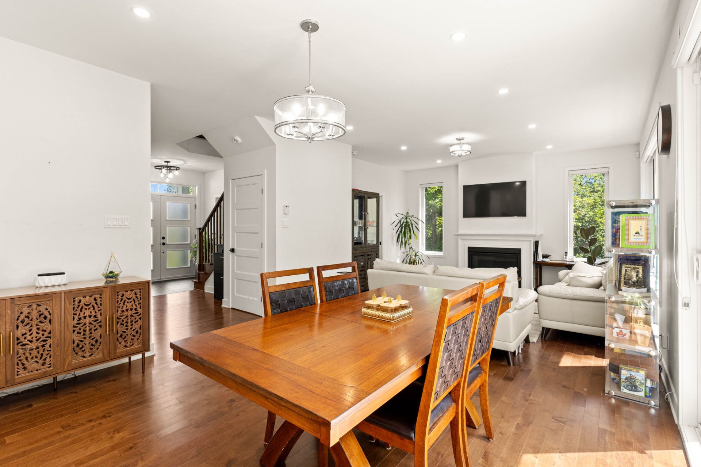
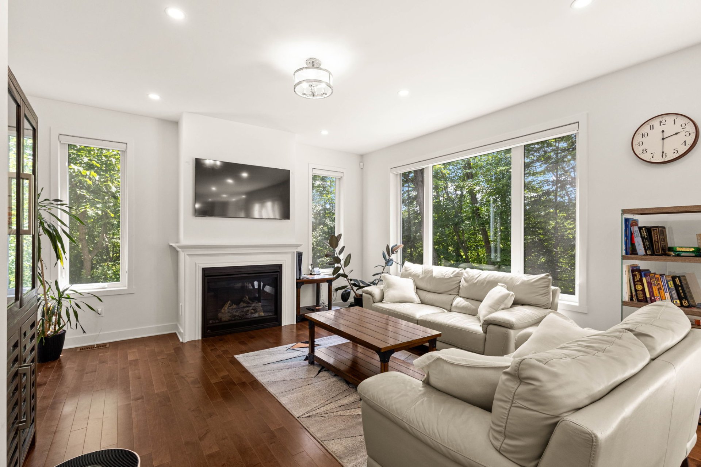
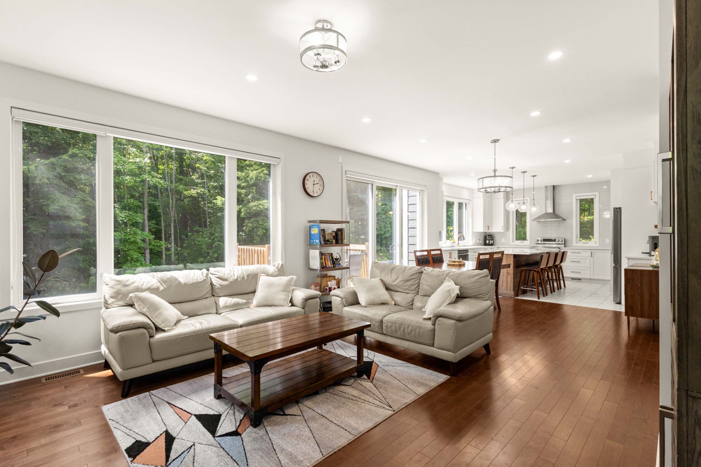

Discover this exceptional 4-bedroom cottage in the prestigious Ravin Boisée project, ideally located between Saint-Lazare and Hudson with quick access to Highway 40, golf courses, schools, parks, shopping and everyday amenities. Set on an impressive 24,000+ sq. ft. lot with no rear neighbours, this home offers outstanding privacy and a peaceful setting. Still covered by the new home warranty, it features premium finishes, a bright open-concept design, a gourmet kitchen, spacious living areas, and a double garage. The fully finished walk-out basement includes a 5th bedroom, large family room and full bathroom.

Features:

- Prestigious Ravin Boisée community
- 4 bedrooms above grade
- 5th bedroom in the fully finished walk-out basement
- Large family room in basement
- Full bathroom in basement
- Double attached garage
- Over 24,000 sq. ft. lot
- No rear neighbours
- Bright open-concept floor plan
- High-end finishes throughout
- Gourmet kitchen
- Still covered by the GCR new home warranty
- Numerous quality inclusions
- Peaceful family-friendly neighbourhood with quick access
to highways, golf, schools, shopping and all services


Location:

- Highway 40 -- 2 km
- Highway 30 -- Approx. 7 km
- Vaudreuil EXO Train Station -- Approx. 6 km
- Hudson Village -- Approx. 5 km
- Saint-Lazare Village Centre -- Approx. 6 km
- Whitlock Golf & Country Club -- Approx. 5 km
- Summerlea Golf & Country Club -- Approx. 11 km
- Falcon Golf Approx. -- Approx. 3 km
- SmartCentres Vaudreuil (Costco, Walmart, Home Depot, SAQ,
restaurants & shopping) -- Approx. 8 km
- IGA, Maxi, Super C & pharmacies -- Approx. 7--8 km

Schools:

- Collège Bourget (Preschool to Secondary V) -- Approx. 9 km
- Faith Christian Academy -- Approx. 9 km
- Pierre Elliott Trudeau Elementary School -- Approx. 7 km
- Westwood Junior High School (Saint-Lazare) -- Approx. 5 km
- Westwood Senior High School (Hudson) -- Approx. 8 km
- Mount Pleasant Elementary School (Hudson) -- Approx. 7 km
- École Hymne-au-Printemps -- Approx. 6 km
- École Brind'Amour -- Approx. 7 km
- École Harwood -- Approx. 10 km
- École du Papillon-Bleu -- Approx. 10 km
- École Sainte-Madeleine -- Approx. 10 km
- École Saint-Michel -- Approx. 10 km
- École secondaire de la Cité-des-Jeunes -- Approx. 7 km
- École secondaire des Échos -- Approx. 9 km

    Get in touch to receive more info

    Property Details

    Building

    Type Two or more storey
    Style Detached
    Dimensions 1x1 P
    Lot Size 24380 PC

    Expenses

    Other taxes $ 0 / year
    Water taxes $ 0 / year
    Municipal Taxes (2026) $ 4878 / year
    School taxes (2026) $ 637 / year
    Utilities taxes $ 0 / year

    Characteristics

    Basement 6 feet and over, Finished basement, Separate entrance
    Bathroom / Washroom Adjoining to primary bedroom, Seperate shower
    Heating system Air circulation
    Equipment available Alarm system, Central heat pump, Central vacuum cleaner system installation, Electric garage door, Private yard, Ventilation system
    Proximity ATV trail, Bicycle path, Cegep, Cross-country skiing, Daycare centre, Elementary school, Golf, High school, Highway, Hospital, Park - green area, Snowmobile trail
    Garage Double width or more, Fitted, Heated
    Heating energy Electricity
    Parking Garage, Outdoor
    View Mountain
    Sewage system Municipal sewer
    Water supply Municipality
    Driveway Other
    Zoning Residential

    Room Details

    Room Dimensions Level Flooring
    Living room 10.2 x 13.3 P Ground Floor
    Family room 16.3 x 14.11 P Ground Floor
    Dining room 9.10 x 12.11 P Ground Floor
    Kitchen 14.3 x 15.3 P Ground Floor
    Washroom 5.5 x 5.1 P Ground Floor
    Storage 6.1 x 5.8 P Ground Floor
    Primary bedroom 14.3 x 13.3 P 2nd Floor
    Bedroom 12.2 x 9.7 P 2nd Floor
    Bedroom 11.4 x 10.11 P 2nd Floor
    Bedroom 10.2 x 11.9 P 2nd Floor
    Bathroom 12.3 x 7.0 P 2nd Floor
    Bathroom 9.0 x 8.2 P 2nd Floor
    Storage 8.0 x 4.11 P 2nd Floor
    Family room 25.10 x 15.3 P Basement
    Bedroom 14.3 x 12.11 P Basement
    Bathroom 7.0 x 8.0 P Basement
    Storage 7.0 x 5.7 P Basement

    Related properties

    535 Av. de la Traversée

    535 Av. de la Traversée Salaberry-de-Valleyfield

    Welcome to Place Langlois in Valleyfield, a growing neighborhood within walking distance to all services on Boul. Monseigneur-Langlois and close to a future park and primary school.This...
    22251643
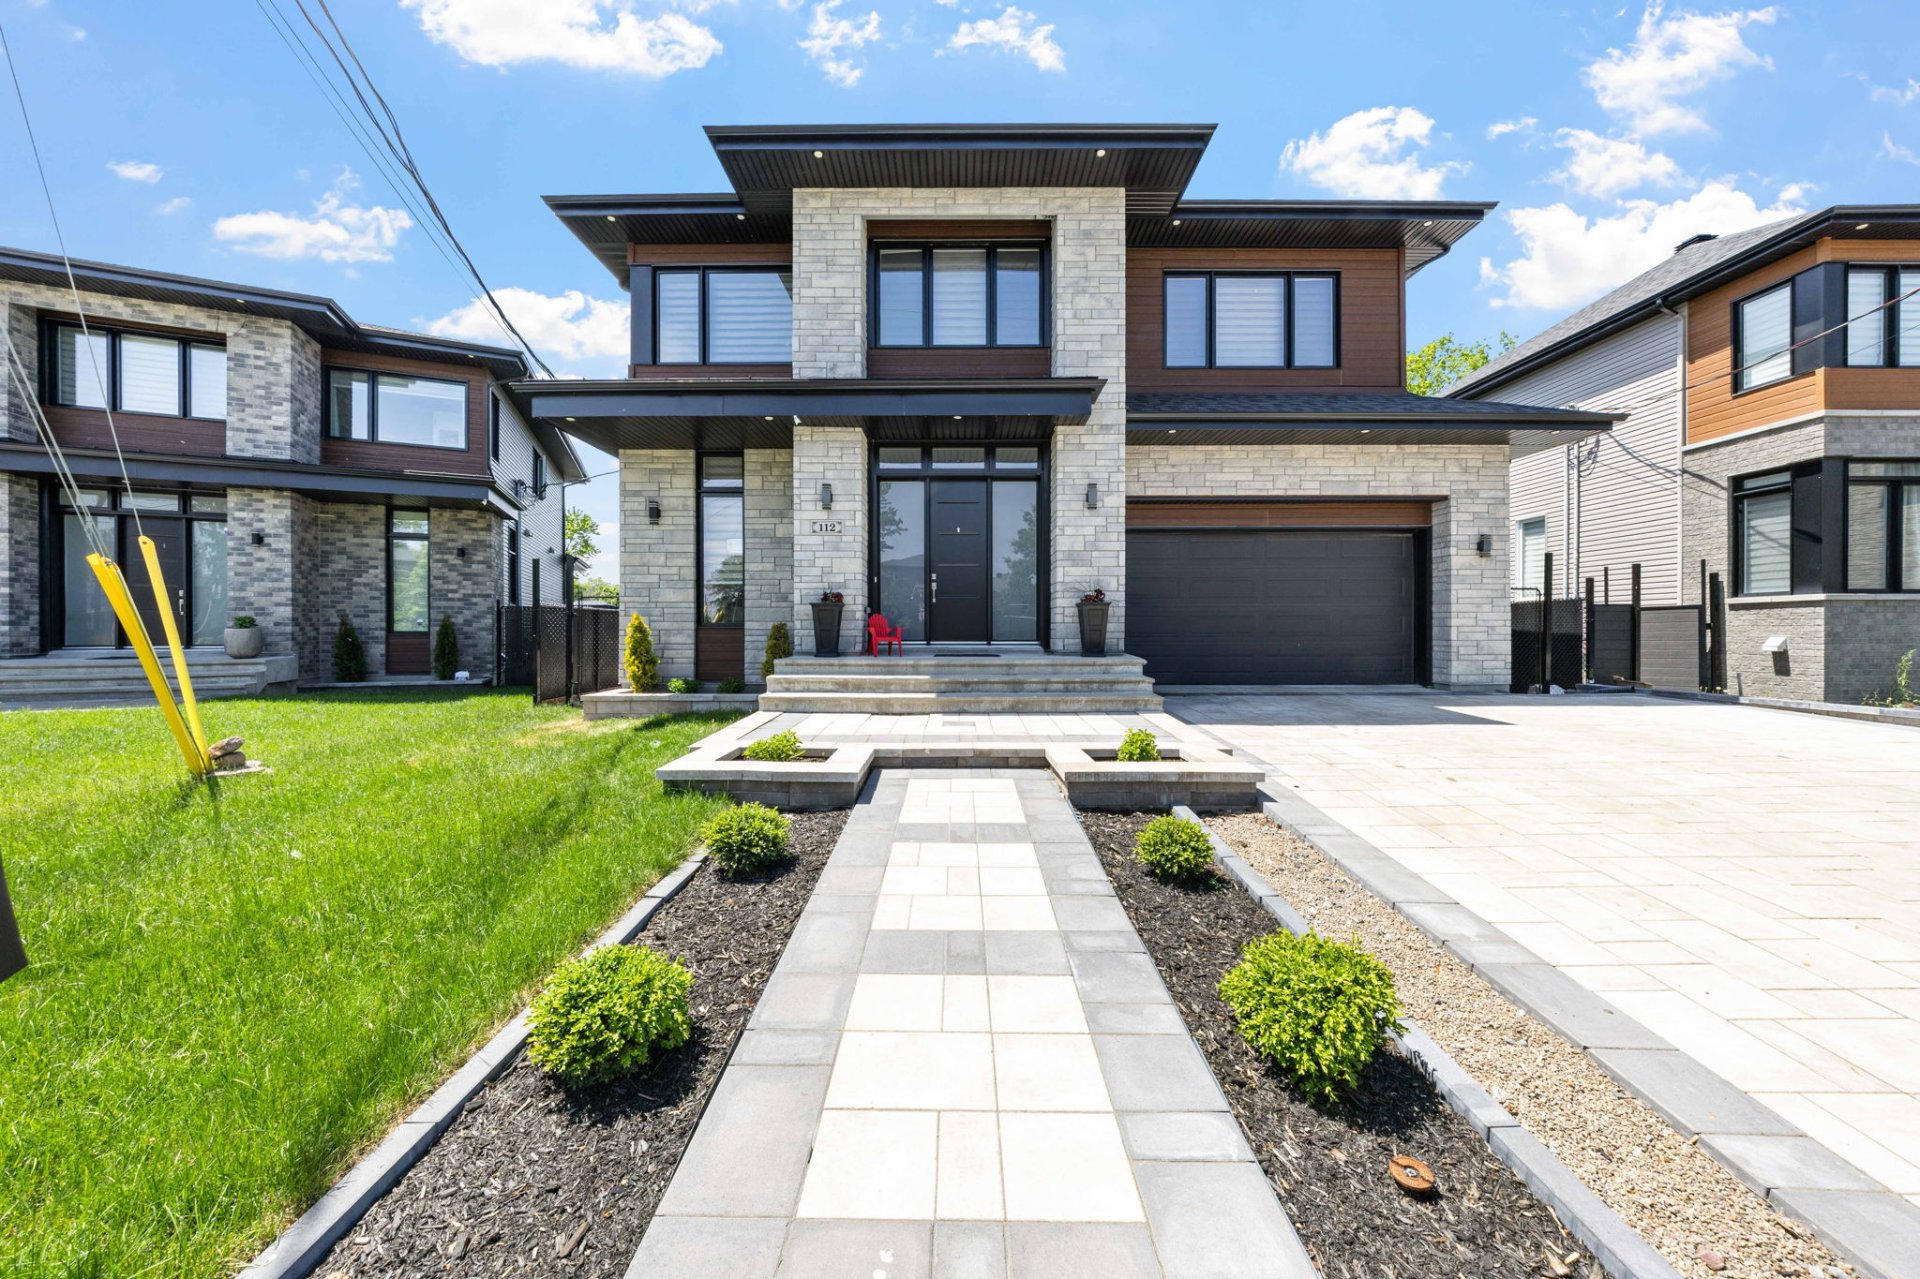
    112 Ch. de la Pointe-aux-Renards

    112 Ch. de la Pointe-aux-Renards Pincourt

    Welcome to 112 Pointe-aux-Renards, a stunning 4-bedroom executive cottage offering over 2,400 sq. ft. of living space across two floors, excluding the basement and garage. This beautifully designed...
    19273932
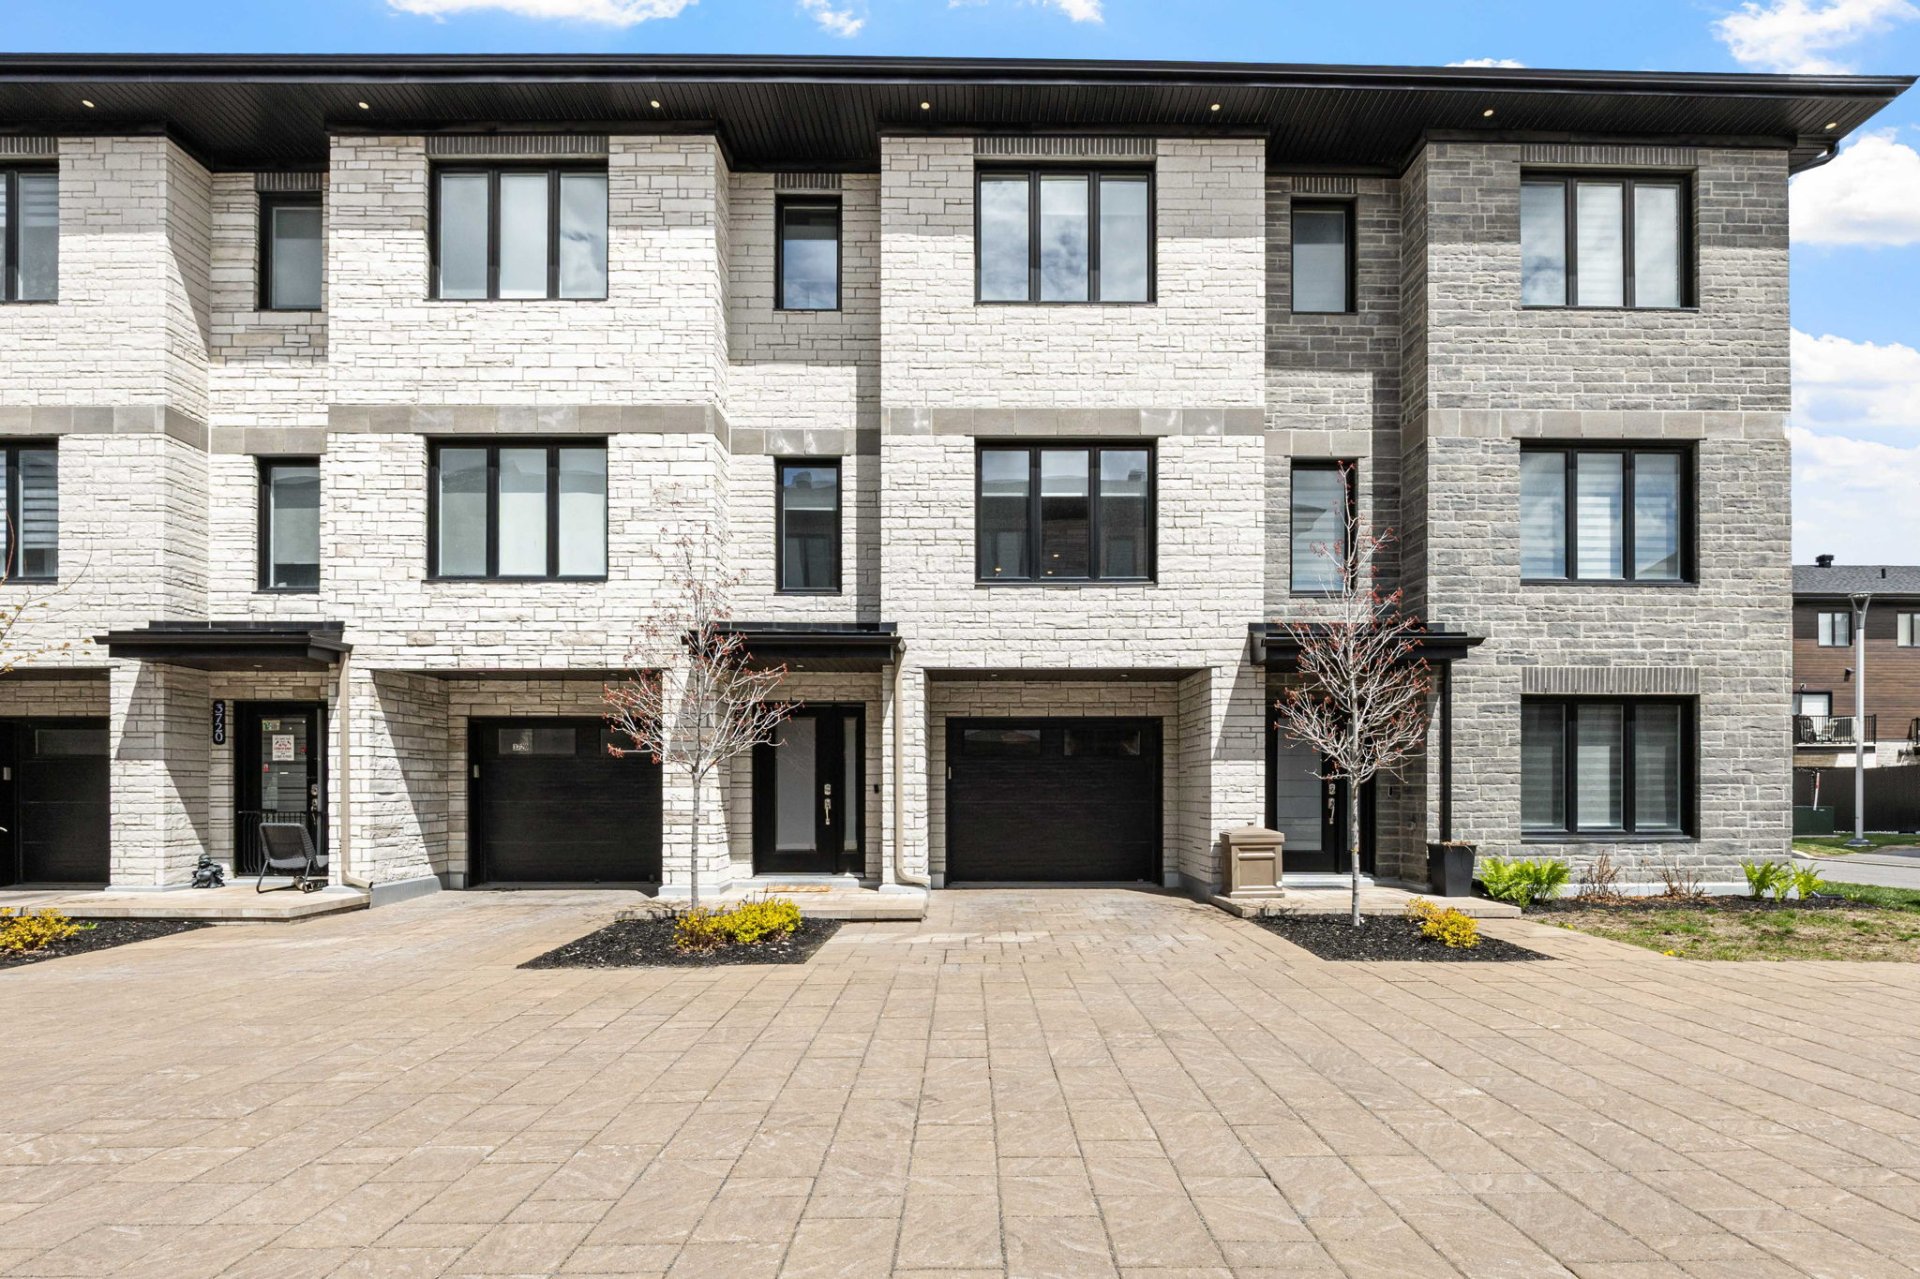
    3710 Rue Phil-Goyette

    3710 Rue Phil-Goyette Vaudreuil-Dorion

    Unique townhouse in the sought-after Le LINQ project in Vaudreuil-Dorion featuring 3 levels, 3 bedrooms, 2 full bathrooms upstairs including an ensuite, single garage, private backyard, and numerous...
    19350506
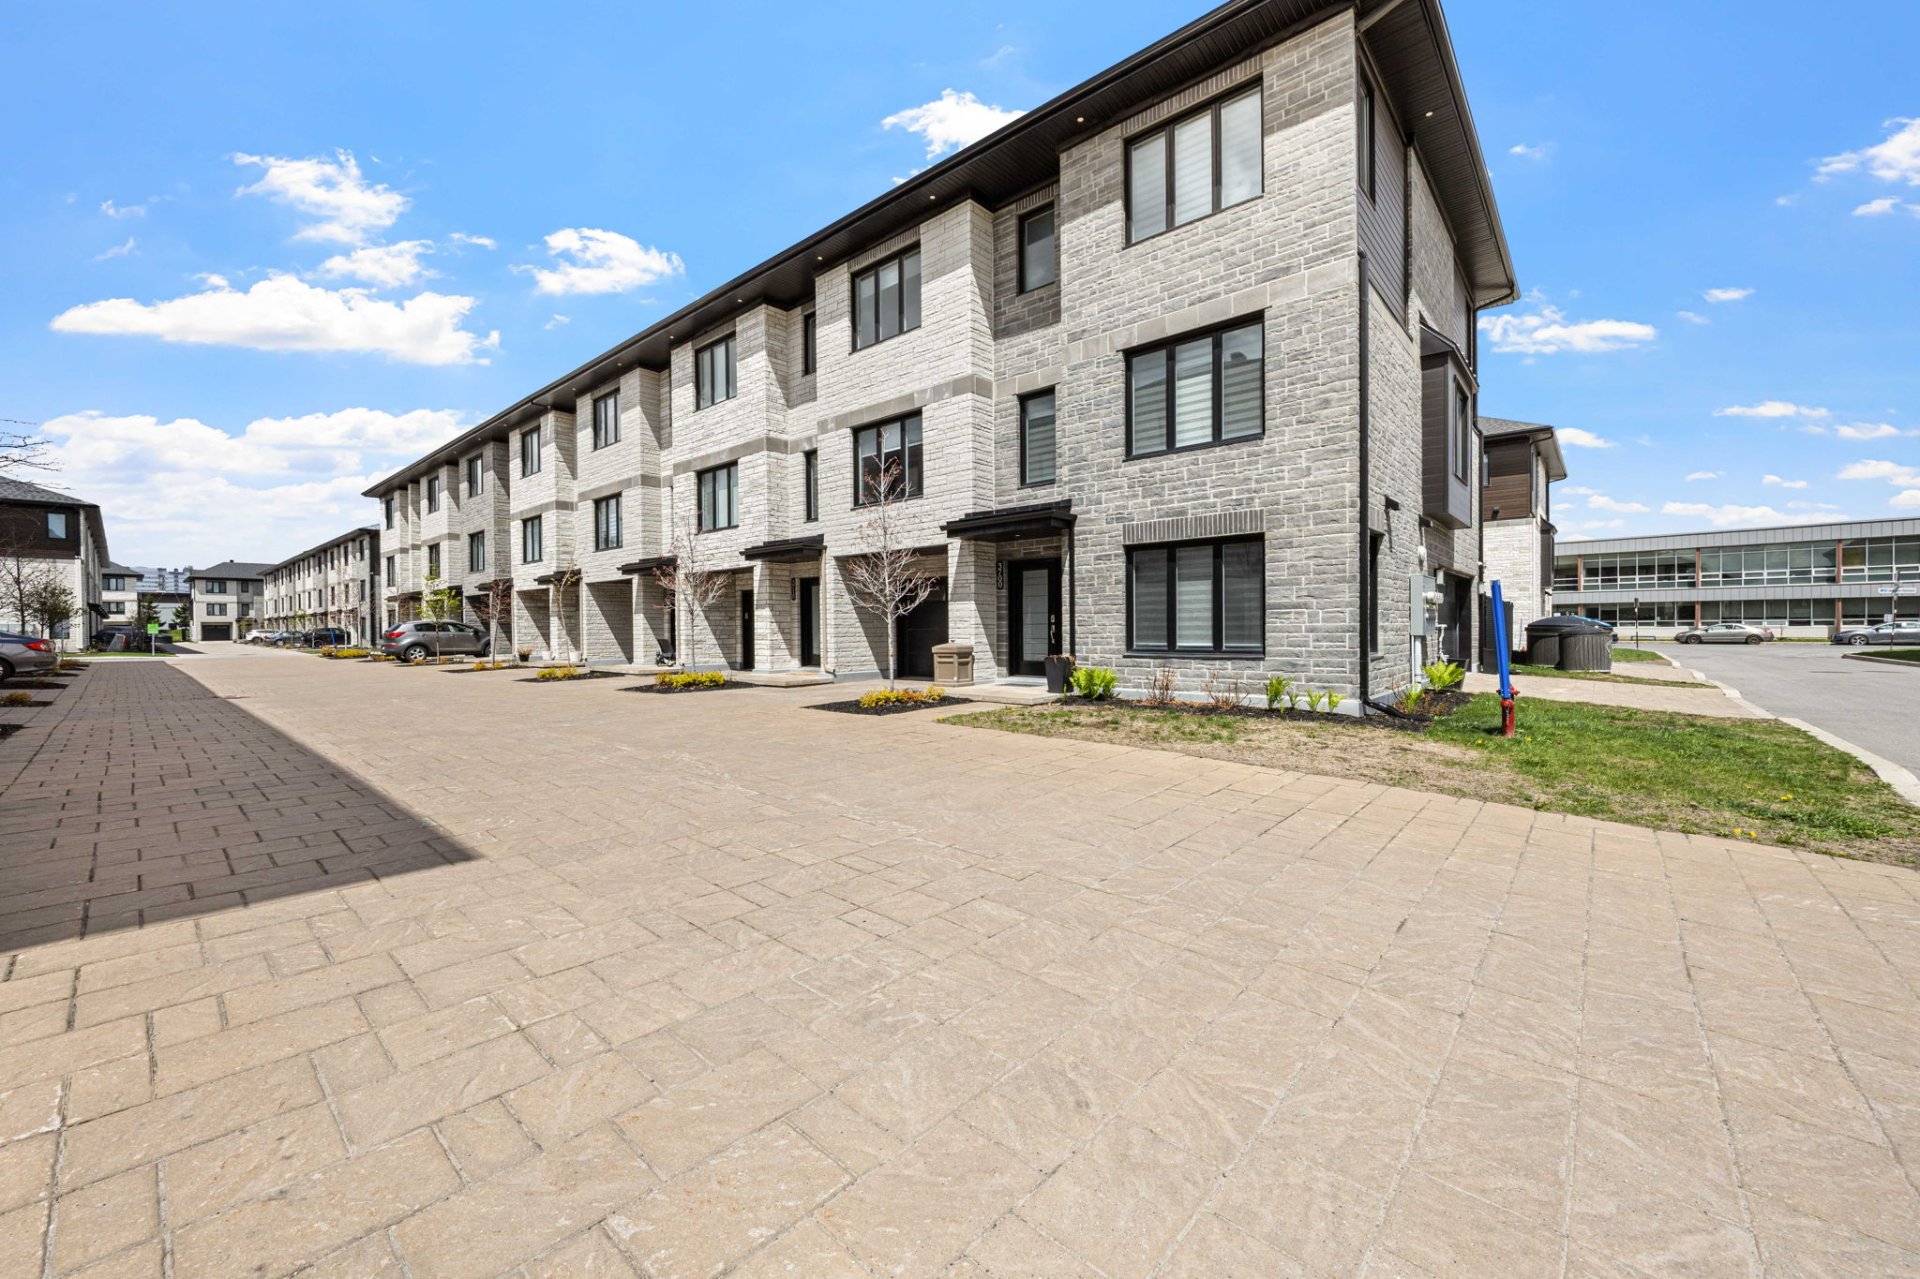
    3710Z Rue Phil-Goyette

    3710Z Rue Phil-Goyette Vaudreuil-Dorion

    Unique townhouse in the sought-after Le LINQ project in Vaudreuil-Dorion featuring 3 levels, 3 bedrooms, 2 full bathrooms upstairs including an ensuite, single garage, private backyard, and numerous...
    20348576
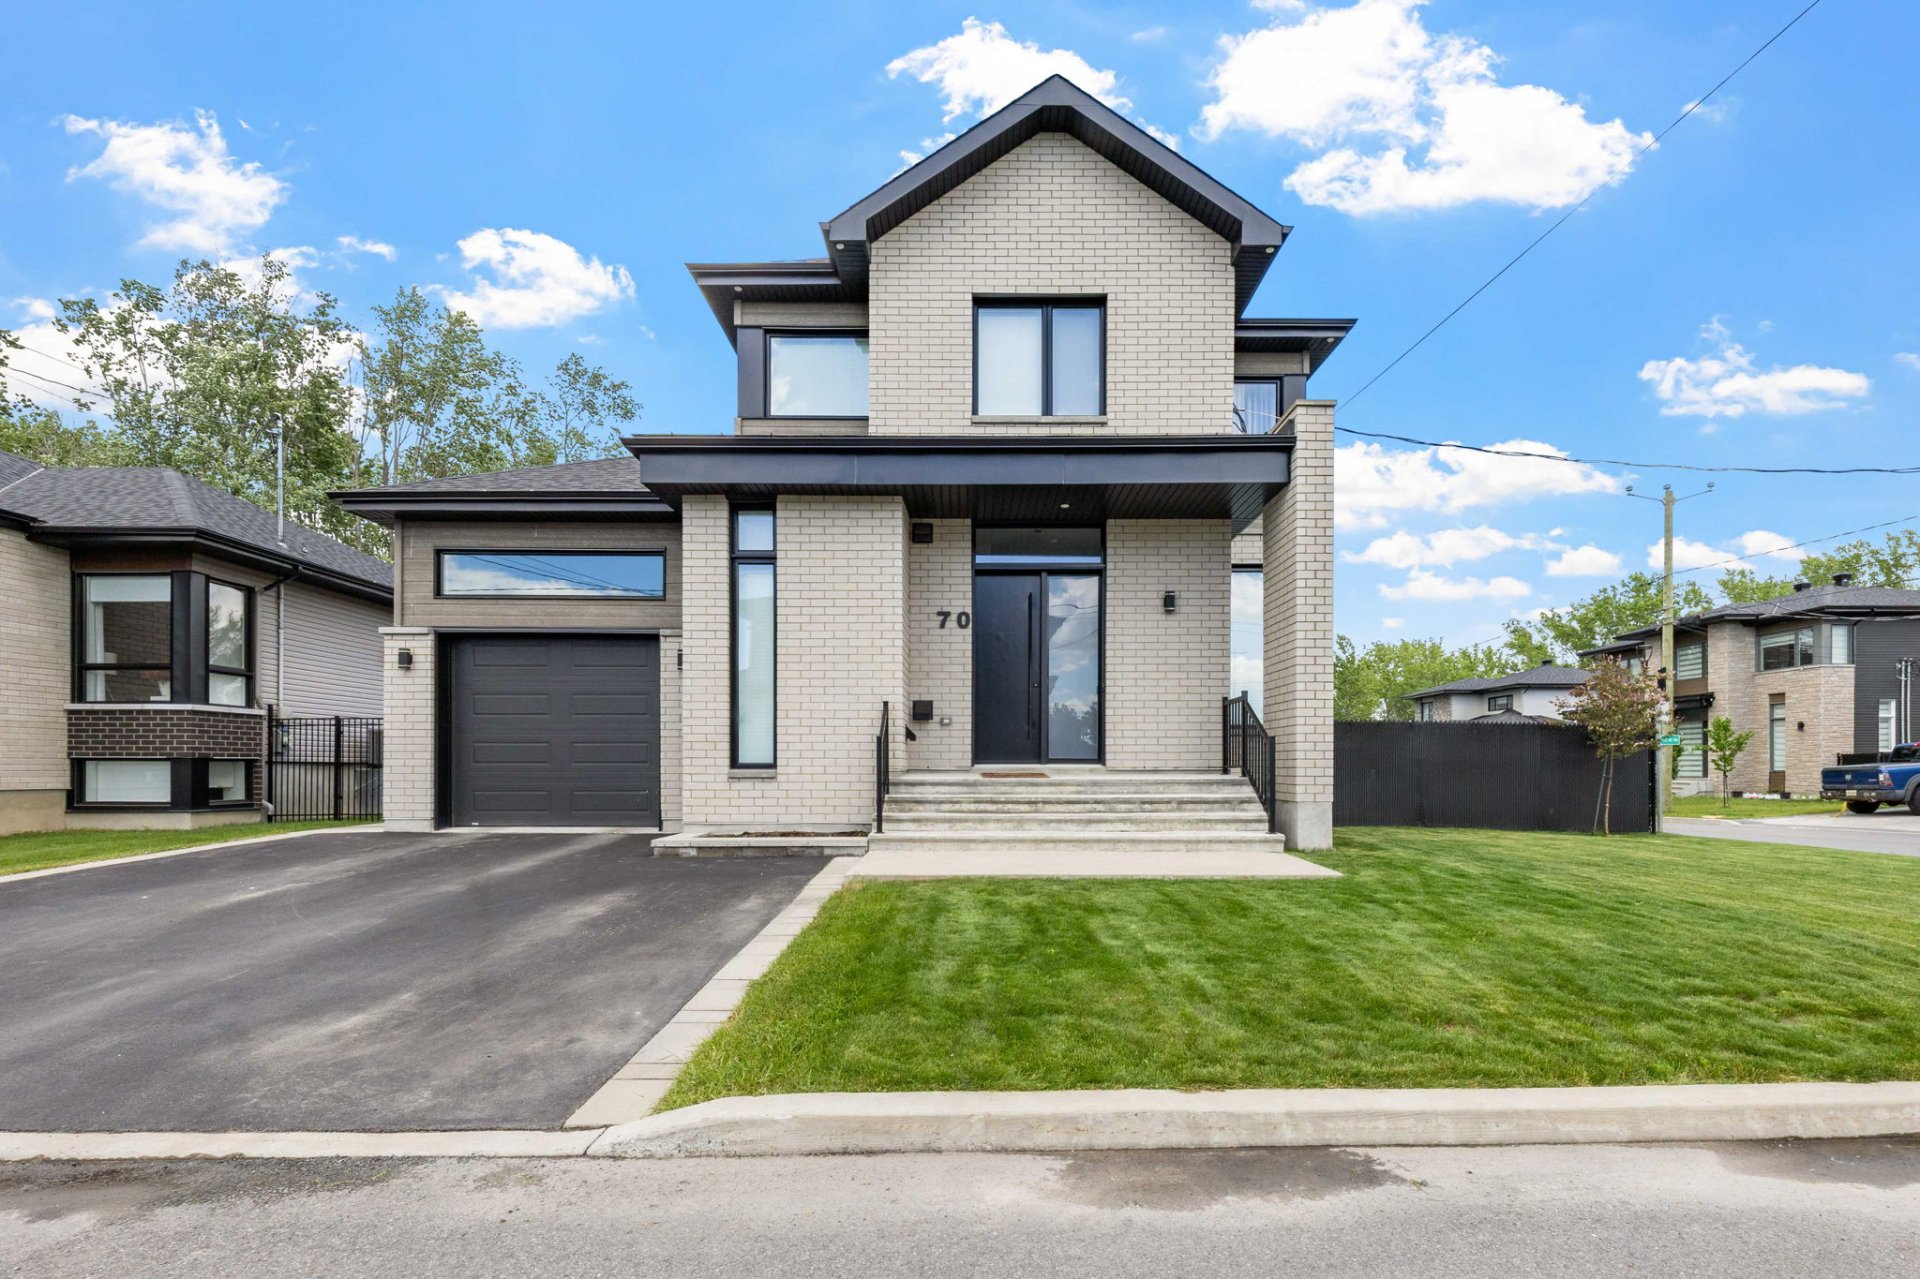
    70 Ch. de la Pointe-aux-Renards
    Open

    70 Ch. de la Pointe-aux-Renards Pincourt

    Beautiful 2022 Novoclimat-certified home located on a corner lot in a quiet neighbourhood, backing onto mature trees with no rear neighbours and just steps from a park and the waterfront. Bright...
    26391658
    87 Rue du Bosquet
    New

    87 Rue du Bosquet Vaudreuil-sur-le-Lac

    Welcome to 87 Rue du Bosquet, a beautiful cottage located in the peaceful and sought-after area of Vaudreuil-sur-le-Lac. This home features a gourmet open-concept kitchen with high-end finishes,...
    16833329