3165 Boul. de la Gare, Vaudreuil-Dorion, QC J7V
$449,900
- MLS: 14335825
 2
2
 2
2
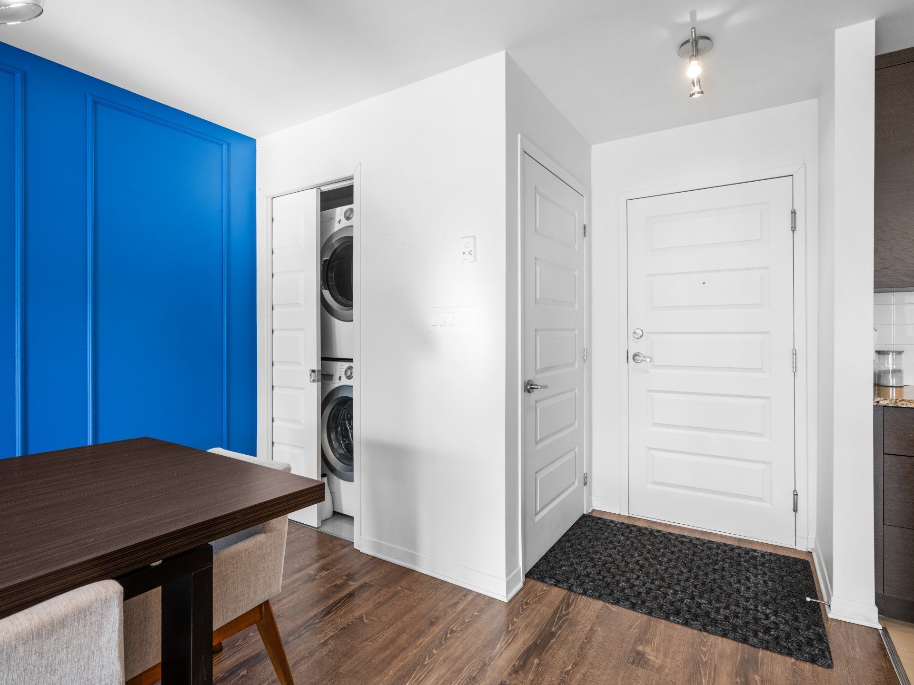
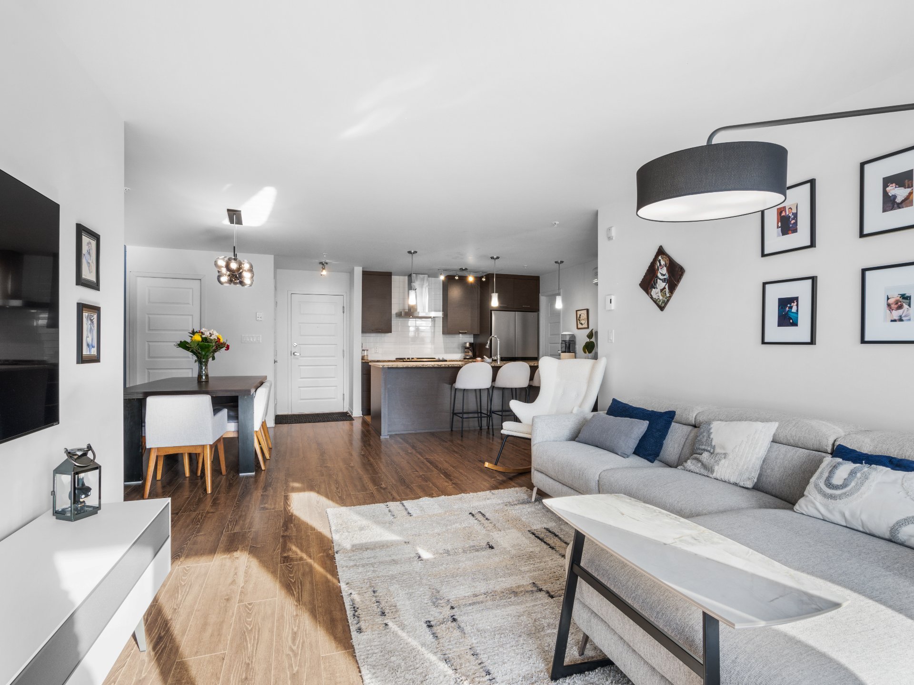
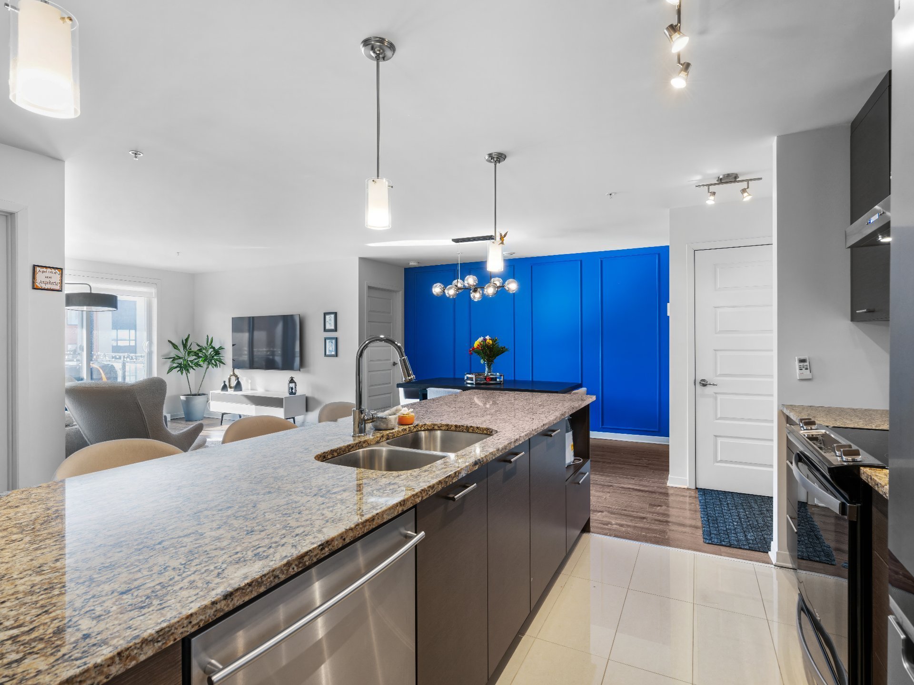
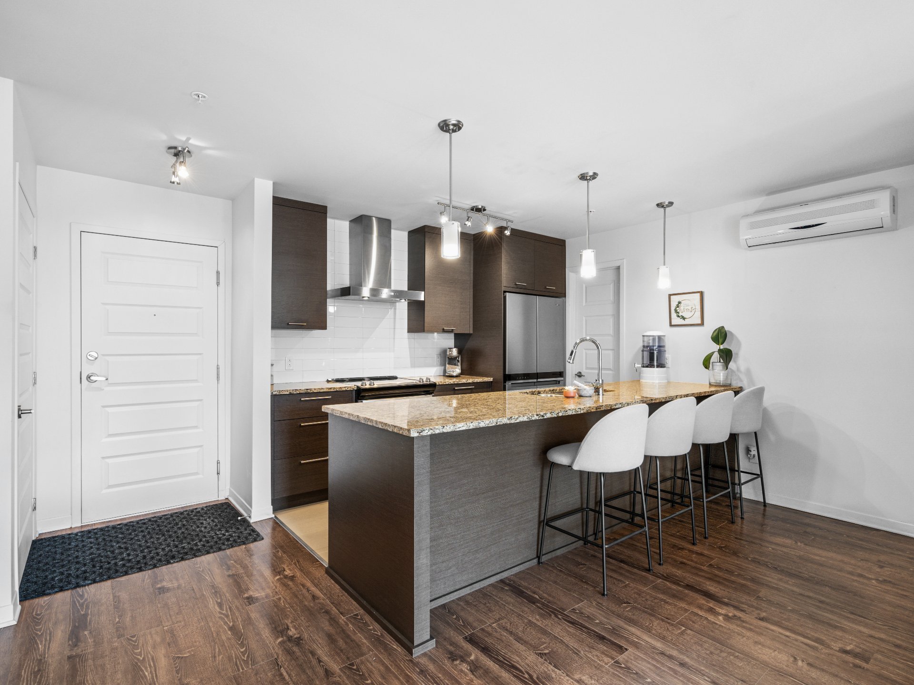
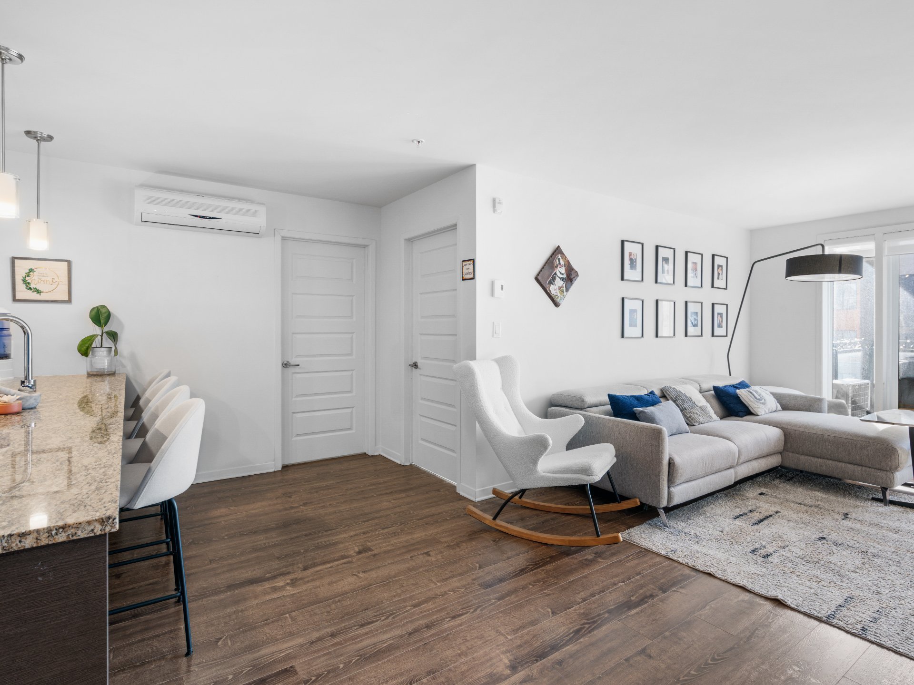
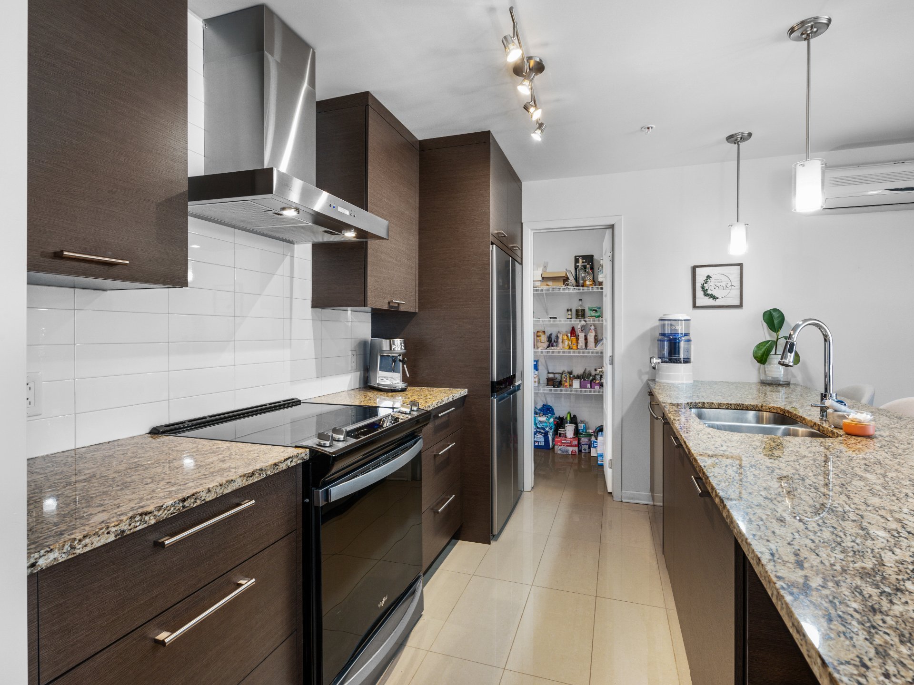
This modern and meticulously designed condo combines style and practicality. Featuring a sleek kitchen with granite countertops, a private balcony, and large windows that fill the space with natural light, it's perfect for comfortable living. The primary bedroom has an ensuite with a tub and shower, while the second bedroom offers added privacy with its own bathroom. Additional perks include a heated pool, a well-equipped gym, beautifully maintained common areas, a storage locker, and tandem indoor parking for two cars!
Meticulously designed with modern touches, this condo is a
perfect blend of style and practicality. The kitchen stands
out with its granite countertops, ample workspace,
additional cabinet storage, stainless steel range hood, and
a chic white tile backsplash. Cabinets extending to the
ceiling complete the sleek and contemporary look.
Comfort and convenience define the living spaces, with a
wall-mounted A/C unit, air exchanger, and large windows
that invite natural light. Patio doors in the living room
lead to a private balcony, ideally positioned to enjoy
sunny afternoons.
The spacious primary bedroom features an ensuite bathroom
with a separate tub and shower, complemented by mirrored
closet doors for added elegance. On the opposite side of
the condo, the second bedroom offers extra privacy and its
own full bathroom with a shower.
With its well-thought-out layout, this condo combines
generous space with seamless functionality. Additional
features include a basement storage locker and tandem
indoor garage parking for two cars.
THE BUILDING
Welcome to Le Onze de la Gare VII, a concrete construction
built in 2017 that offers a range of upscale amenities:
- A pavilion with a common kitchen, BBQs, and
indoor/outdoor seating areas.
- Relaxation spaces featuring fireplaces, comfortable
seating, and a flatscreen TV.
- A heated inground pool with ample seating to soak up the
sun.
- A fully equipped gym for your fitness needs.
- Pristine, well-manicured landscaping creating a serene
atmosphere.
The building also includes an elevator, visitor parking,
and impeccably maintained common areas for your enjoyment.
THE LOCATION
Ideally situated near everything you could need! Enjoy
quick access to highways and the Vaudreuil train station
(Gare Vaudreuil), making transportation a breeze. This
prime location is surrounded by an array of stores and
services to meet all your daily needs.