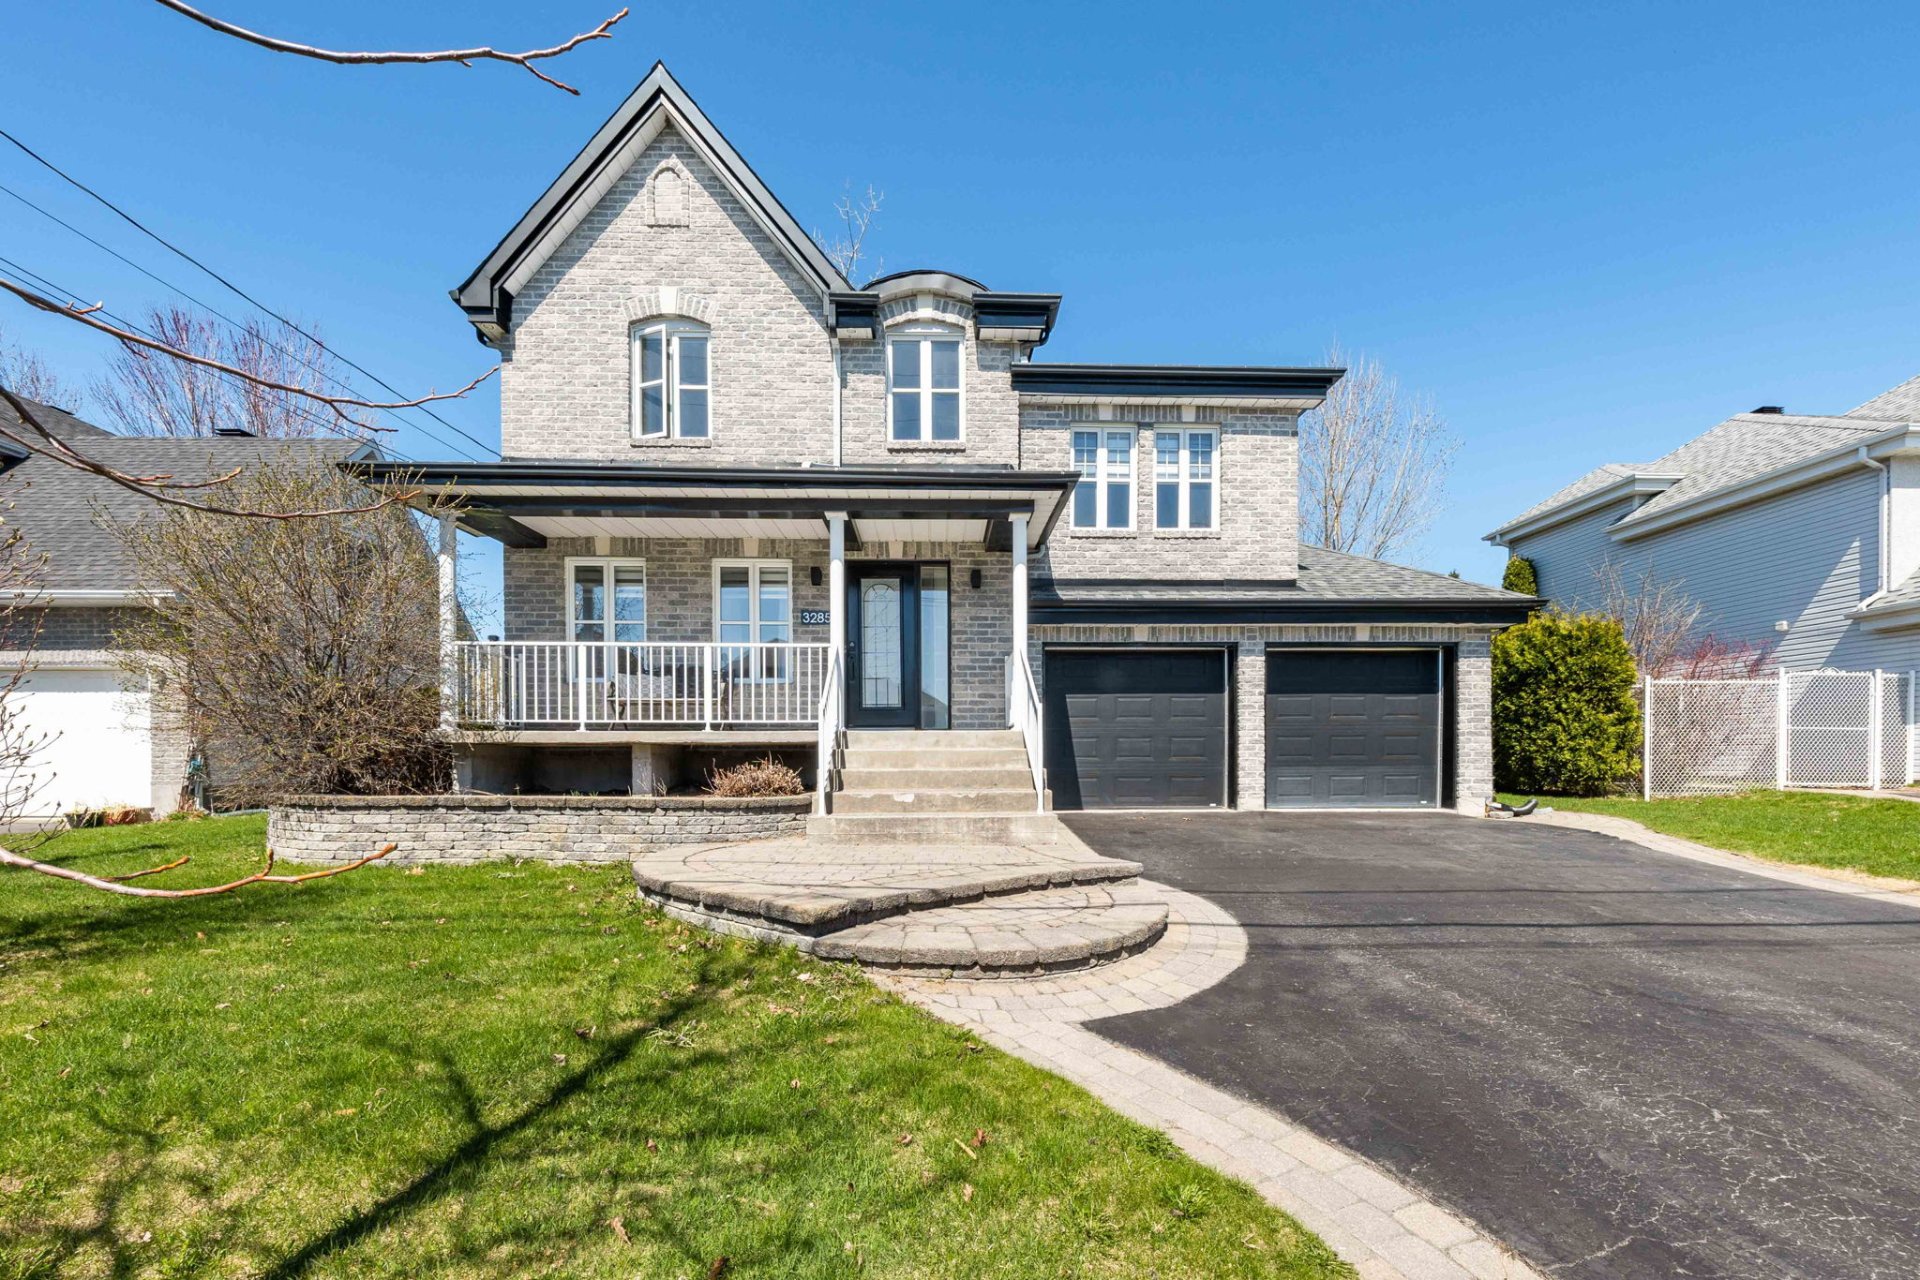
3285 Rue du Beaujolais, Vaudreuil-Dorion, QC J7V

$847,500
- MLS: 13292717
bedroom icon 4 bathroom icon 2

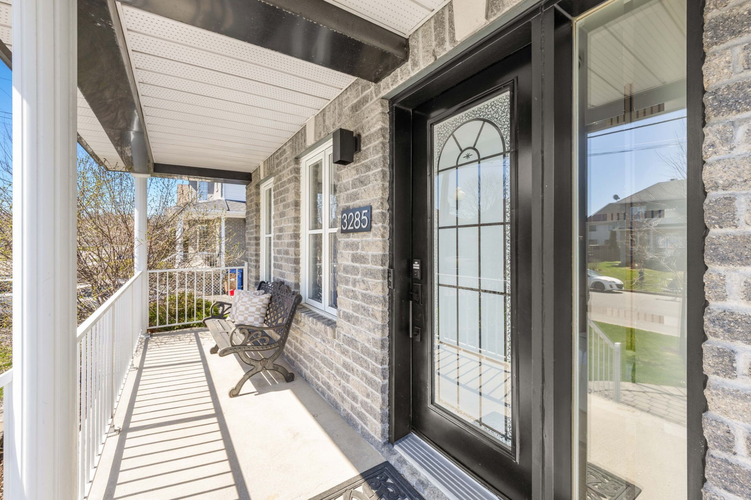
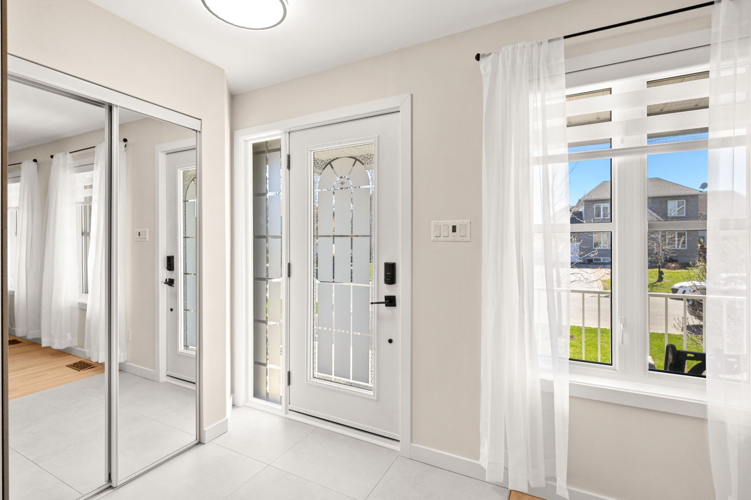
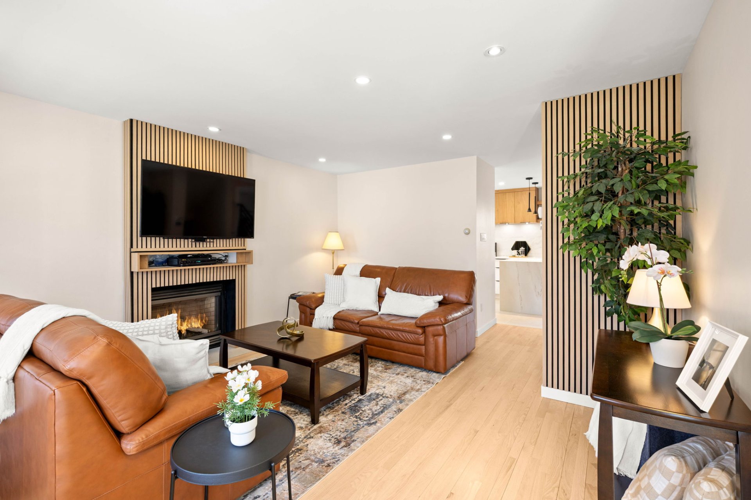
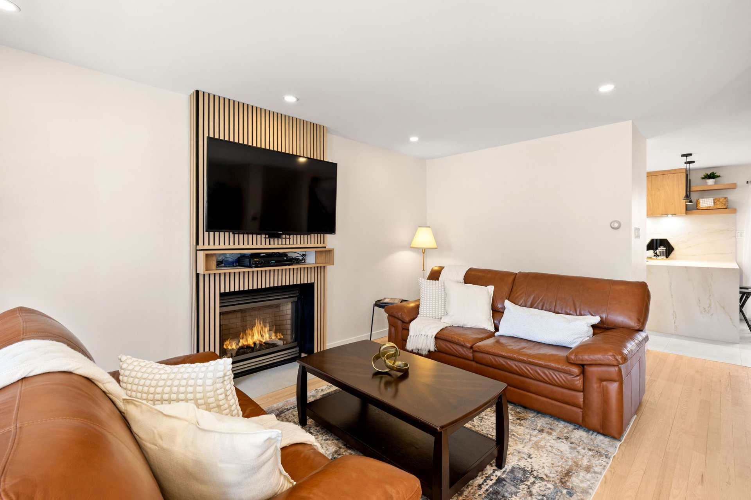
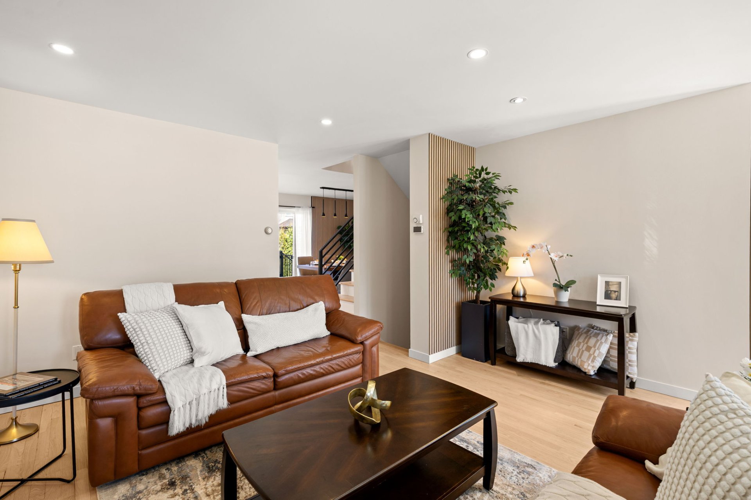
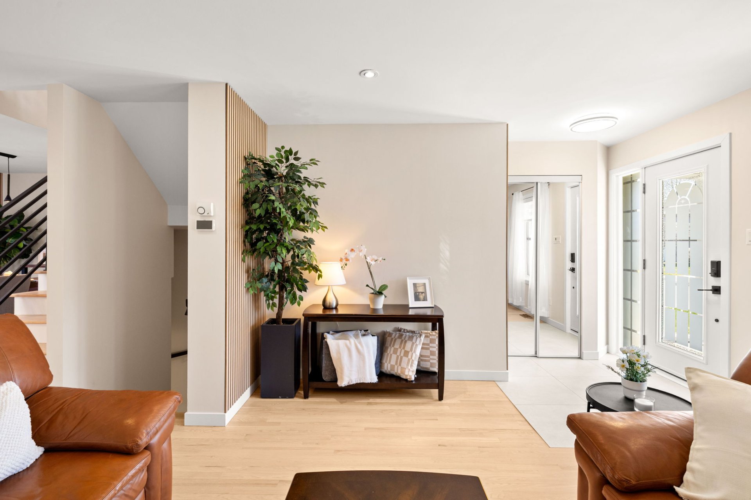
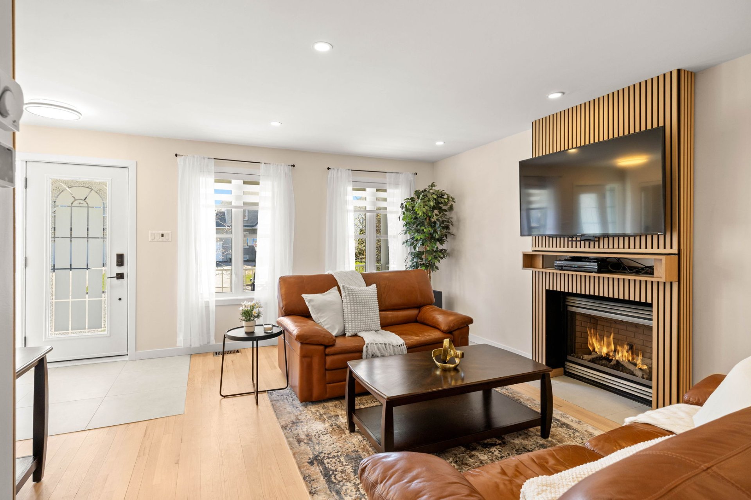
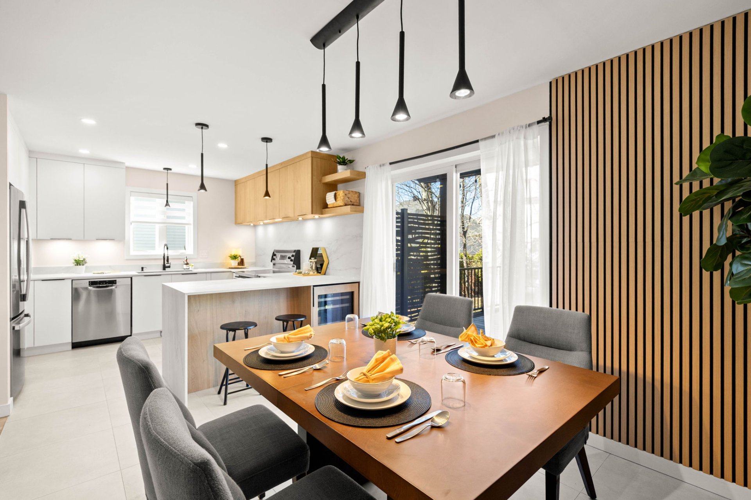
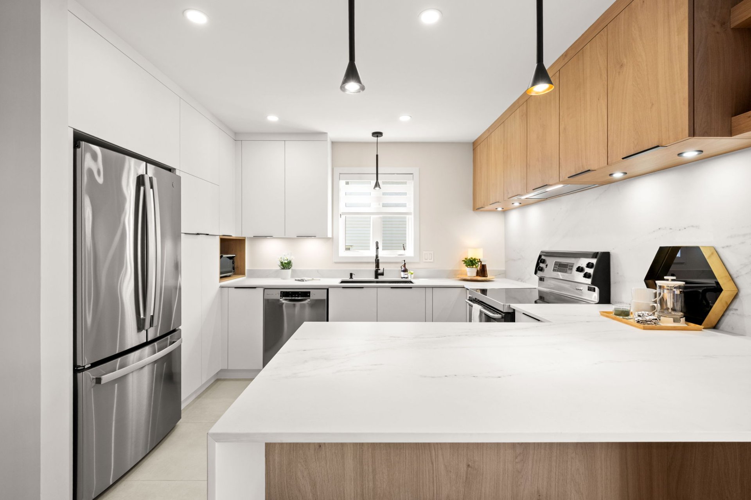
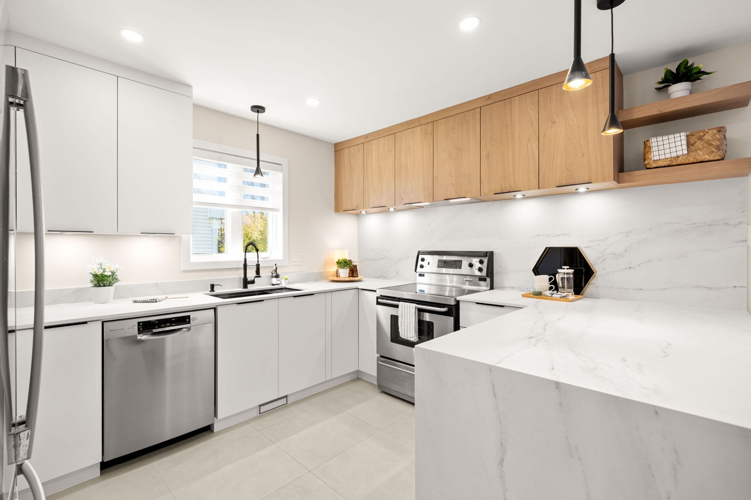
Welcome to 3285 Rue Du Beaujolais, this cottage in Vaudreuil east sits on a perfectly landscaped lot, the home was fully renovated in late 2025 and early 2026, the main floor features a family room with hardwood floors accented with a fireplace and built-in TV bracket, the kitchen as fully renovated and has large ceramic floors, brand new counters and cabinets, the second level features 4 bedrooms and 2 full bathrooms with an ensuite bathroom fully renovated in 2025, the basement is semi-finished and can be finished with a bathroom, family room and small bedroom or office, the home is literally less than 1 KM to the entrance of highway 40.

QUICK OCCUPANCY!!! Turnkey home in Vaudreuil located at the
first exit after the bridge.


RENOVATIONS & IMPROVEMENTS

2014
- Roof replaced (approximately 2014, according to the
owner's declaration)

2021
- Patio built on piles with pergola

2022
- Hedges / cedars installed

Fall 2025
- Complete renovation of the main floor including:
- Full kitchen renovation including cabinets
- Ceramic flooring in the kitchen
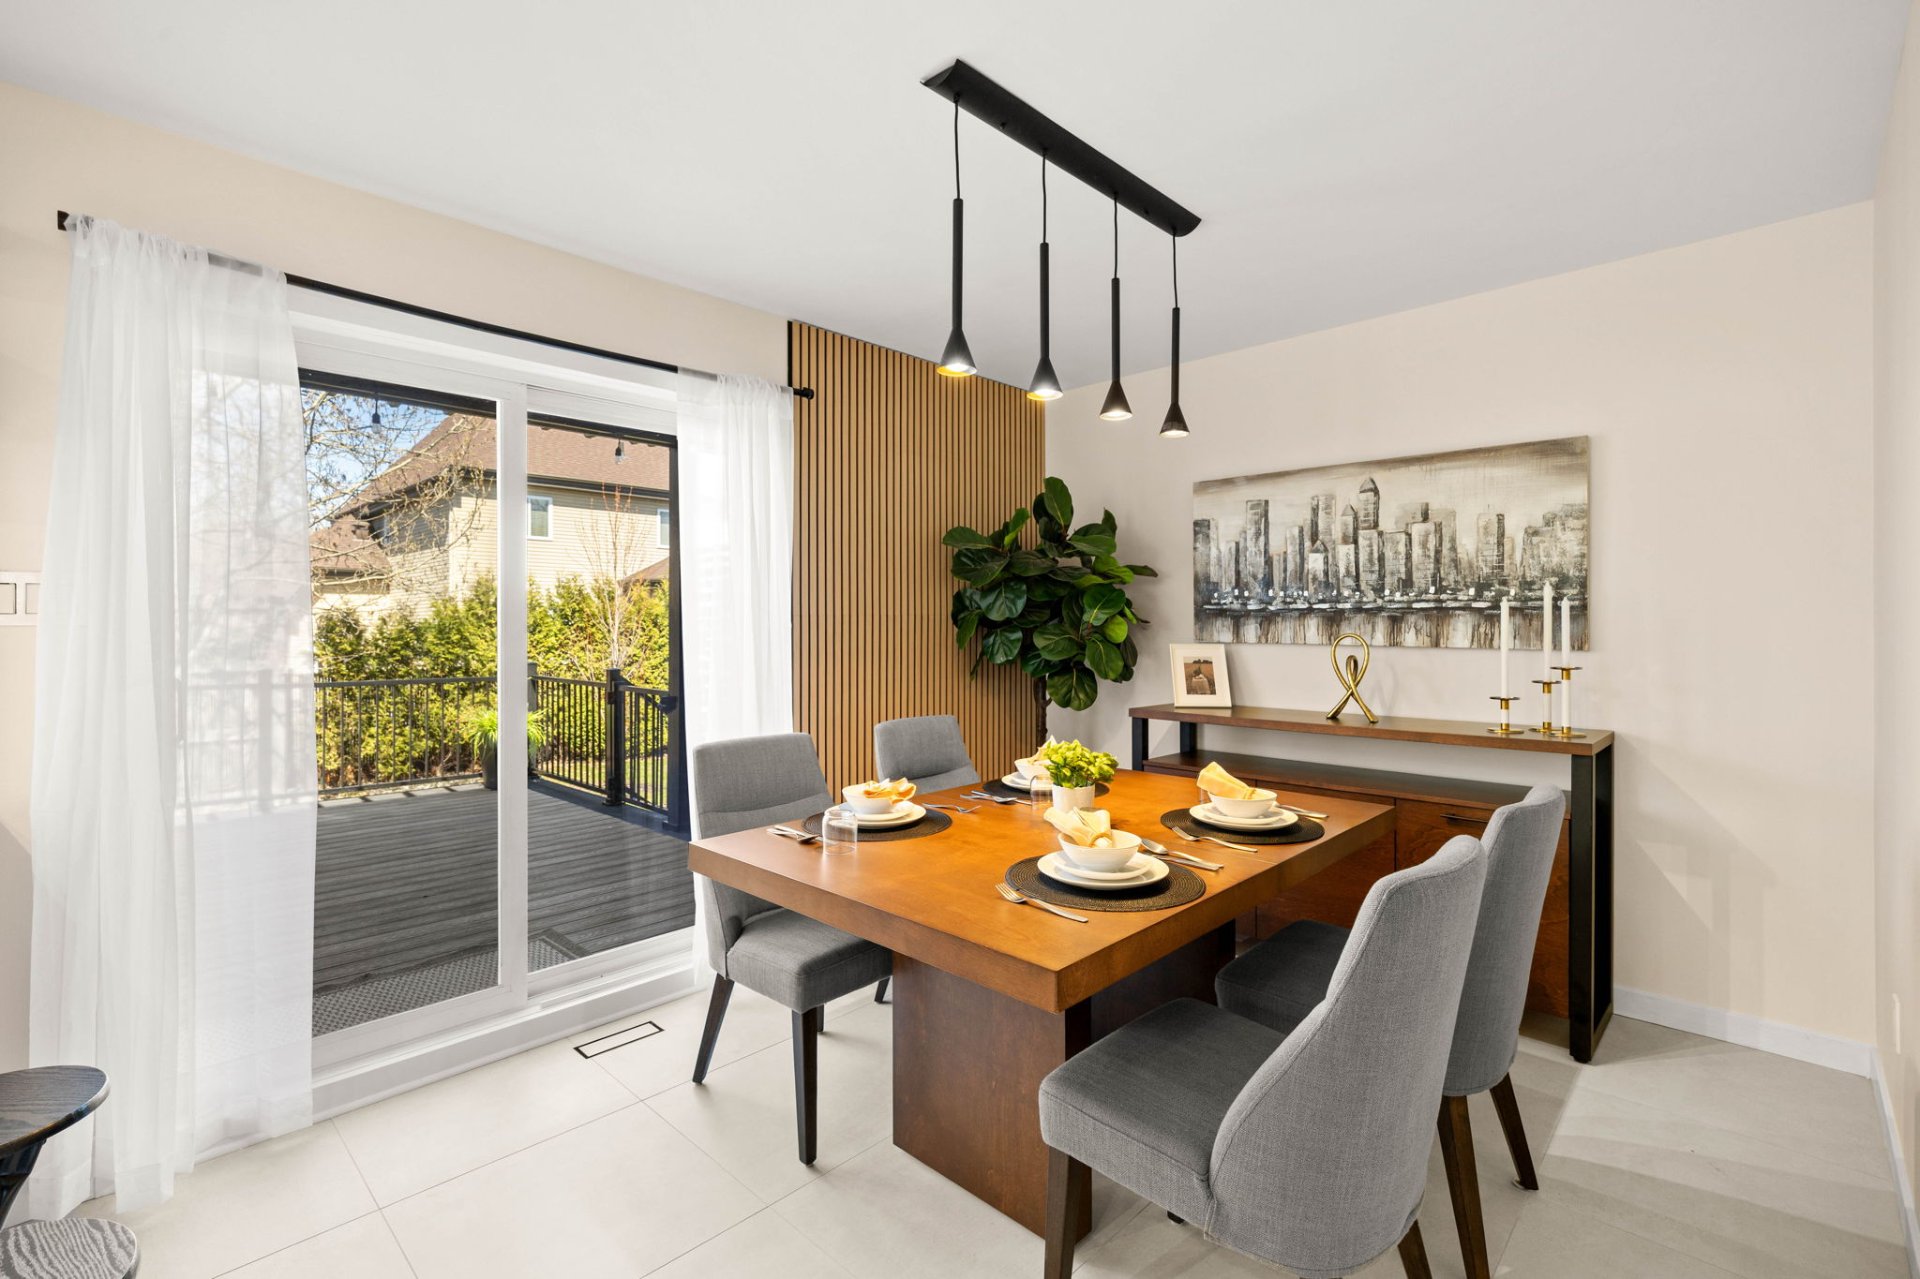
- Tile flooring in the dining room
- Stair flooring refinished
- New main bathroom
- New mid-level bathroom

Other
- Addition of hedges / fencing
Irrigation system for lawn and cedars

SCHOOLS & EDUCATION

- Primary / Elementary / Preschool
- Papillon-Bleu Elementary School - 3.5 KM
- Sainte-Madeleine Elementary School - 3.8 KM
- Harwood School - 4.2 KM
- Brind'amour Elementary School - 4.3 KM
- St-Michel School - 4.3 KM
- Hymne-au-Printemps Elementary School - 5.0 KM
- Faith Christian Academy - 3.4 KM
- Académie Des Petits Apprentis - 4.2 KM

Secondary / High School
- Cité-des-Jeunes Campus - 4.3 KM
- École secondaire des Échos - 7.0 KM

Other Educational Services
- Centre de services scolaire des Trois Lacs - 5.1 KM
- Centre de Formation Professionnelle Paul-Gérin-Lajoie -
4.3 KM
- UCMAS Abacus & Mental Math School - 3.8 KM

SHOPPING & RETAIL

- Les Avenues Vaudreuil -- Avenue Marché - 5.5 KM
- Les Avenues Vaudreuil -- Avenue Mode - 5.5 KM
- Les Avenues Vaudreuil -- Avenue Loisirs - 5.8 KM
- SmartCentres Vaudreuil - 6.0 KM
- Carrefour Vaudreuil - 6.8 KM
- Carrefour Dorion - 2.7 KM
- Place Poirier - 3.6 KM
- Costco - 2--3 KM
- Winners - 5--6 KM
- Marshalls & HomeSense - 5--6 KM
- Gap Factory - 5--6 KM
- Levi's Outlet Store - 5--6 KM

    Get in touch to receive more info

    Property Details

    Building

    Type Two or more storey
    Style Detached
    Dimensions 21x29.7 P
    Lot Size 6458 PC

    Expenses

    Municipal Taxes (2026) $ 3314 / year
    School taxes (2026) $ 500 / year

    Characteristics

    Basement 6 feet and over, Partially finished
    Bathroom / Washroom Adjoining to primary bedroom, Seperate shower
    Heating system Air circulation, Electric baseboard units
    Driveway Asphalt
    Roofing Asphalt shingles
    Garage Attached, Fitted, Heated
    Proximity ATV trail, Bicycle path, Cross-country skiing, Daycare centre, Elementary school, Golf, High school, Highway, Hospital, Park - green area
    Siding Brick, Vinyl
    Equipment available Central air conditioning, Central vacuum cleaner system installation, Electric garage door, Ventilation system
    Window type Crank handle
    Heating energy Electricity
    Landscaping Fenced, Landscape
    Topography Flat
    Parking Garage, Outdoor
    Hearth stove Gaz fireplace
    Cupboard Melamine
    Sewage system Municipal sewer
    Water supply Municipality
    Distinctive features Navigable
    Foundation Poured concrete
    Windows PVC
    Zoning Residential

    Room Details

    Room Dimensions Level Flooring
    Living room 13.9 x 16.5 P Ground Floor Wood
    Kitchen 10.0 x 13.1 P Ground Floor Ceramic tiles
    Dining room 11.0 x 9.6 P Ground Floor Ceramic tiles
    Bedroom 11.1 x 11.3 P 2nd Floor Parquetry
    Bathroom 7.4 x 7.10 P 2nd Floor Ceramic tiles
    Primary bedroom 14.6 x 12.7 P 2nd Floor Parquetry
    Walk-in closet 3.1 x 7.2 P 2nd Floor Parquetry
    Ensuite 7.5 x 11.5 P 2nd Floor Parquetry
    Bedroom 9.2 x 9.5 P 2nd Floor Parquetry
    Bedroom 9.2 x 10.4 P 2nd Floor Parquetry
    Laundry room 4.9 x 11.7 P Basement Concrete
    Living room 21.0 x 29.7 P Basement Concrete

    Related properties

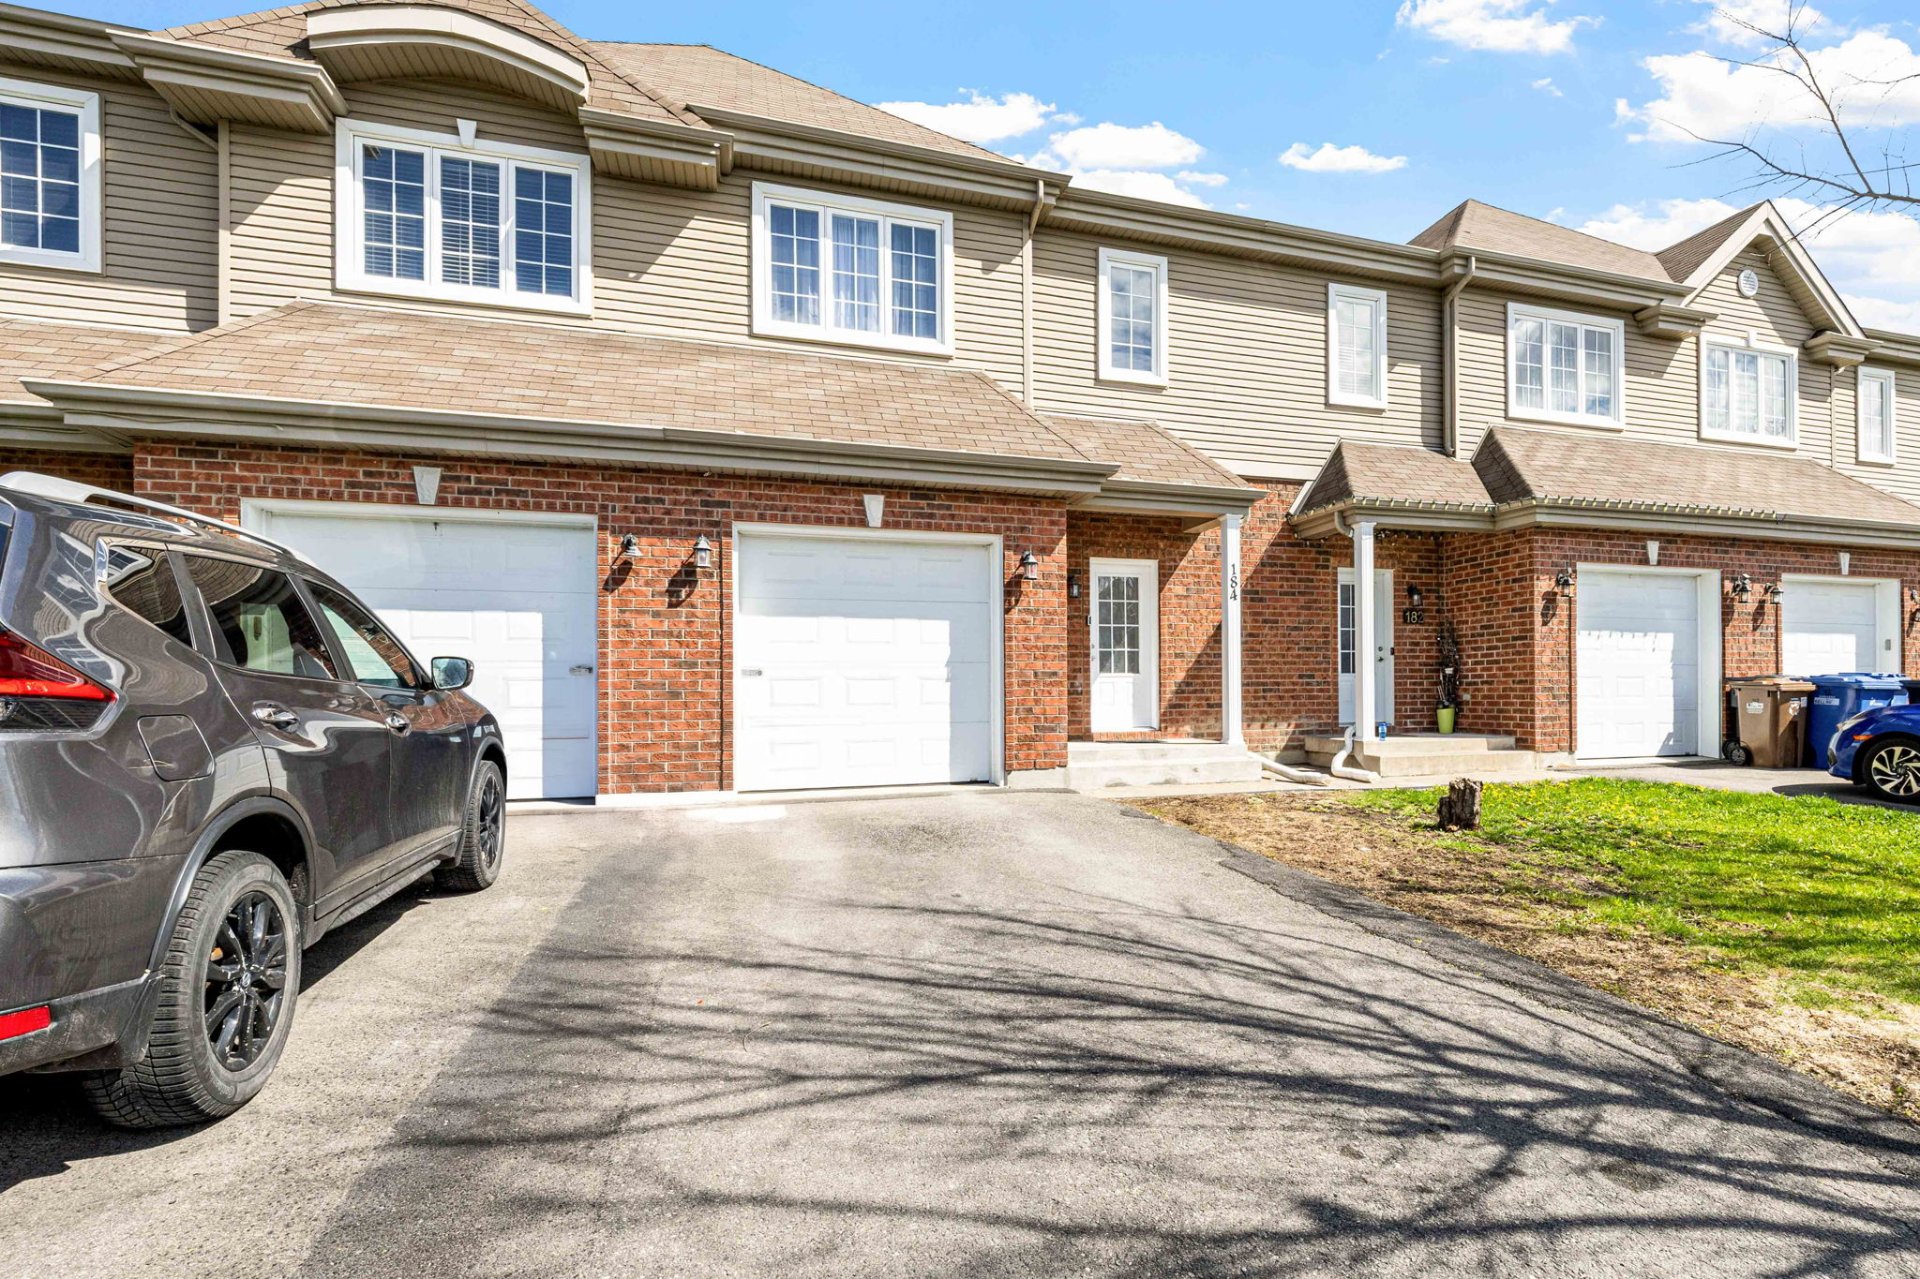
    184 Rue Bellini

    184 Rue Bellini Vaudreuil-Dorion

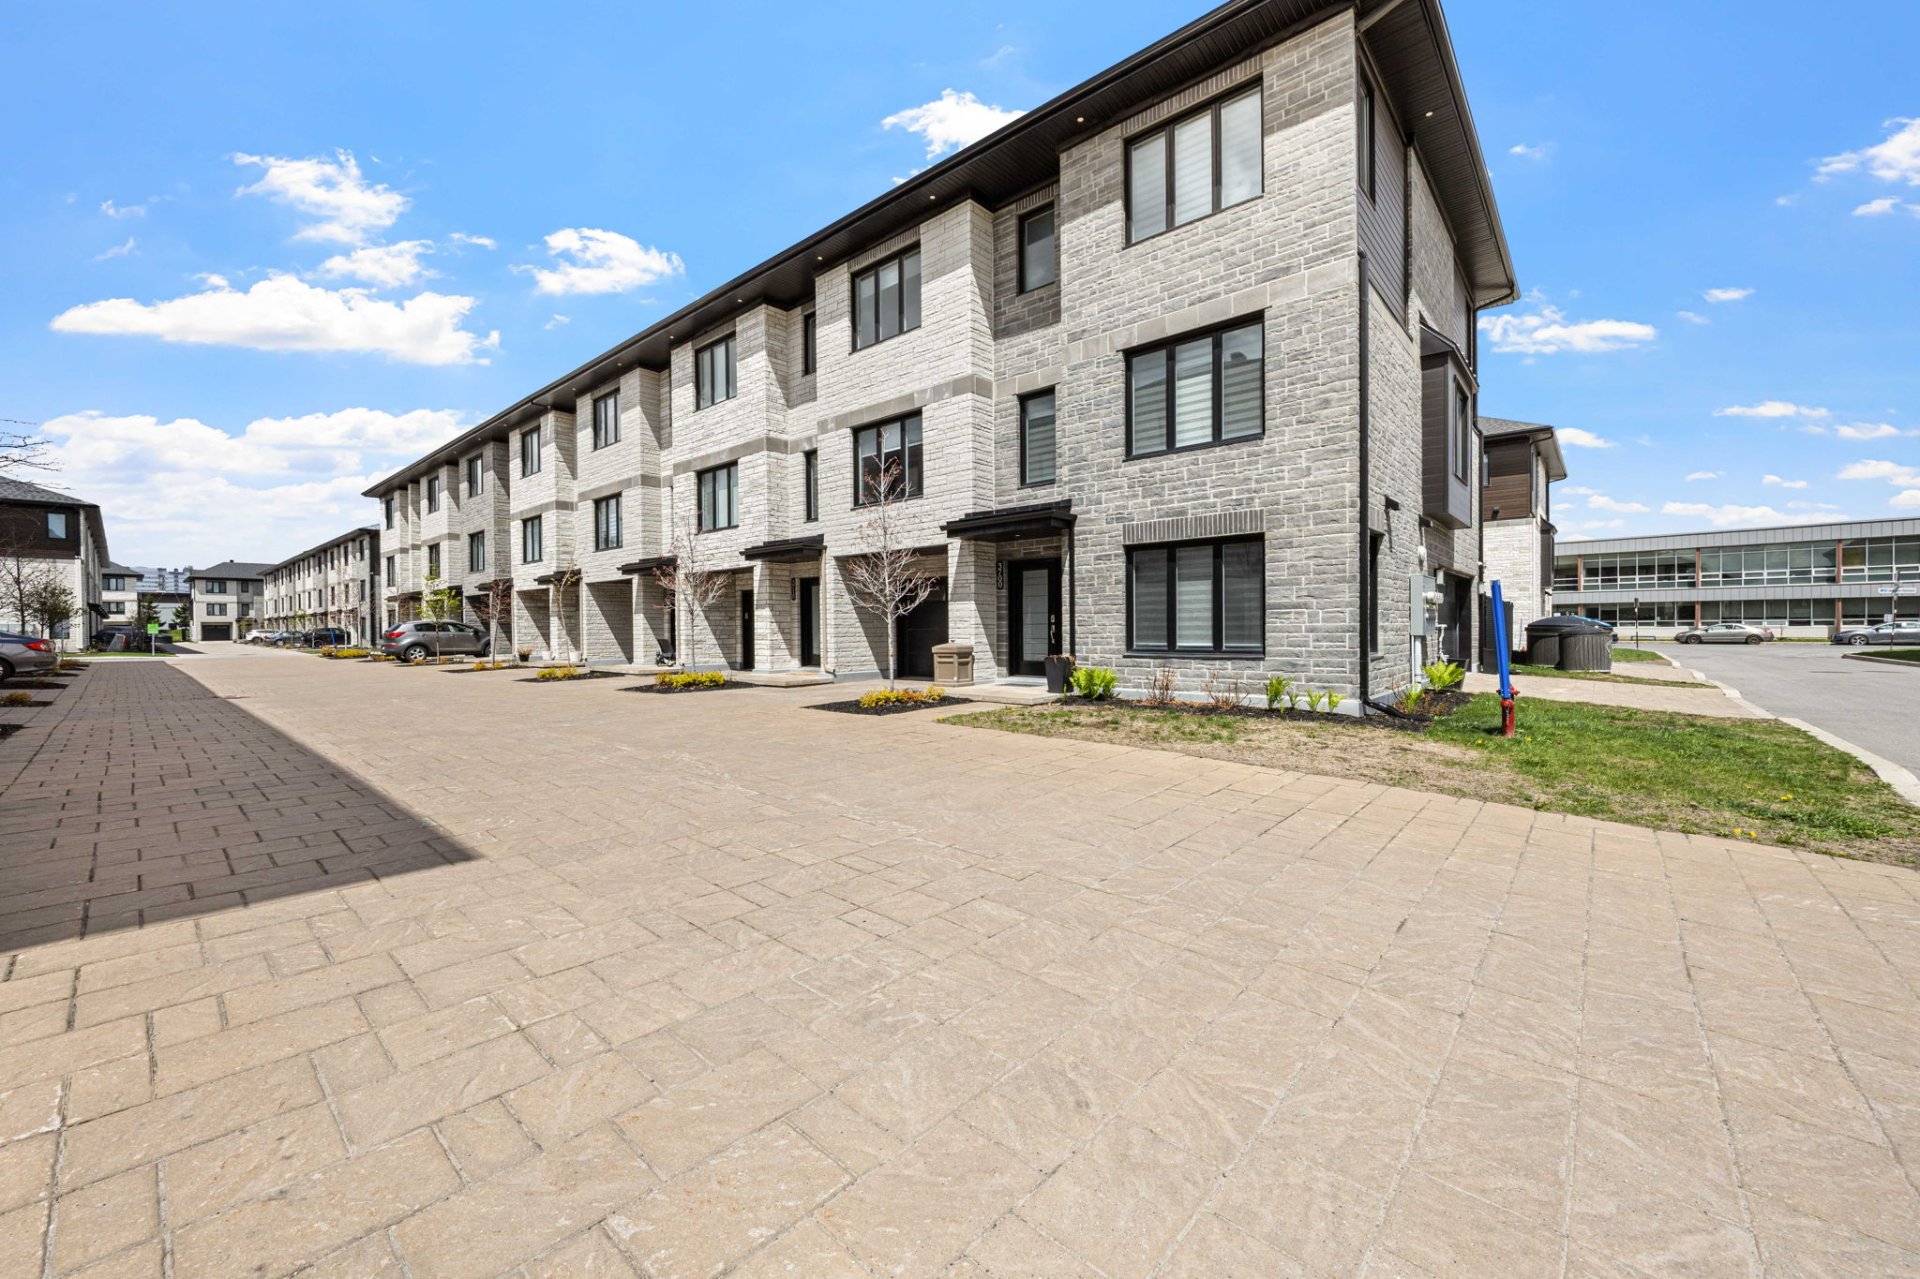
    Beautiful centre-unit townhouse located in sought-after Vaudreuil-Dorion East, offering 3 bedrooms, 1+1 bathrooms, bright open-concept living spaces, a finished basement, garage, fenced yard, and...
    27283535
    3710Z Rue Phil-Goyette
    New

    3710Z Rue Phil-Goyette Vaudreuil-Dorion

    Unique townhouse in the sought-after Le LINQ project in Vaudreuil-Dorion featuring 3 levels, 3 bedrooms, 2 full bathrooms upstairs including an ensuite, single garage, private backyard, and numerous...
    20348576
    535 Av. de la Traversée

    535 Av. de la Traversée Salaberry-de-Valleyfield


    Welcome to Place Langlois in Valleyfield, a growing neighborhood within walking distance to all services on Boul. Monseigneur-Langlois and close to a future park and primary school.This...
    22251643
    112 Ch. de la Pointe-aux-Renards

    112 Ch. de la Pointe-aux-Renards Pincourt

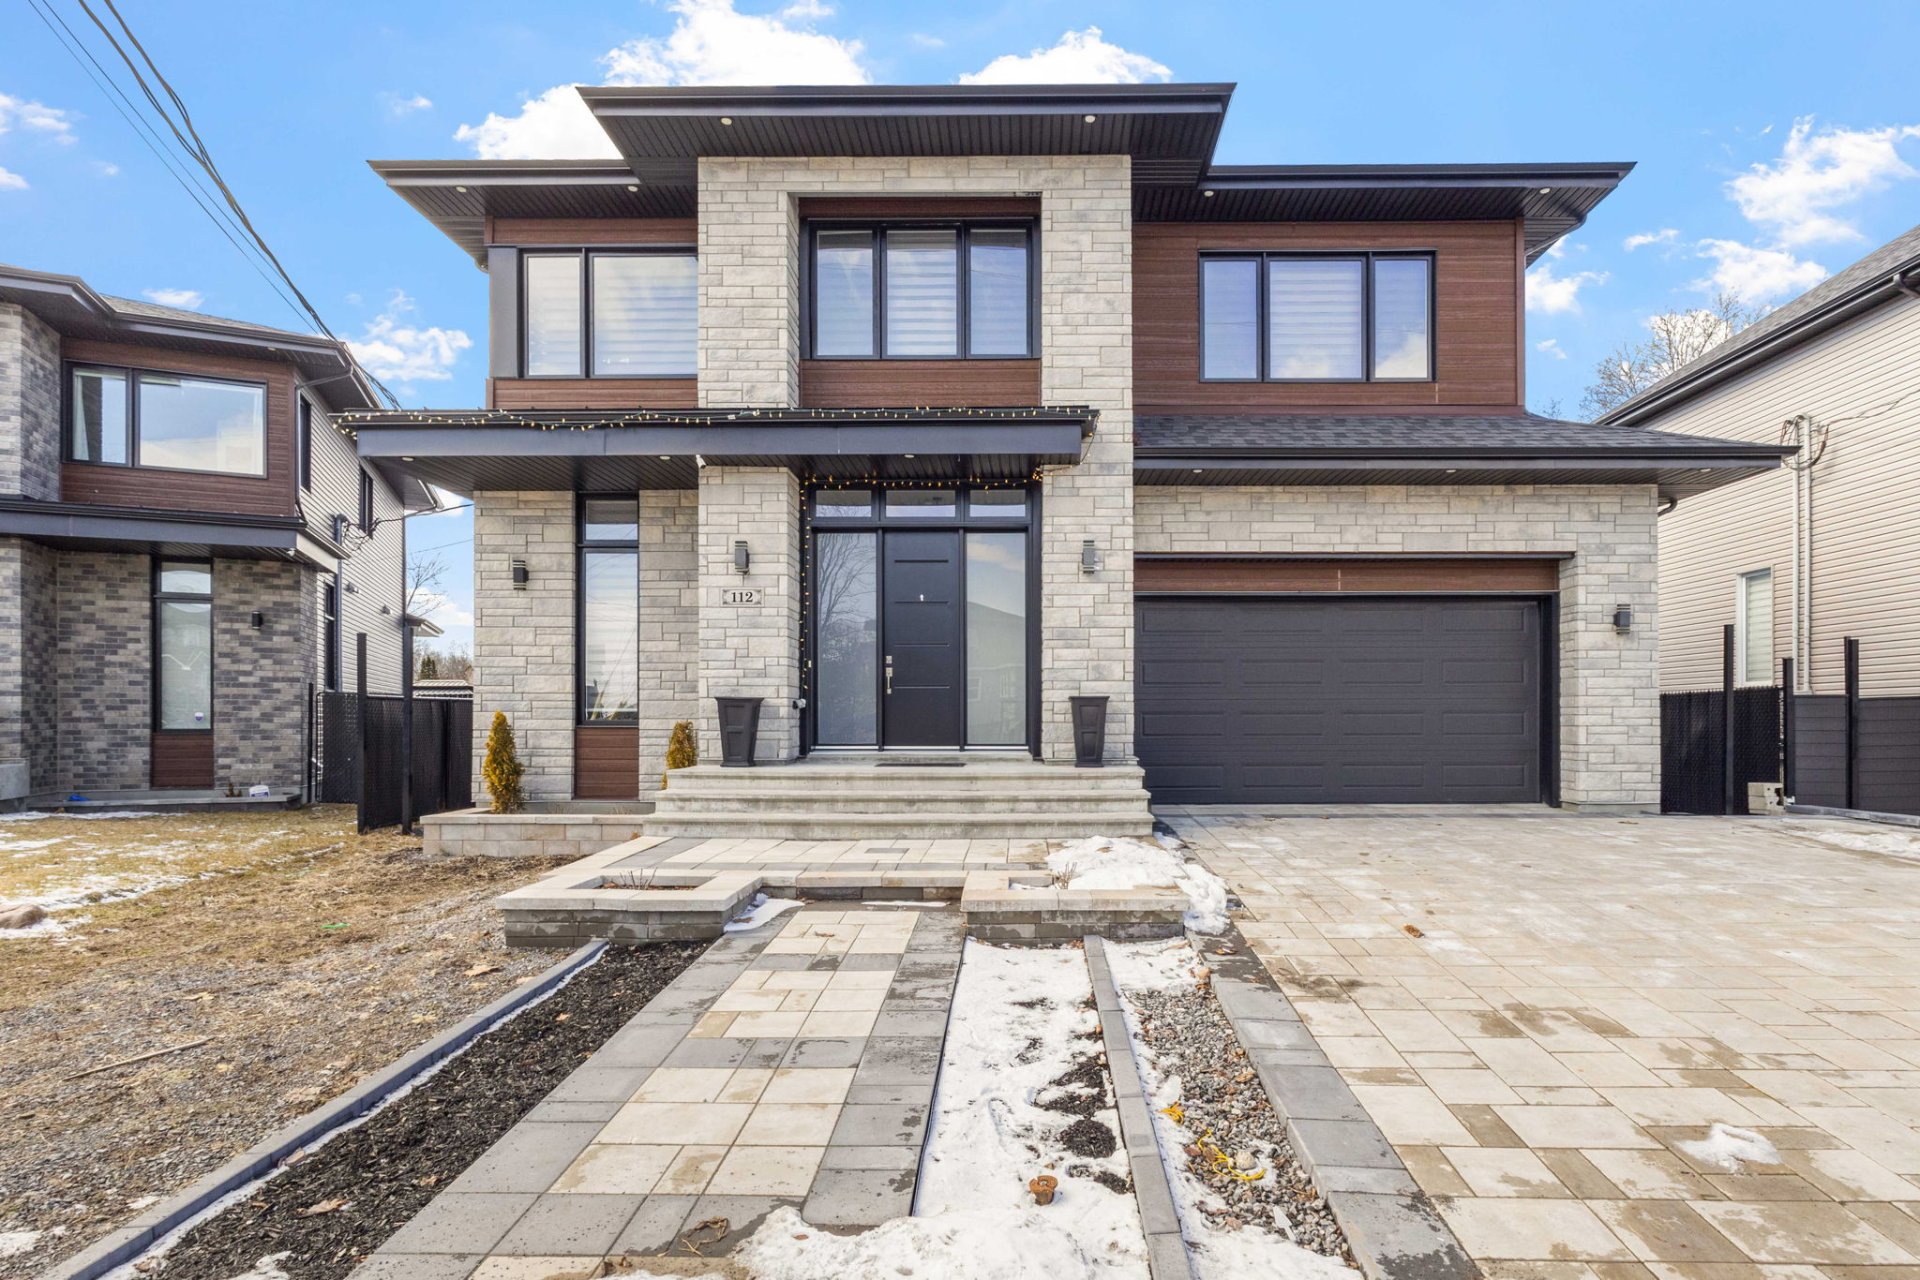
    Welcome to 112 Pointe-aux-Renards, a stunning 4-bedroom executive cottage offering over 2,400 sq. ft. of living space across two floors, excluding the basement and garage. This beautifully designed...
    26267236
    851 Rue des Criquets
    New

    851 Rue des Criquets Saint-Lazare

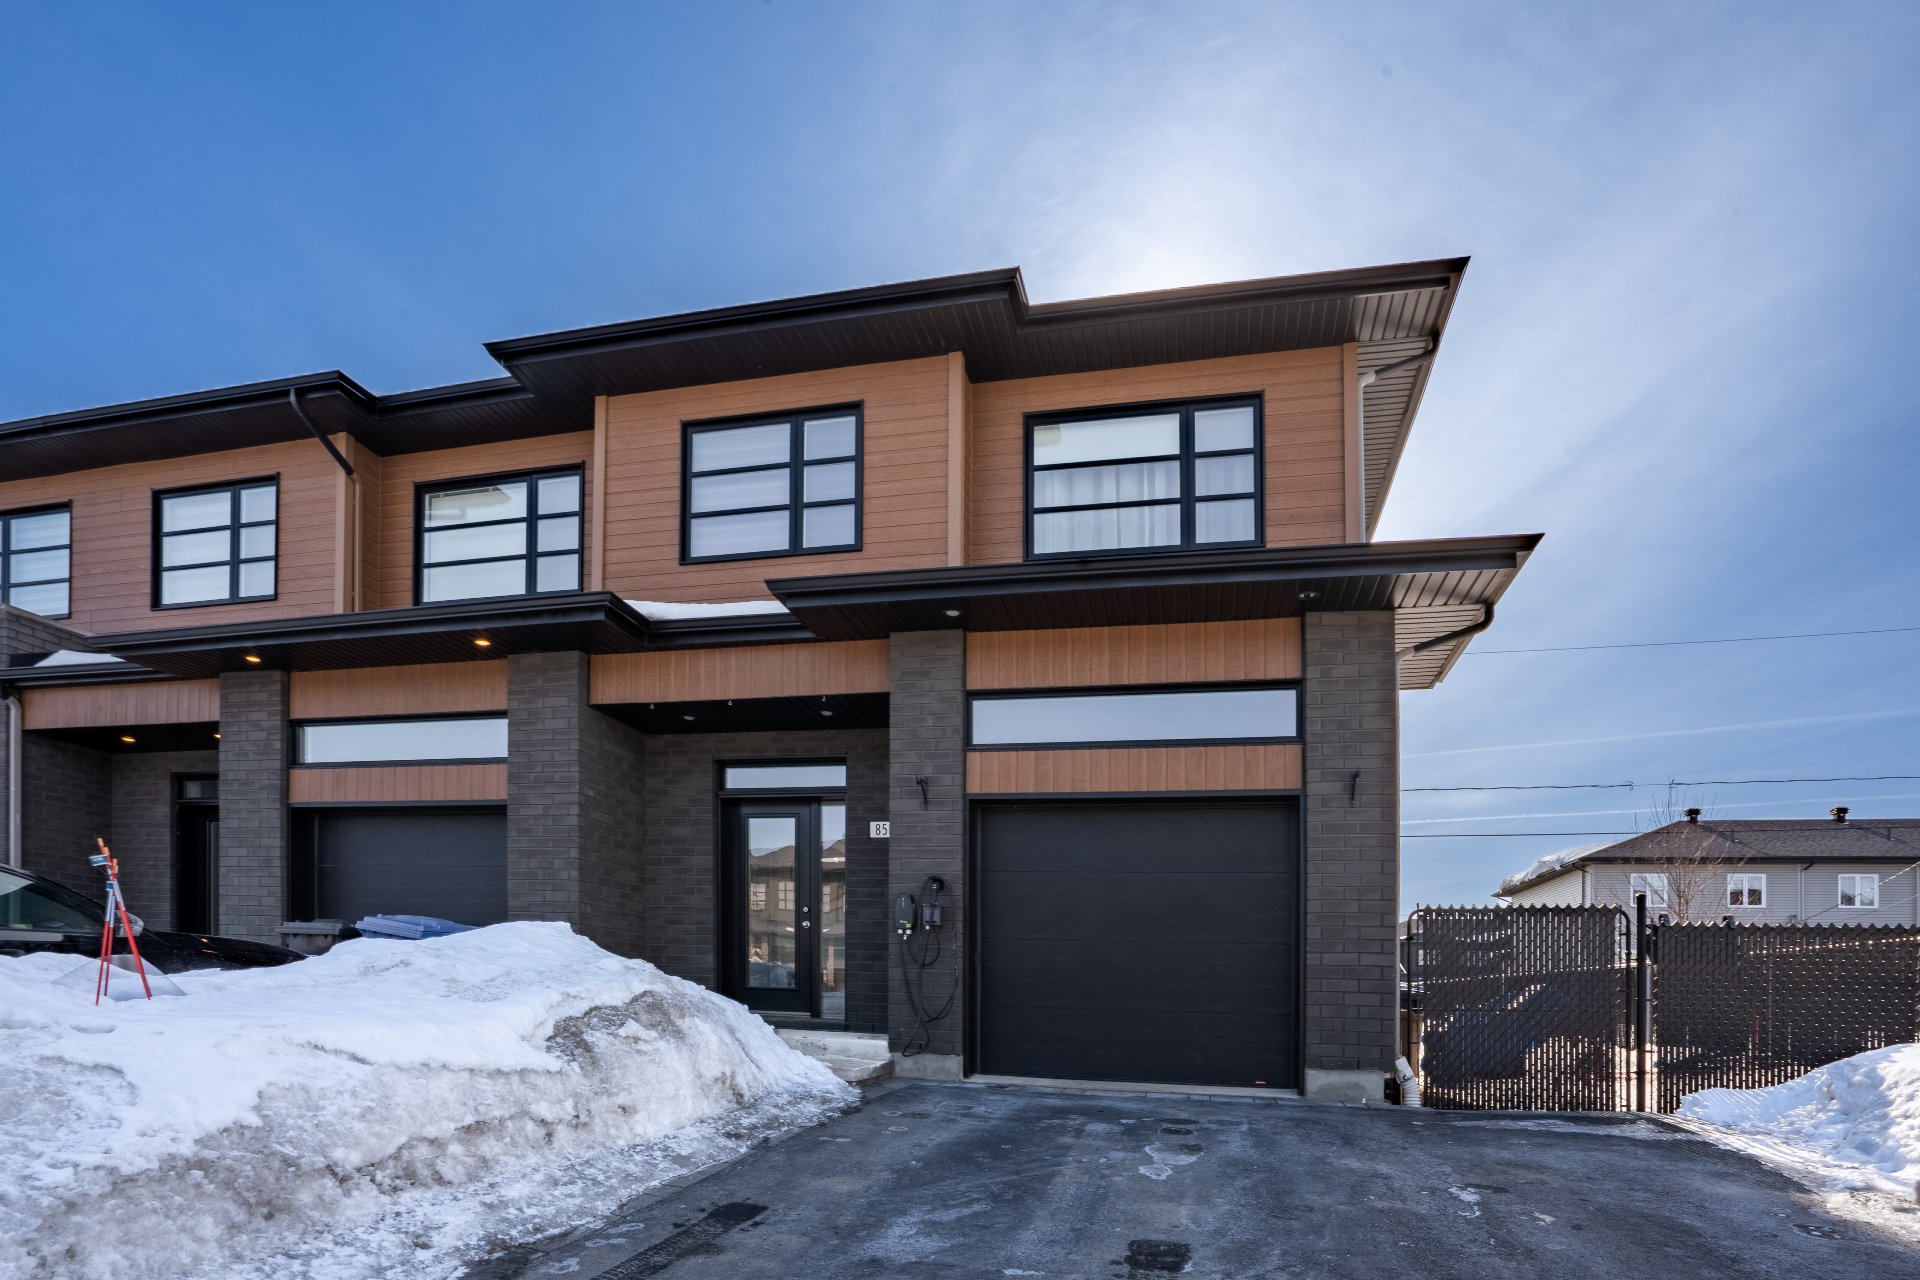
    All visits will be scheduled for viewing the home on June 6th and 7th between 11:00 AM -1:00 PM only. Each visit request will be limited to 15 minutes. Please send all showing requests during these...
    15523270
    #302 - 1099 De Lotbinière

    #302 - 1099 De Lotbinière Vaudreuil-Dorion

    Townhome waterfront unit (#302) with 2 bedrooms and 2 bathrooms. Bright open-concept living/dining area with stunning water views, leading to a balcony, private lawn, and promenade. Spacious kitchen...
    13347961