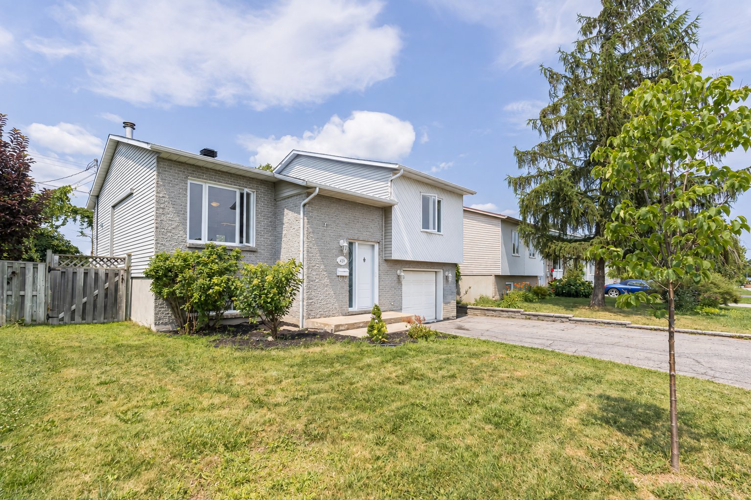
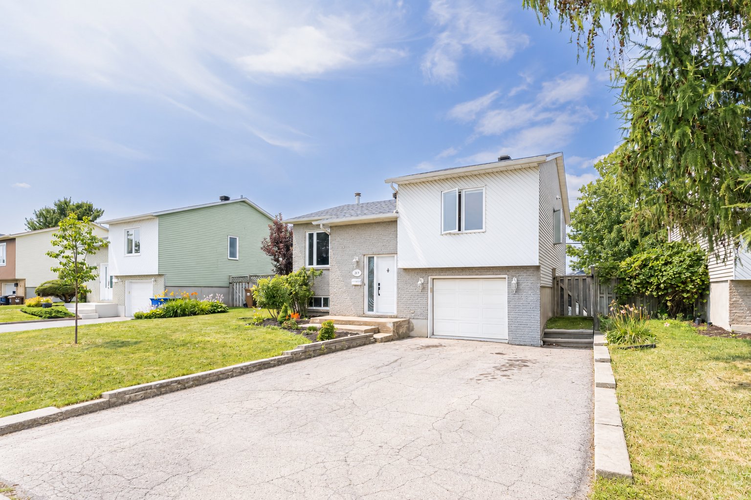
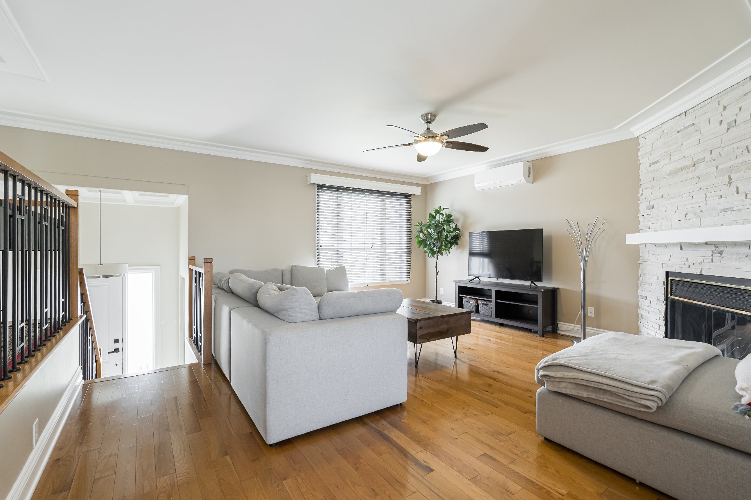
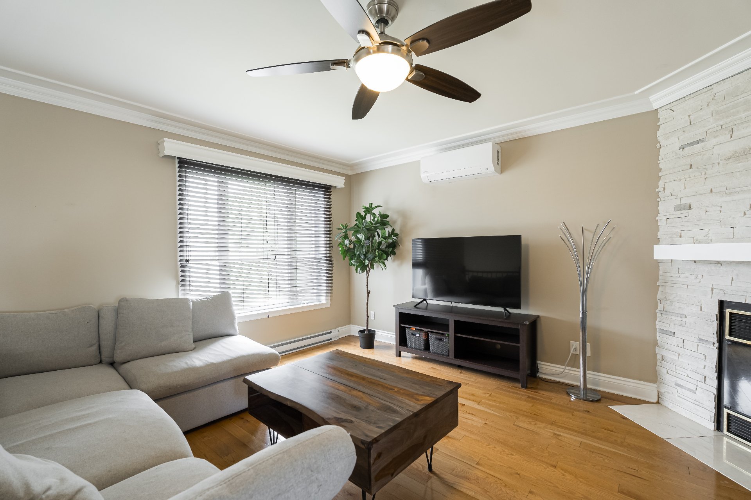
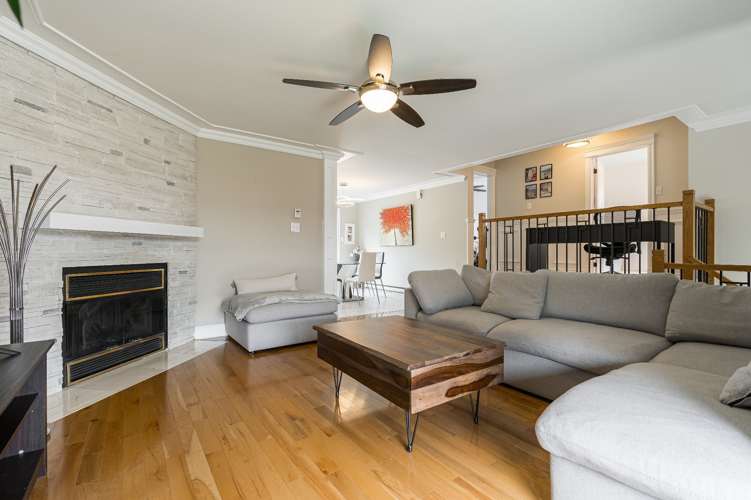
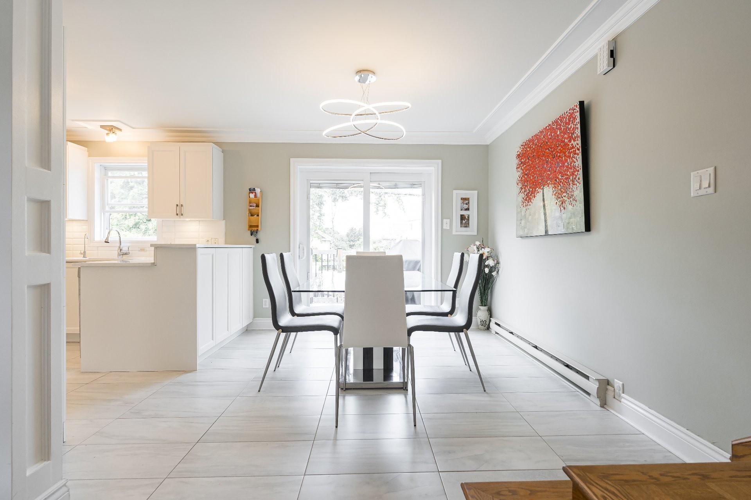
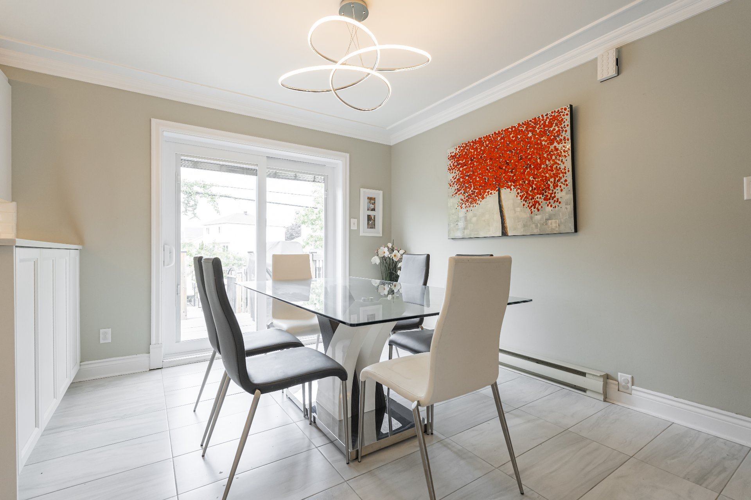
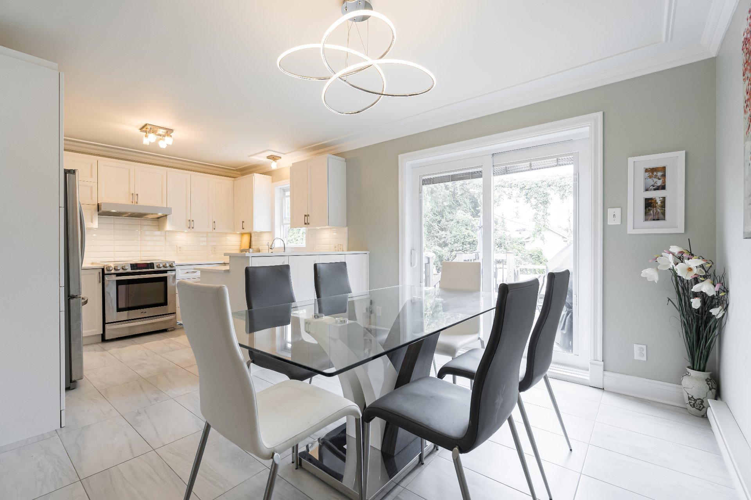
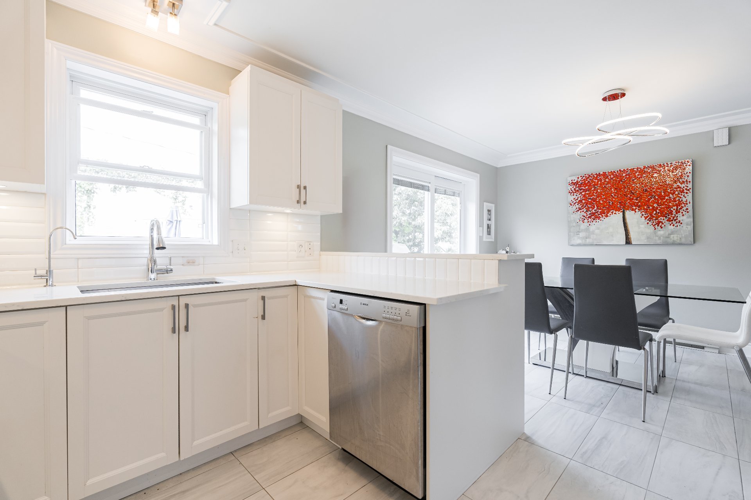
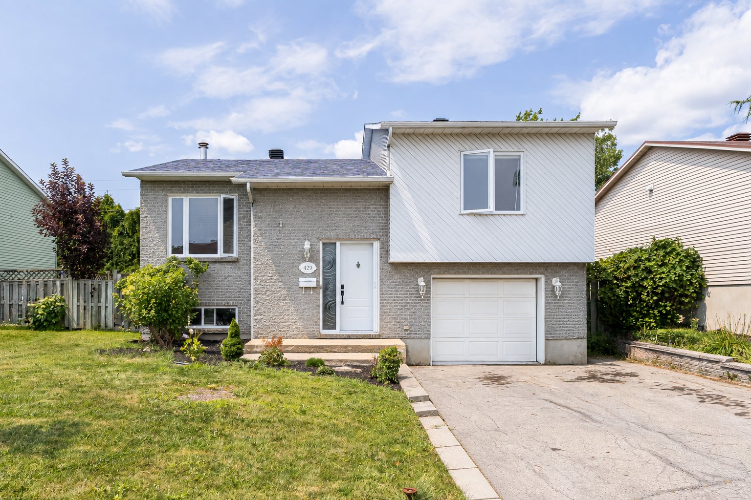
This Vaudreuil home is perfect for first-time buyers! Well maintained with thoughtful updates throughout, it offers 2 bedrooms, 2 renovated bathrooms, and a modern white kitchen. The bright, open-concept main living area is warm and inviting with a wood fireplace. The renovated basement features an infrared sauna and provides direct access to the oversized attached single garage. Enjoy a fenced 5,568 sq. ft. lot with a spacious deck, perfect for entertaining. Conveniently located with quick access to Highways 40, 30, and 20, close to all Vaudreuil amenities and the new hospital. A must-see!
- Bright living room with hardwood floors and wood-burning
fireplace
- Beautiful kitchen with quartz countertops and combined
dining area
- Two spacious bedrooms
- Renovated bathroom with separate tub and shower, vanity
and modern finishes
Basement:
- Fully renovated in 2024
- Vinyl flooring
- Family room and play area
- Full bathroom with shower, infrared sauna + laundry area
- Access to garage
- Wood burning fireplace in living room
- Roof shingles 2020
- Electric panel replaced 2017
- Wall mounted heat pump 2025
| Type | Split-level |
|---|---|
| Style | Detached |
| Dimensions | 33.7x34.4 P |
| Lot Size | 5568.1 PC |
| Municipal Taxes (2026) | $ 2975 / year |
|---|---|
| School taxes (2026) | $ 353 / year |
| Basement | 6 feet and over, Finished basement |
|---|---|
| Siding | Aluminum, Brick |
| Driveway | Asphalt, Double width or more |
| Roofing | Asphalt shingles |
| Garage | Attached, Heated, Single width |
| Proximity | Bicycle path, Daycare centre, Elementary school, Golf, High school, Highway, Hospital, Park - green area, Public transport |
| Equipment available | Central vacuum cleaner system installation, Wall-mounted heat pump |
| Heating system | Electric baseboard units |
| Heating energy | Electricity |
| Landscaping | Fenced |
| Topography | Flat |
| Parking | Garage, Outdoor |
| Sewage system | Municipal sewer |
| Water supply | Municipality |
| Foundation | Poured concrete |
| Zoning | Residential |
| Bathroom / Washroom | Seperate shower |
| Rental appliances | Water heater |
| Hearth stove | Wood fireplace |
| Room | Dimensions | Level | Flooring |
|---|---|---|---|
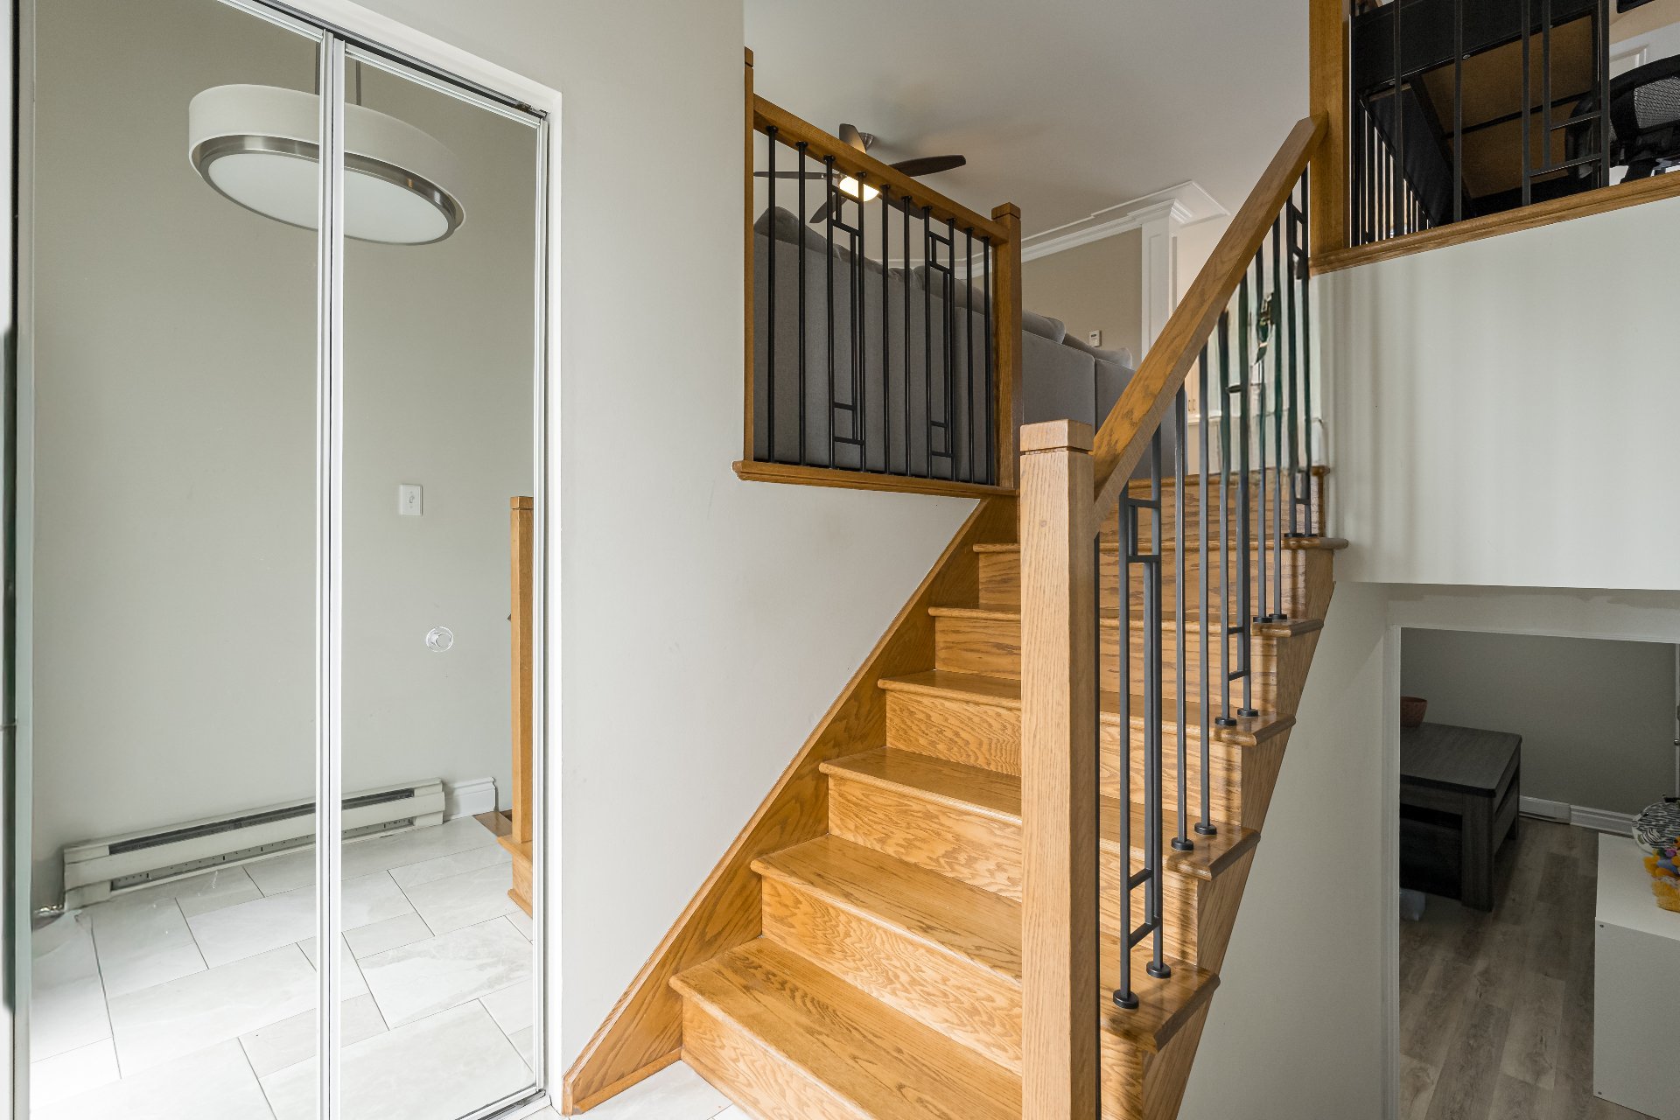
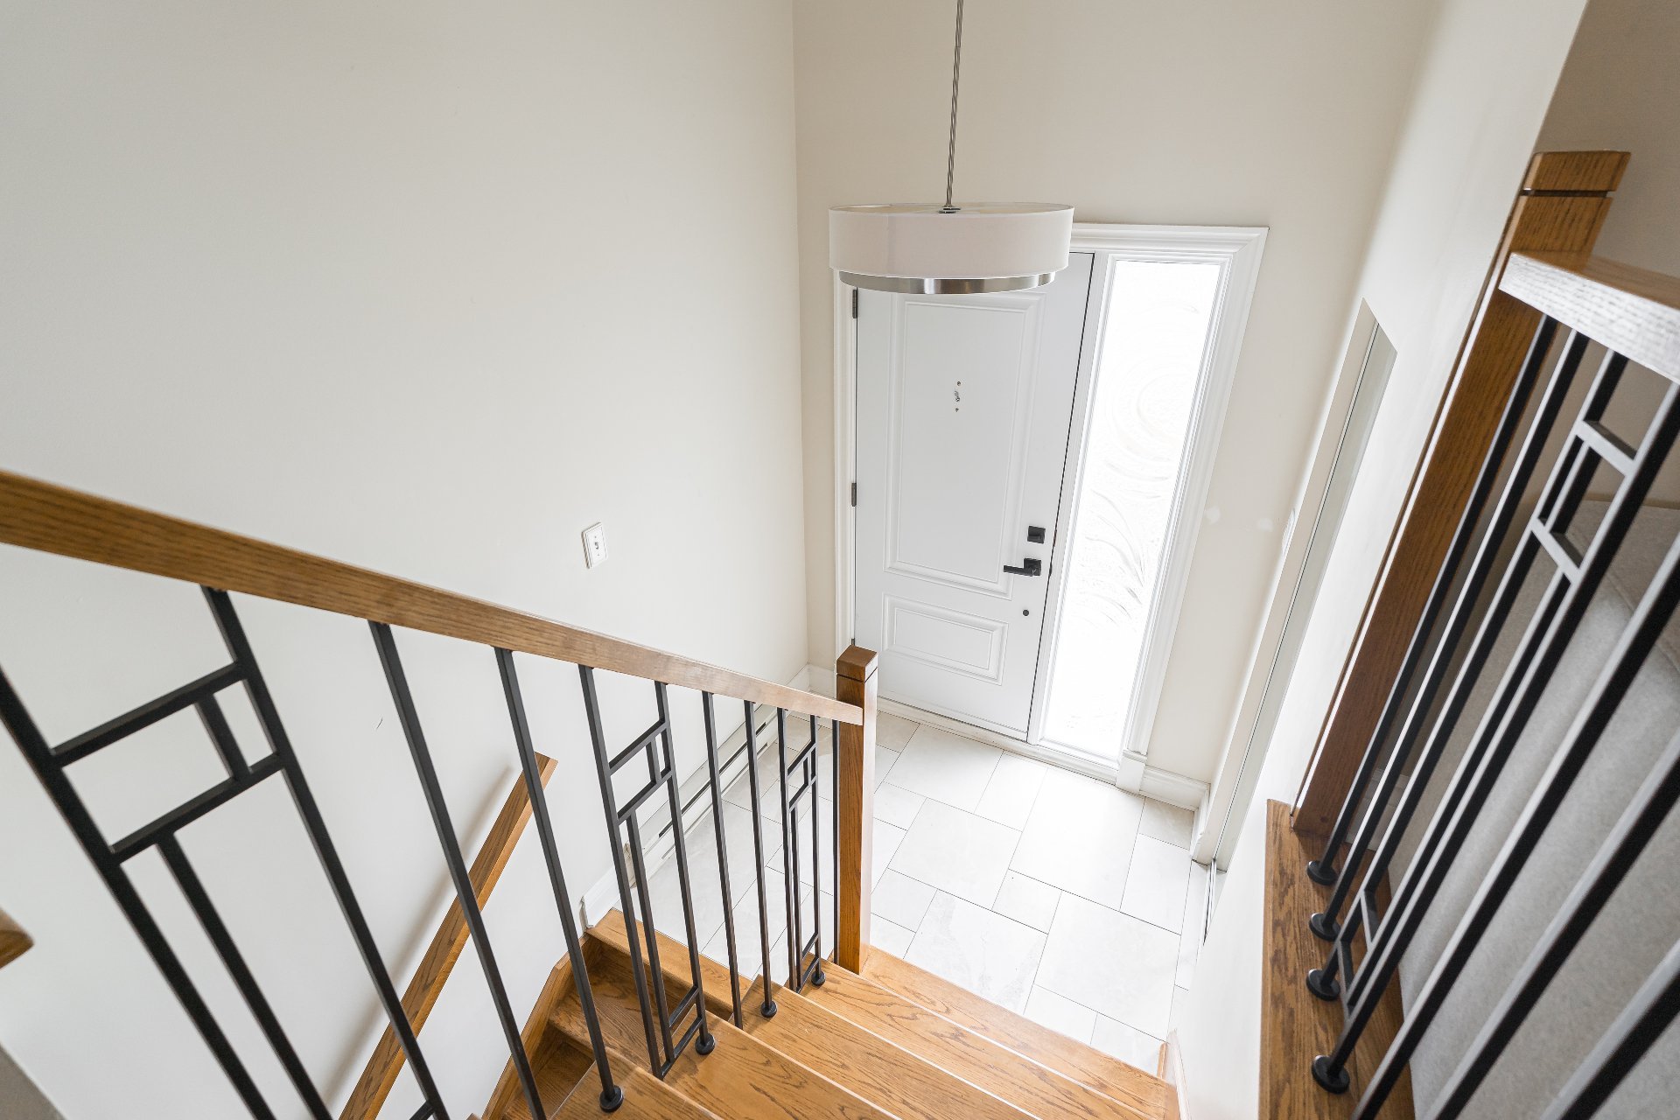
| Entrance | 6.1 x 4.4 P | Ground Floor | Ceramic tiles |
| Living room | 15.9 x 16.4 P | Ground Floor | Wood |
| Dining room | 9.8 x 11.4 P | Ground Floor | Ceramic tiles |
| Kitchen | 10.11 x 9.7 P | Ground Floor | Ceramic tiles |
| Hallway | 6.6 x 10.2 P | 2nd Floor | Parquetry |
| Bathroom | 9.6 x 8.6 P | 2nd Floor | Ceramic tiles |
| Primary bedroom | 11.3 x 13 P | 2nd Floor | Parquetry |
| Bedroom | 10.9 x 10.8 P | 2nd Floor | Parquetry |
| Family room | 12.1 x 16.8 P | Basement | Vinyl |
| Playroom | 9.6 x 7 P | Basement | Vinyl |
| Bathroom | 11.5 x 9.1 P | Basement | Vinyl |