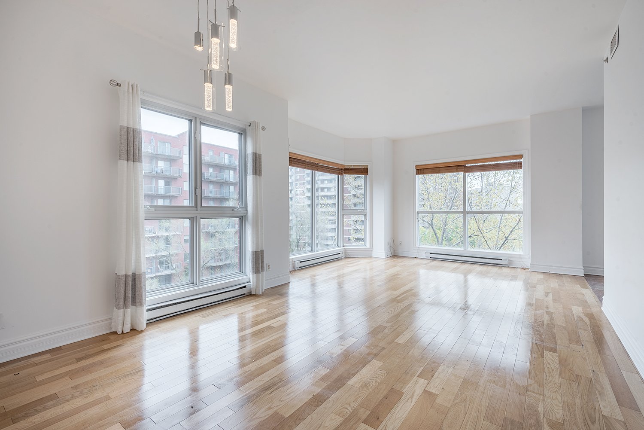
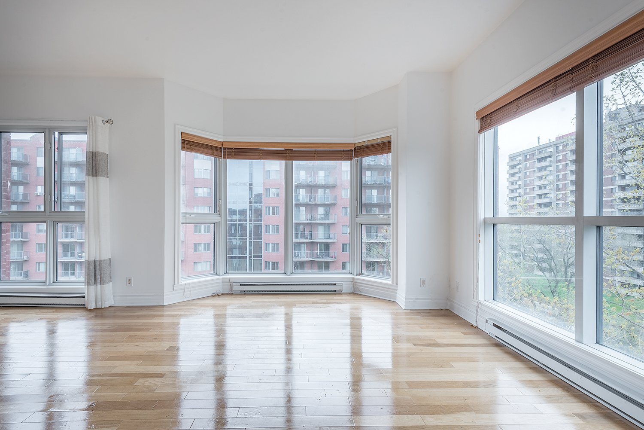
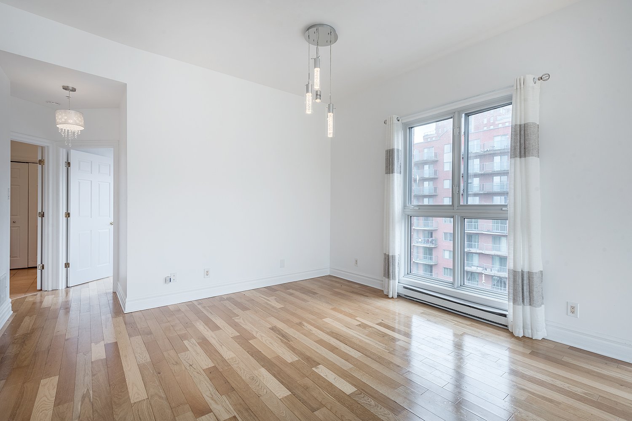
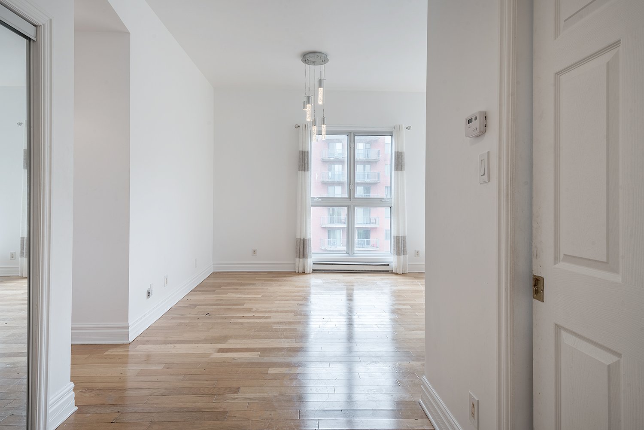
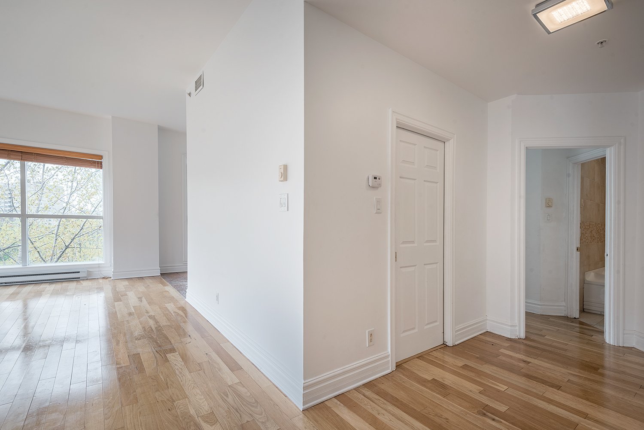
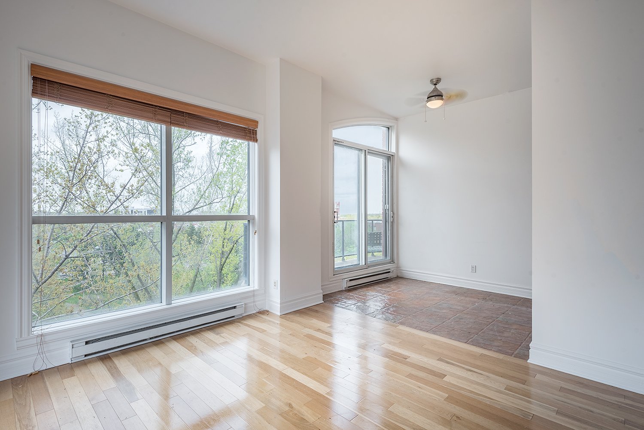
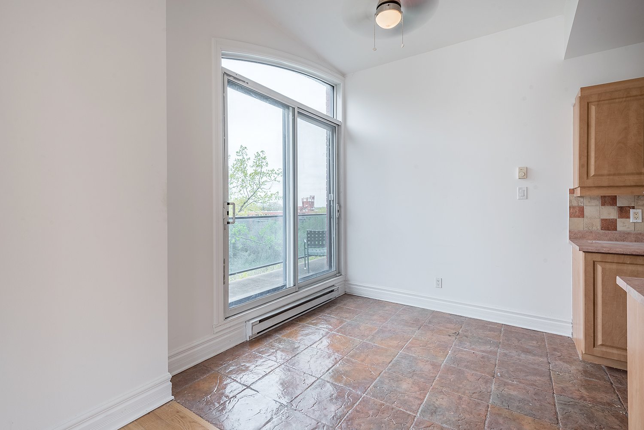
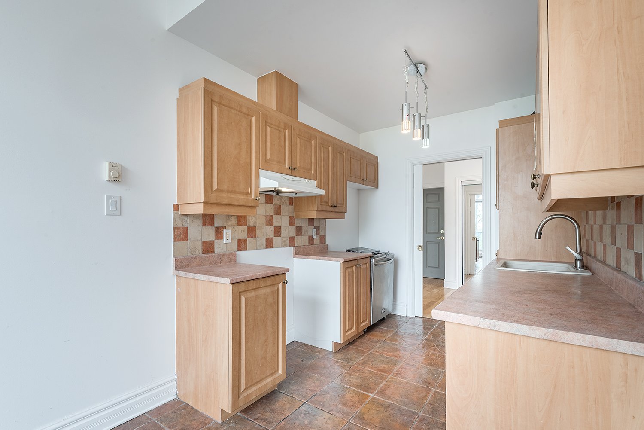
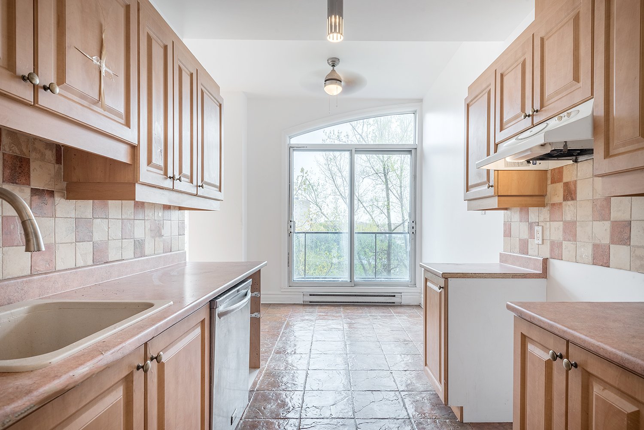
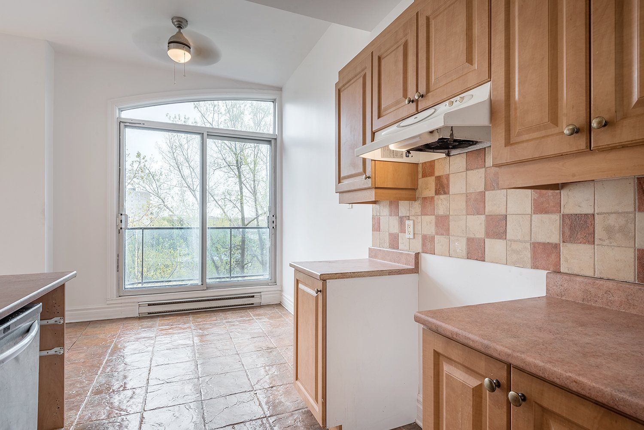
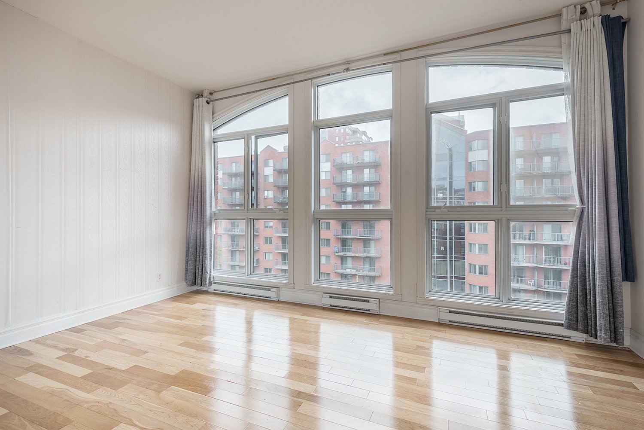
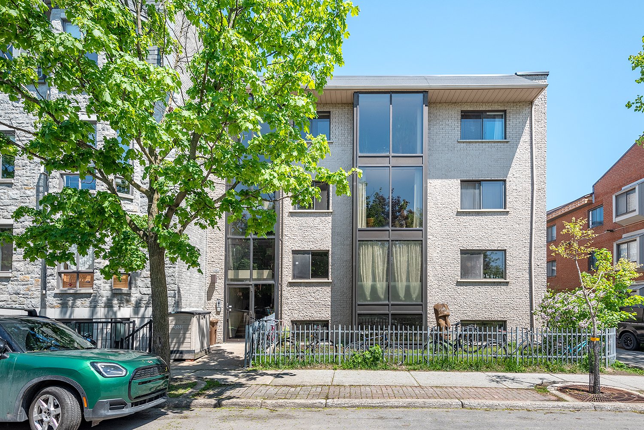
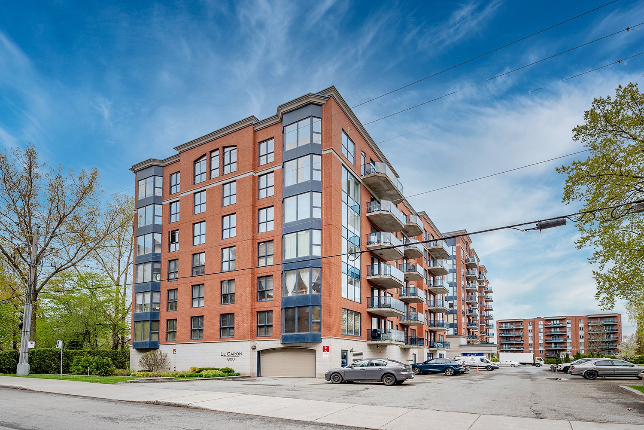
Welcome to 800 Muir Street #605! Stunning penthouse condo located on the top floor, facing the park Aimé-Caron. This bright unit features impressive 10-foot ceilings, large windows, and a modern open living space filled with natural light. Enjoy unobstructed park views and an ideal location close to public transit, shops, restaurants, and green spaces. A visit will charm you!
Welcome to 800 Muir Street #605!
Magnificent penthouse unit located on the top floor, facing
the park.
Ideally located close to all services and amenities:
Quick access to public transportation
Parks and green spaces just steps away
Restaurants, cafés, and shops nearby
Sought-after and peaceful neighborhood
Easy access to major highways
This stunning condo offers:
Penthouse unit located on the top floor
Impressive 10-foot ceilings
Large windows providing exceptional natural light
Unobstructed view facing the park
Bright and inviting living space
Modern and elegant ambiance
A visit will charm you!
| Type | Apartment |
|---|---|
| Style | Detached |
| Dimensions | 0x0 |
| Lot Size | 0 |
| Co-ownership fees | $ 5436 / year |
|---|---|
| Municipal Taxes (2025) | $ 3933 / year |
| School taxes (2025) | $ 485 / year |
| Available services | Balcony/terrace, Common areas, Exercise room, Garbage chute, Hot tub/Spa, Indoor pool, Indoor storage space, Sauna |
|---|---|
| Proximity | Cegep, Daycare centre, Elementary school, High school, Highway, Park - green area, Public transport, Réseau Express Métropolitain (REM) |
| Equipment available | Central air conditioning, Entry phone, Private balcony, Ventilation system |
| Heating system | Electric baseboard units |
| Heating energy | Electricity |
| Easy access | Elevator |
| Mobility impared accessible | Exterior access ramp |
| Parking | Garage |
| Garage | Heated, Single width |
| Pool | Indoor |
| Sewage system | Municipal sewer |
| Water supply | Municipality |
| View | Other, Panoramic |
| Zoning | Residential |
| Bathroom / Washroom | Whirlpool bath-tub |
| Room | Dimensions | Level | Flooring |
|---|---|---|---|
| Living room | 12.11 x 20.4 P | 6thth Floor | Wood |
| Kitchen | 8 x 17.4 P | 6thth Floor | Ceramic tiles |
| Bedroom | 11.2 x 14.2 P | 6thth Floor | Wood |
| Primary bedroom | 10.6 x 16.4 P | 6thth Floor | Wood |
| Bathroom | 6.11 x 9.3 P | 6thth Floor | Ceramic tiles |
| Bathroom | 8 x 9.2 P | 6thth Floor | Ceramic tiles |
| Hallway | 6.8 x 10.7 P | 6thth Floor | Wood |
| Living room | 12.11 x 20.9 P | 6thth Floor | Wood |