87 Rue du Bosquet, Vaudreuil-sur-le-Lac, QC J7V
$950,000
- MLS: 26887172
 3
3
 1
1
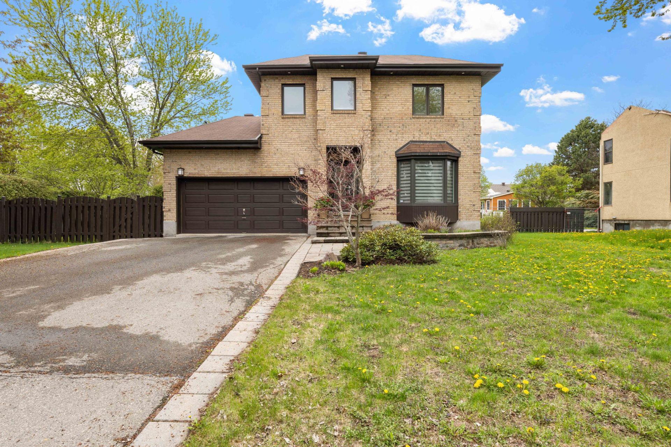
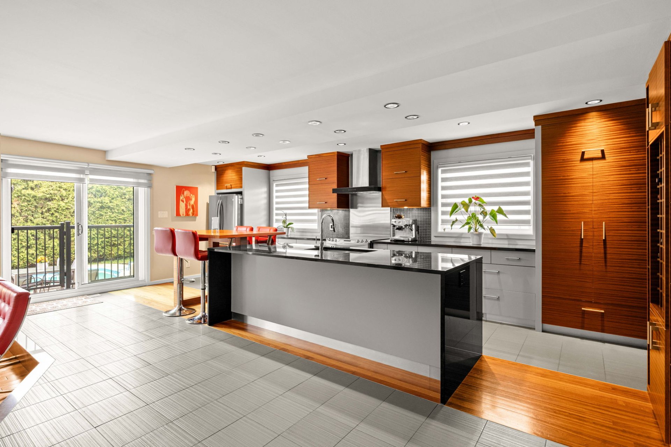
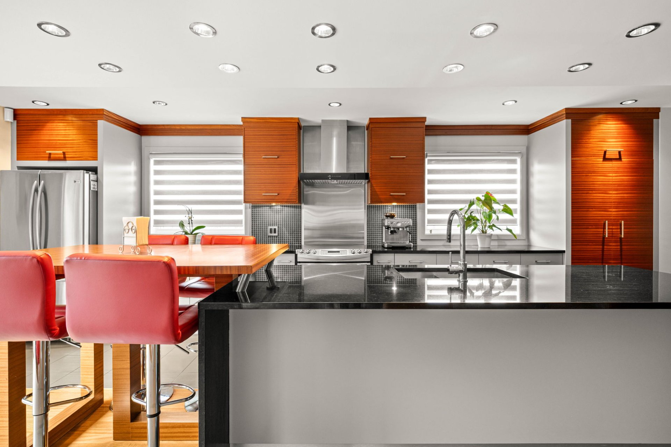
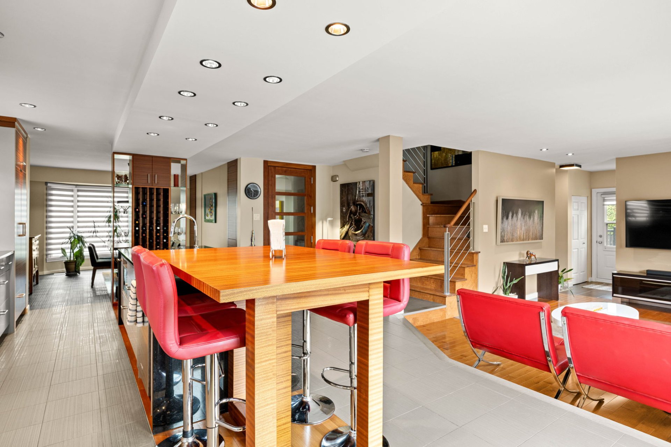
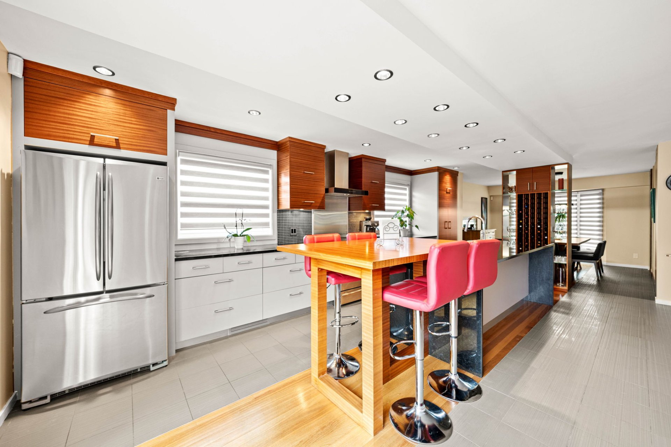
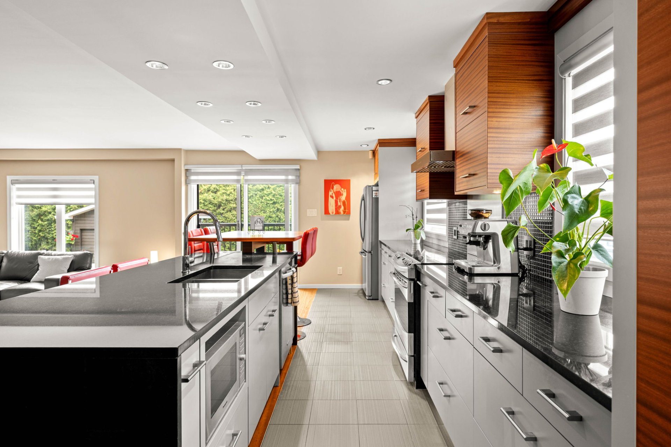
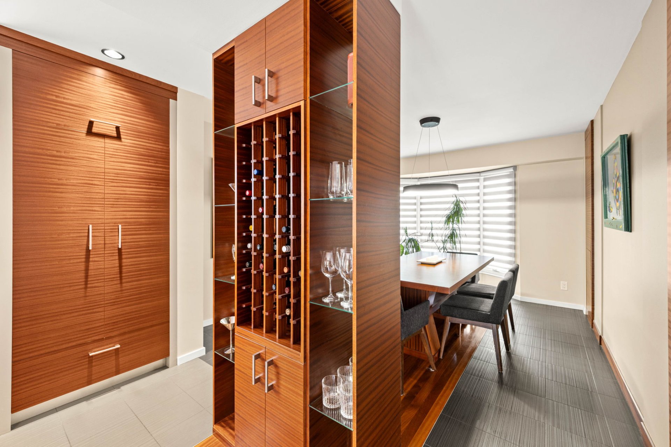
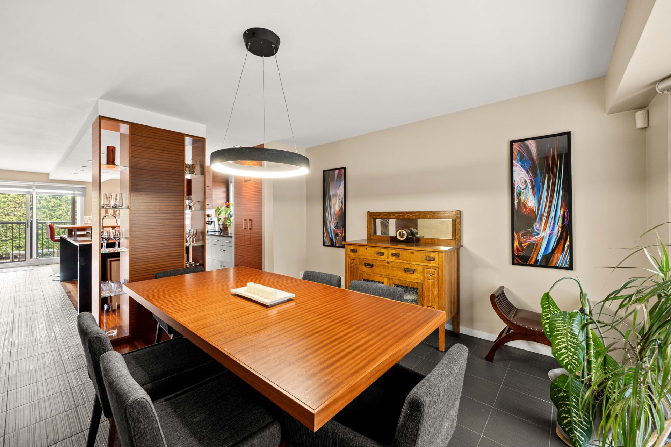
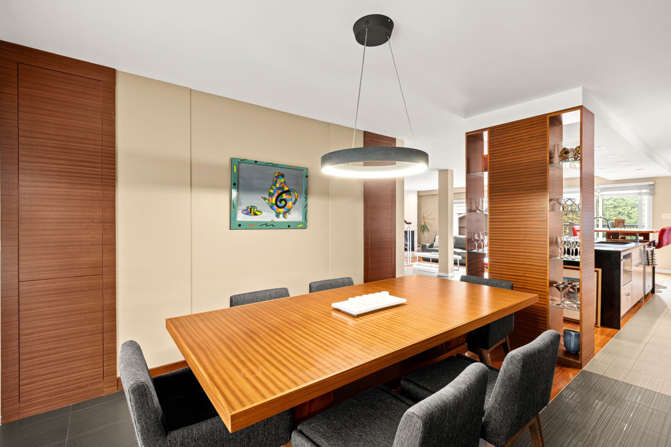
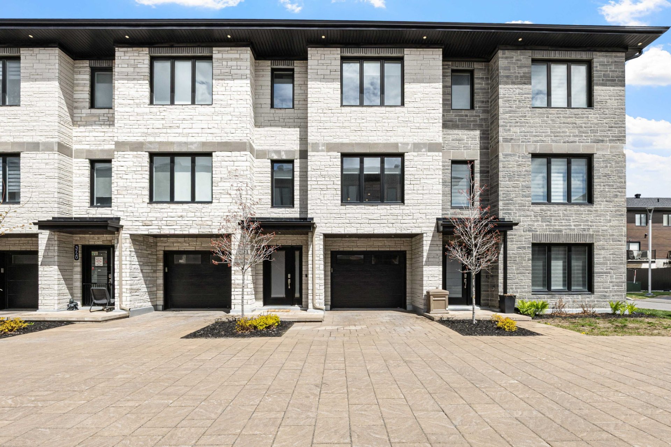
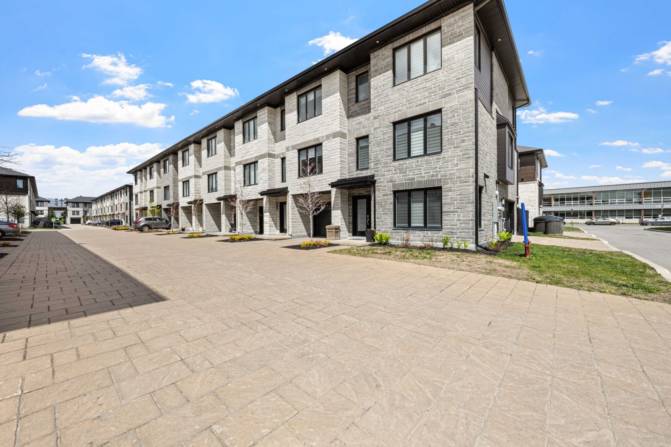
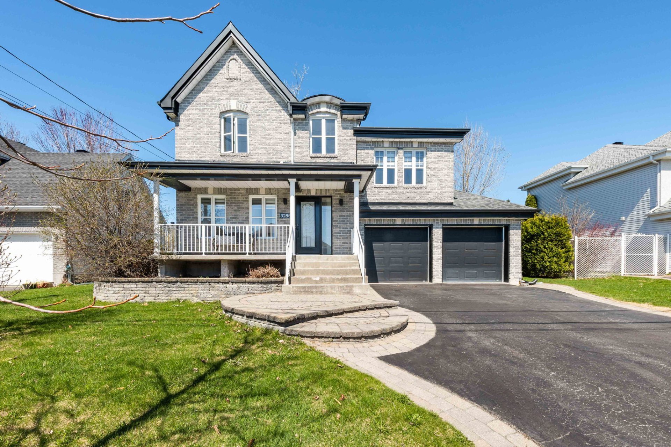
Welcome to 87 Rue du Bosquet, a beautiful cottage located in the peaceful and sought-after area of Vaudreuil-sur-le-Lac. This home features a gourmet open-concept kitchen with high-end finishes, custom woodwork throughout, a wine cellar, and a dining room with matching built-ins. The second floor offers 3 spacious bedrooms and a large bathroom. The partially finished basement is ready for your personal touch. Enjoy a large backyard with an inground pool, multiple patios, and plenty of space to relax or entertain. Ideally located minutes from all services, Highway 40, and the Île-aux-Tourtes bridge.
FEATURES:
- Elegant all-brick construction
- Premium corner lot location
- Double garage
- Numerous renovations and quality upgrades throughout
- Heated inground saltwater pool
- 3 spacious bedrooms on the second level with the
possibility of converting back to 4 bedrooms
- Bright open-concept main floor ideal for entertaining
- Designer gourmet kitchen with high-end finishes
- Large basement offering excellent potential to finish
according to your needs and taste
RENOVATIONS AND UPGRADES:
- Renovated kitchen
- Updated dining area
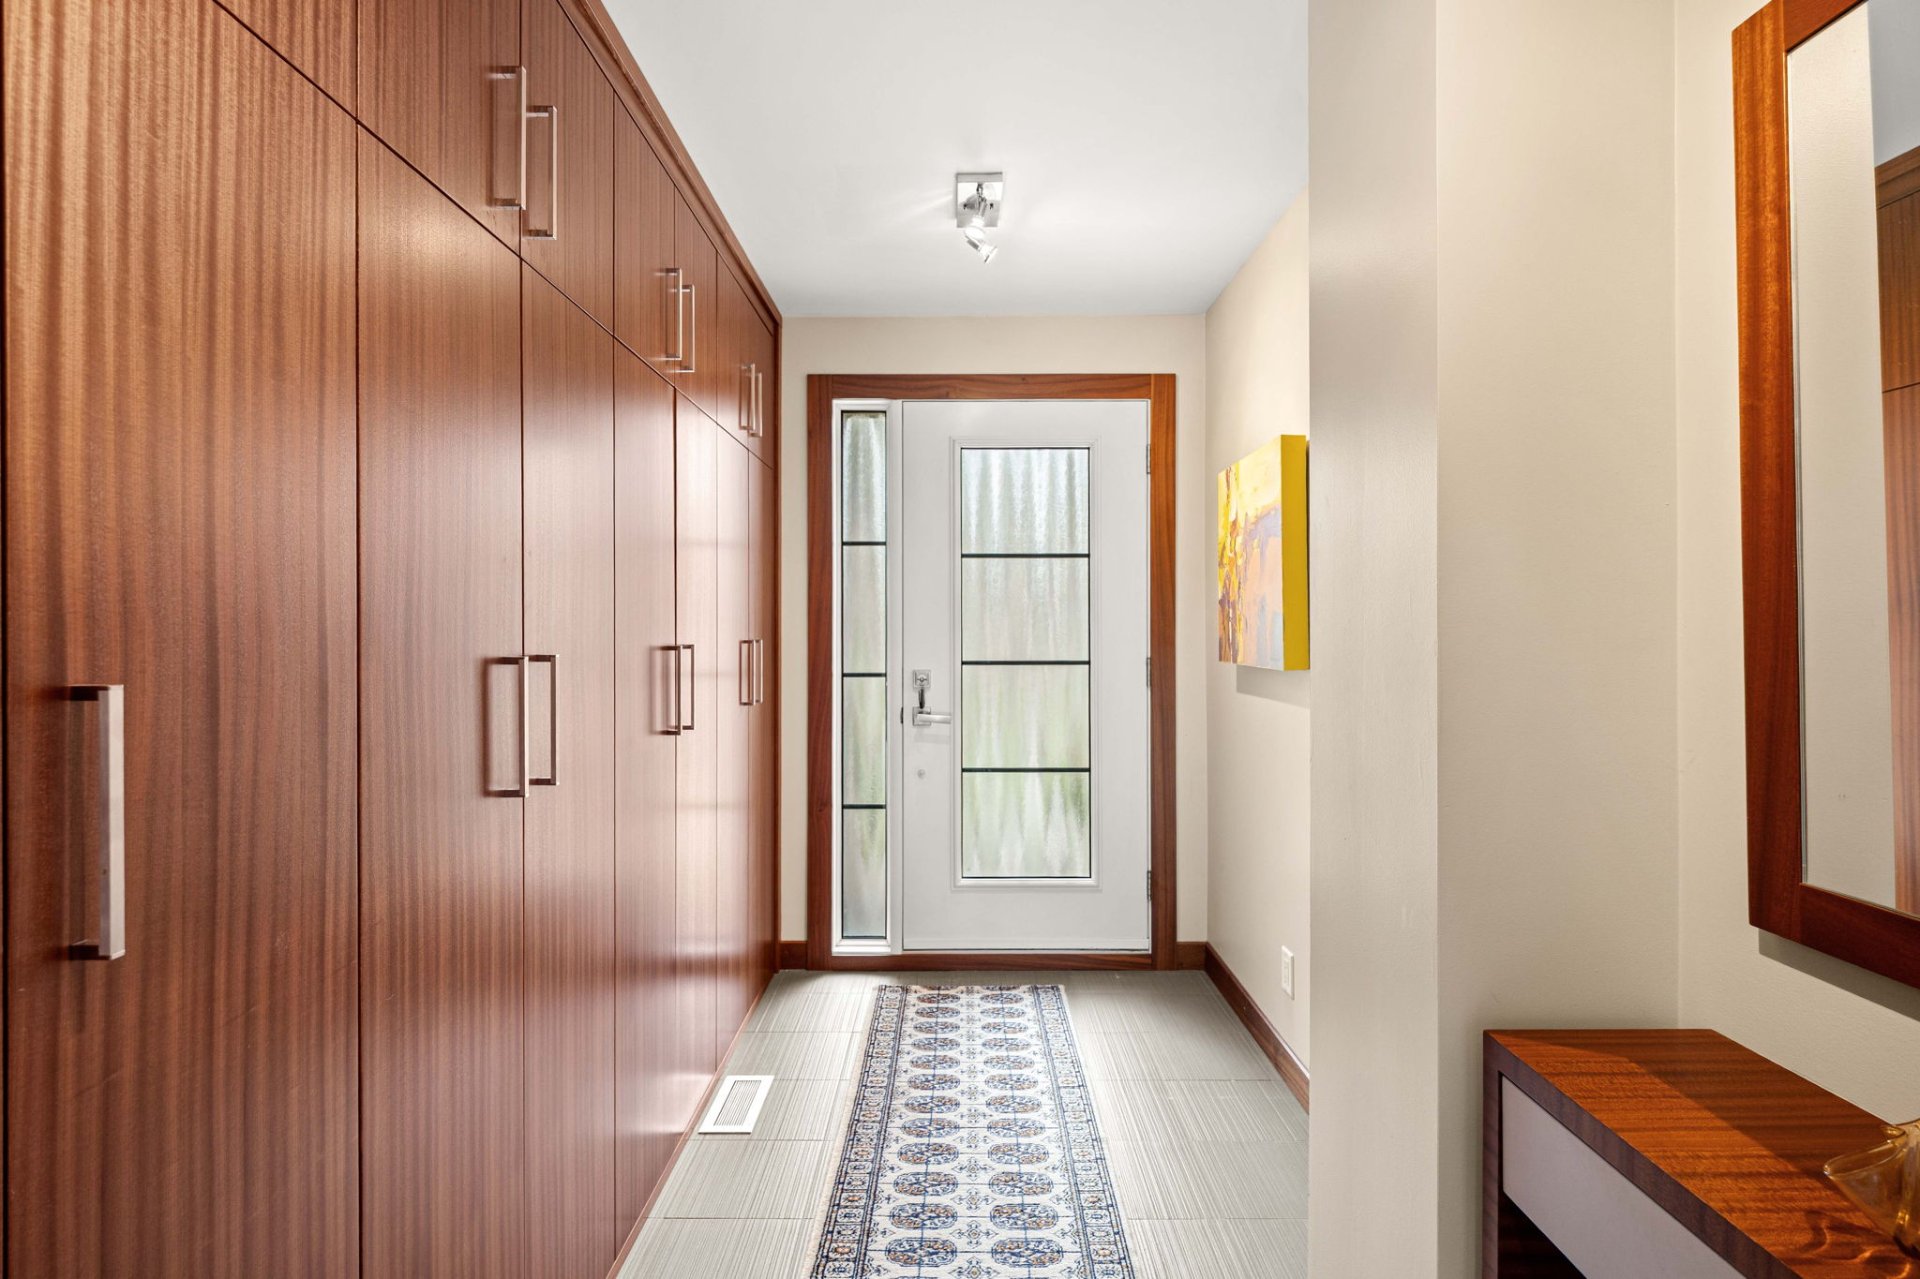
- Renovated main entrance
- Updated sunken living room
- Fireplace improvements
- Renovated powder room
- Updated staircase
- New hardwood flooring throughout the main floor and
second level
- New ceramic flooring in the kitchen and bathrooms
- Fully renovated second-floor bathroom
- New paving stones
- New heated saltwater pool
- One bedroom converted into a walk-in closet (can easily
be converted back into a 4th bedroom if desired)
PROXIMITY:
Schools & Education
- École primaire Harwood -- approx. 4 km
- École des Étriers -- approx. 5 km
- Macdonald High School -- approx. 8 km
- Westwood Junior & Senior High School -- approx. 9 km
- Multiple daycare centres within 3--6 km
Parks & Recreation
- de la Paix Park -- approx. 4 km
- Community centre and recreational facilities -- approx.
0.5 km
- Tennis courts -- approx. 0.4 km
- Basketball courts -- approx. 0.4 km
- Waterfront areas and green spaces throughout
Vaudreuil-sur-le-Lac
- Zoned for some of the areas most popular and reputable
day camps for kids.
Grocery Stores & Shopping
- IGA extra Famille Déziel Vaudreuil-Dorion -- approx. 6 km
- IGA -- approx. 5 km
- SmartCentres Vaudreuil -- approx. 7 km
- Walmart -- approx. 7 km
- Costco -- approx. 8 km
- Centre Vaudreuil shopping district -- approx. 6 km
Healthcare & Services
- Trois Lacs Medical Center -- approx. 6 km
- Future Vaudreuil-Soulanges Hospital -- approx. 9 km
- Hospital Lakeshore -- approx. 20 km
- Dental clinics, pharmacies, veterinary clinics, banks,
and professional services within 5--8 km
Transportation & Accessibility
- Highway 40 -- approx. 2 km
- Île-aux-Tourtes Bridge -- approx. 5 km
- Vaudreuil EXO commuter train station -- approx. 7 km
- Public transit and bus routes nearby