917 Rue des Nacrés, Saint-Lazare, QC J7T

$975,000
- MLS: 15347431
bedroom icon 4 bathroom icon 3

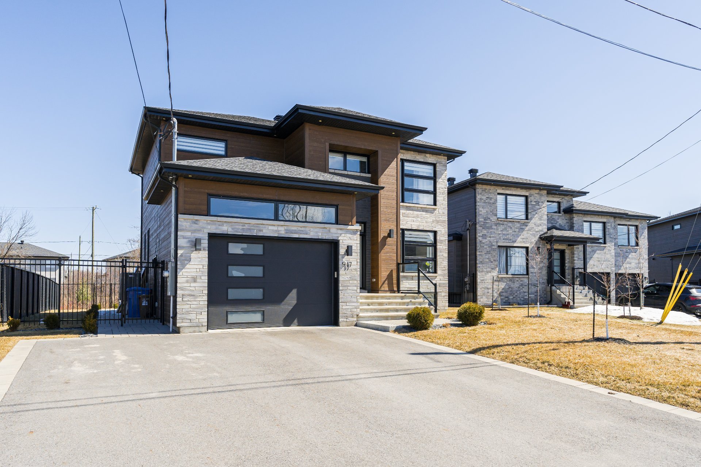
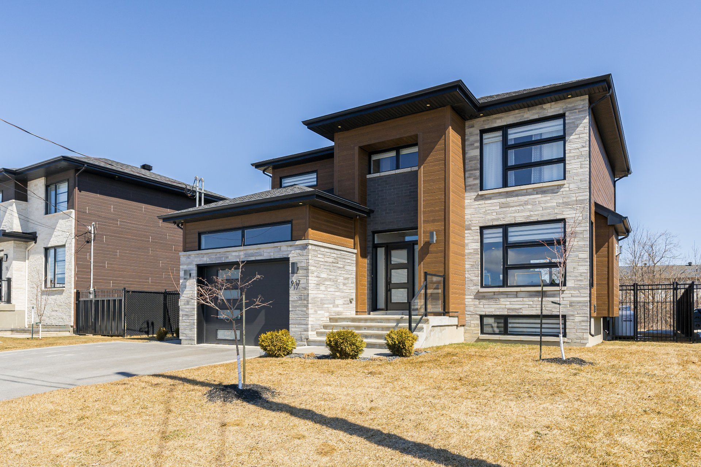
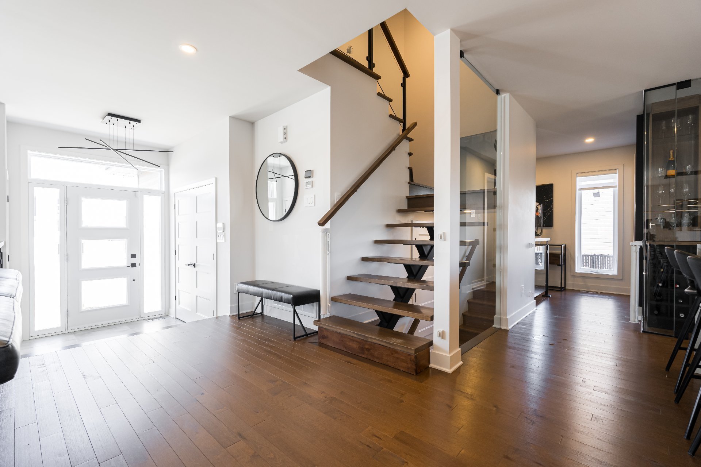
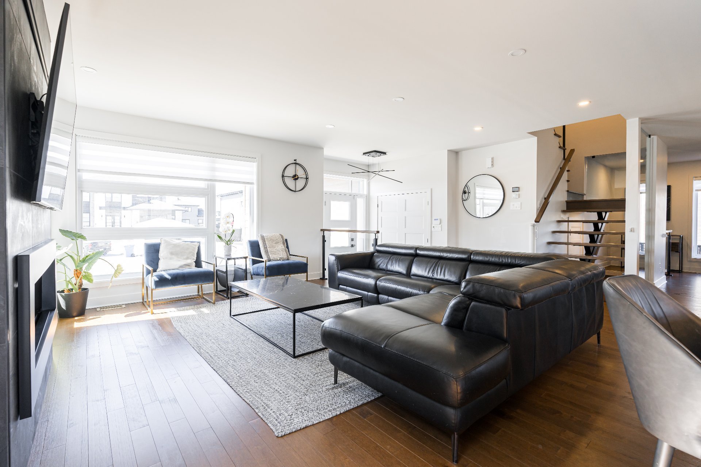
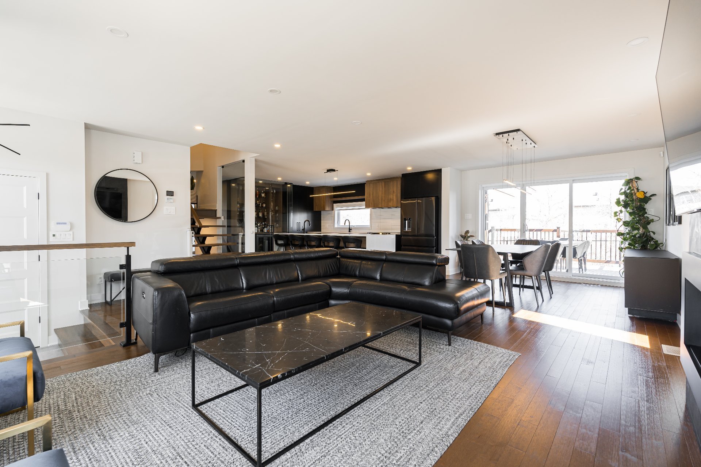
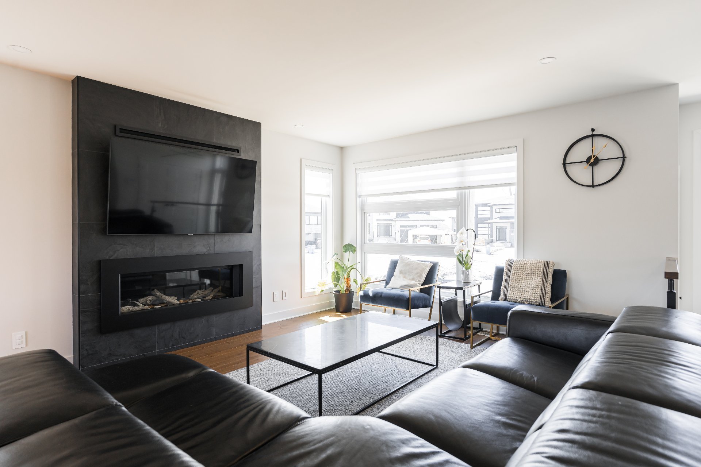
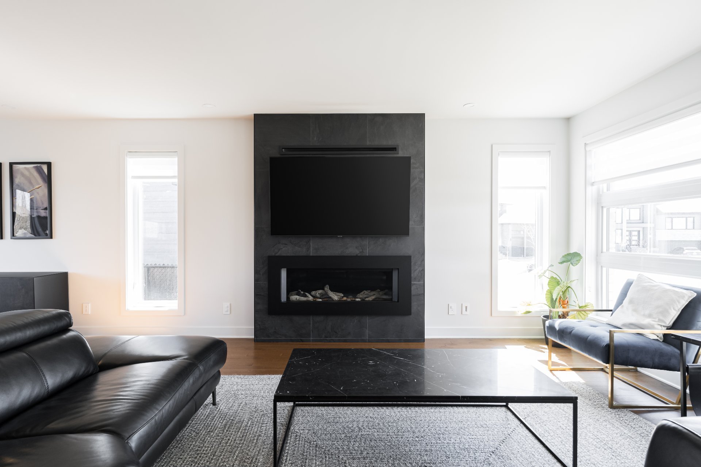
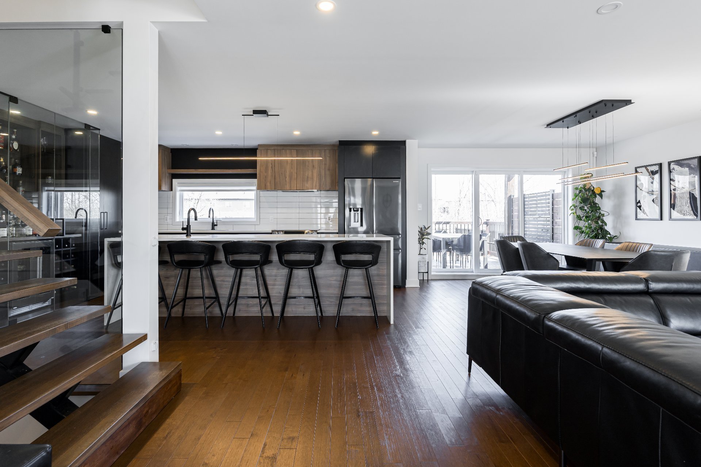
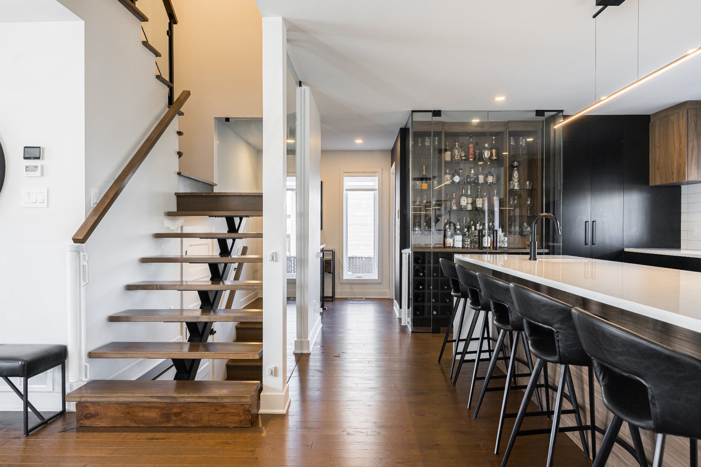
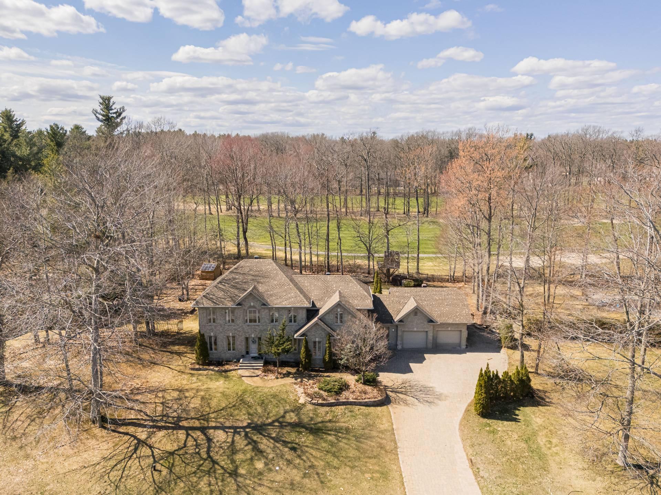
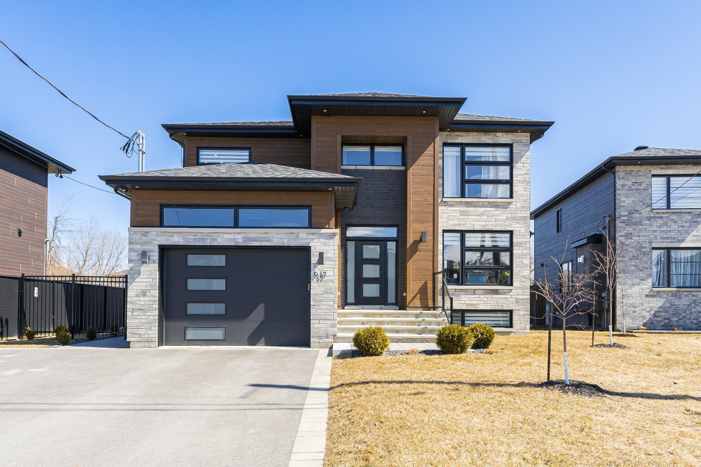
This modern 4-bedroom, 3.5-bathroom home with custom finishes sits on a spacious 9,668 sq. ft. lot in a family-friendly crescent. Natural light fills the open-concept design, featuring expansive windows, sleek glass stair railings, and a state-of-the-art gas fireplace. The chef's kitchen boasts contemporary finishes, a stunning glass-enclosed wine cellar, and a 10-ft waterfall island. The luxurious primary suite offers a spa-like ensuite and custom walk-in closet. A versatile basement, oversized garage, and fully fenced yard with a deck and pergola complete this exceptional home, minutes from schools and future Vaudreuil Hospital.

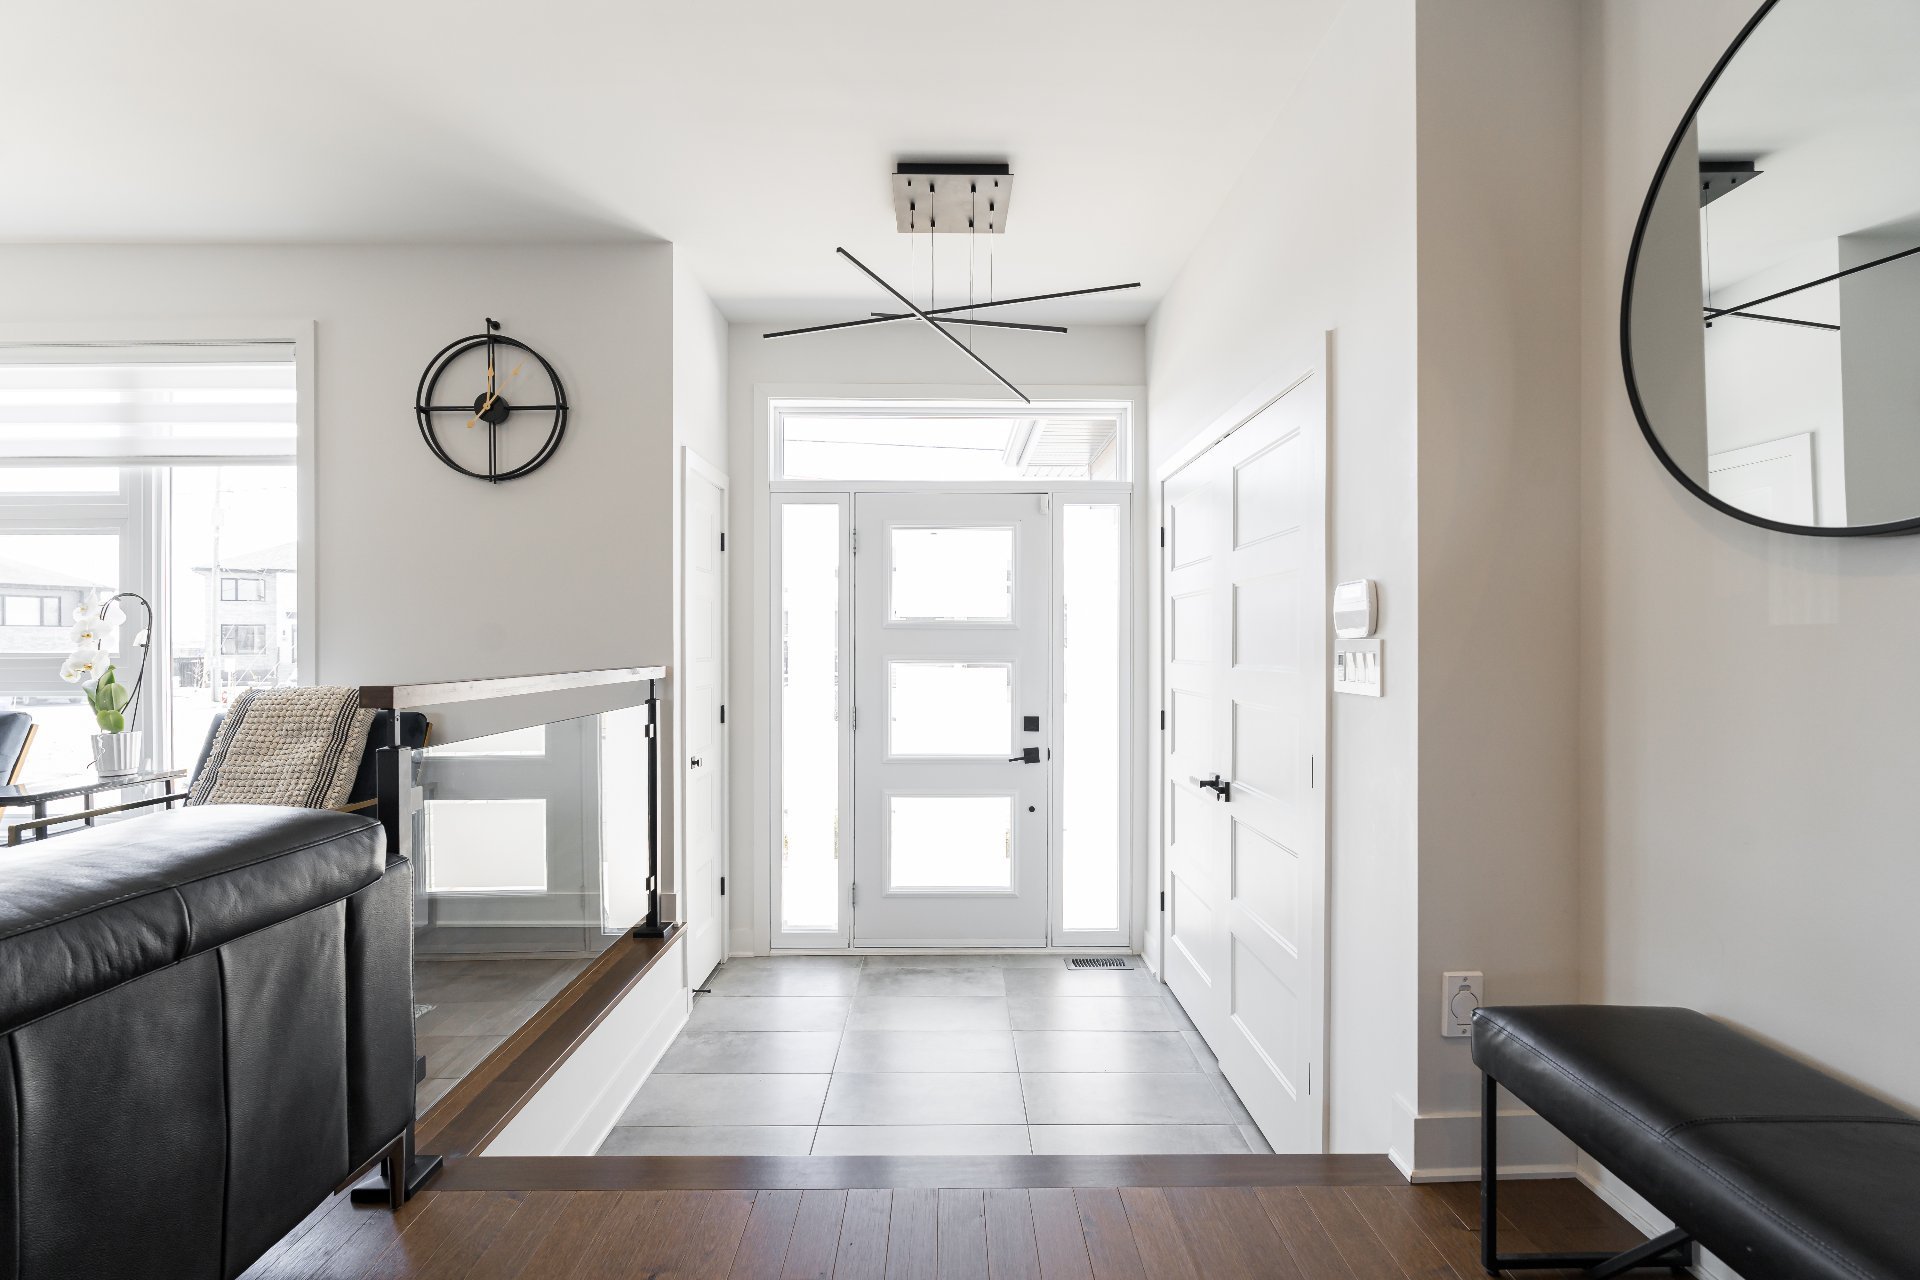
This stunning open-concept home is bathed in natural light,
with expansive windows enhancing its modern elegance.

The inviting living room features a state-of-the-art gas
fireplace, offering the perfect space to relax and unwind.


Designed with meticulous attention to detail, the kitchen
boasts contemporary finishes and a striking glass-enclosed
wine cellar. A 10-foot waterfall island comfortably seats
five, creating a stylish and functional bar setting. The
discreet butler's pantry provides additional counter space
and integrated storage for seamless organization.


The large primary bedroom offers a a spa-like ensuite
bathroom, featuring a spacious walk-in shower, soaking tub,
and double vanity and motion sensor feautures.

The adjoining walk-in closet is equally refined, with
custom integrated storage and a sleek design.

Two additional bedrooms and a stylish family bathroom
complete the upper level.


The lower level provides space for children to play, along
with a versatile additional bedroom--ideal for guests or a
home office--complete with a walk-in closet. A full
bathroom and a combined laundry room, featuring a
convenient clothing chute. Multiple storage areas offer
practical solutions for organization.


The oversized single garage is well designed with epoxy
flooring, a sink, loft storage, and side-door access.

The fully fenced yard provides the perfect spot to host.
Enjoy complete rear privacy in the summer months as the
trees fill out. Outdoor living is effortless with a
spacious deck and pergola, plus an additional patio space
below--perfect for entertaining or quiet relaxation.


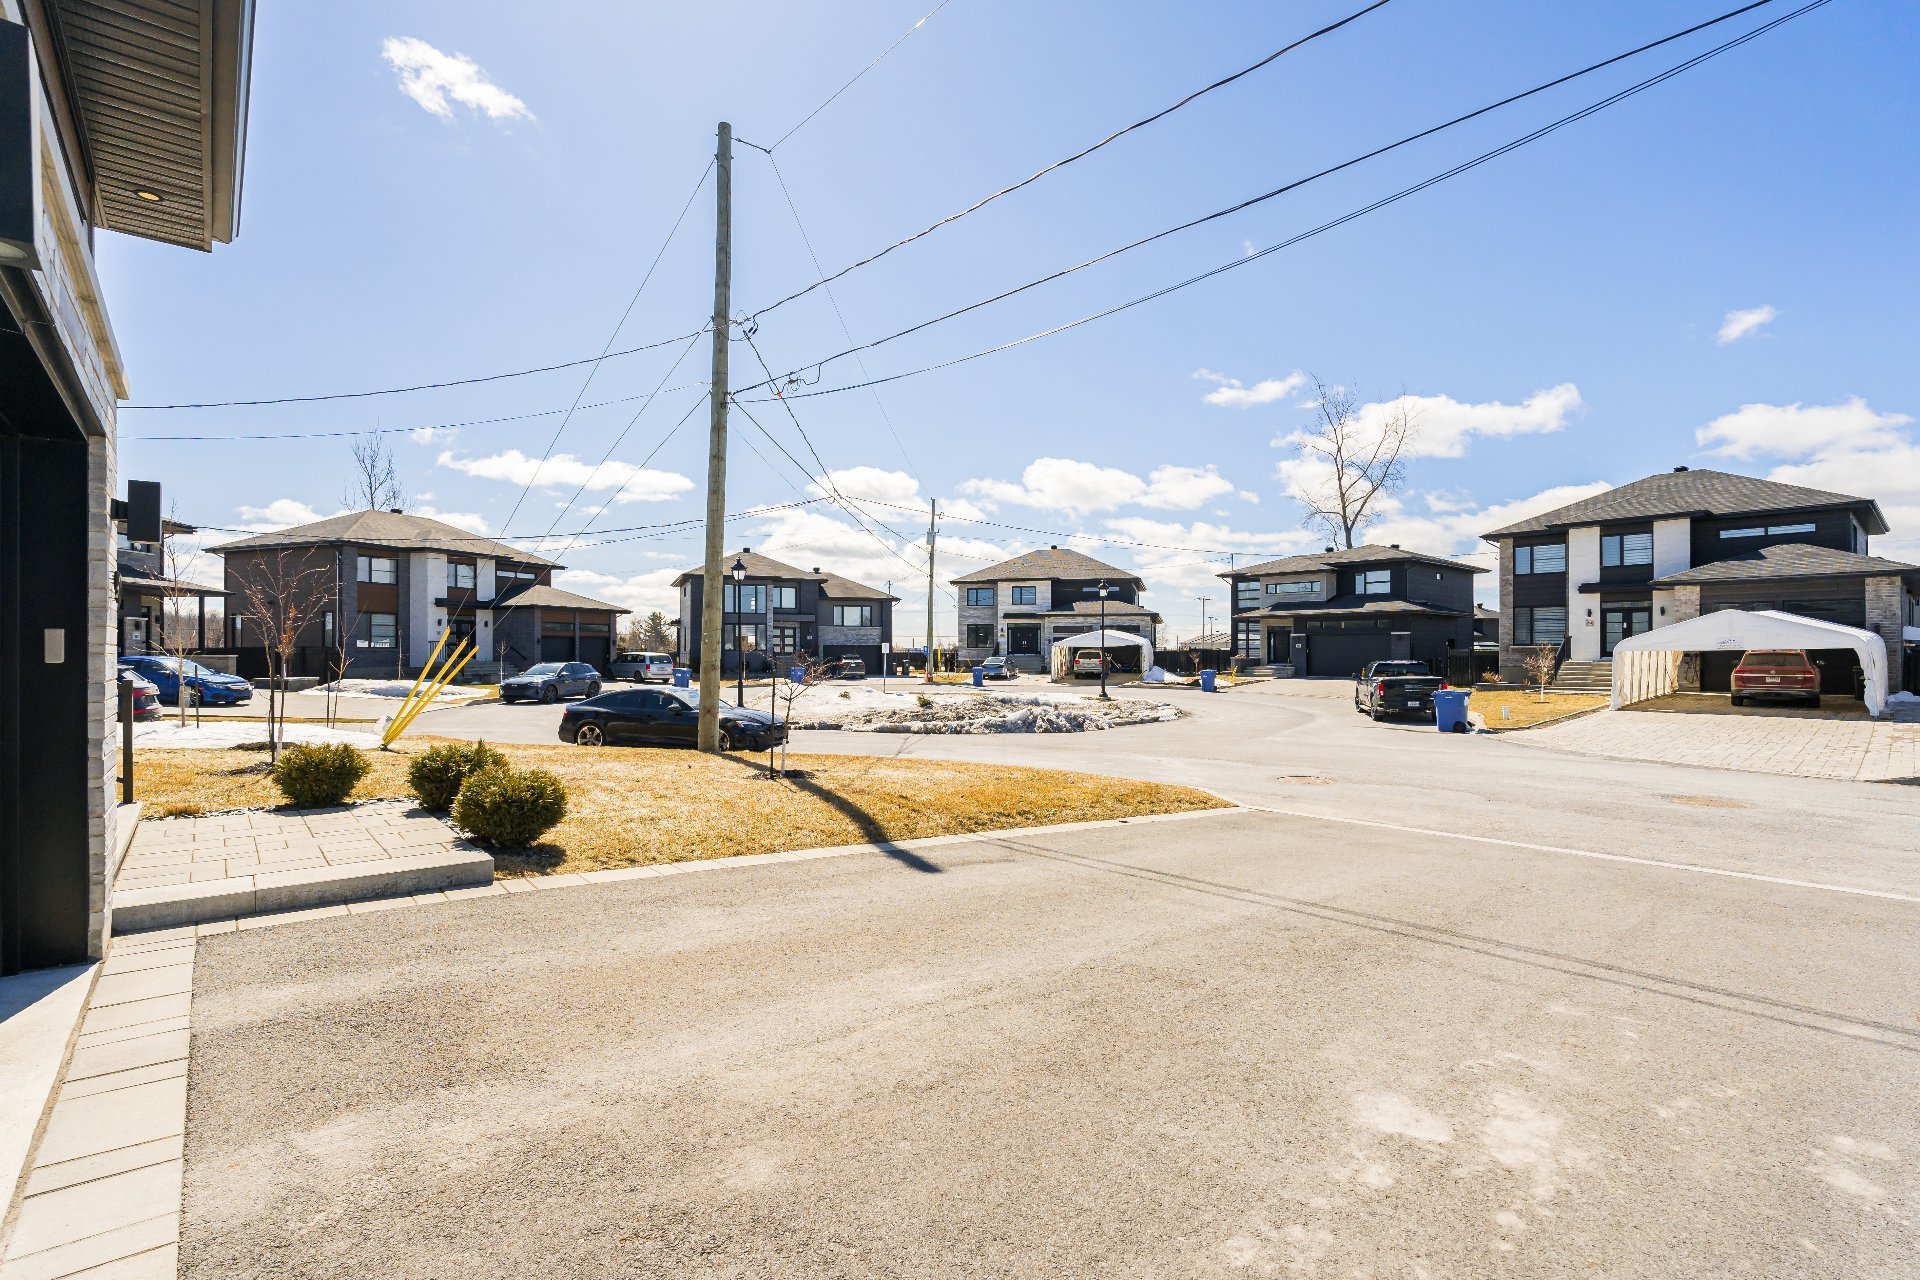
Located on a secluded crescent in a family-friendly
neighborhood, this home is just a six-minute drive to four
elementary schools: Des Étriers, Auclair, Birchwood, and
Forrest Hill.

Less than ten minutes from the future Vaudreuil Hospital
and offers quick access to Highways 30, 40, and 20.


** The seller's broker under the brokerage contract must
inform the buyer that he cannot represent him and defend
his interests, and must recommend that he be represented by
another broker of his choice. If the buyer chooses not to
be represented, the seller's broker will treat him fairly
and provide him with objective information relevant to the
transaction.

‍

    Get in touch to receive more info

    OPEN HOUSE

    Sunday, 4 October, 2026 | 14:00 - 16:00

    Property Details

    Building

    Type Two or more storey
    Style Detached
    Dimensions 28.8x37.1 P
    Lot Size 9668.14 PC

    Expenses

    Municipal Taxes (2026) $ 5608 / year
    School taxes (2026) $ 619 / year

    Characteristics

    Basement 6 feet and over, Finished basement
    Bathroom / Washroom Adjoining to primary bedroom, Seperate shower
    Heating system Air circulation
    Rental appliances Alarm system
    Proximity Alpine skiing, ATV trail, Bicycle path, Cross-country skiing, Daycare centre, Elementary school, Golf, High school, Highway, Park - green area, Public transport, Snowmobile trail
    Driveway Asphalt
    Roofing Asphalt shingles
    Garage Attached, Heated, Single width
    Siding Brick
    Equipment available Central heat pump, Central vacuum cleaner system installation, Electric garage door, Ventilation system
    Window type Crank handle
    Distinctive features Cul-de-sac, No neighbours in the back
    Heating energy Electricity
    Landscaping Fenced, Landscape
    Topography Flat
    Parking Garage, Outdoor
    Hearth stove Gaz fireplace
    Sewage system Municipal sewer
    Water supply Municipality
    Foundation Poured concrete
    Windows PVC
    Zoning Residential

    Room Details

    Room Dimensions Level Flooring
    Hallway 7.1 x 6.3 P Ground Floor Ceramic tiles
    Living room 14.2 x 12.8 P Ground Floor Wood
    Kitchen 13.4 x 18.5 P Ground Floor Wood
    Pantry 4.6 x 7.4 P Ground Floor Wood
    Dining room 11.5 x 13 P Ground Floor Wood
    Washroom 4 x 11.5 P Ground Floor Ceramic tiles
    Primary bedroom 15.5 x 13.5 P 2nd Floor Wood
    Bathroom 8.1 x 16.5 P 2nd Floor Ceramic tiles
    Walk-in closet 8 x 7.2 P 2nd Floor Wood
    Bedroom 12 x 13.5 P 2nd Floor Wood
    Bathroom 8 x 8.10 P 2nd Floor Ceramic tiles
    Bedroom 12 x 9.7 P 2nd Floor Wood
    Hallway 5.11 x 11.8 P Basement Floating floor
    Playroom 9.7 x 14.9 P Basement Floating floor
    Storage 8.7 x 6.8 P Basement Concrete
    Bedroom 12.11 x 11 P Basement Floating floor
    Walk-in closet 4.7 x 6 P Basement Floating floor
    Bathroom 14.2 x 8.10 P Basement Ceramic tiles
    Storage 3.7 x 7.1 P Basement Ceramic tiles
    Storage 7.1 x 6.4 P Basement Concrete

    Related properties

    33 Rue de Cambridge

    33 Rue de Cambridge Hudson

    Prestigious millennial home in Alstonvale, backing onto the Falcon Golf Course. Side-by-side intergenerational layout with two separate entrances. The expansive interior features 5 bedrooms, 3 full...
    16063829
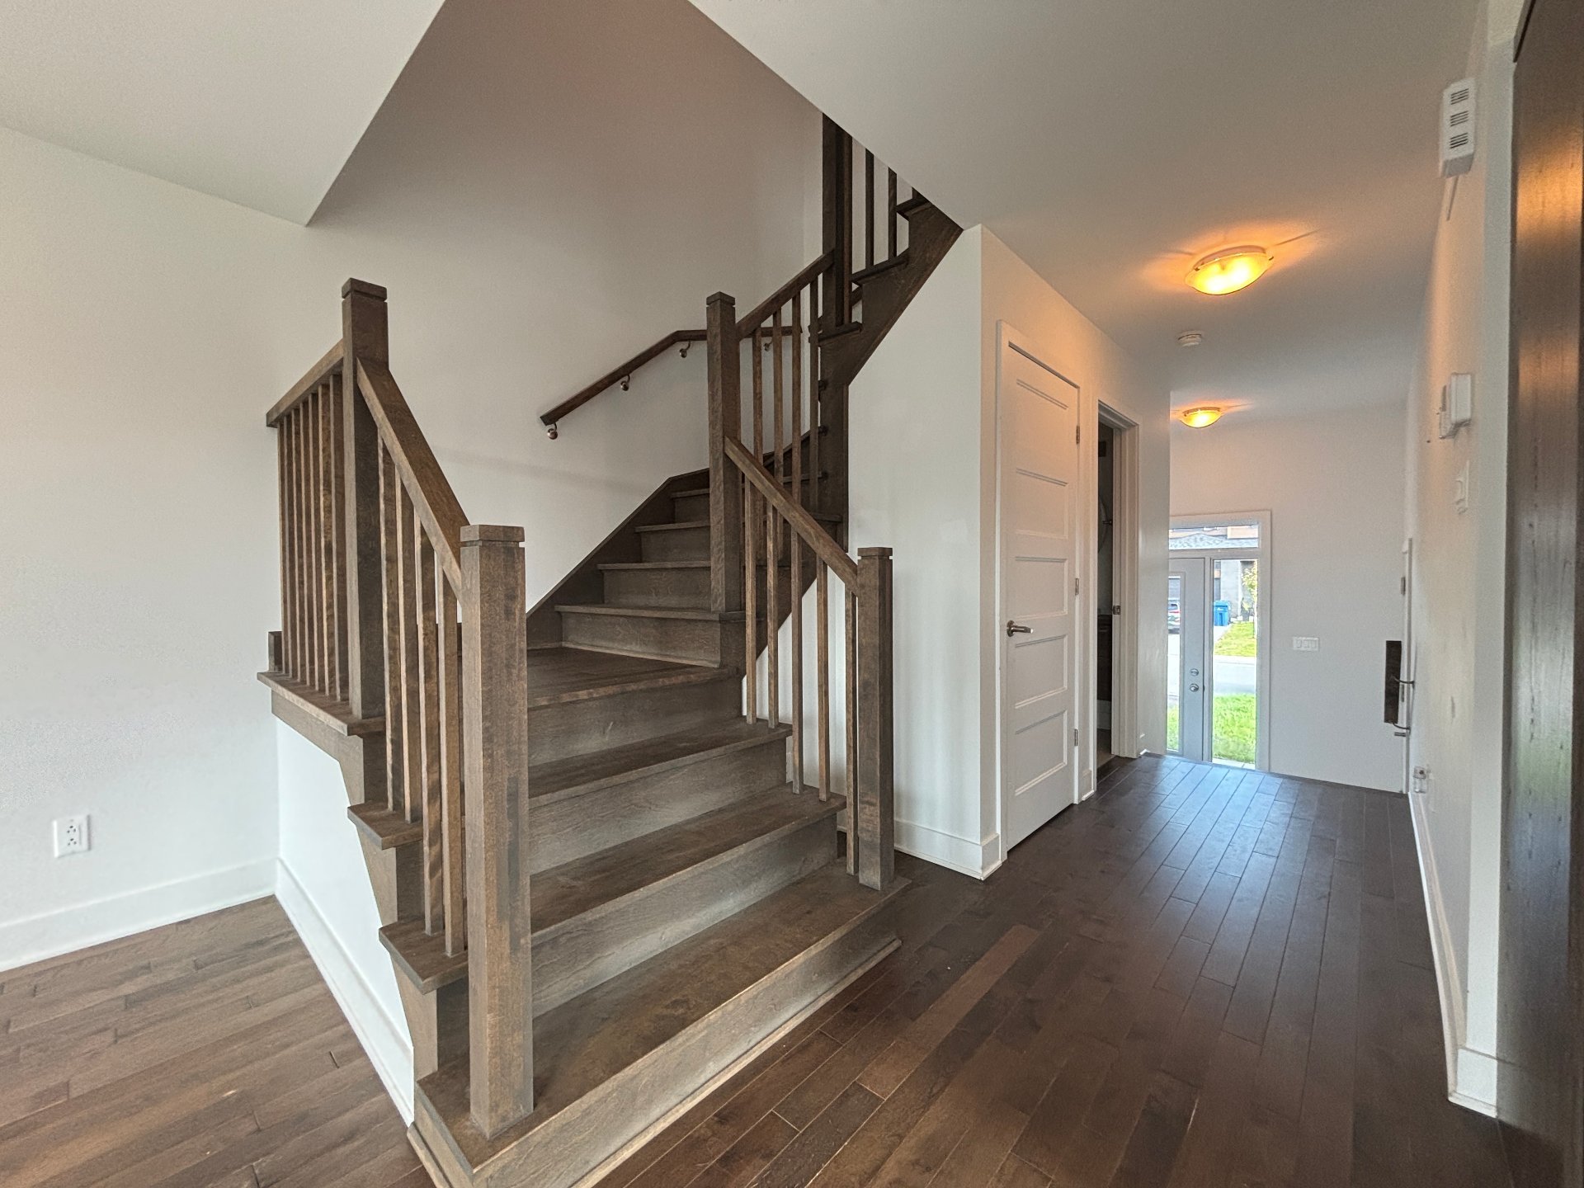
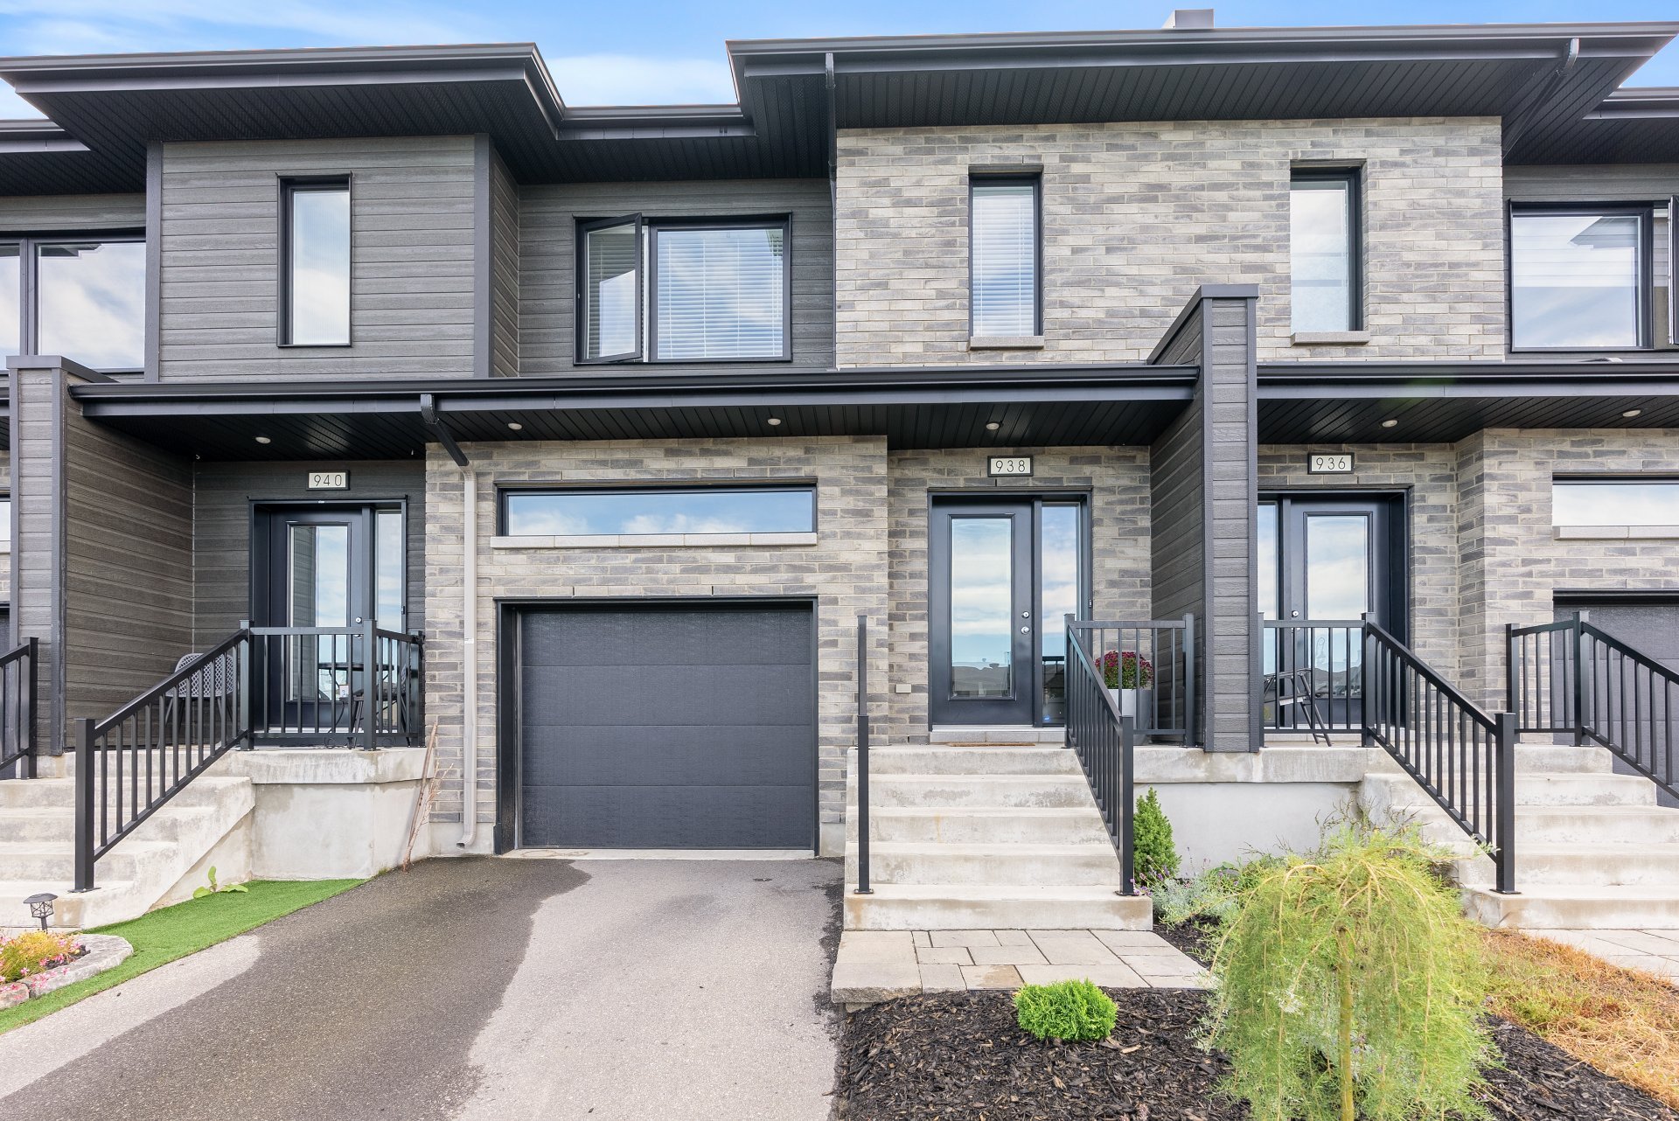
    938 Rue des Nénuphars

    938 Rue des Nénuphars Vaudreuil-Dorion

    Beautifully maintained 3-bedroom townhouse condo offering a bright, functional layout with hardwood flooring throughout. The main level features an open-concept living and dining area, modern kitchen...
    21935901
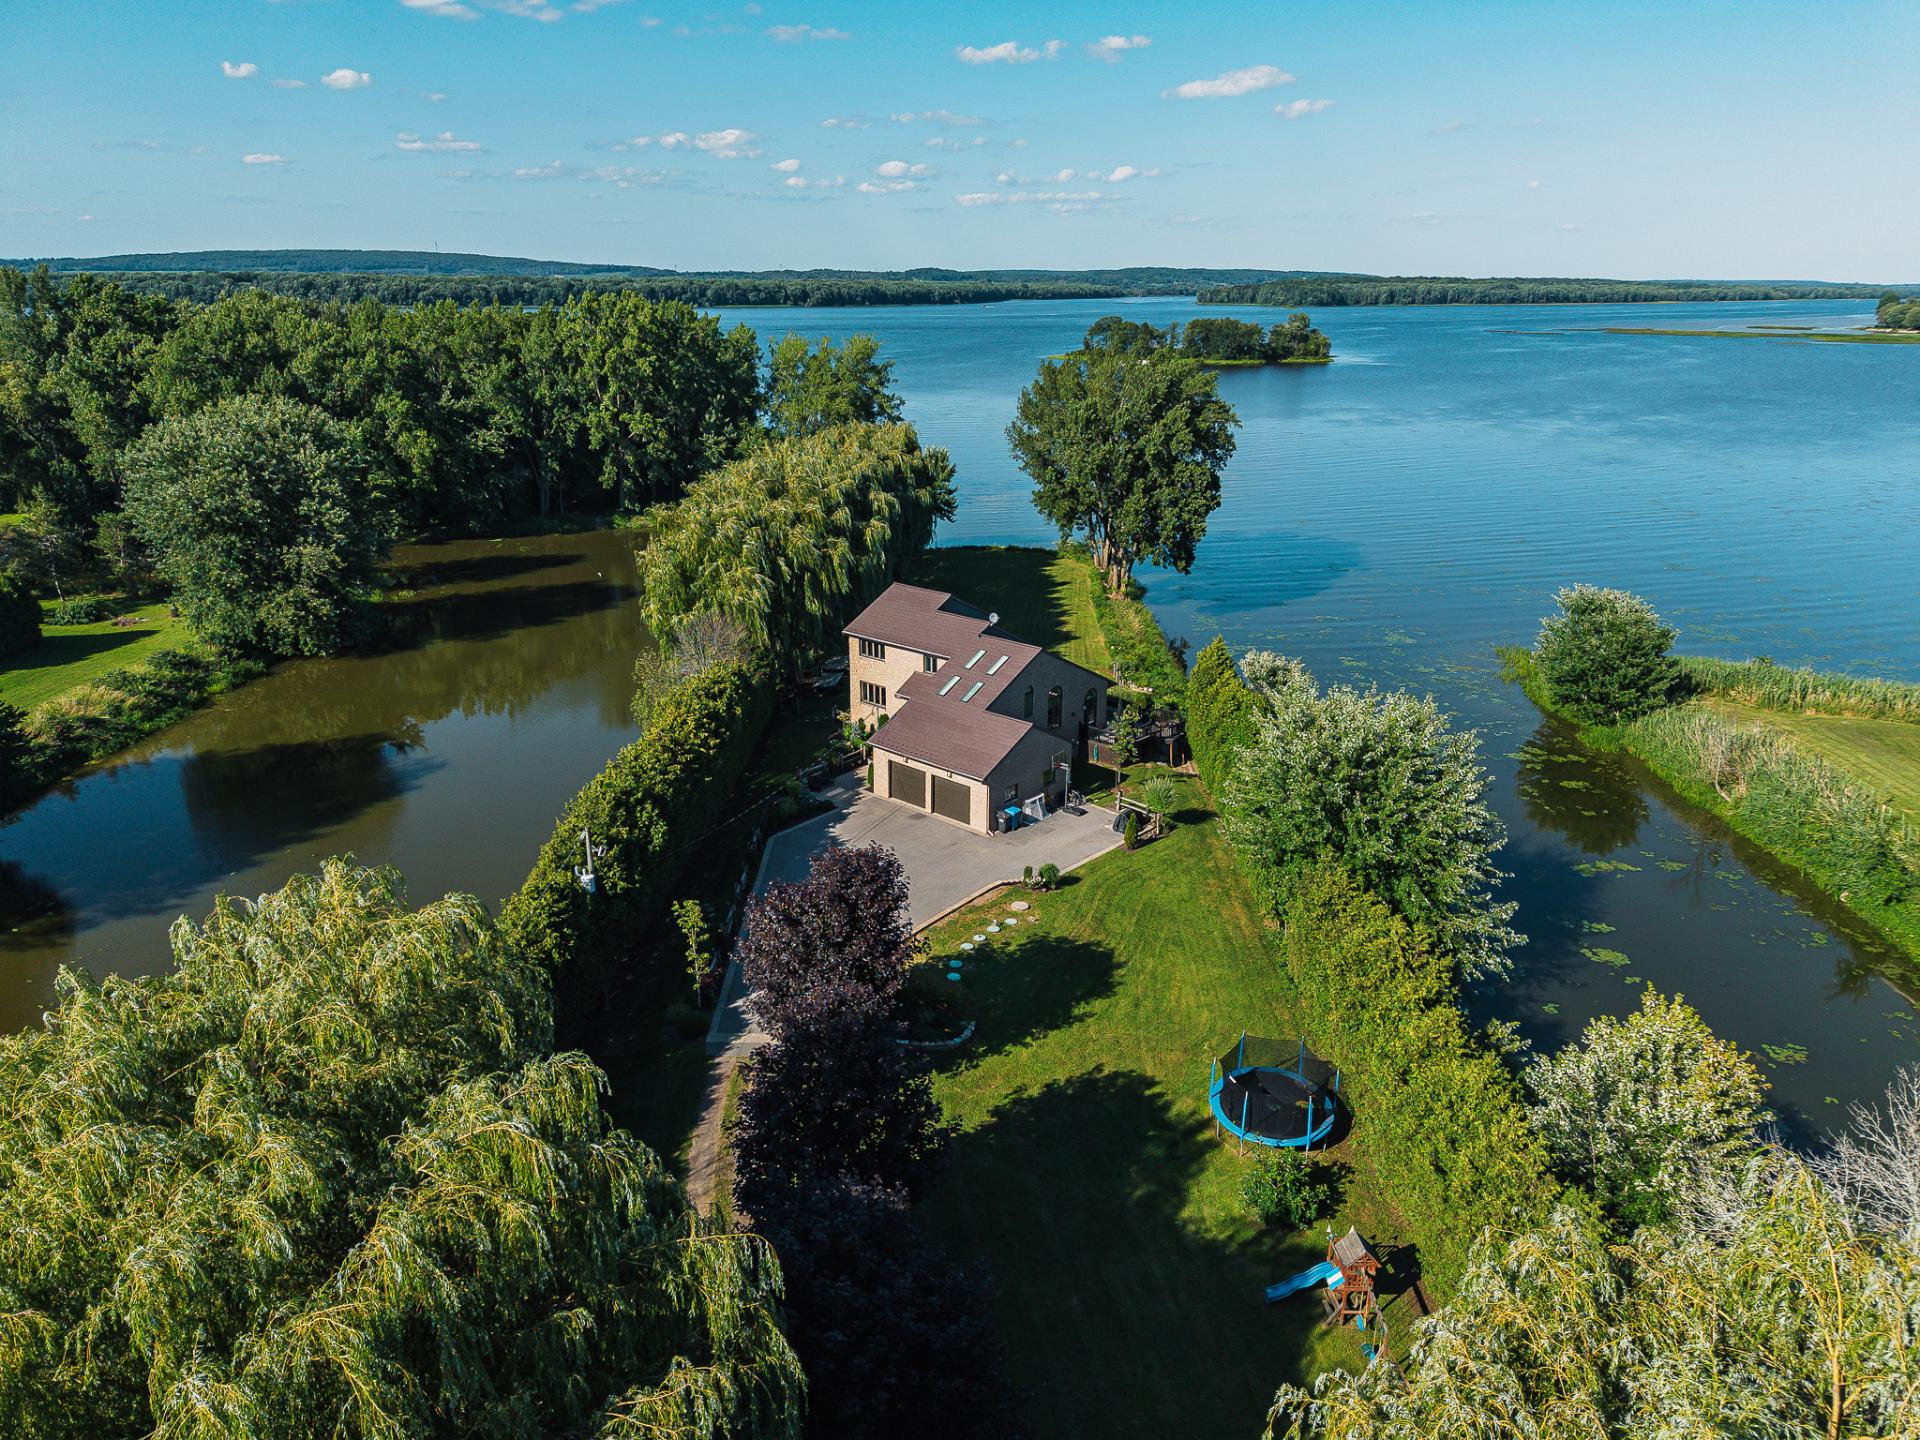
    39 Rue Anna

    39 Rue Anna Rigaud

    Discover this pristine, one-of-a-kind waterfront property surrounded by mature cedars, willow trees, and beautifully landscaped gardens. Set on your own private peninsula with direct navigable access...
    14241361
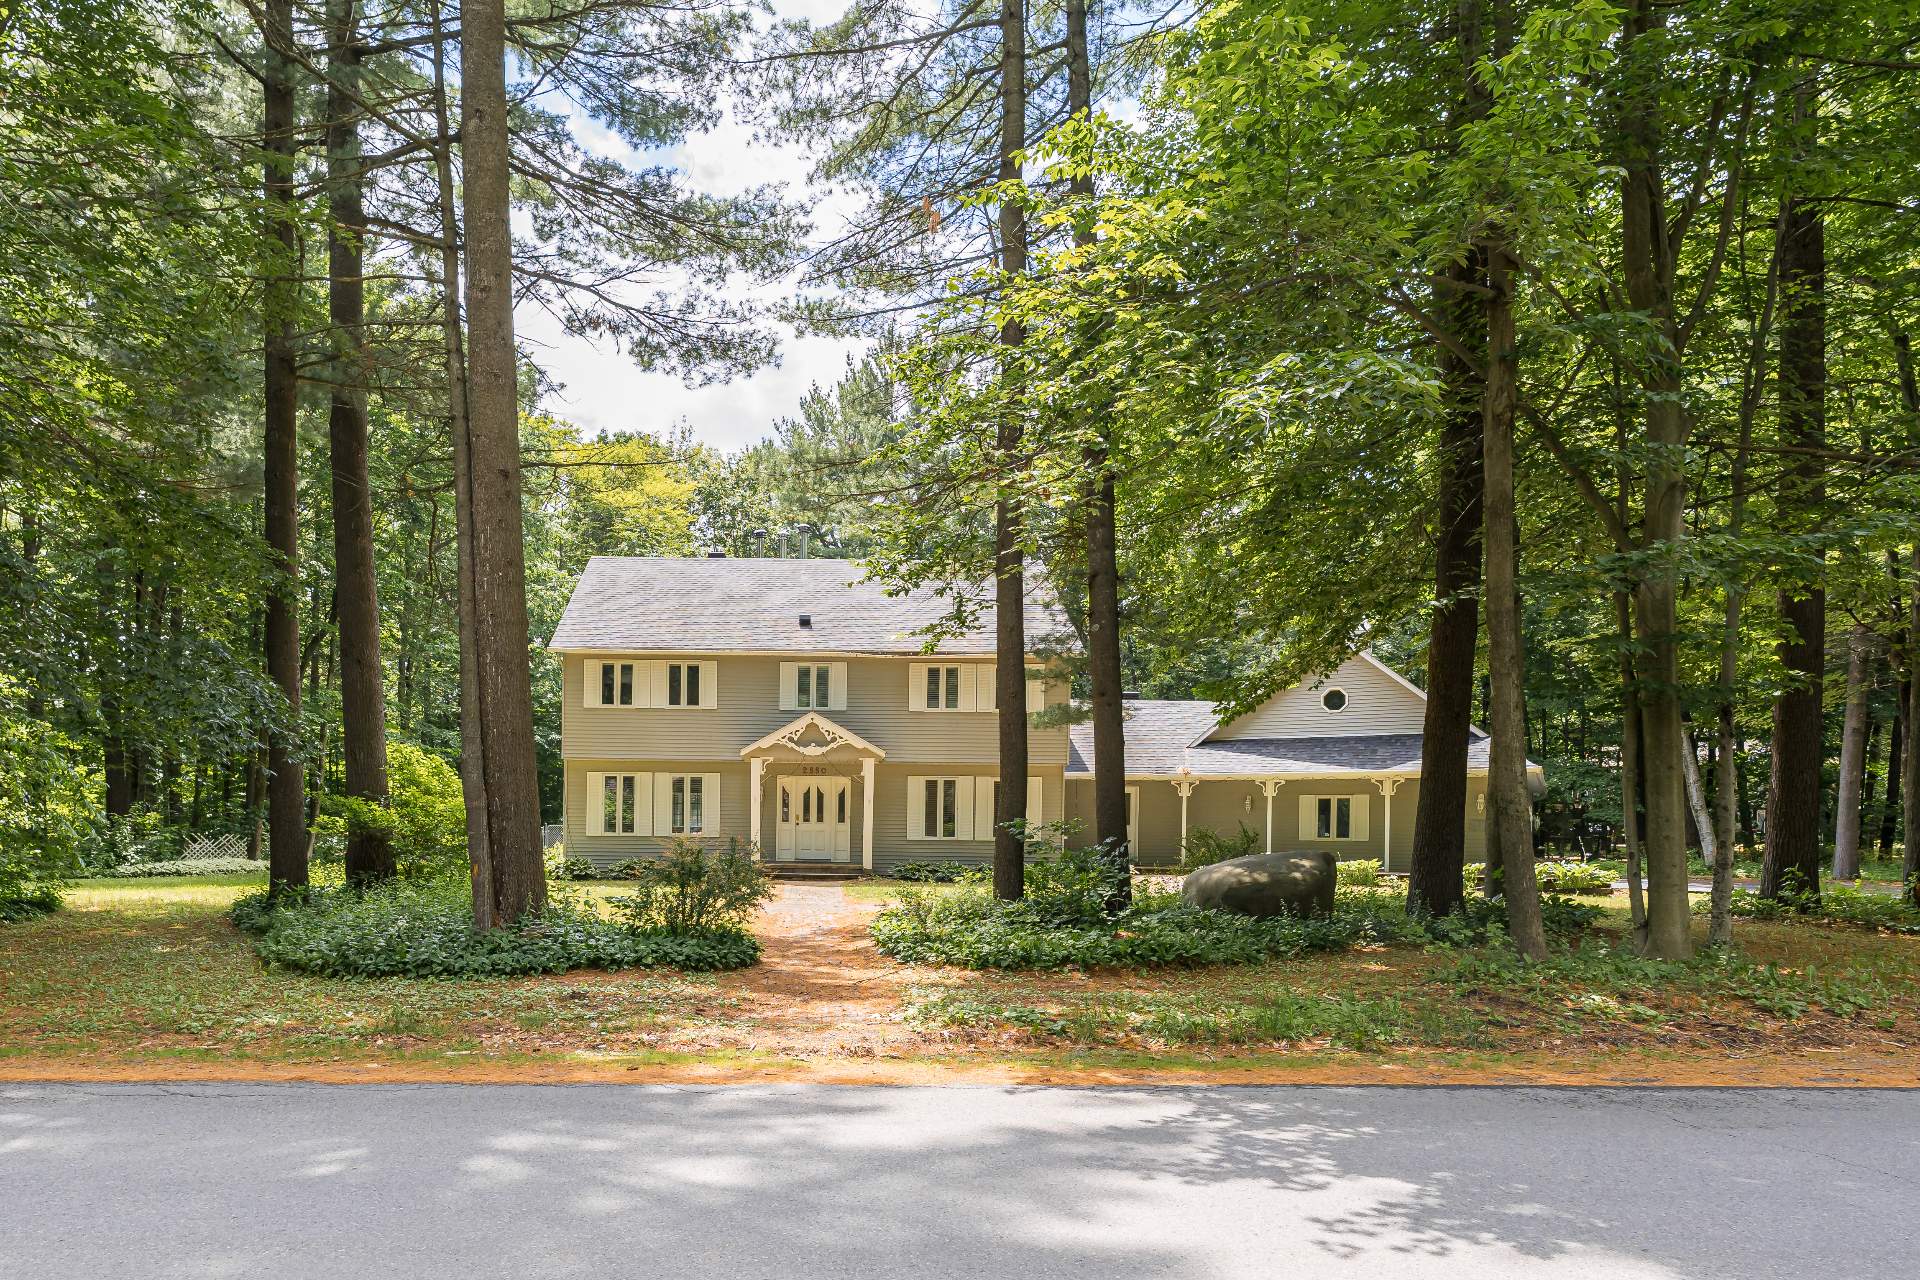
    2550 Rue Yearling

    2550 Rue Yearling Saint-Lazare

    Expansive two-storey home on a tree-lined 44,824 sqft. lot in sought-after Saddlebrook, just steps from Dunes Lake. Ideal for families with 4 bedrooms upstairs plus a guest bedroom in the basement....
    14821663
    800 Rue des Coccinelles

    800 Rue des Coccinelles Saint-Lazare

    Beautiful corner unit at 800 Rue des Coccinelles, in the highly sought-after Cité des Papillons area of Saint-Lazare. This home offers a bright, open living space, 3 spacious bedrooms, a full...
    19780870