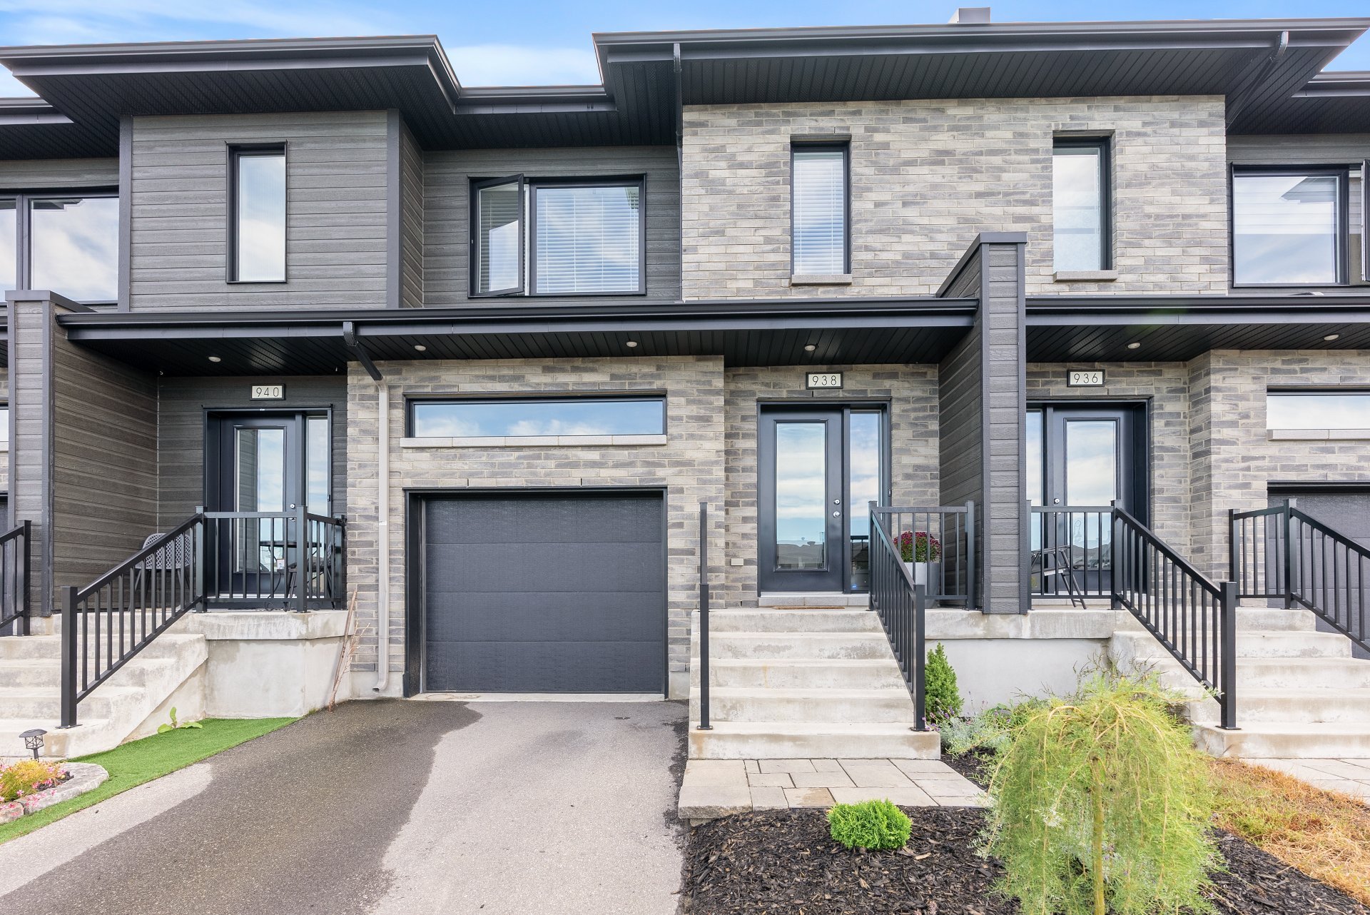
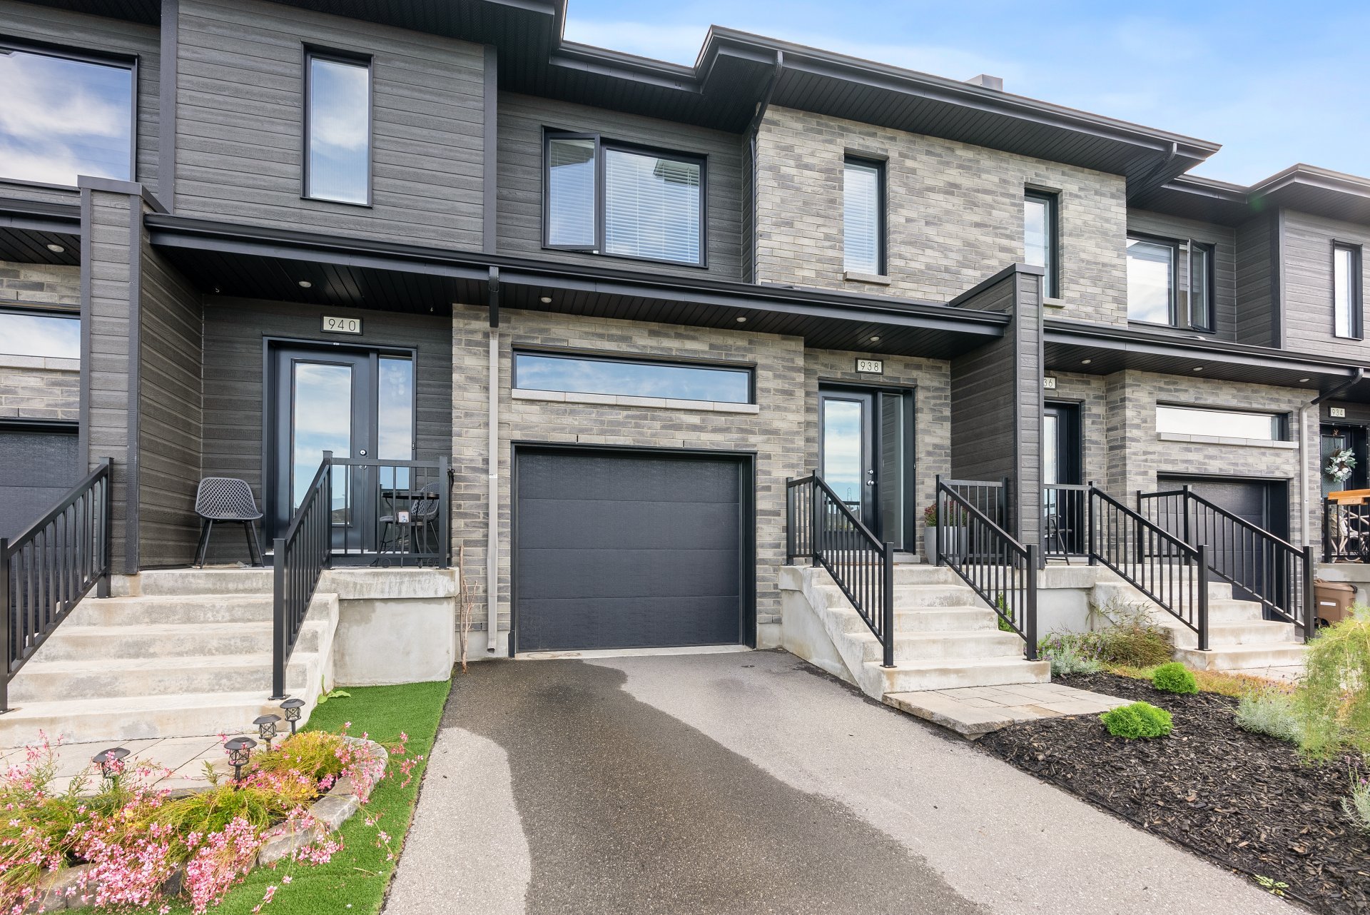
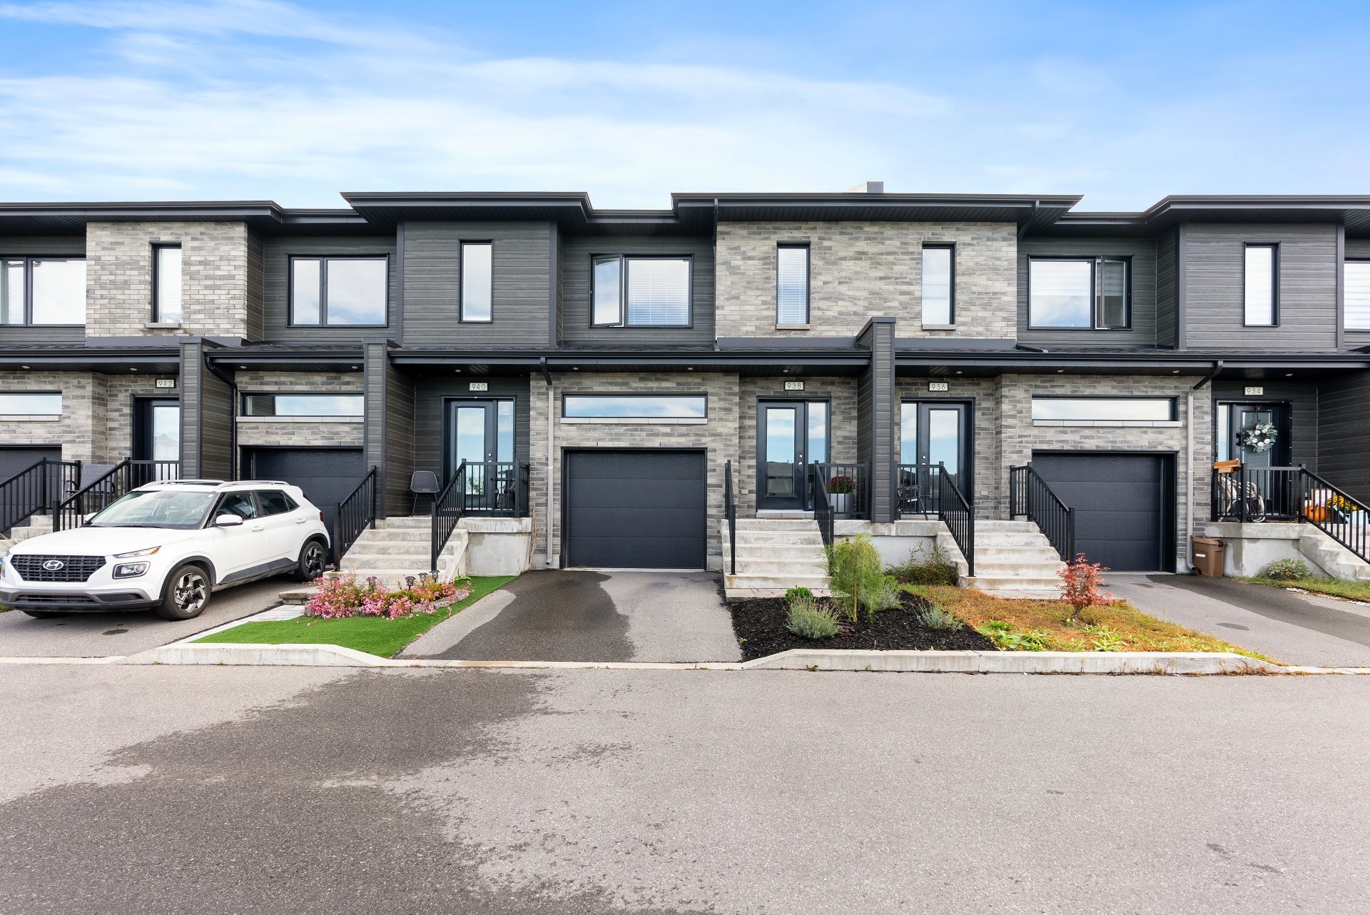
938 Rue des Nénuphars, Vaudreuil-Dorion, QC J7V
$570,000
- MLS: 21935901
 3
3
 2
2
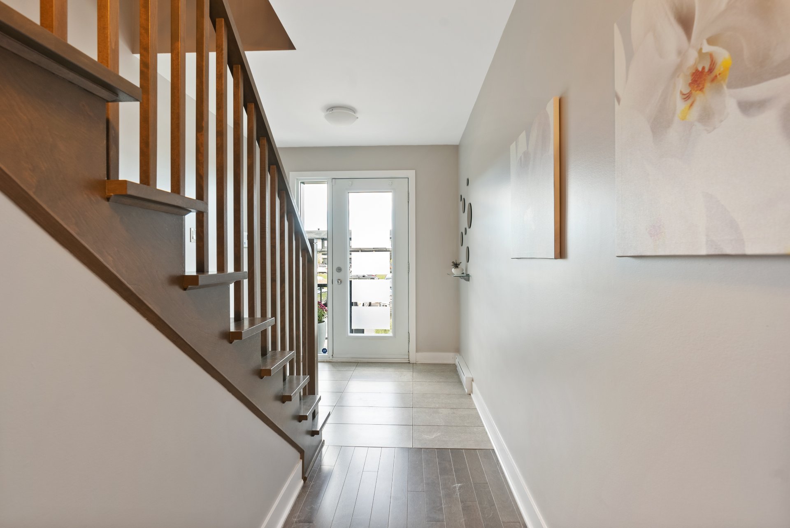
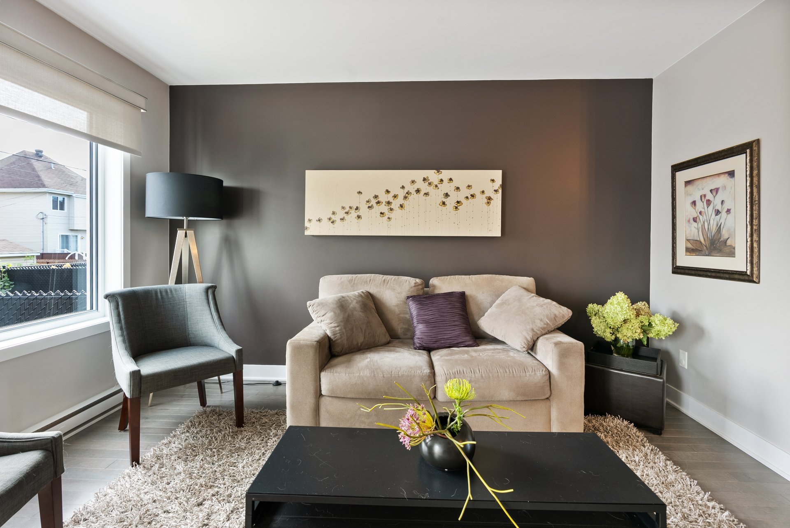
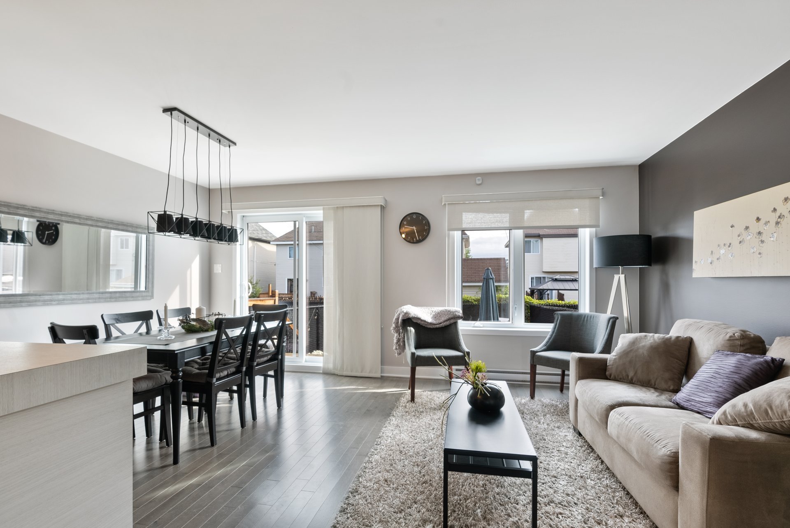
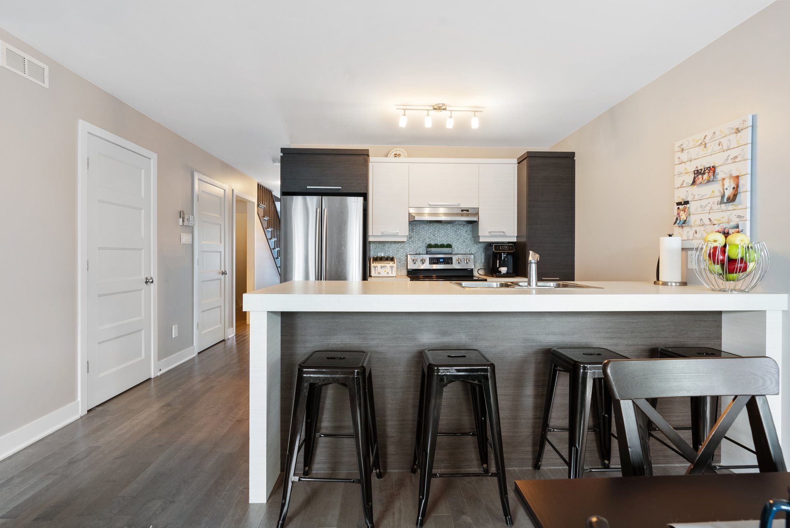
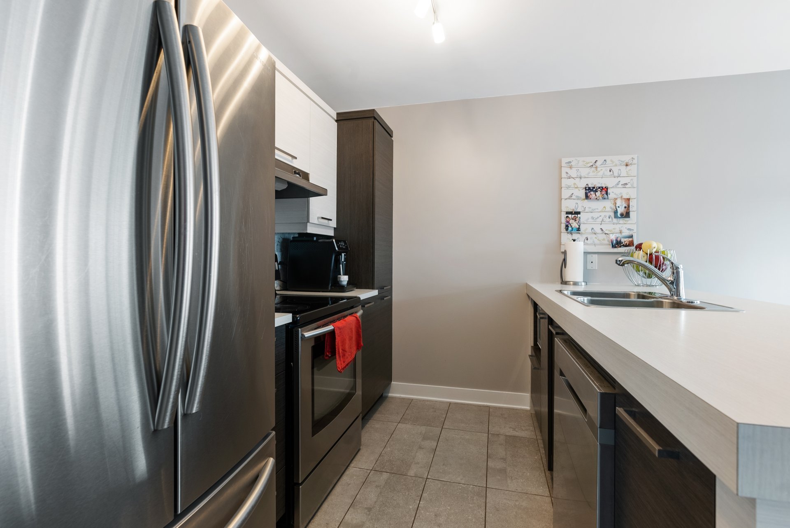
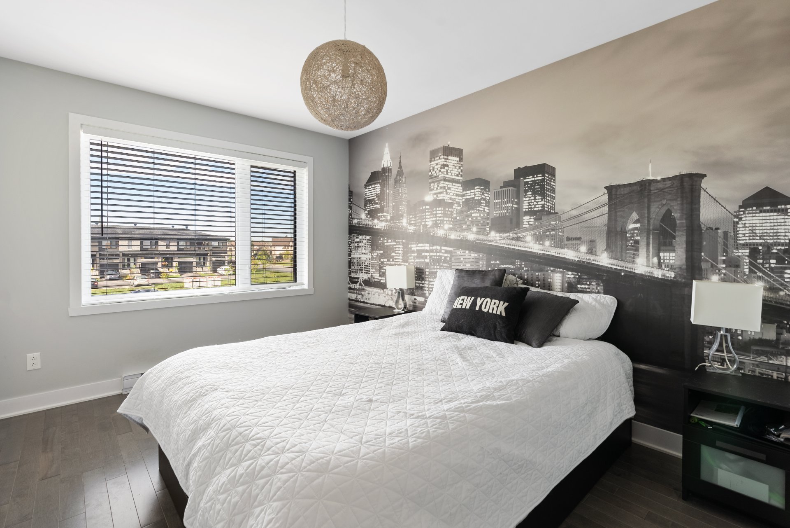
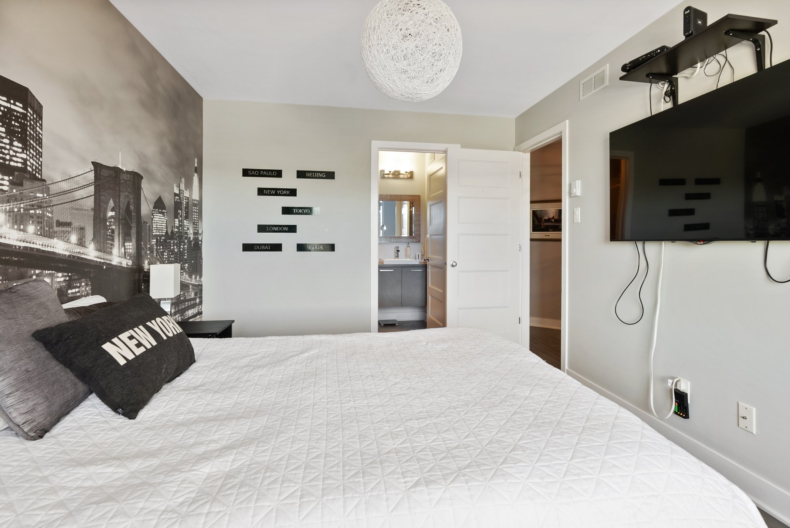
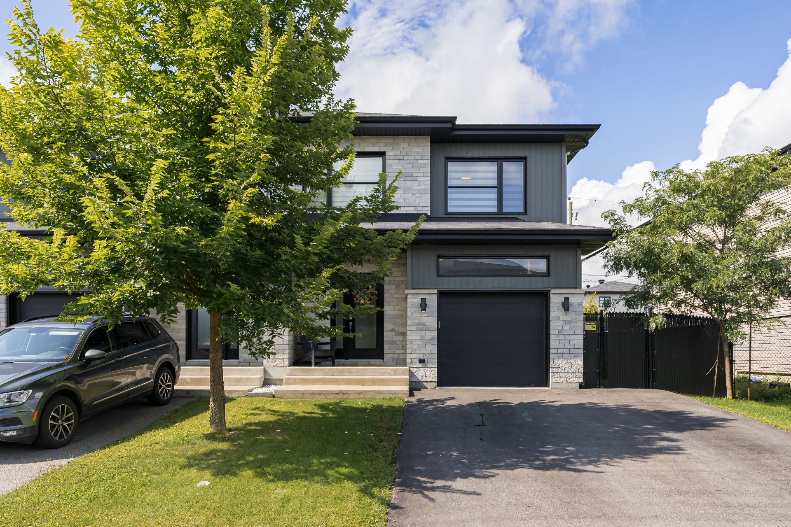
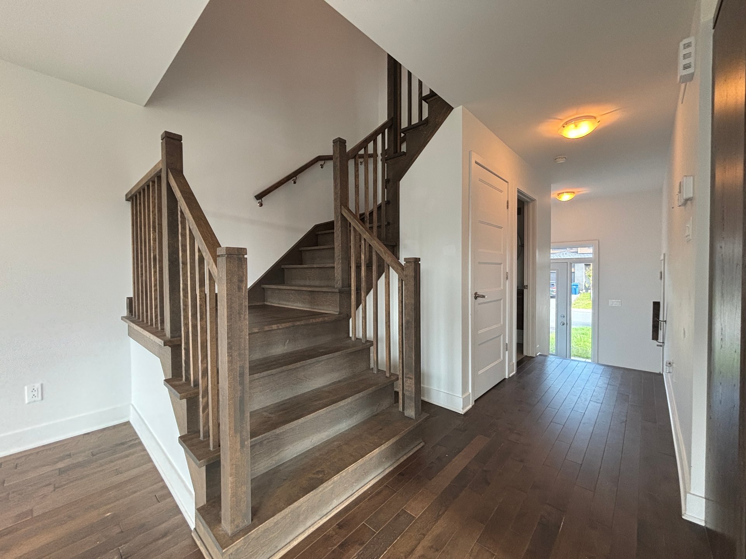
Beautifully maintained 3-bedroom townhouse condo offering a bright, functional layout with hardwood flooring throughout. The main level features an open-concept living and dining area, modern kitchen with stainless steel appliances, ample cabinetry and a large peninsula with seating. Upstairs offers 3 bedrooms, convenient 2nd-floor laundry, and a primary suite with ensuite and walk-in closet. Finished basement provides additional living space. Enjoy a spacious rear deck, fenced outdoor area and attached garage with ample storage.
- Open-concept main living area with excellent natural light
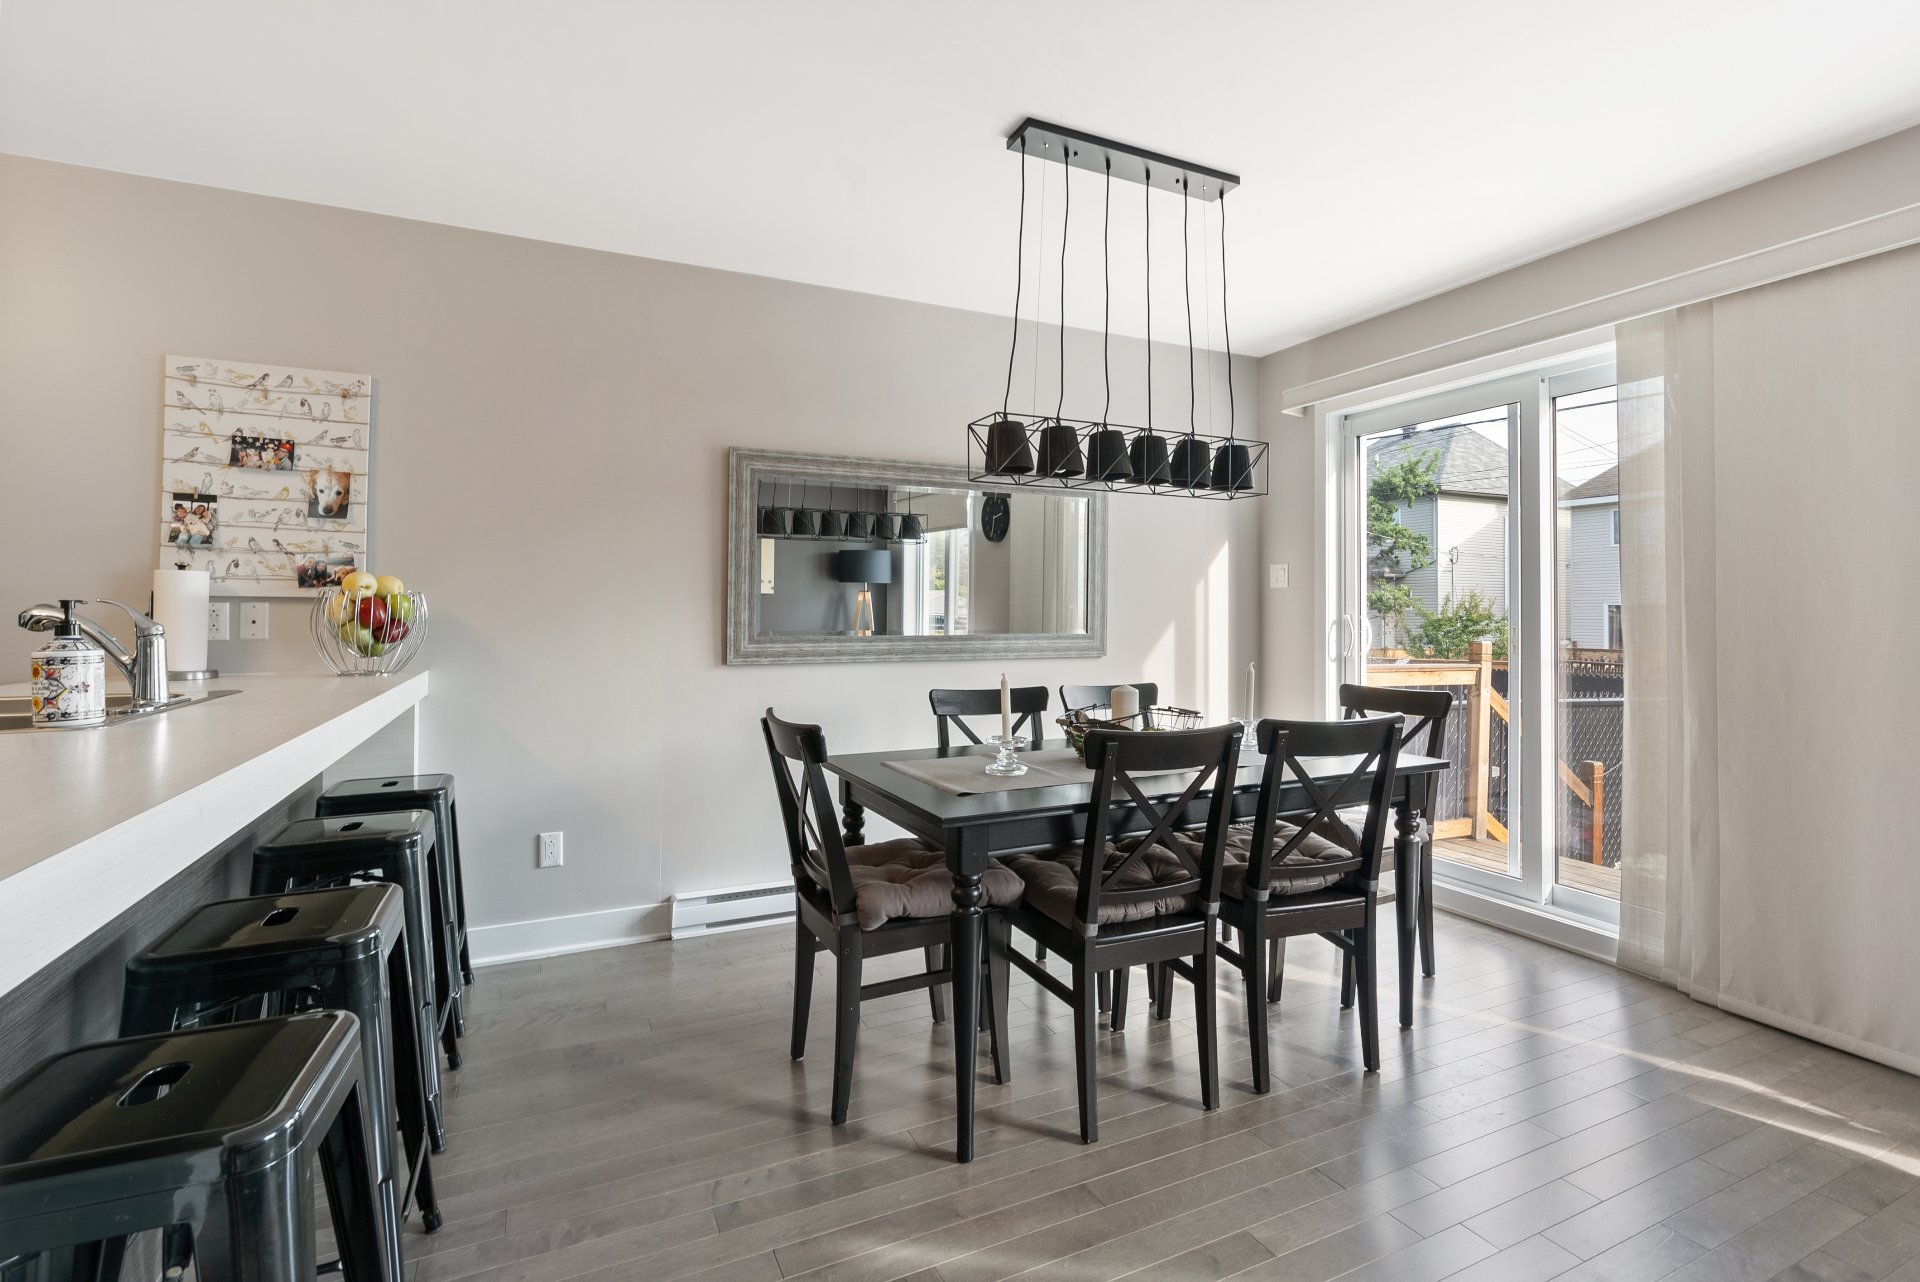
- Large kitchen peninsula offering additional prep space
and seating
- Patio doors providing direct access from the dining area
to the rear deck
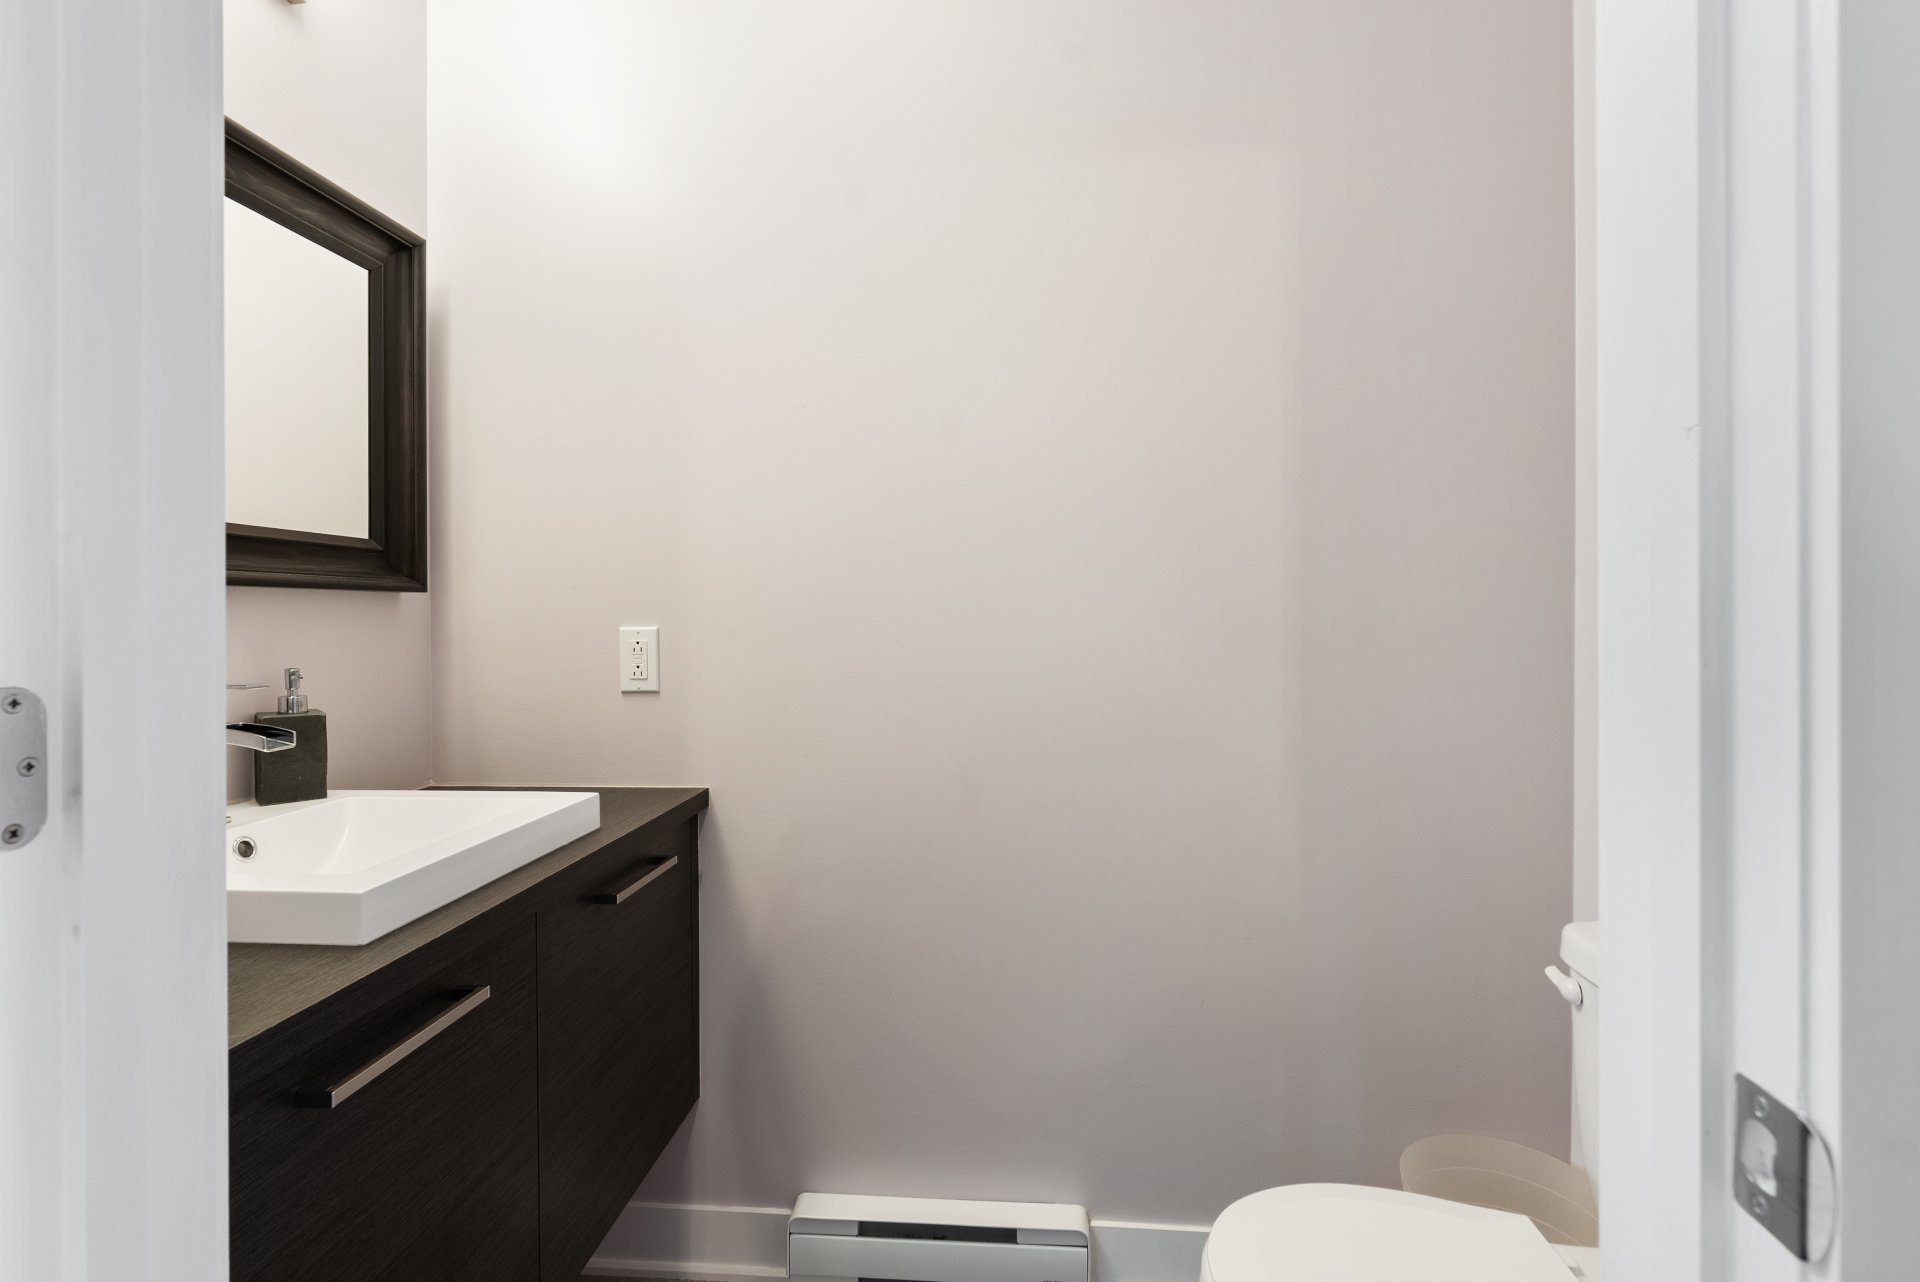
- Powder room conveniently located on the main level
- Primary ensuite with glass-enclosed shower
- Walk-in closet directly accessible from the primary
bedroom
- Full secondary bathroom on the upper level
- Dedicated laundry room conveniently located near the
bedrooms
- Generously sized finished lower-level recreation area
- Basement offers flexibility for a family room, office,
gym or play area
- Large rear deck with plenty of room for outdoor seating
and dining
- Garage features extensive built-in/elevated storage space
- Additional storage available throughout the home
-Ideally located in a desirable neighbourhood, offering the
perfect blend of comfort, convenience and everyday living
OPEN HOUSE
Sunday, 20 September, 2026 | 14:00 - 16:00