9580 Av. Cérès, Montréal (Pierrefonds-Roxboro), QC H8Y
$535,000
- MLS: 19324960
 2
2
 1
1
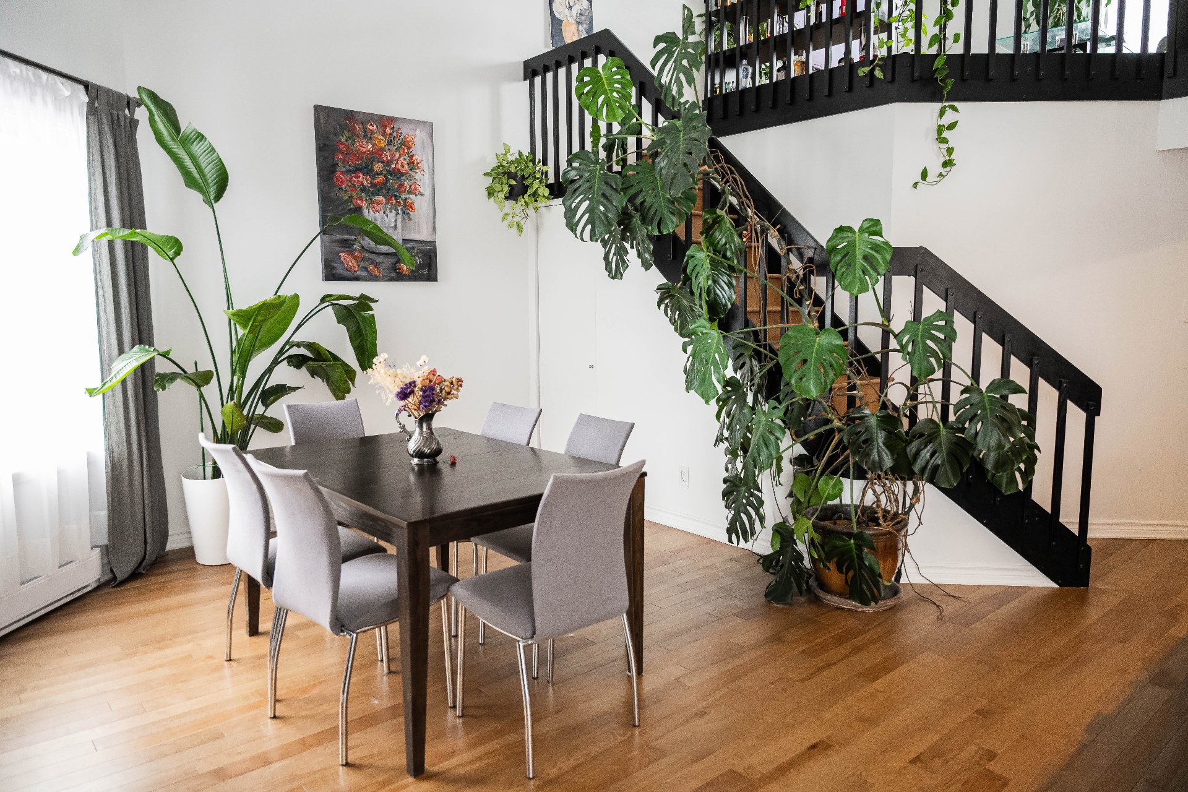
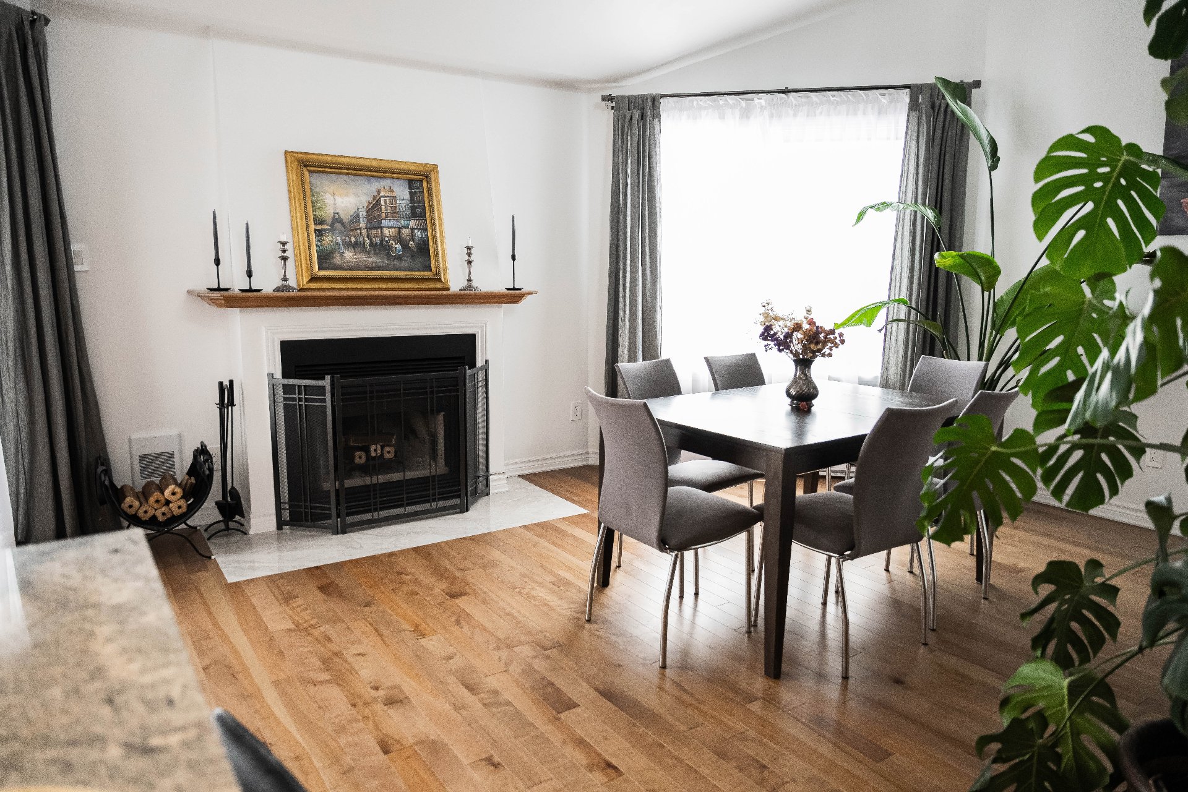
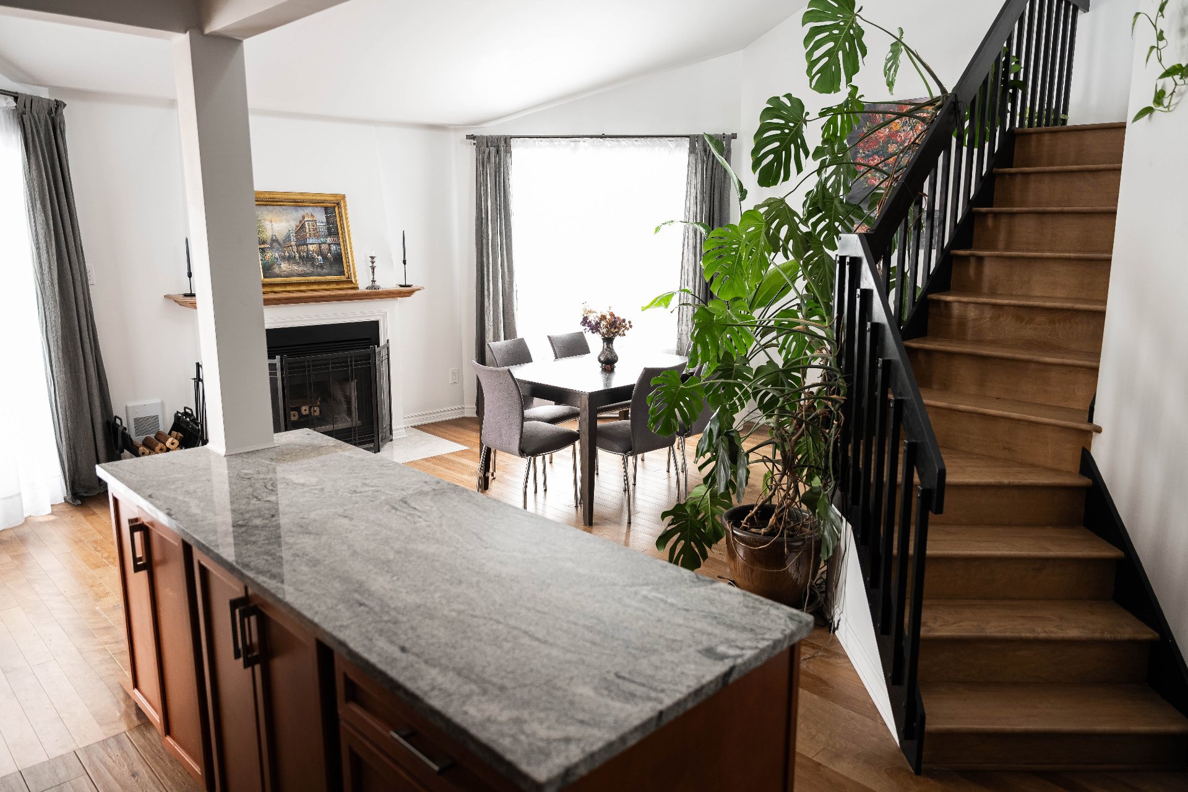
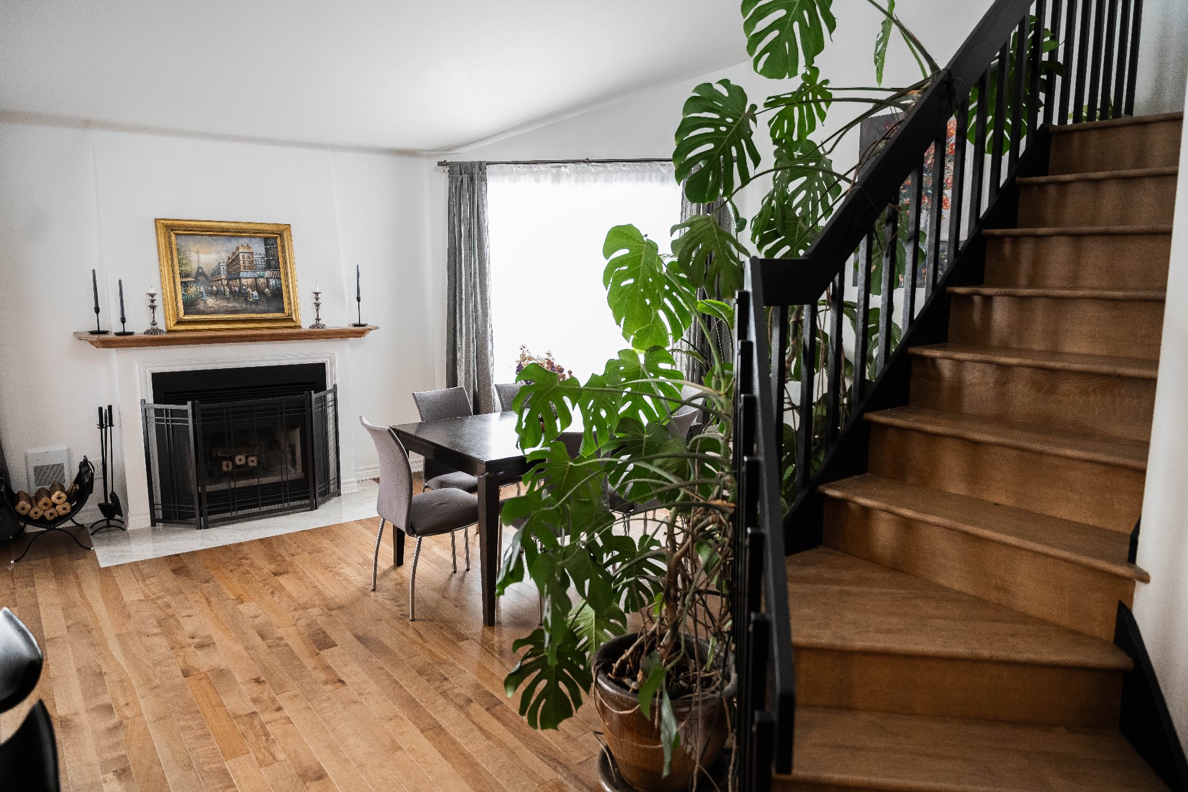
Bright and inviting two-level condo with an airy layout, beautiful wood floors and abundant natural light. The living room is highlighted by a wood-burning fireplace, while the separate dining area offers direct access to the balcony. Upstairs, a spacious mezzanine provides flexible space for a home office, lounge or additional bedroom and leads to a private rooftop terrace. Complete with a generous primary bedroom, wall-mounted A/C, heated indoor garage, driveway parking and private storage, with convenient access to transit, parks and major highways.
- Beautifully maintained two-storey condo with 2 bedrooms,
1 bathroom, and a spacious upper-level mezzanine currently
used as a TV/living area.
- Hardwood flooring throughout both levels. First-floor
hardwood flooring replaced in 2021; second-floor floors and
stairs sanded and stained in 2021.
- Wood-burning fireplace in the living room.
- Spacious primary bedroom with a large walk-in closet.
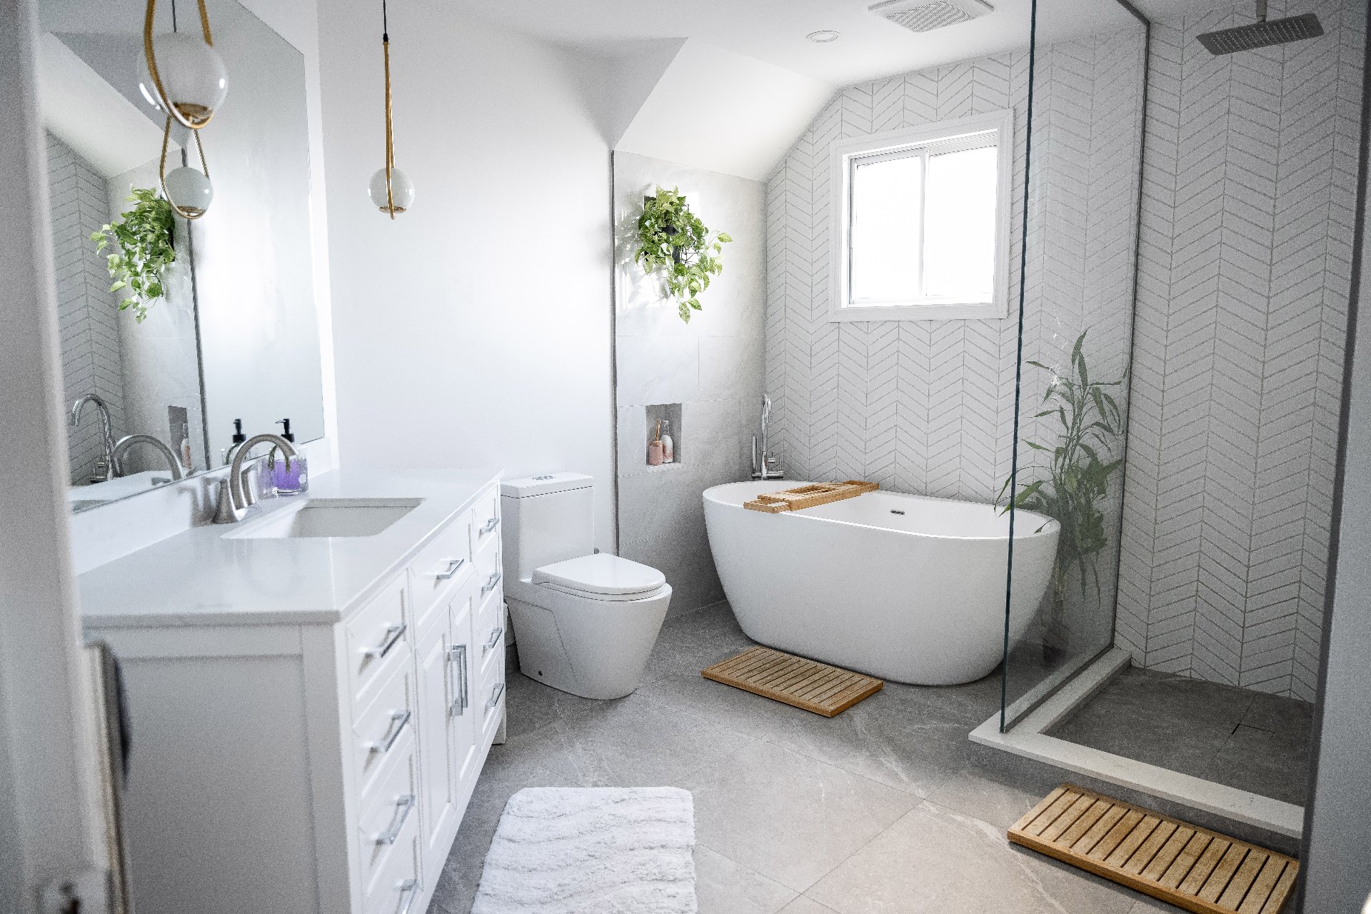
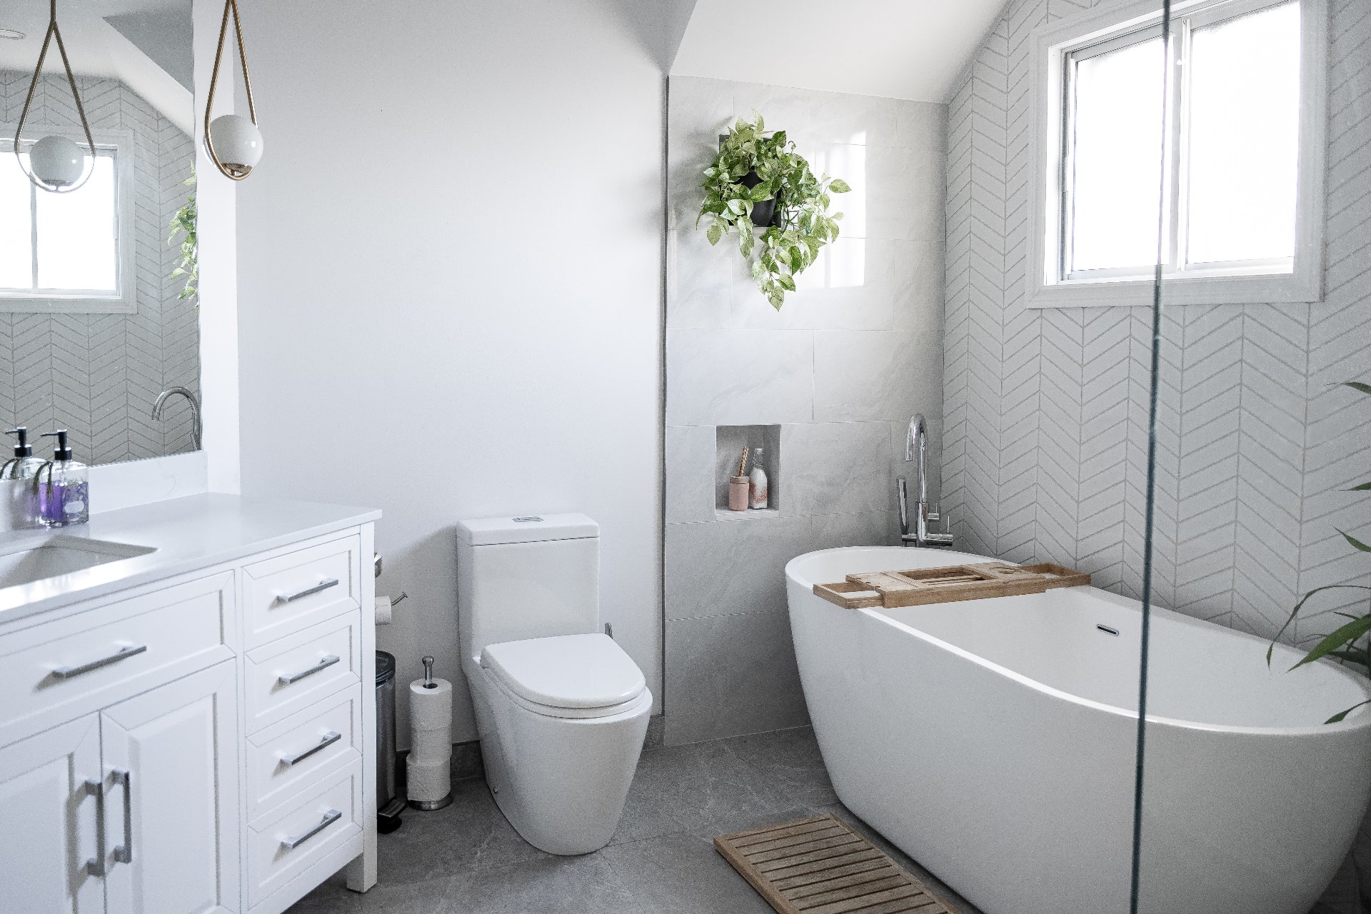
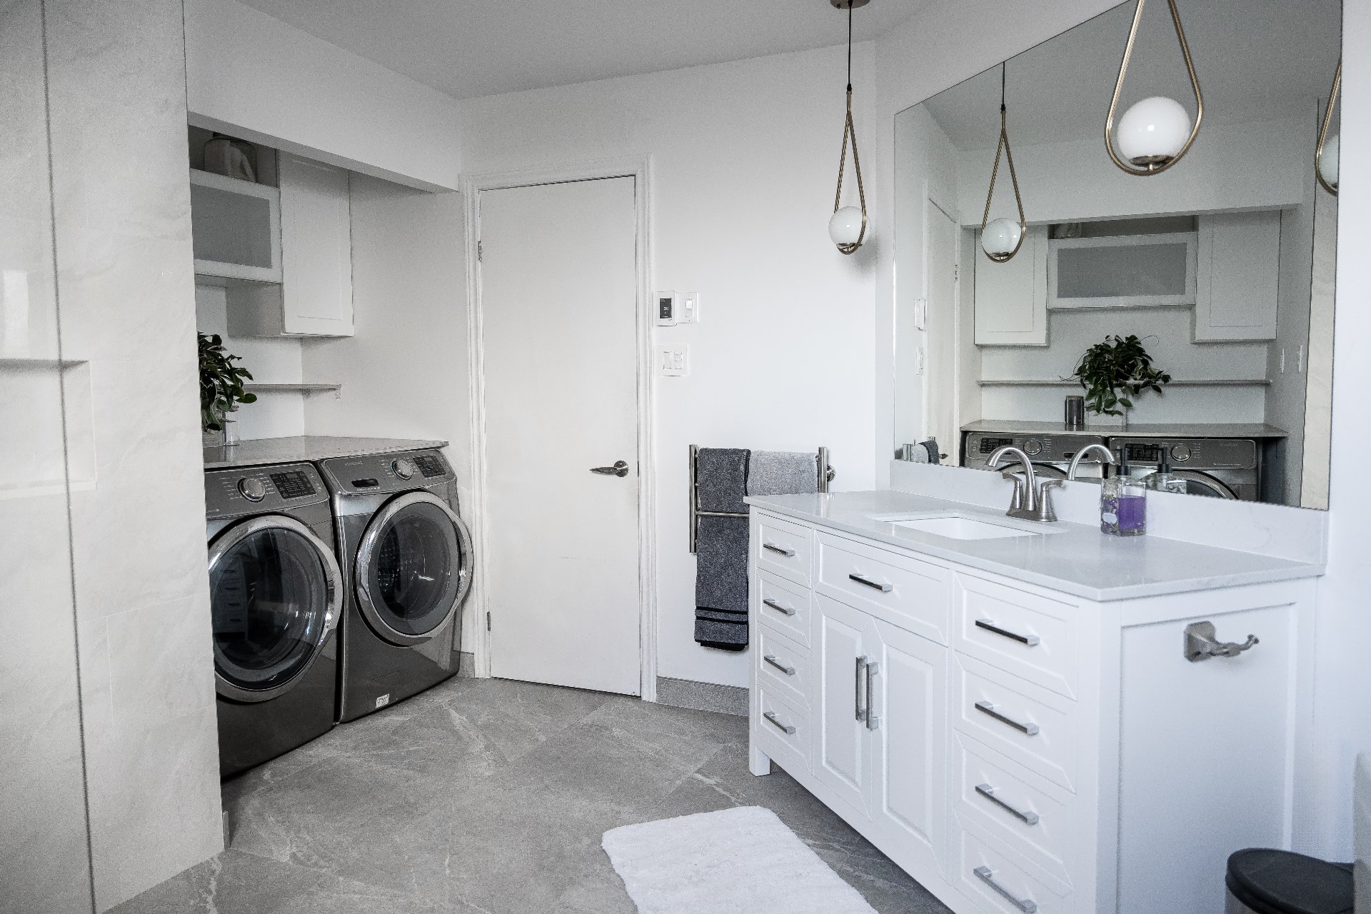
- Bathroom renovated in 2023, featuring heated floors,
heated towel rack, freestanding bathtub, separate walk-in
shower, updated vanity, tiles, toilet, and ventilation.
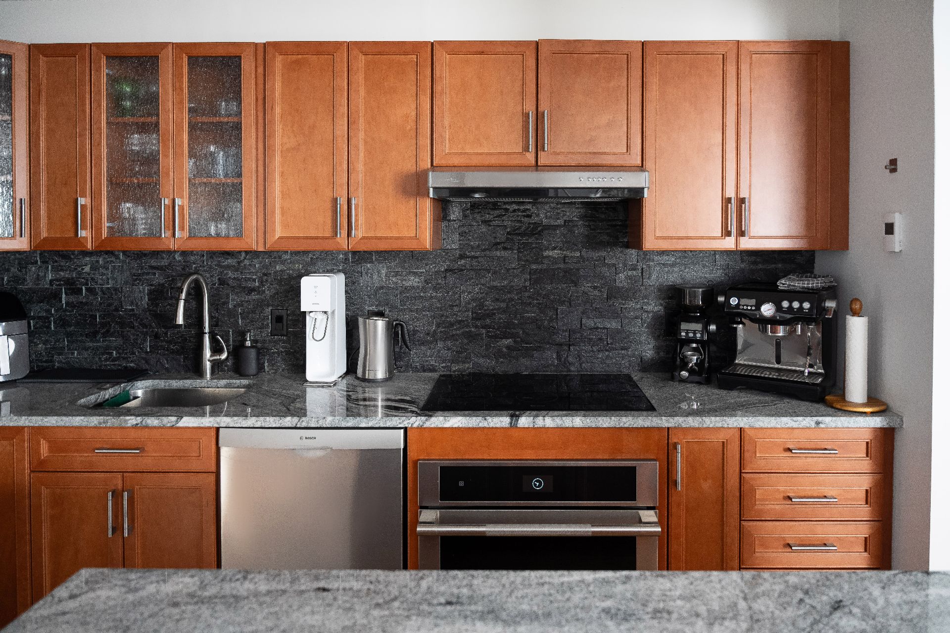
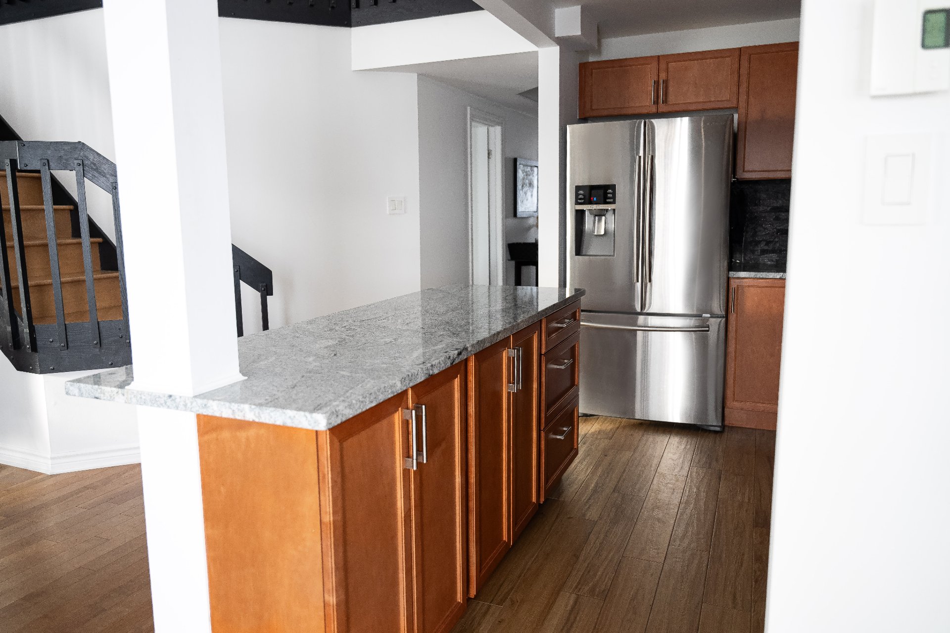
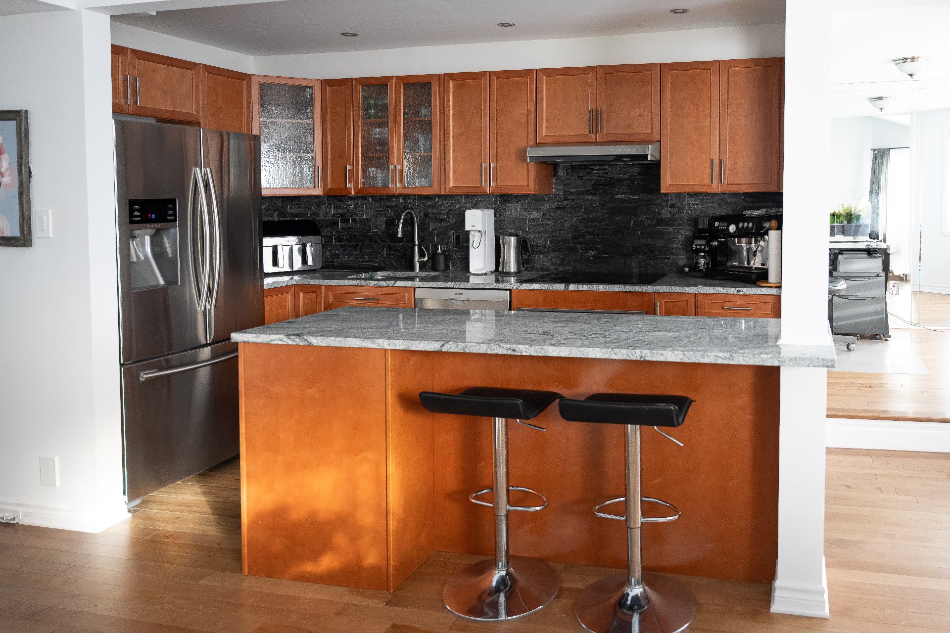
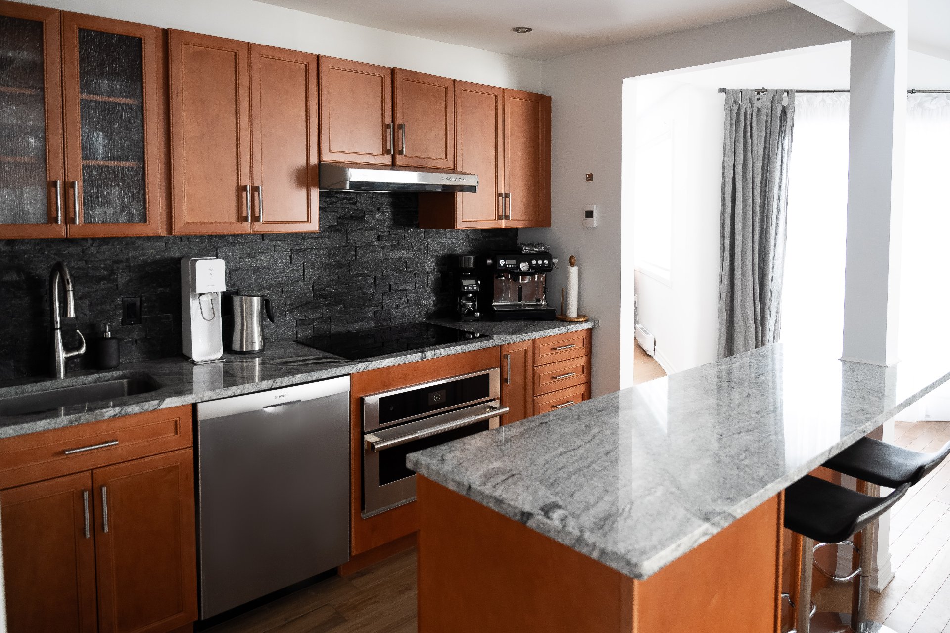
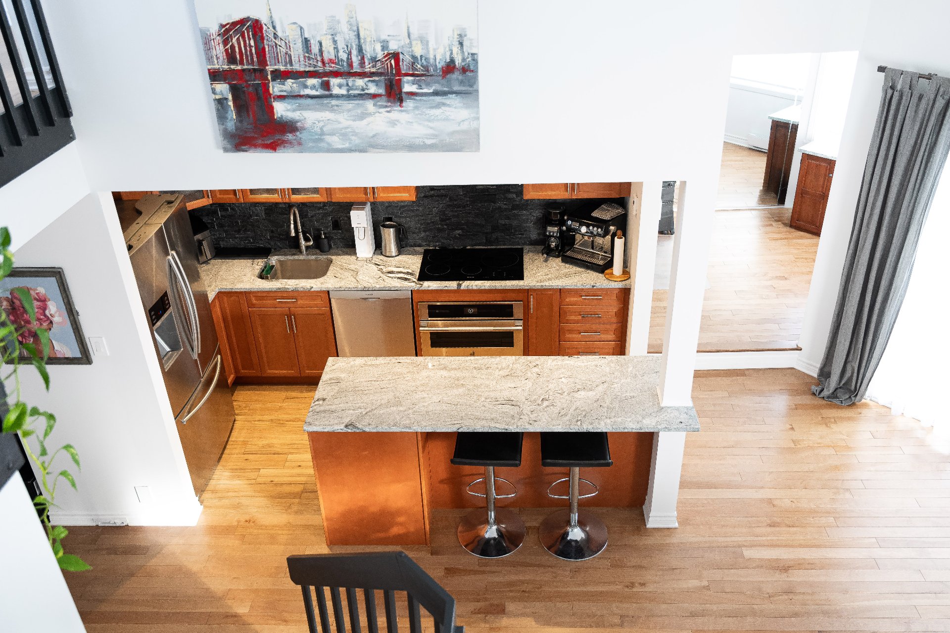
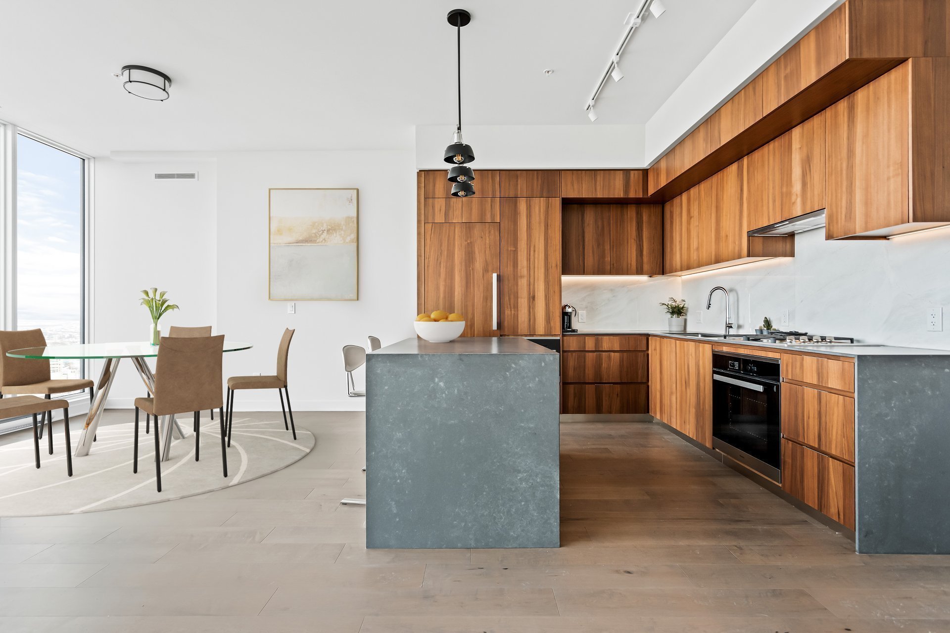
- Kitchen renovated in 2017 with updated cabinetry, granite
countertops, backsplash, and built-in appliances; heated
ceramic flooring added in 2021.
- Three-zone ductless heating and air conditioning system.
- Central vacuum system installed in 2012.
- Hot water tank replaced in 2021.
- Built-in safe added in 2020.
- Closet doors updated in 2020.
- Ceramic tiles added to the entrance closet and utility
room in 2021.
Outdoor Spaces & Parking
- Tiled balcony attached to the unit, updated in 2020.
- Rooftop balcony/terrace with composite decking,
artificial turf (excluded), and private storage.
- Rooftop membrane replaced in 2016.
-Composite decking replaced/updated in 2023.
- Rooftop patio door replaced in 2024.
- Storage door replaced in 2023.
- Exclusive use of one indoor garage and one exterior
parking space located in front of the garage.
- Exclusive use of the rooftop balcony/terrace and balcony
attached to the unit.
Location
- Desirable Pierrefonds-Roxboro residential neighbourhood.
- Close to Parc Cérès, schools, public transportation,
shops, restaurants, and everyday services.
- Easy access to Bois-de-Liesse Nature Park, major
roadways, and Fairview Pointe-Claire.
- Convenient location offering a balance of quiet
residential living and accessibility to amenities.