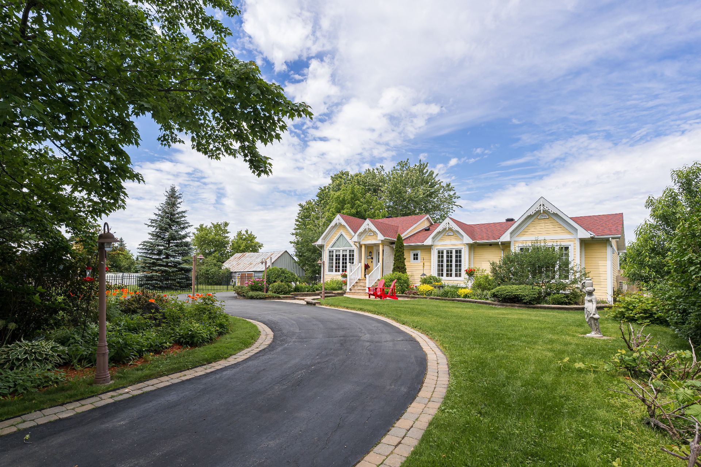
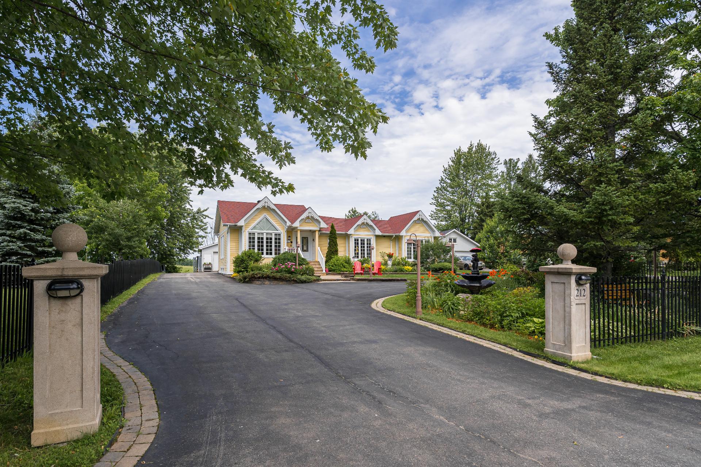
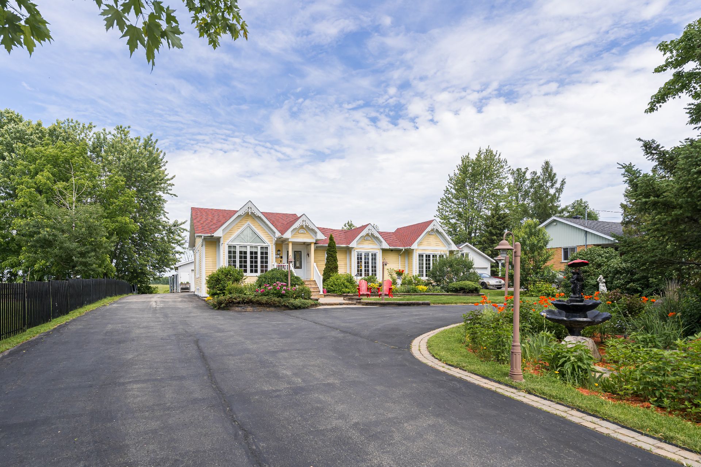
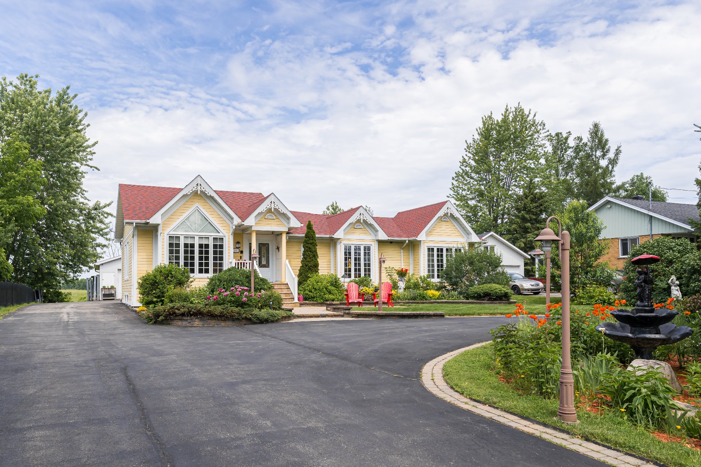
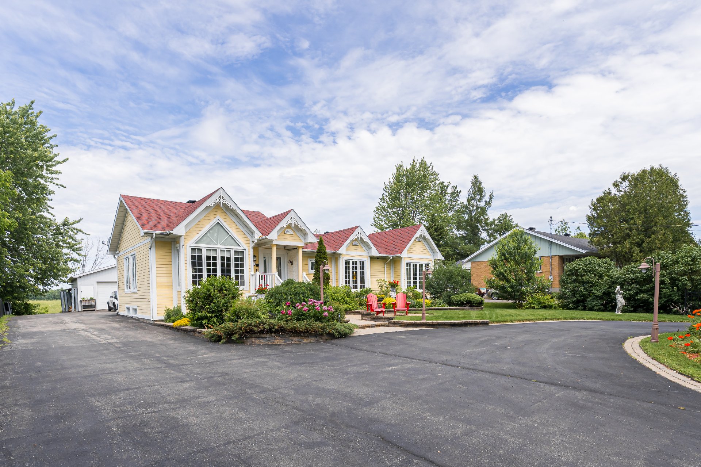
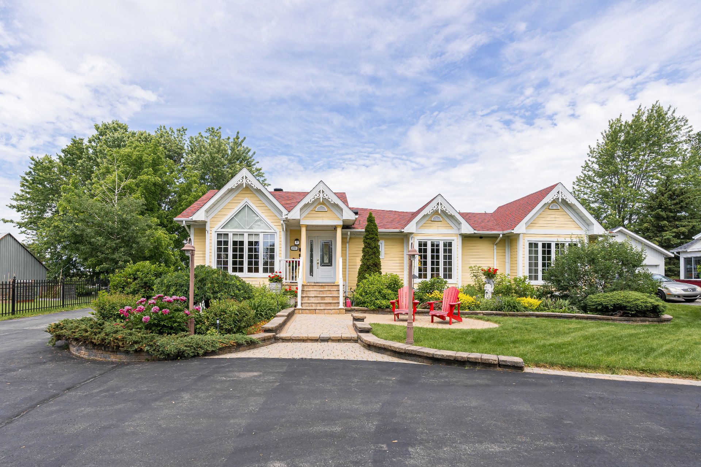
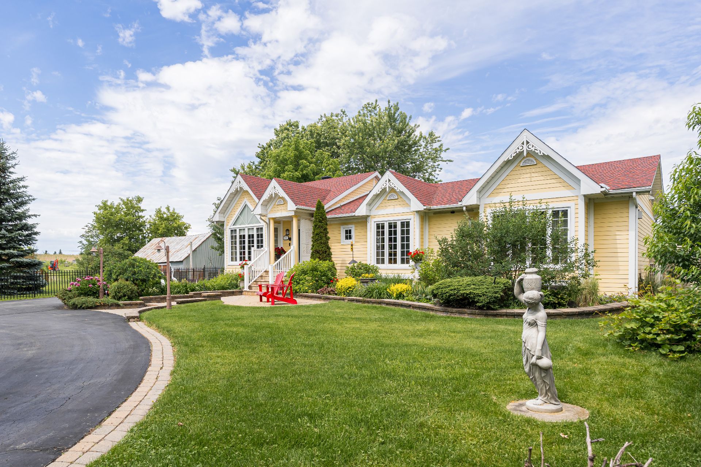
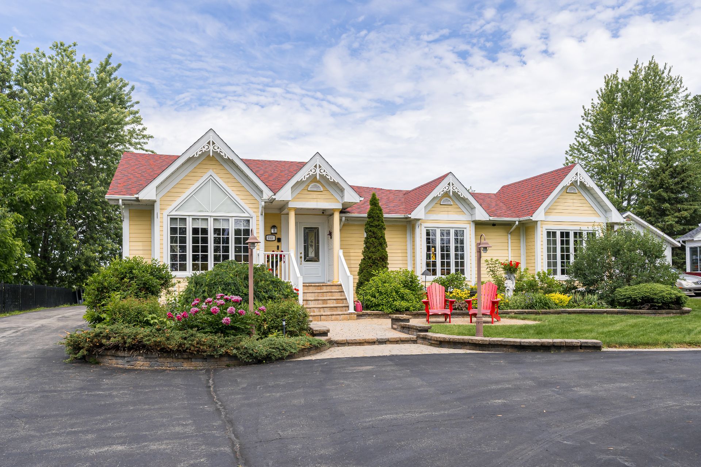
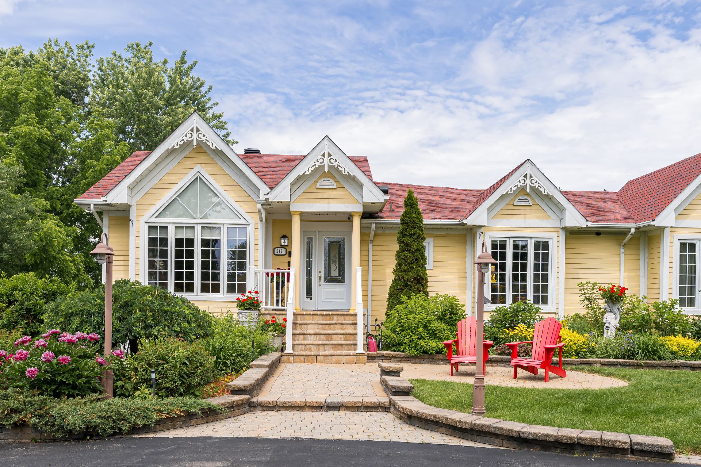
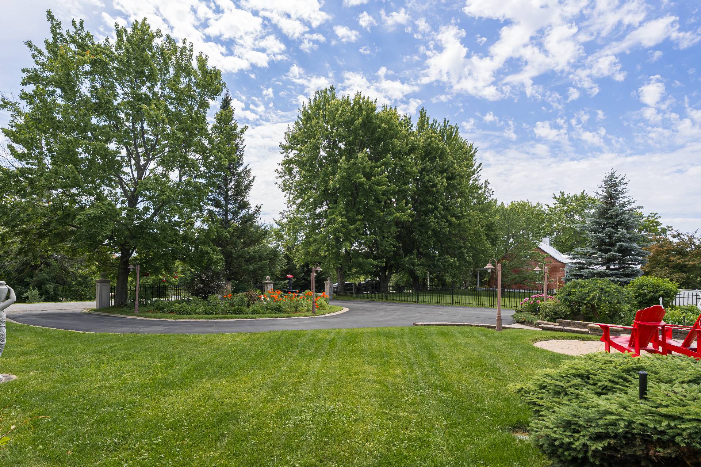
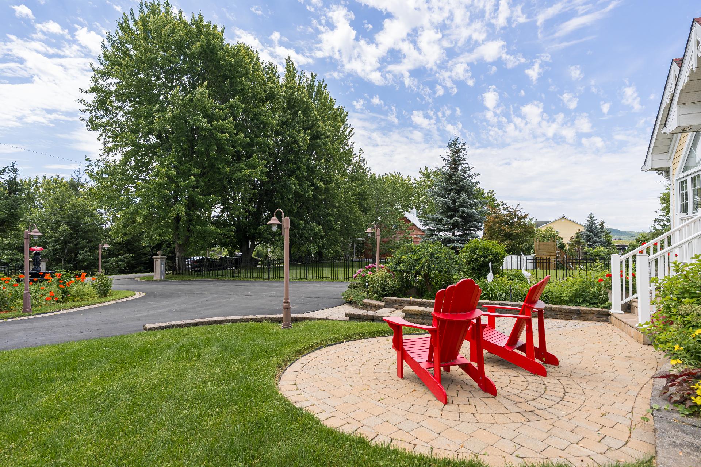
Beautiful waterfront bungalow in Rigaud, set on a 19,118 sqft. lot with direct water access to Ottawa River. This bright home offers 2+2 bedrooms, 3 full bathrooms, a wine cellar, and a versatile finished basement with potential for a home business. The impressive 4-season solarium features an indoor BBQ, industrial exhaust, wood stove, and prep area. Enjoy the above-ground pool, spa, outdoor fireplace, paved patios, and beautifully landscaped gardens - a true oasis! Double detached garage + expansive driveway with parking for up to 12. Ideally located near Rigaud Mountain, College Bourget, local amenities and just minutes from Highway 40.
Waterfront Bungalow in Rigaud -- Your Private Riverside
Oasis
Beautifully remodeled waterfront bungalow in Rigaud, set on
an exceptional 19,118 sq. ft. lot with direct access to the
Ottawa River.
This bright and inviting home features 2+2 bedrooms,
including a spacious primary bedroom with a vaulted
ceiling, and 3 full bathrooms. The finished basement offers
additional living space, a wine cellar, and excellent
potential for a home-based business.
The spectacular four-season solarium is designed for
entertaining, featuring an indoor BBQ, industrial exhaust
system, wood stove, and convenient preparation area. Step
outside and enjoy your private oasis with a saltwater
above-ground pool and spa, outdoor fireplace, paved patios,
and beautifully landscaped gardens.
With no neighbours directly in front or behind, you can
enjoy breathtaking sunrises from the front and sunsets over
the water in the back.
Additional highlights include a double detached garage and
an expansive driveway offering parking for up to 12
vehicles.
Ideally situated close to Rigaud Mountain, Collège Bourget,
local amenities, and just minutes from Highway 40, this
exceptional property offers privacy, space, comfort, and
year-round enjoyment -- all in a spectacular waterfront
setting.
| Type | Bungalow |
|---|---|
| Style | Detached |
| Dimensions | 30x58.4 P |
| Lot Size | 19118.8 PC |
| Municipal Taxes (2026) | $ 1 / year |
|---|---|
| School taxes (2026) | $ 355 / year |
| Basement | 6 feet and over, Finished basement |
|---|---|
| Pool | Above-ground |
| Bathroom / Washroom | Adjoining to primary bedroom |
| Zoning | Agricultural, Residential |
| Heating system | Air circulation, Electric baseboard units |
| Equipment available | Alarm system, Central heat pump, Central vacuum cleaner system installation, Other |
| Proximity | Alpine skiing, Cross-country skiing, Daycare centre, Elementary school, Golf, High school, Highway, Park - green area, Snowmobile trail |
| Driveway | Asphalt, Double width or more |
| Roofing | Asphalt shingles |
| Window type | Crank handle |
| Distinctive features | Cul-de-sac, Navigable, No neighbours in the back, Water access, Waterfront |
| Garage | Detached, Heated |
| Heating energy | Electricity |
| Landscaping | Fenced, Landscape |
| Topography | Flat |
| Parking | Garage, Outdoor |
| Hearth stove | Gaz fireplace, Wood burning stove |
| Water supply | Municipality |
| Foundation | Poured concrete |
| Siding | Pressed fibre |
| Windows | PVC |
| Sewage system | Septic tank |
| View | Water |
| Room | Dimensions | Level | Flooring |
|---|---|---|---|
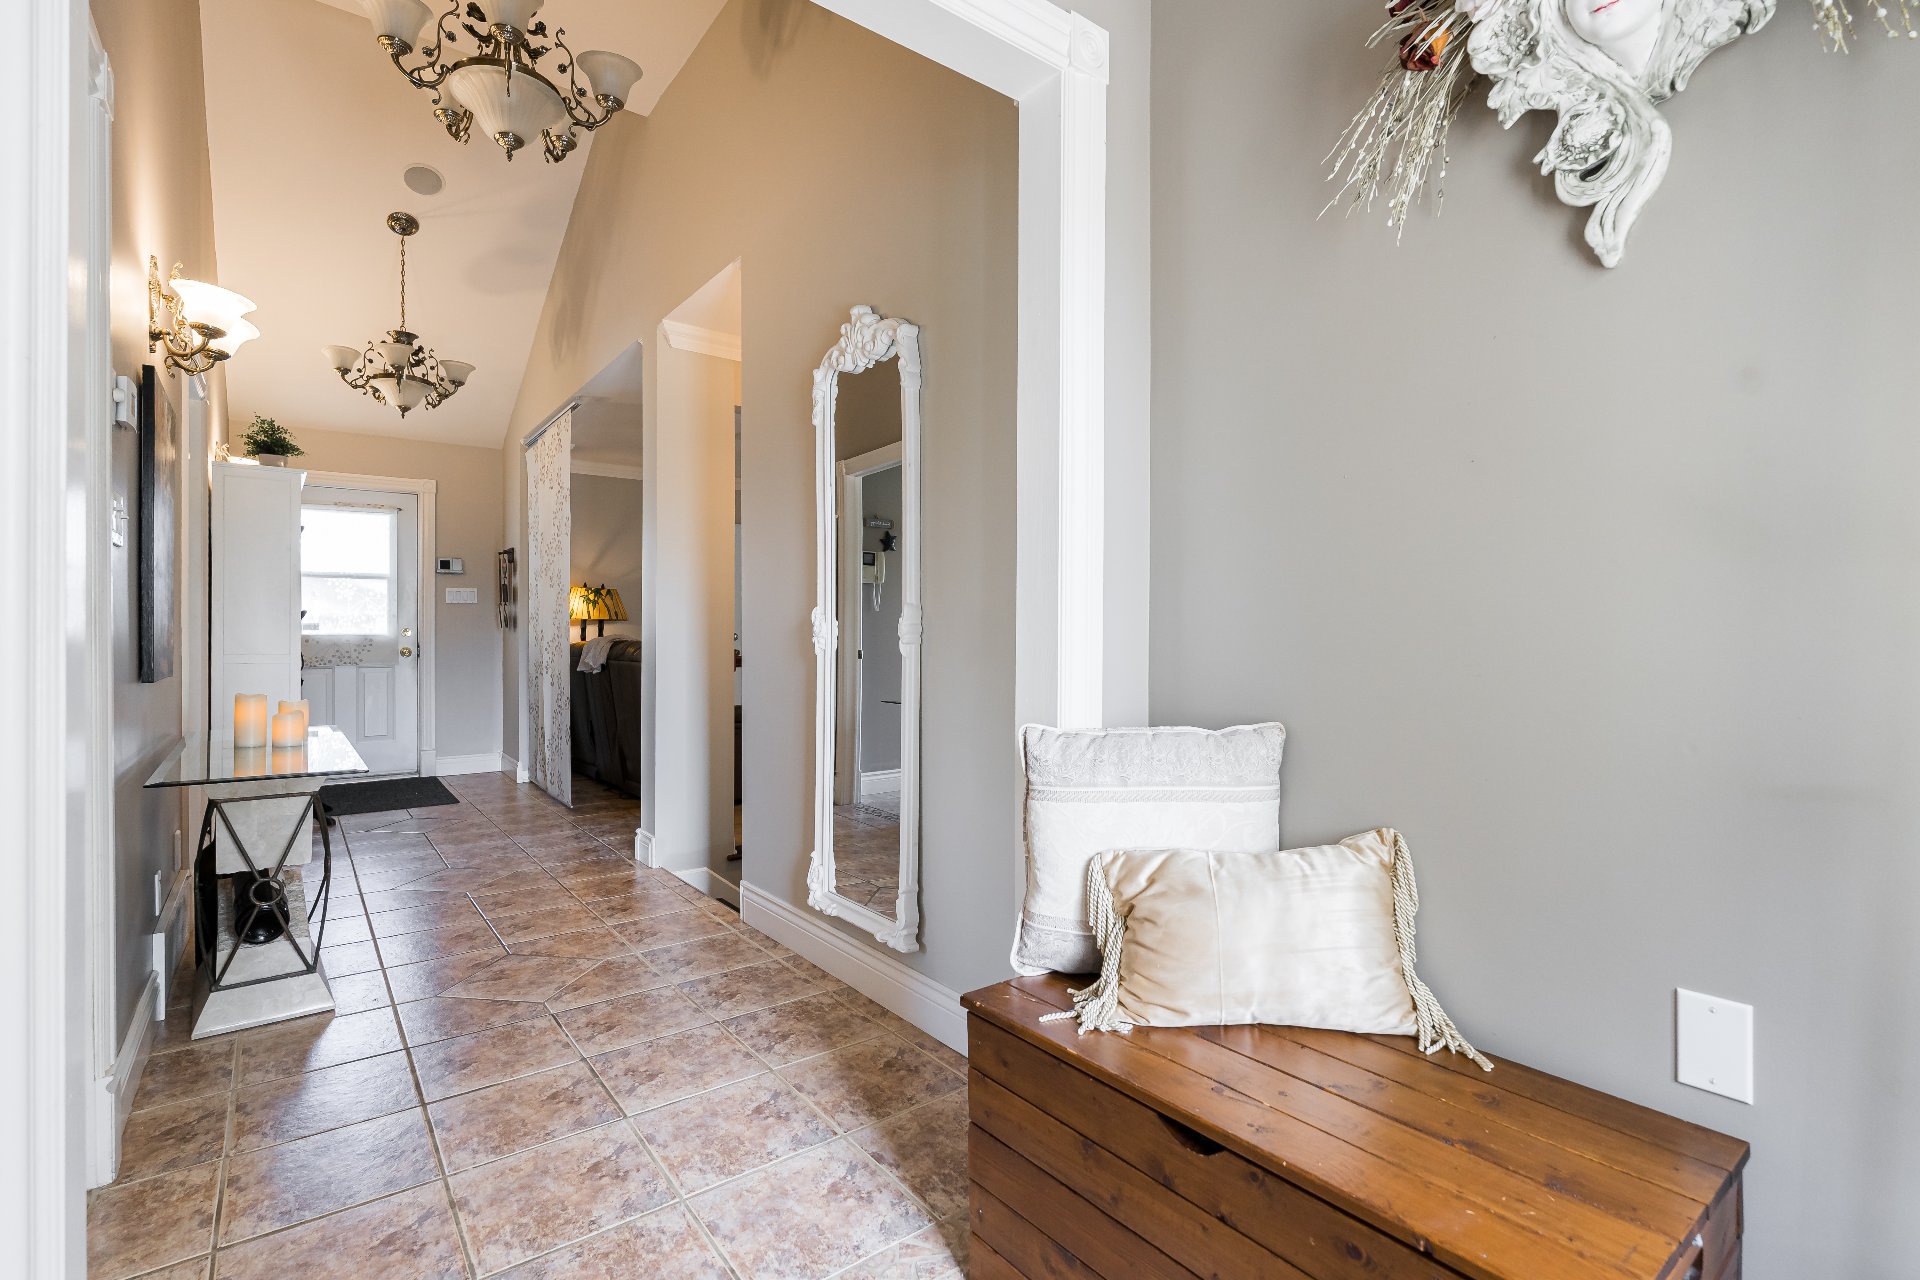
| Entrance | 5.1 x 5.9 P | Ground Floor | Ceramic tiles |
| Hallway | 20.5 x 5.4 P | Ground Floor | Ceramic tiles |
| Primary bedroom | 14.8 x 17.1 P | Ground Floor | Wood |
| Bathroom | 8.9 x 11.1 P | Ground Floor | Ceramic tiles |
| Walk-in closet | 7.1 x 5.5 P | Ground Floor | Ceramic tiles |
| Family room | 11 x 13.10 P | Ground Floor | Wood |
| Solarium | 19.4 x 15.7 P | Ground Floor | Ceramic tiles |
| Kitchen | 15.5 x 12.8 P | Ground Floor | Ceramic tiles |
| Hallway | 10.2 x 11 P | Ground Floor | Wood |
| Living room | 17.5 x 11.5 P | Ground Floor | Wood |
| Bathroom | 9.2 x 10.10 P | Ground Floor | Ceramic tiles |
| Bedroom | 11.7 x 14.3 P | Ground Floor | Wood |
| Hallway | 11.10 x 9.5 P | Basement | Ceramic tiles |
| Storage | 10.4 x 8.4 P | Basement | Carpet |
| Bathroom | 6.4 x 10.4 P | Basement | Ceramic tiles |
| Bedroom | 10.3 x 15.1 P | Basement | Ceramic tiles |
| Hallway | 10.3 x 10.8 P | Basement | Ceramic tiles |
| Bedroom | 13.10 x 18.2 P | Basement | Ceramic tiles |
| Walk-in closet | 4.9 x 5.10 P | Basement | Ceramic tiles |
| Wine cellar | 7.11 x 7.11 P | Basement | Ceramic tiles |
| Family room | 19.5 x 16.10 P | Basement | Floating floor |
| Storage | 10.4 x 19.5 P | Basement | Concrete |